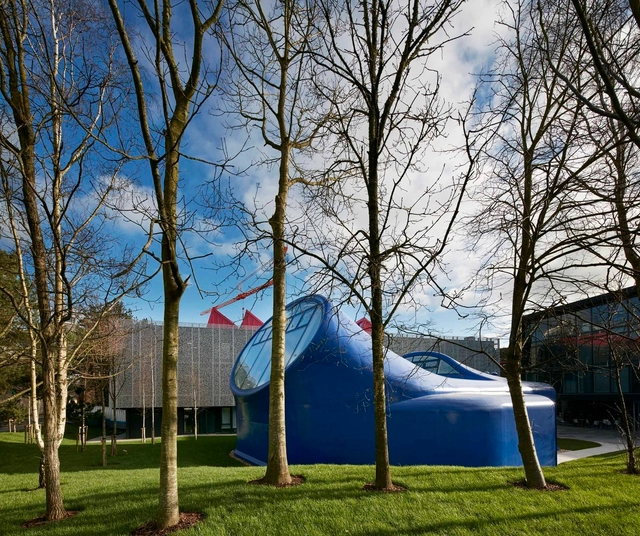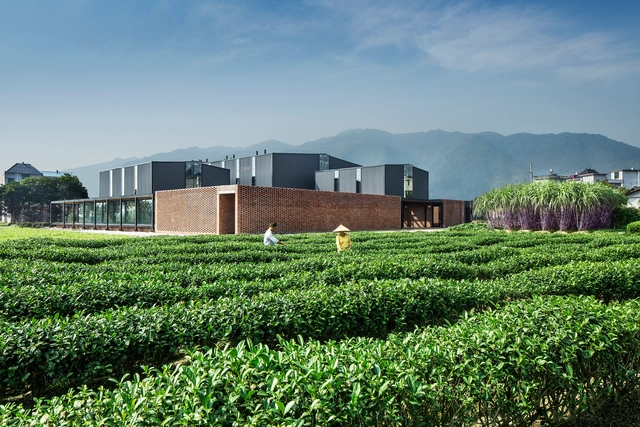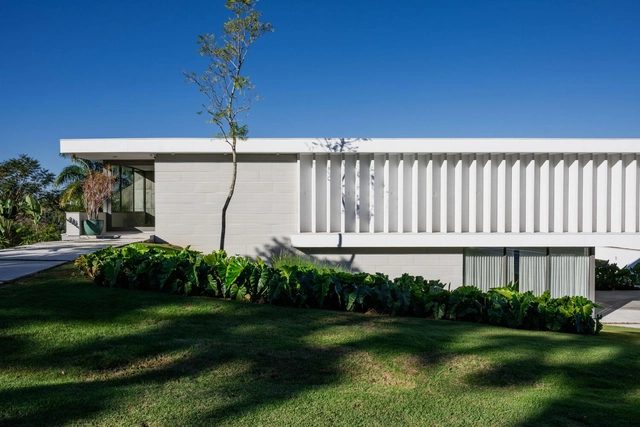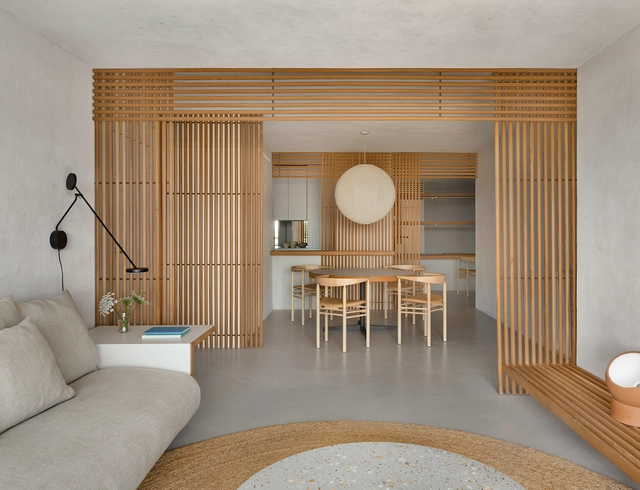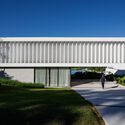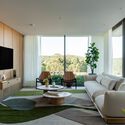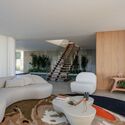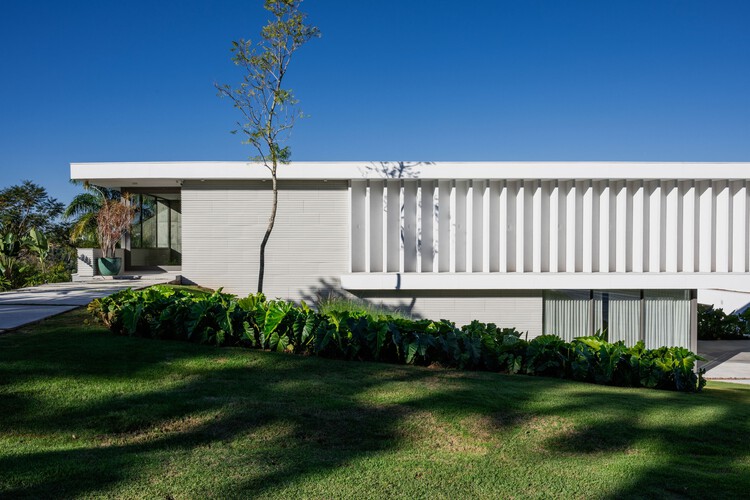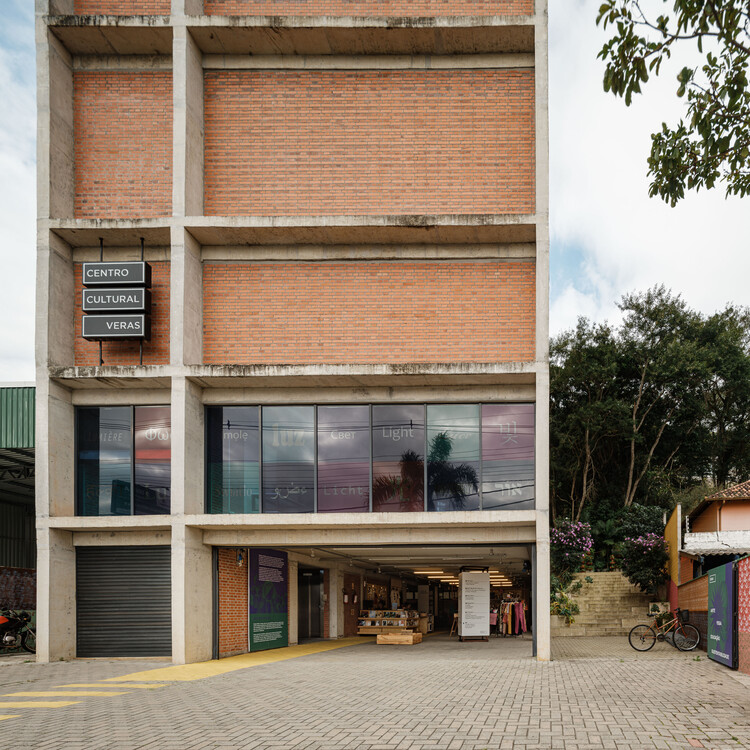
Veras Cultural Center / Terra e Tuma Arquitetos Associados

Veras Cultural Center / Terra e Tuma Arquitetos Associados - Interior Photography, Cultural Center, Beam, LightingVeras Cultural Center / Terra e Tuma Arquitetos Associados - Cultural CenterVeras Cultural Center / Terra e Tuma Arquitetos Associados - Cultural CenterVeras Cultural Center / Terra e Tuma Arquitetos Associados - Cultural CenterVeras Cultural Center / Terra e Tuma Arquitetos Associados - More Images+ 27

From Design Fiction to Design Futures: The Changing Role of Architecture in Cultural Production

When Archigram published their fanatical vision for pneumatic cities and walking megastructures in the 1960s, they seemed to be designing buildings. Beneath the surface, the avant-gardeists were pushing culture through radical alternatives to lifestyles and forms of organizing in the city. Laboratories found themselves between the lines of copy on Domus or Casabella magazines, propositions doubling as blueprints for the civilizations to come. From Gropius's Bauhaus in 1919 to Arcosanti's desert experiments in the 1970s, architecture operated as a form of cultural prophecy. Built form was the argument. The drawing was the vision. Today, we live in a world that remarkably resembles what the starchitects of the 1900s imagined - modular construction, interconnected digital cities, and automated systems. Yet contemporary architecture rarely proposes culture with the same totalizing confidence.

From Design Fiction to Design Futures: The Changing Role of Architecture in Cultural Production - Image 1 of 4From Design Fiction to Design Futures: The Changing Role of Architecture in Cultural Production - Image 2 of 4From Design Fiction to Design Futures: The Changing Role of Architecture in Cultural Production - Image 3 of 4From Design Fiction to Design Futures: The Changing Role of Architecture in Cultural Production - Image 4 of 4From Design Fiction to Design Futures: The Changing Role of Architecture in Cultural Production - More Images+ 1

Fora Collective Housing / Jeff Svitak

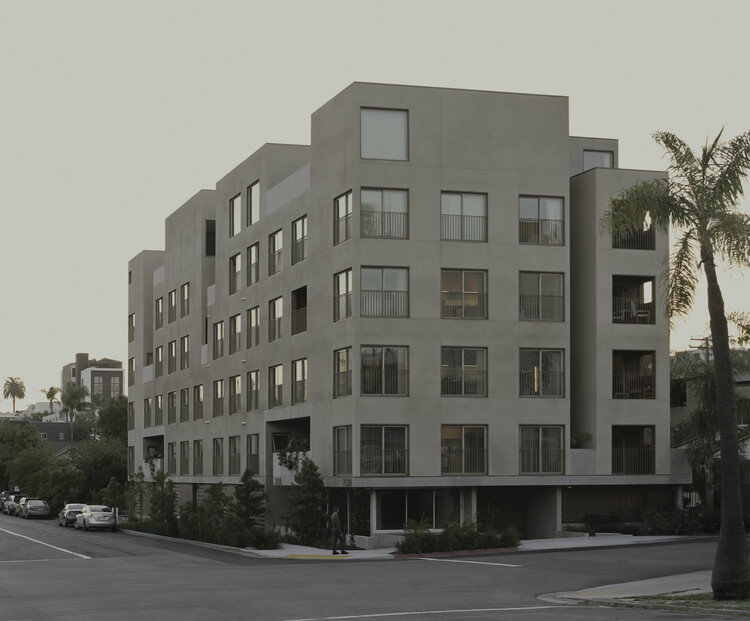
Fora Collective Housing / Jeff Svitak - Exterior Photography, HousingFora Collective Housing / Jeff Svitak - Interior Photography, Housing, Stairs, HandrailFora Collective Housing / Jeff Svitak - Interior Photography, Housing, ChairFora Collective Housing / Jeff Svitak - Interior Photography, HousingFora Collective Housing / Jeff Svitak - More Images+ 24

•
San Diego, United States

Leiden University Lecture Hall / Civic Architects

Leiden University Lecture Hall / Civic Architects - UniversityLeiden University Lecture Hall / Civic Architects - Interior Photography, UniversityLeiden University Lecture Hall / Civic Architects - Interior Photography, University, ChairLeiden University Lecture Hall / Civic Architects - Exterior Photography, UniversityLeiden University Lecture Hall / Civic Architects - More Images+ 14

  • Architects: Civic Architects
  • Area Area of this architecture project Area:  6049 m²
  • Year Completion year of this architecture project Year:  2025

Xu Tiantian Receives the 2026 Charlotte Perriand Award

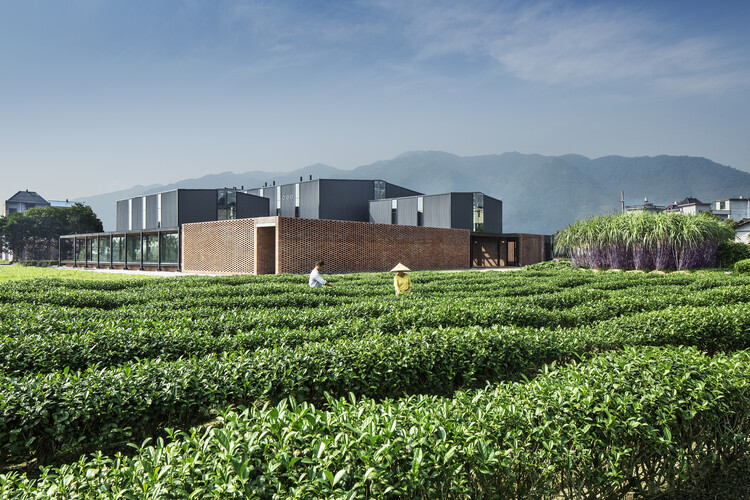
The Créateurs Design Awards (CDA) announced Xu Tiantian, Founder and Principal Architect of DnA_Design and Architecture, as the recipient of the 2026 edition of Le Prix Charlotte Perriand. The award celebrates architects whose work embodies innovation, social responsibility, and a deep engagement with community and place. The architect was recognized for her transformative work bridging urban and rural communities through innovative design interventions. Her approach to architecture was acknowledged as a tool for cultural preservation and rural revitalization, making her an exemplary recipient of this honor, previously awarded to prominent architects such as Frida Escobedo, Jeanne Gang, Kazuyo Sejima, and Ryue Nishizawa.
Xu Tiantian Receives the 2026 Charlotte Perriand Award - Imagen 1 de 4Xu Tiantian Receives the 2026 Charlotte Perriand Award - Imagen 2 de 4Xu Tiantian Receives the 2026 Charlotte Perriand Award - Imagen 3 de 4Xu Tiantian Receives the 2026 Charlotte Perriand Award - Imagen 4 de 4Xu Tiantian Receives the 2026 Charlotte Perriand Award - More Images+ 16

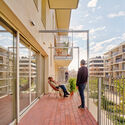
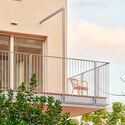
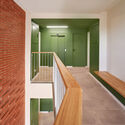
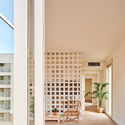
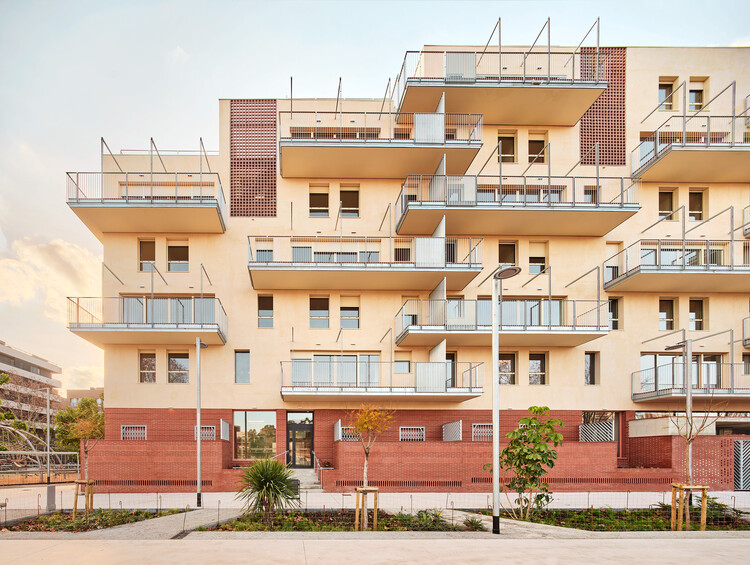
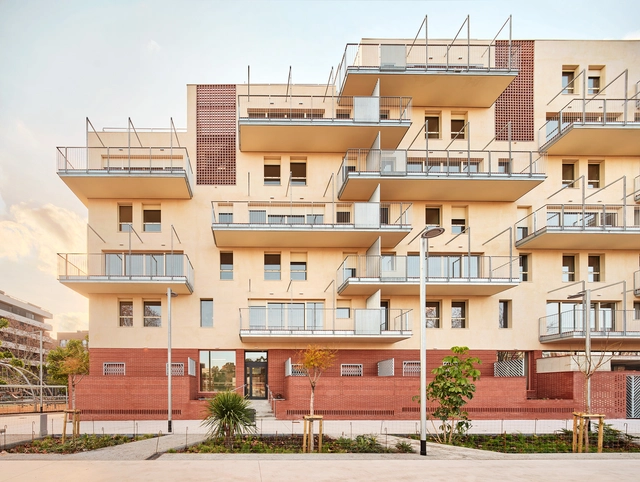
50 Social Housing Units – DE PEUS A TERRA i el cap pels núvols / Miel Arquitectos + MARMOLBRAVO + MADhel

50 Social Housing Units – DE PEUS A TERRA i el cap pels núvols / Miel Arquitectos + MARMOLBRAVO + MADhel - Interior Photography, Social Housing, Balcony50 Social Housing Units – DE PEUS A TERRA i el cap pels núvols / Miel Arquitectos + MARMOLBRAVO + MADhel - Exterior Photography, Social Housing, Handrail, Balcony, Fence, Stairs50 Social Housing Units – DE PEUS A TERRA i el cap pels núvols / Miel Arquitectos + MARMOLBRAVO + MADhel - Interior Photography, Social Housing, Stairs, Handrail50 Social Housing Units – DE PEUS A TERRA i el cap pels núvols / Miel Arquitectos + MARMOLBRAVO + MADhel - Interior Photography, Social Housing50 Social Housing Units – DE PEUS A TERRA i el cap pels núvols / Miel Arquitectos + MARMOLBRAVO + MADhel - More Images+ 17

•
Barcelona, Spain
  • Area Area of this architecture project Area:  8 m²
  • Year Completion year of this architecture project Year:  2025
  • Manufacturers Brands with products used in this architecture project
    Manufacturers:  Cerámicas Ferrés, Hörmann ET500, Panasonic, Sistema Sate Prosystem de Baumit, Technal Soleal 55 / GY65

Destination Saudi Arabia: Red in progress. Salone del Mobile.Milano meets Riyadh

From 26th to 28th November 2025, the Salone will light up the King Abdullah Financial District in Riyadh in red. In a strategic partnership with the Architecture and Design Commission at the Saudi Arabia Ministry of Culture, the event will feature an installation curated by the Giò Forma architecture studio, a packed cultural programme and a B2B platform, a meeting point for the Salone and the Saudi design ecosystem – a taster of the first ever edition of the event to be held in the Kingdom in 2026.
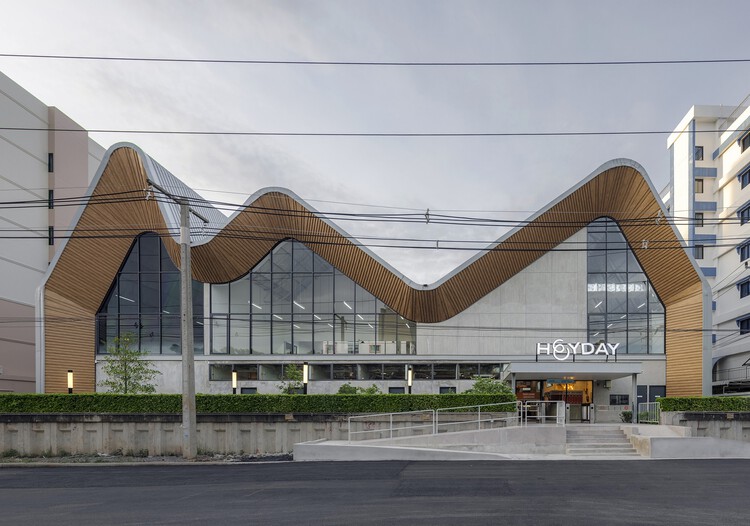
HEYDAY Community Hub / ASWA

HEYDAY Community Hub / ASWA - Commercial ArchitectureHEYDAY Community Hub / ASWA - Interior Photography, Commercial Architecture, Lighting, ChairHEYDAY Community Hub / ASWA - Interior Photography, Commercial Architecture, BeamHEYDAY Community Hub / ASWA - Exterior Photography, Commercial Architecture, BalconyHEYDAY Community Hub / ASWA - More Images+ 22

  • Architects: ASWA
  • Area Area of this architecture project Area:  1200 m²
  • Year Completion year of this architecture project Year:  2025

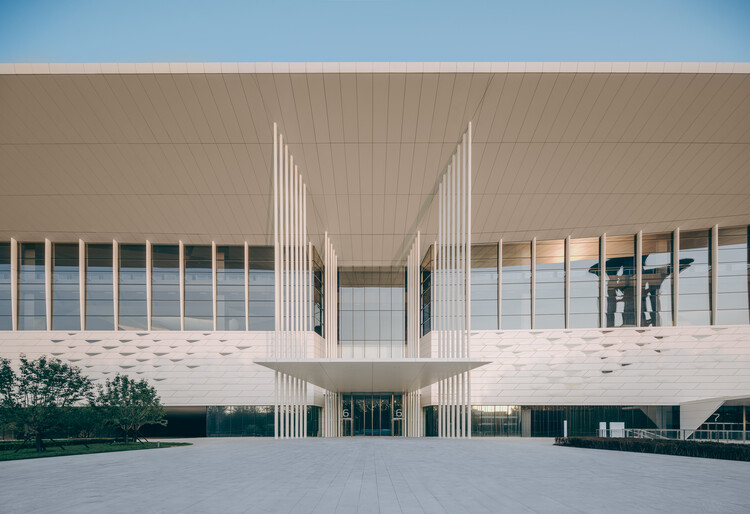
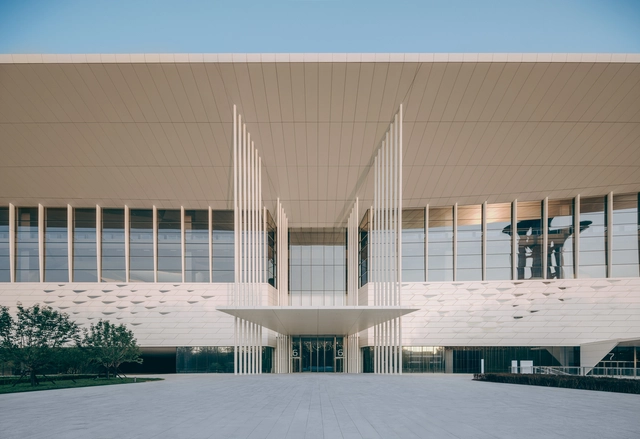
China National Convention Center Phase II / 2Portzamparc

China National Convention Center Phase II / 2Portzamparc - Exterior Photography, Public ArchitectureChina National Convention Center Phase II / 2Portzamparc - Exterior Photography, Public ArchitectureChina National Convention Center Phase II / 2Portzamparc - Public ArchitectureChina National Convention Center Phase II / 2Portzamparc - Public ArchitectureChina National Convention Center Phase II / 2Portzamparc - More Images+ 15

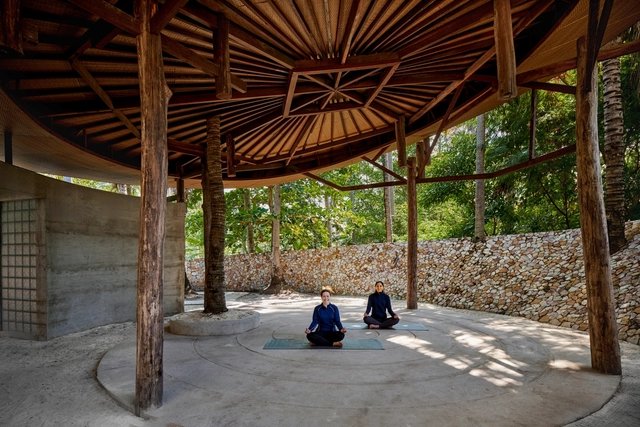
Coconut Wellness Garden / RAD+ar (Research Artistic Design + architecture)

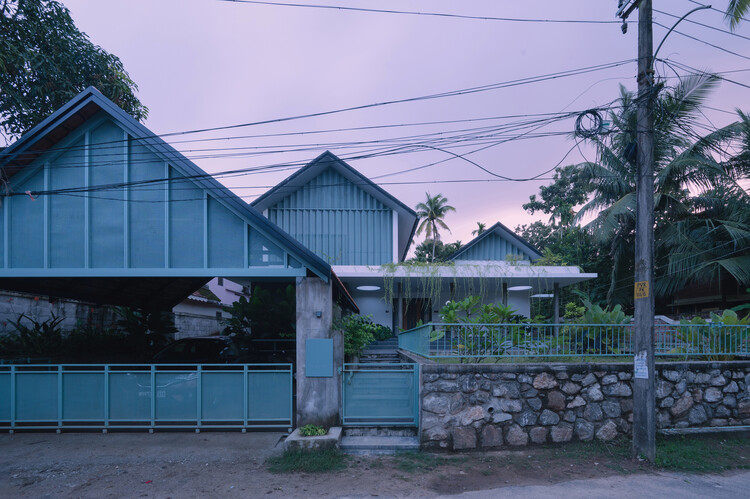
Teal House / Monsoon Projects

Teal House / Monsoon Projects - Residential ArchitectureTeal House / Monsoon Projects - Residential ArchitectureTeal House / Monsoon Projects - Residential ArchitectureTeal House / Monsoon Projects - Exterior Photography, Residential ArchitectureTeal House / Monsoon Projects - More Images+ 14

  • Architects: Monsoon Projects
  • Area Area of this architecture project Area:  2800 ft²
  • Year Completion year of this architecture project Year:  2025
  • Manufacturers Brands with products used in this architecture project
    Manufacturers:  Jaquar

Balance House / Alexandre Chaguri Arquitetura

Balance House  / Alexandre Chaguri Arquitetura - Exterior Photography, Houses, ColumnBalance House  / Alexandre Chaguri Arquitetura - HousesBalance House  / Alexandre Chaguri Arquitetura - Interior Photography, Houses, ChairBalance House  / Alexandre Chaguri Arquitetura - Interior Photography, Houses, ChairBalance House  / Alexandre Chaguri Arquitetura - More Images+ 29

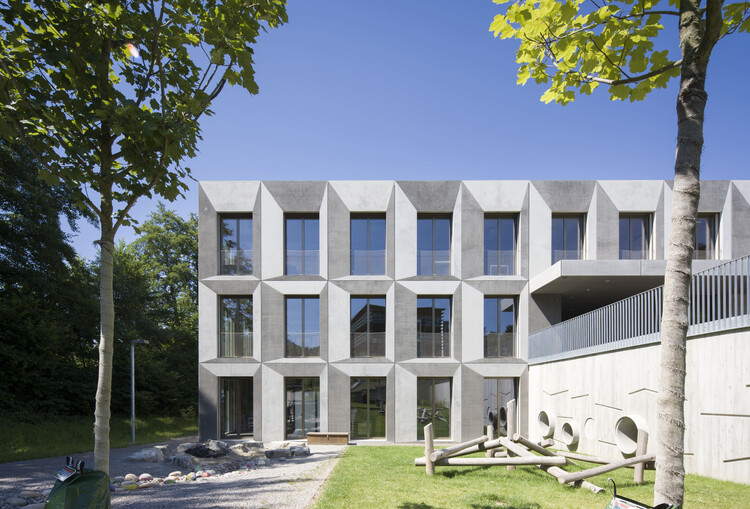
Grentschel School Extension / ahaa

Grentschel School Extension / ahaa - Exterior Photography, ExtensionGrentschel School Extension / ahaa - ExtensionGrentschel School Extension / ahaa - Interior Photography, ExtensionGrentschel School Extension / ahaa - Exterior Photography, ExtensionGrentschel School Extension / ahaa - More Images+ 21

  • Architects: ahaa
  • Area Area of this architecture project Area:  3500 m²
  • Year Completion year of this architecture project Year:  2021
  • Manufacturers Brands with products used in this architecture project
    Manufacturers:  Felma, Hector Egger, Licht+Raum, Sulser AG

Niraki House in Mallorca / Marcos Catalán & Marta García Orte Studio

Niraki House in Mallorca / Marcos Catalán & Marta García Orte Studio - Interior Photography, House Interiors, Bedroom, Chair, BedNiraki House in Mallorca / Marcos Catalán & Marta García Orte Studio - Interior Photography, House InteriorsNiraki House in Mallorca / Marcos Catalán & Marta García Orte Studio - Interior Photography, House InteriorsNiraki House in Mallorca / Marcos Catalán & Marta García Orte Studio - House InteriorsNiraki House in Mallorca / Marcos Catalán & Marta García Orte Studio - More Images+ 19

  • Area Area of this architecture project Area:  100 m²
  • Year Completion year of this architecture project Year:  2022
  • Manufacturers Brands with products used in this architecture project
    Manufacturers:  Huguet

TIBE House / Bruno Tinoco Arquitetura

TIBE House / Bruno Tinoco Arquitetura - HousesTIBE House / Bruno Tinoco Arquitetura - Interior Photography, Houses, Stairs, BeamTIBE House / Bruno Tinoco Arquitetura - HousesTIBE House / Bruno Tinoco Arquitetura - Exterior Photography, HousesTIBE House / Bruno Tinoco Arquitetura - More Images+ 11

Dorset Beach House / Architecture for London

Dorset Beach House  / Architecture for London - Interior Photography, Houses, Kitchen, Chair, Table, Countertop, LightingDorset Beach House  / Architecture for London - Interior Photography, Houses, Chair, Table, LightingDorset Beach House  / Architecture for London - Interior Photography, Houses, Kitchen, Countertop, Lighting, ChairDorset Beach House  / Architecture for London - Interior Photography, Houses, Table, Chair, LightingDorset Beach House  / Architecture for London - More Images+ 7

  • Area Area of this architecture project Area:  160 m²
  • Manufacturers Brands with products used in this architecture project
    Manufacturers:  Havwoods
  • Professionals: RMS Structures

La Deseada House / Claudia Notari

La Deseada House / Claudia Notari - Interior Photography, Houses, ChairLa Deseada House / Claudia Notari - Interior Photography, Houses, BalconyLa Deseada House / Claudia Notari - Interior Photography, Houses, Kitchen, Lighting, Chair, CountertopLa Deseada House / Claudia Notari - Exterior Photography, Houses, CourtyardLa Deseada House / Claudia Notari - More Images+ 22

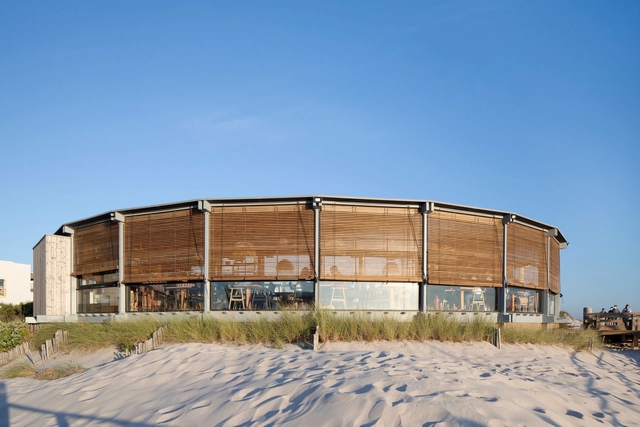
Sétimo Ano de Praia Beach Support Facility / Lousinha Arquitectos

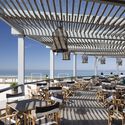
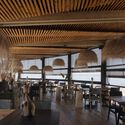
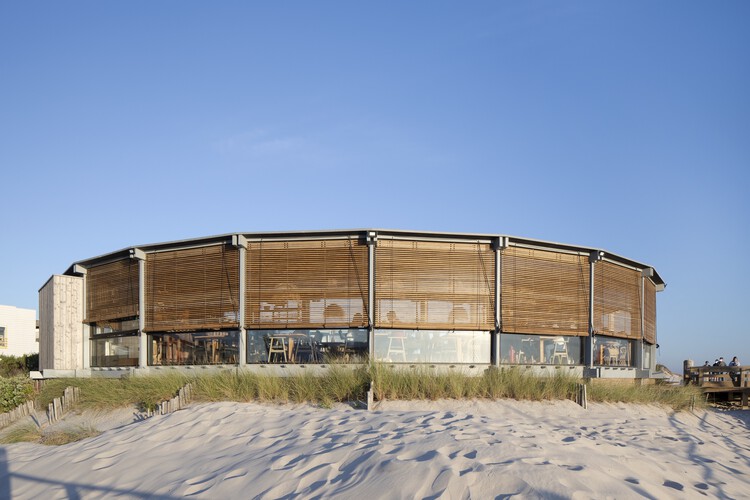
Sétimo Ano de Praia Beach Support Facility / Lousinha Arquitectos - Restaurants & BarsSétimo Ano de Praia Beach Support Facility / Lousinha Arquitectos - Exterior Photography, Restaurants & Bars, ChairSétimo Ano de Praia Beach Support Facility / Lousinha Arquitectos - Exterior Photography, Restaurants & Bars, Deck, Chair, Table, CoastSétimo Ano de Praia Beach Support Facility / Lousinha Arquitectos - Interior Photography, Restaurants & Bars, Deck, ChairSétimo Ano de Praia Beach Support Facility / Lousinha Arquitectos - More Images+ 15

  • Area Area of this architecture project Area:  276 m²
  • Year Completion year of this architecture project Year:  2020

You've started following your first account!

Did you know?

You'll now receive updates based on what you follow! Personalize your stream and start following your favorite authors, offices and users.