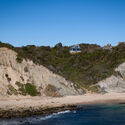
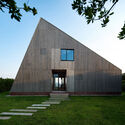
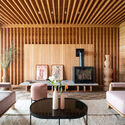
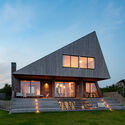
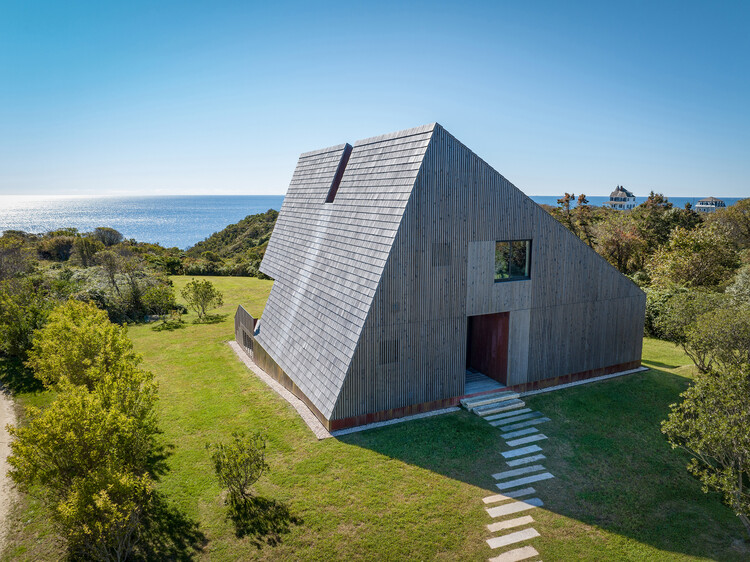
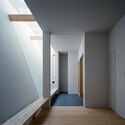
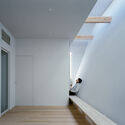
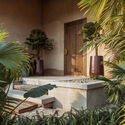
Mohegan Trail Residence / Bates Masi + Architects

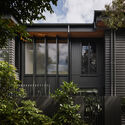
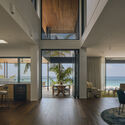
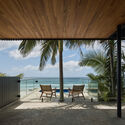
Mohegan Trail Residence / Bates Masi + Architects - HousesMohegan Trail Residence / Bates Masi + Architects - Exterior Photography, HousesMohegan Trail Residence / Bates Masi + Architects - Interior Photography, Houses, Lighting, ChairMohegan Trail Residence / Bates Masi + Architects - Exterior Photography, Houses, StairsMohegan Trail Residence / Bates Masi + Architects - More Images+ 14

  • Area Area of this architecture project Area:  2400 ft²
  • Year Completion year of this architecture project Year:  2023
  • Manufacturers Brands with products used in this architecture project
    Manufacturers:  Arcadia Custom, Brizo, Cle Tile

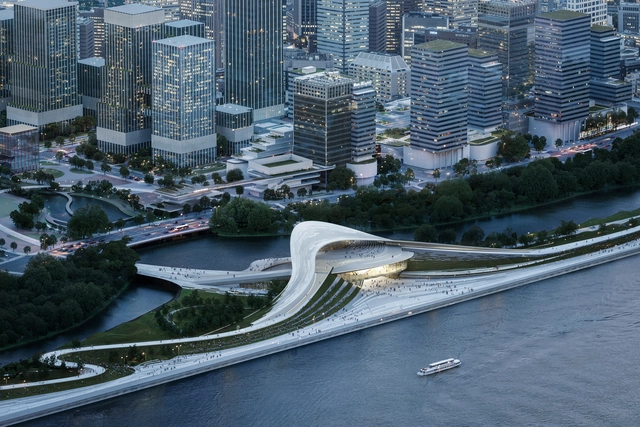
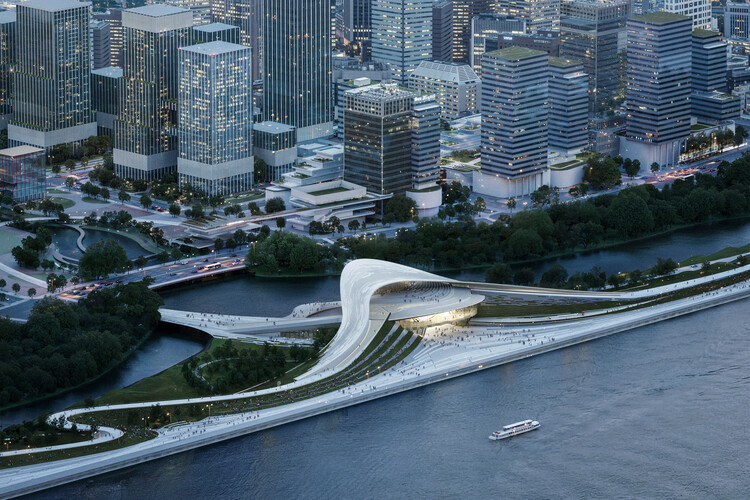
Snøhetta Selected to Design the New Qiantang Bay Art Museum in Hangzhou, China

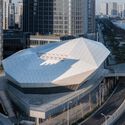
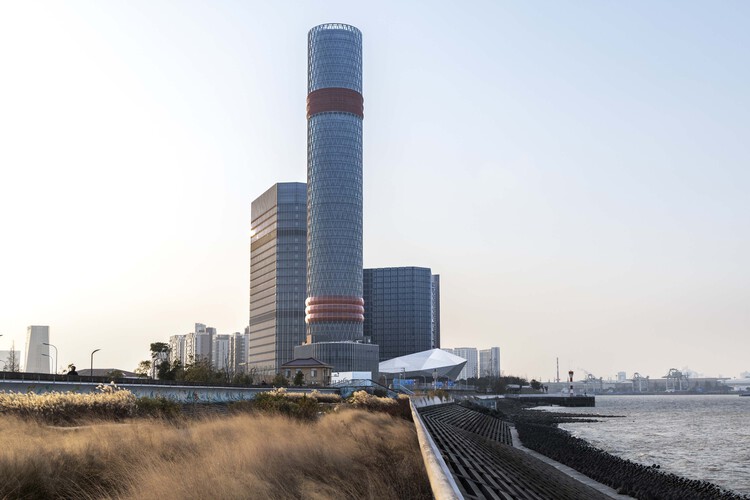
Snøhetta has been selected to design the Qiantang Bay Art Museum, a new cultural landmark within the Qiantang Bay Future Headquarters development in Xiaoshan District, Hangzhou, China. Conceived in collaboration with the Architectural Design & Research Institute of Zhejiang University Co., Ltd. and Buro Happold, the project encompasses architecture, landscape architecture, and interior design over 18,000 square meters. The museum will form part of Hangzhou's expanding downtown area along the Qiantang River, serving as an important destination for art, culture, and public life.
Snøhetta Selected to Design the New Qiantang Bay Art Museum in Hangzhou, China - Image 1 of 4Snøhetta Selected to Design the New Qiantang Bay Art Museum in Hangzhou, China - Image 2 of 4Snøhetta Selected to Design the New Qiantang Bay Art Museum in Hangzhou, China - Image 3 of 4Snøhetta Selected to Design the New Qiantang Bay Art Museum in Hangzhou, China - Image 4 of 4Snøhetta Selected to Design the New Qiantang Bay Art Museum in Hangzhou, China - More Images+ 2

Wohnen Hoch Drei Building Community / Limbrock Tubbesing Architekten

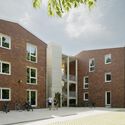
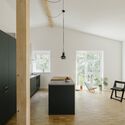
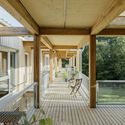
Wohnen Hoch Drei Building Community / Limbrock Tubbesing Architekten - Exterior Photography, Residential Architecture, CourtyardWohnen Hoch Drei Building Community / Limbrock Tubbesing Architekten - Interior Photography, Residential Architecture, Deck, Balcony, HandrailWohnen Hoch Drei Building Community / Limbrock Tubbesing Architekten - Interior Photography, Residential Architecture, Kitchen, Chair, CountertopWohnen Hoch Drei Building Community / Limbrock Tubbesing Architekten - Interior Photography, Residential Architecture, Balcony, BeamWohnen Hoch Drei Building Community / Limbrock Tubbesing Architekten - More Images+ 18

Namia River Retreat / LJ-Group Landscape Architecture + T3 ARCHITECTS

Namia River Retreat / LJ-Group Landscape Architecture + T3 ARCHITECTS - Hospitality ArchitectureNamia River Retreat / LJ-Group Landscape Architecture + T3 ARCHITECTS - Hospitality ArchitectureNamia River Retreat / LJ-Group Landscape Architecture + T3 ARCHITECTS - Interior Photography, Hospitality Architecture, CourtyardNamia River Retreat / LJ-Group Landscape Architecture + T3 ARCHITECTS - Interior Photography, Hospitality Architecture, GardenNamia River Retreat / LJ-Group Landscape Architecture + T3 ARCHITECTS - More Images+ 26

  • Architects: T3 ARCHITECTS
    Landscape Architects: LJ-Group Landscape Architecture
  • Area Area of this architecture project Area:  44000 m²
  • Year Completion year of this architecture project Year:  2025
  • Manufacturers Brands with products used in this architecture project
    Manufacturers:  DASSO, TDT Danang GRC

XPENG Headquarters / weico Architects

•
Guangzhou, China

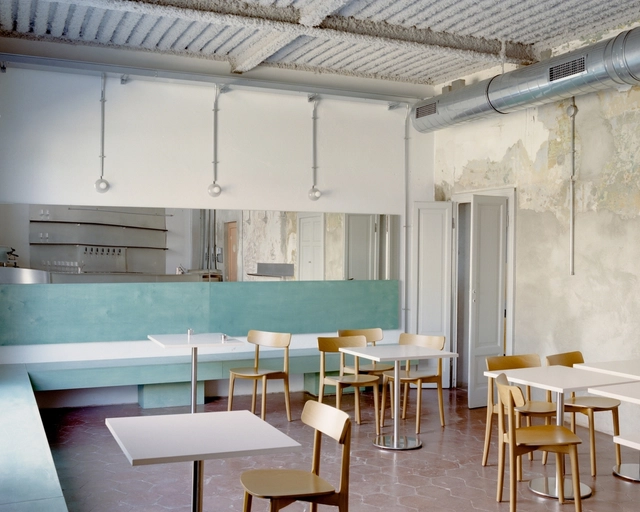
Orijins Coffee Shop / VSHD Design

Orijins Coffee Shop / VSHD Design - Coffee Shop InteriorsOrijins Coffee Shop / VSHD Design - Coffee Shop InteriorsOrijins Coffee Shop / VSHD Design - Coffee Shop InteriorsOrijins Coffee Shop / VSHD Design - Coffee Shop InteriorsOrijins Coffee Shop / VSHD Design - More Images+ 15

  • Architects: VSHD Design
  • Area Area of this architecture project Area:  105 m²
  • Year Completion year of this architecture project Year:  2021

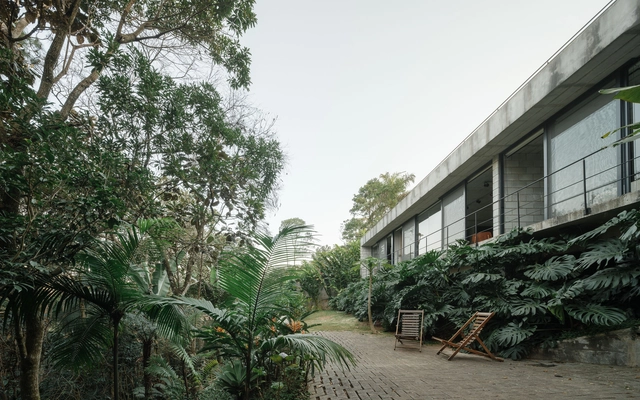
Lírio House / Terra e Tuma Arquitetos Associados

Lírio House / Terra e Tuma Arquitetos Associados - Exterior Photography, Houses, CourtyardLírio House / Terra e Tuma Arquitetos Associados - Interior Photography, Houses, Table, ChairLírio House / Terra e Tuma Arquitetos Associados - Interior Photography, Houses, Lighting, ChairLírio House / Terra e Tuma Arquitetos Associados - Interior Photography, Houses, BedroomLírio House / Terra e Tuma Arquitetos Associados - More Images+ 13

A Villa between Cyberpunk and Listening Bar / co.arch studio

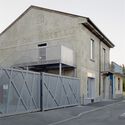
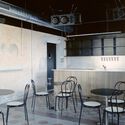
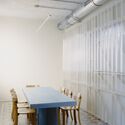
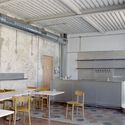
A Villa between Cyberpunk and Listening Bar / co.arch studio - Exterior Photography, Refurbishment, FenceA Villa between Cyberpunk and Listening Bar / co.arch studio - Interior Photography, Refurbishment, ChairA Villa between Cyberpunk and Listening Bar / co.arch studio - Interior Photography, RefurbishmentA Villa between Cyberpunk and Listening Bar / co.arch studio - Interior Photography, Refurbishment, Kitchen, ChairA Villa between Cyberpunk and Listening Bar / co.arch studio - More Images+ 17

  • Architects: co.arch studio
  • Area Area of this architecture project Area:  250 m²
  • Year Completion year of this architecture project Year:  2025
  • Manufacturers Brands with products used in this architecture project
    Manufacturers:  Artemide, Egoluce, Genuit

Jeddah Culture Square / Urko Sanchez Architects

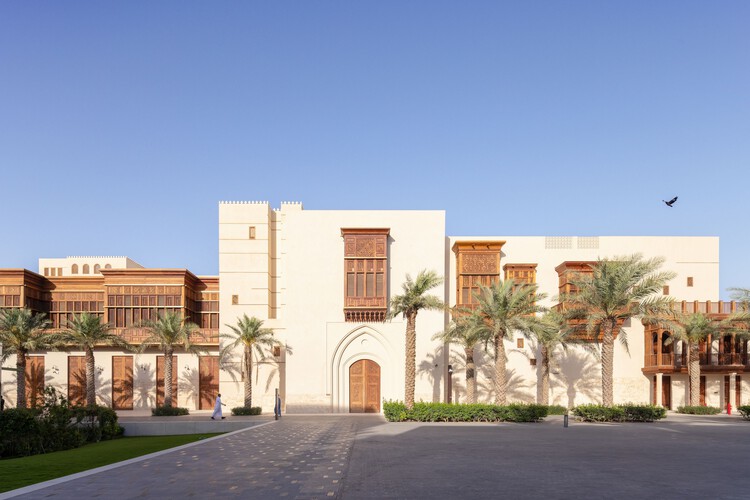
Jeddah Culture Square / Urko Sanchez Architects - Exterior Photography, Cultural Architecture, CourtyardJeddah Culture Square / Urko Sanchez Architects - Exterior Photography, Cultural Architecture, Balcony, ColumnJeddah Culture Square / Urko Sanchez Architects - Interior Photography, Cultural Architecture, KitchenJeddah Culture Square / Urko Sanchez Architects - Cultural ArchitectureJeddah Culture Square / Urko Sanchez Architects - More Images+ 33

Solem Forest House / MORFEUS arkitekter

Solem Forest House / MORFEUS arkitekter - Exterior Photography, HousesSolem Forest House / MORFEUS arkitekter - HousesSolem Forest House / MORFEUS arkitekter - Interior Photography, Houses, Table, ChairSolem Forest House / MORFEUS arkitekter - Interior Photography, HousesSolem Forest House / MORFEUS arkitekter - More Images+ 30

  • Architects: MORFEUS arkitekter
  • Area Area of this architecture project Area:  170 m²
  • Year Completion year of this architecture project Year:  2024
  • Manufacturers Brands with products used in this architecture project
    Manufacturers:  Louis Poulsen, Ifö Electric AB, Møre Royal, SG, Svenneby Sag og Høvleri

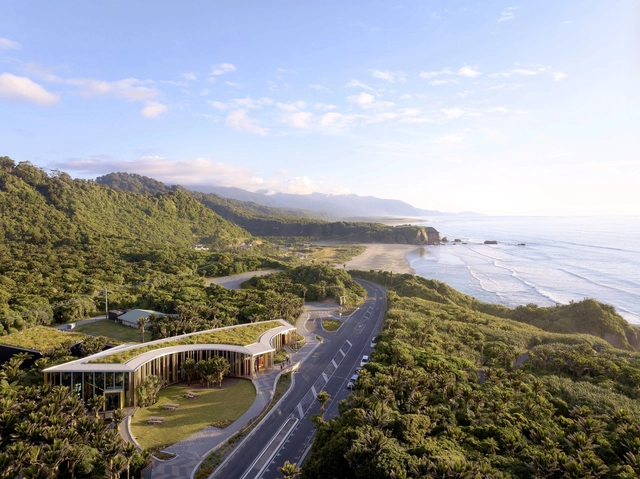
Punangairi Visitor Centre / Sheppard & Rout Architects

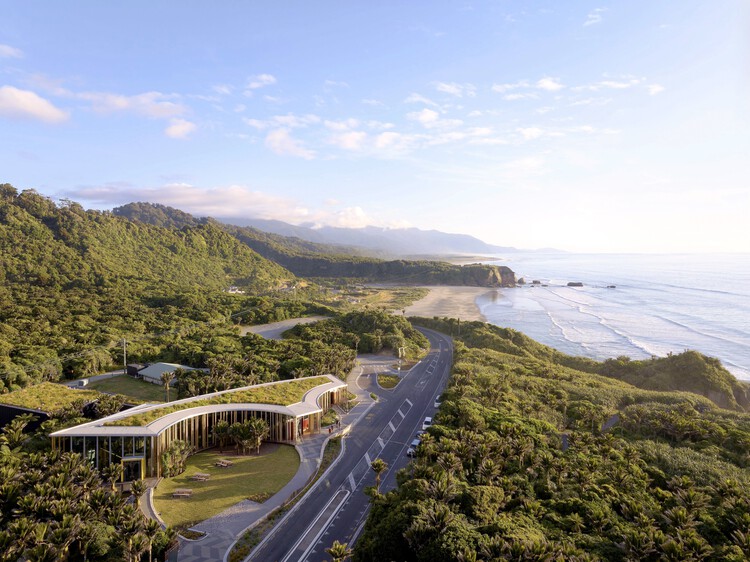
Punangairi Visitor Centre / Sheppard & Rout Architects - SustainabilityPunangairi Visitor Centre / Sheppard & Rout Architects - SustainabilityPunangairi Visitor Centre / Sheppard & Rout Architects - SustainabilityPunangairi Visitor Centre / Sheppard & Rout Architects - Interior Photography, SustainabilityPunangairi Visitor Centre / Sheppard & Rout Architects - More Images+ 25

  • Area Area of this architecture project Area:  1350 m²
  • Year Completion year of this architecture project Year:  2024
  • Manufacturers Brands with products used in this architecture project
    Manufacturers:  Sculptform

Cobbadah Beach House / Hayman + Charlton Architects

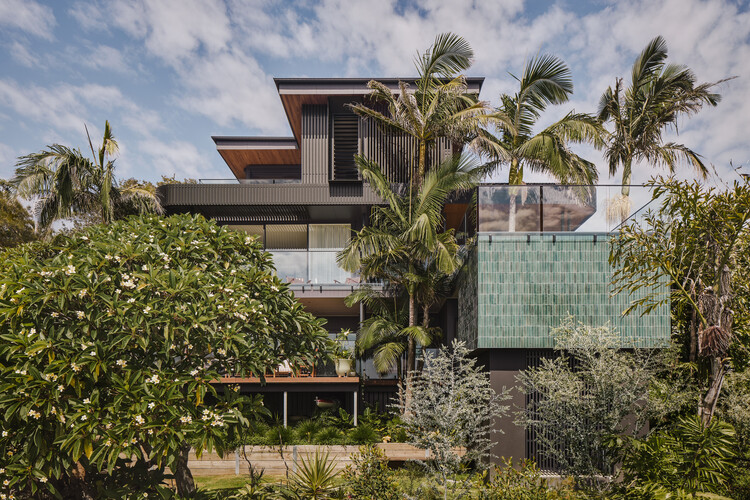
Cobbadah Beach House / Hayman + Charlton Architects - Exterior Photography, HousesCobbadah Beach House / Hayman + Charlton Architects - Interior Photography, Houses, Balcony, Chair, CoastCobbadah Beach House / Hayman + Charlton Architects - Interior Photography, Houses, Deck, BalconyCobbadah Beach House / Hayman + Charlton Architects - HousesCobbadah Beach House / Hayman + Charlton Architects - More Images+ 27

•
Queensland, Australia
  • Area Area of this architecture project Area:  432 m²
  • Year Completion year of this architecture project Year:  2024
  • Manufacturers Brands with products used in this architecture project
    Manufacturers:  Fisher & Paykel, VELUX Group, Abodo, Artedomus, Brickworks, +8

Baoshan Long Beach Winder Tower Complex / DLR Group

Baoshan Long Beach Winder Tower Complex / DLR Group - Exterior Photography, Commercial Architecture, CityscapeBaoshan Long Beach Winder Tower Complex / DLR Group - Exterior Photography, Commercial Architecture, CityscapeBaoshan Long Beach Winder Tower Complex / DLR Group - Commercial ArchitectureBaoshan Long Beach Winder Tower Complex / DLR Group - Exterior Photography, Commercial ArchitectureBaoshan Long Beach Winder Tower Complex / DLR Group - More Images+ 31

  • Architects: DLR Group
  • Area Area of this architecture project Area:  25411 m²
  • Year Completion year of this architecture project Year:  2024

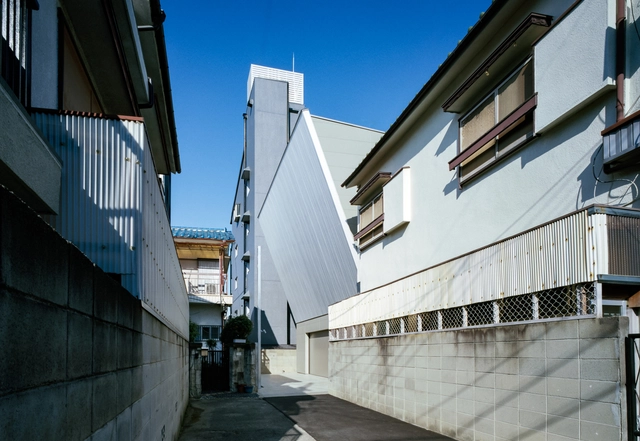
Garage House in Toyonaka / FujiwaraMuro Architects

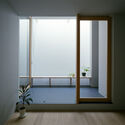
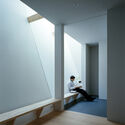
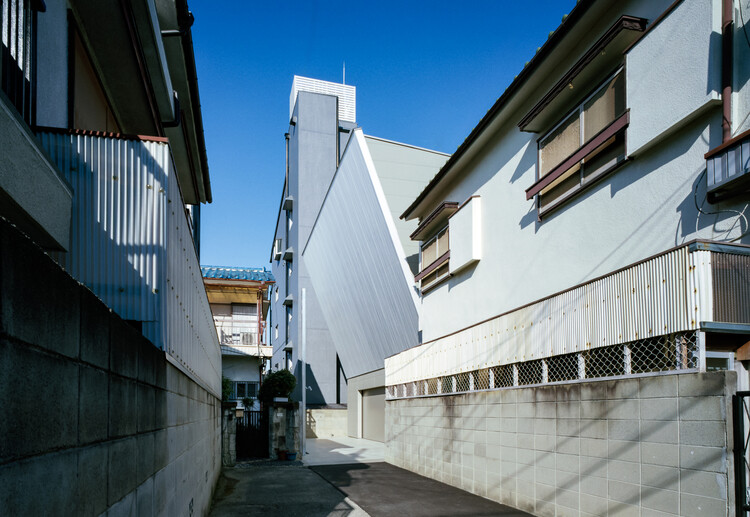
Garage House in Toyonaka  / FujiwaraMuro Architects - HousesGarage House in Toyonaka  / FujiwaraMuro Architects - Interior Photography, Houses, StairsGarage House in Toyonaka  / FujiwaraMuro Architects - Interior Photography, HousesGarage House in Toyonaka  / FujiwaraMuro Architects - Interior Photography, HousesGarage House in Toyonaka  / FujiwaraMuro Architects - More Images+ 16

•
Osaka, Japan

Pako Street Animal Social Life Campus / Mert Uslu Architecture

Pako Street Animal Social Life Campus  / Mert Uslu Architecture - Interior Photography, Community , FacadePako Street Animal Social Life Campus  / Mert Uslu Architecture - Interior Photography, Community , Facade, LightingPako Street Animal Social Life Campus  / Mert Uslu Architecture - Exterior Photography, Community , FacadePako Street Animal Social Life Campus  / Mert Uslu Architecture - Exterior Photography, Community , FacadePako Street Animal Social Life Campus  / Mert Uslu Architecture - More Images+ 23

House G / Karlen + Clemente

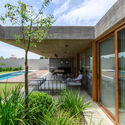
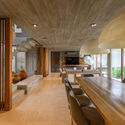
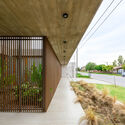
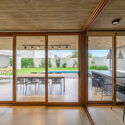
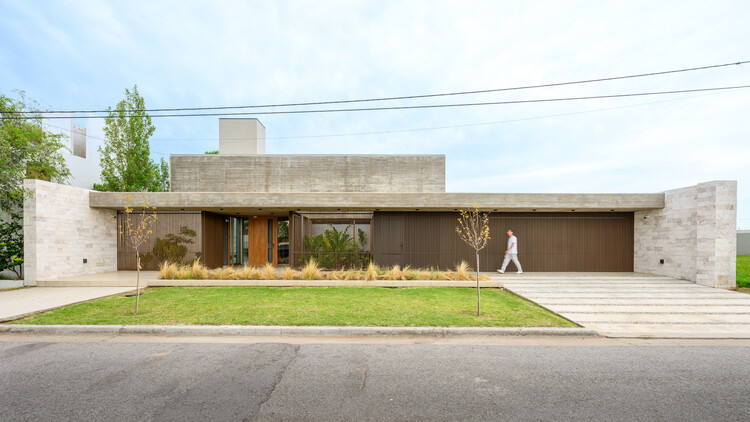
House G / Karlen + Clemente - Exterior Photography, Houses, GardenHouse G / Karlen + Clemente - Interior Photography, Houses, Beam, ChairHouse G / Karlen + Clemente - HousesHouse G / Karlen + Clemente - Interior Photography, Houses, Kitchen, DoorHouse G / Karlen + Clemente - More Images+ 13

•
Río Tercero, Argentina
  • Architects: Karlen + Clemente
  • Area Area of this architecture project Area:  400 m²
  • Year Completion year of this architecture project Year:  2025
  • Manufacturers Brands with products used in this architecture project
    Manufacturers:  Holcim, REHAU, Sika

Etxenoi Pavilion / AMA architectural office

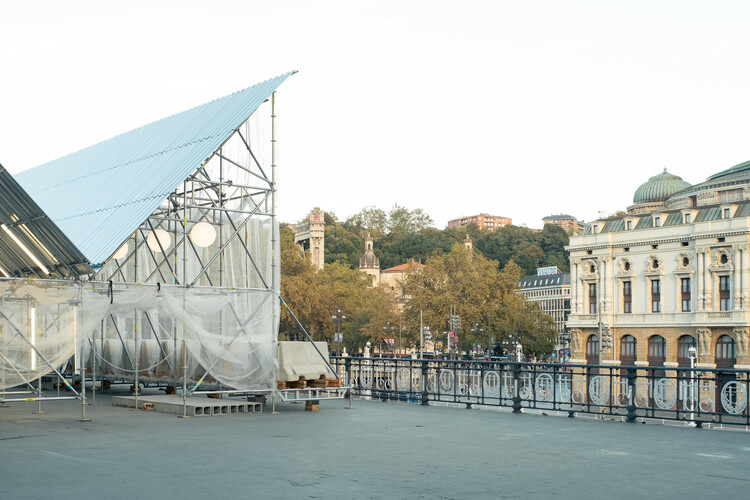
Etxenoi Pavilion / AMA architectural office - InstallationEtxenoi Pavilion / AMA architectural office - Interior Photography, InstallationEtxenoi Pavilion / AMA architectural office - Interior Photography, Installation, KitchenEtxenoi Pavilion / AMA architectural office - Exterior Photography, InstallationEtxenoi Pavilion / AMA architectural office - More Images+ 15

Dunes House / HGA Henning Grahn Architektur

Dunes House / HGA Henning Grahn Architektur - Exterior Photography, HousesDunes House / HGA Henning Grahn Architektur - Exterior Photography, HousesDunes House / HGA Henning Grahn Architektur - Interior Photography, Houses, ChairDunes House / HGA Henning Grahn Architektur - Interior Photography, Houses, ChairDunes House / HGA Henning Grahn Architektur - More Images+ 20

You've started following your first account!

Did you know?

You'll now receive updates based on what you follow! Personalize your stream and start following your favorite authors, offices and users.