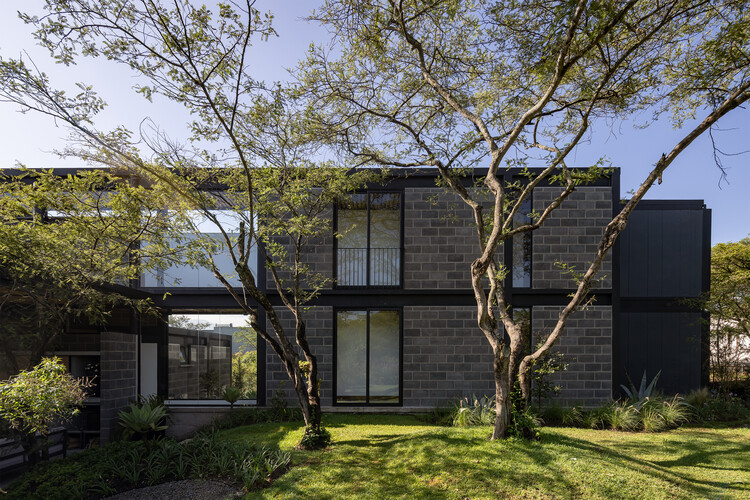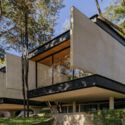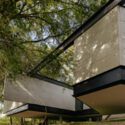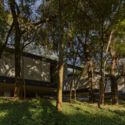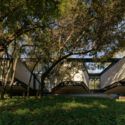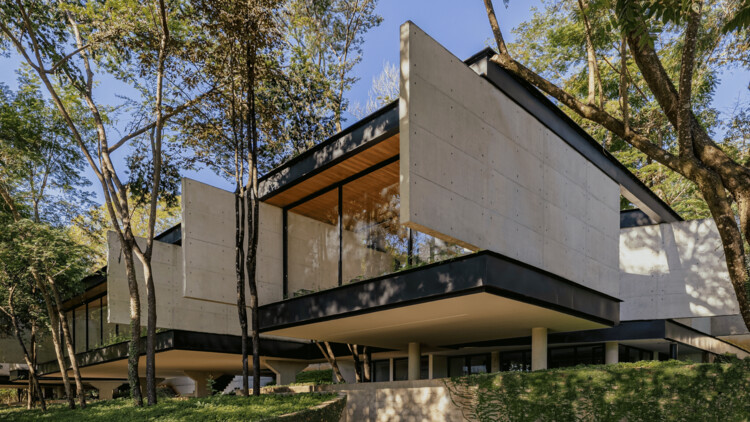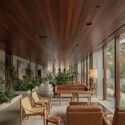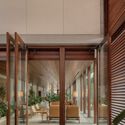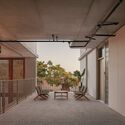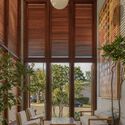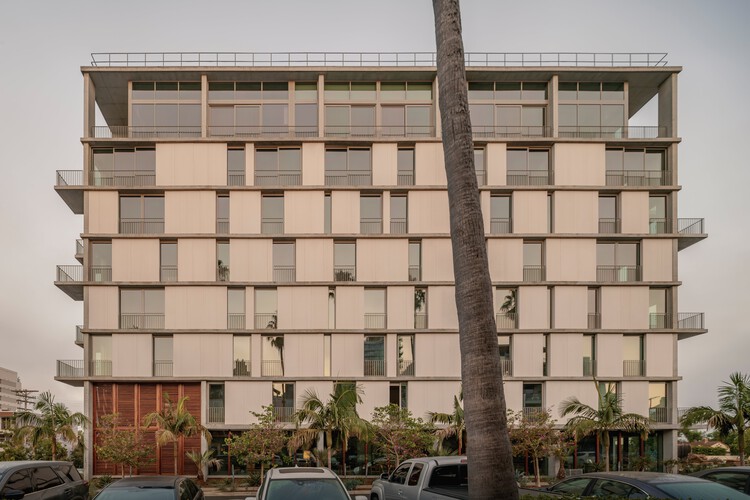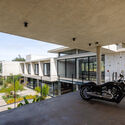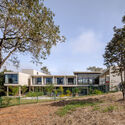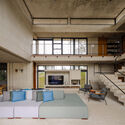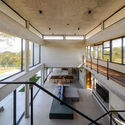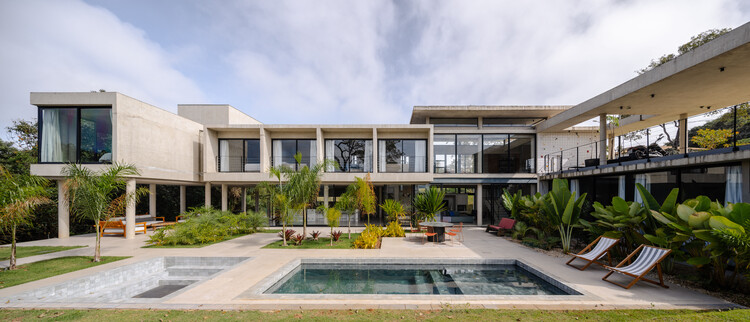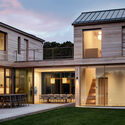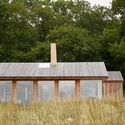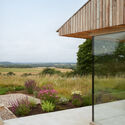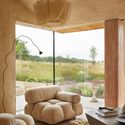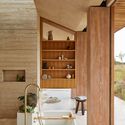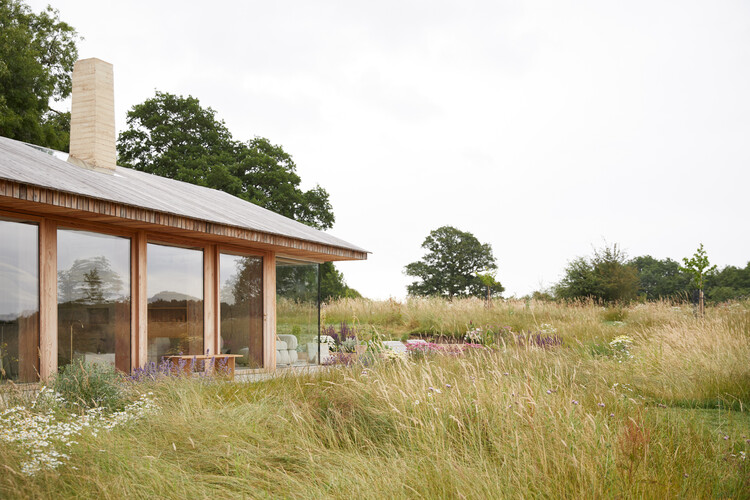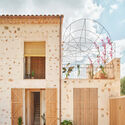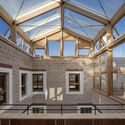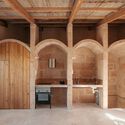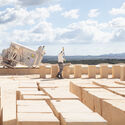

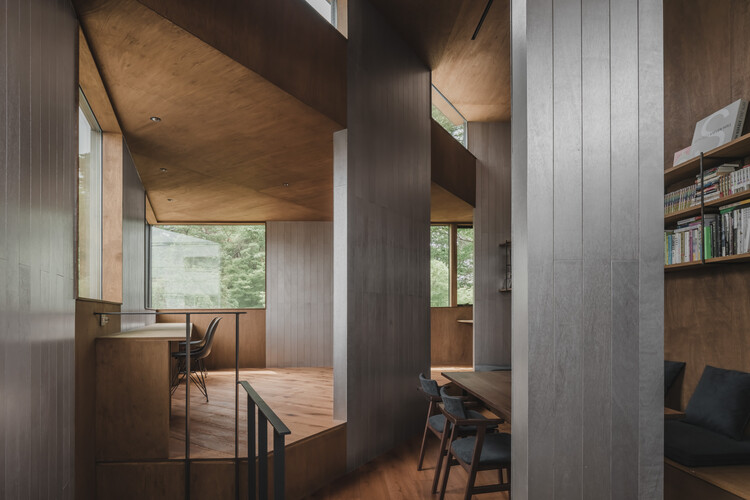
House of Wall Forest / IGArchitects

House of Wall Forest / IGArchitects - Interior Photography, HousesHouse of Wall Forest / IGArchitects - Interior Photography, HousesHouse of Wall Forest / IGArchitects - Interior Photography, HousesHouse of Wall Forest / IGArchitects - Exterior Photography, HousesHouse of Wall Forest / IGArchitects - More Images+ 23

•
Tokyo, Japan
  • Architects: IGArchitects
  • Area Area of this architecture project Area:  79 m²
  • Year Completion year of this architecture project Year:  2026

PIN’N PAN House / ForX Design Studio

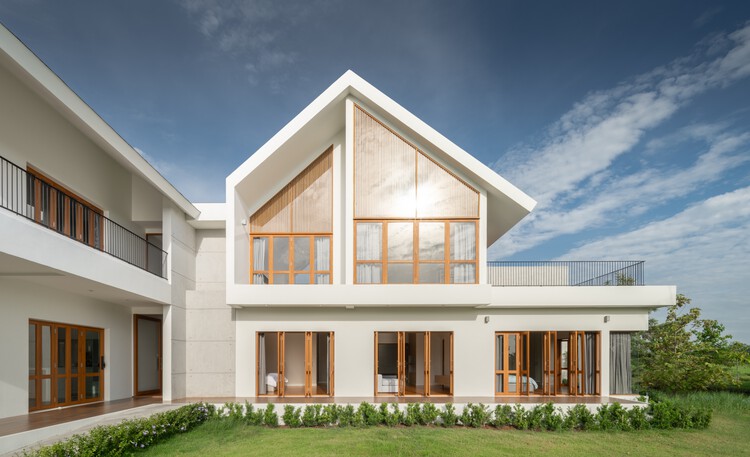
PIN’N PAN House / ForX Design Studio - HousesPIN’N PAN House / ForX Design Studio - HousesPIN’N PAN House / ForX Design Studio - HousesPIN’N PAN House / ForX Design Studio - HousesPIN’N PAN House / ForX Design Studio - More Images+ 38

•
Ratchaburi, Thailand
  • Architects: ForX Design Studio
  • Year Completion year of this architecture project Year:  2023
  • Manufacturers Brands with products used in this architecture project
    Manufacturers:  American Standard, MDC, TOA

Accessibility and Assisted Care in Public Restrooms

 | In Collaboration
Audio available

As a fundamental human right, inclusion requires that all people—regardless of their backgrounds, abilities, or circumstances—are recognized and respected, with equal access to the same resources and opportunities. For many people with disabilities and their caregivers, accessible washrooms still fail to provide what is most essential: a safe, private, and dignified place for assisted changing. While many facilities comply with ADA and ICC accessibility standards, conventional washroom layouts often do not accommodate users who require additional space, time, and support from caregivers. This gap has contributed to the growing adoption of adult changing facilities, which extend accessibility beyond conventional washroom requirements and respond to needs that standard fixtures cannot address.

Greentown ThinkWorks / LYCS Architecture + GLA

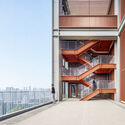
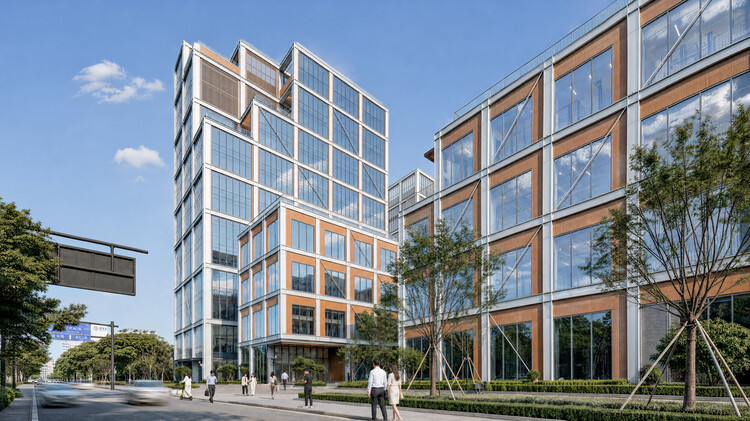
Greentown ThinkWorks / LYCS Architecture + GLA - Exterior Photography, Office Buildings, FacadeGreentown ThinkWorks / LYCS Architecture + GLA - Exterior Photography, Office BuildingsGreentown ThinkWorks / LYCS Architecture + GLA - Exterior Photography, Office BuildingsGreentown ThinkWorks / LYCS Architecture + GLA - Exterior Photography, Office BuildingsGreentown ThinkWorks / LYCS Architecture + GLA - More Images+ 22

  • Architects: GLA, LYCS Architecture
  • Area Area of this architecture project Area:  75859 m²
  • Year Completion year of this architecture project Year:  2026

Casa Circular / Ignacio Muñoz

Casa Circular / Ignacio Muñoz - HousesCasa Circular / Ignacio Muñoz - HousesCasa Circular / Ignacio Muñoz - Interior Photography, HousesCasa Circular / Ignacio Muñoz - Interior Photography, Houses, KitchenCasa Circular / Ignacio Muñoz - More Images+ 12

•
Quito, Ecuador
  • Architects: Ignacio Muñoz
  • Area Area of this architecture project Area:  355 m²
  • Year Completion year of this architecture project Year:  2026

Adentro House / TETRO Arquitetura

Adentro House / TETRO Arquitetura - HousesAdentro House / TETRO Arquitetura - Exterior Photography, HousesAdentro House / TETRO Arquitetura - HousesAdentro House / TETRO Arquitetura - HousesAdentro House / TETRO Arquitetura - More Images+ 29

  • Architects: TETRO Arquitetura
  • Area Area of this architecture project Area:  1370 m²
  • Year Completion year of this architecture project Year:  2024

KAYA Building / Jeff Svitak

KAYA Building / Jeff Svitak - Interior Photography, Mixed Use Architecture, Beam, ChairKAYA Building / Jeff Svitak - Interior Photography, Mixed Use ArchitectureKAYA Building / Jeff Svitak - Interior Photography, Mixed Use Architecture, BalconyKAYA Building / Jeff Svitak - Interior Photography, Mixed Use ArchitectureKAYA Building / Jeff Svitak - More Images+ 16

  • Architects: Jeff Svitak
  • Area Area of this architecture project Area:  83448 ft²
  • Year Completion year of this architecture project Year:  2025

Eco House / Mateus Castilho Arquitetura

Eco House / Mateus Castilho Arquitetura - Interior Photography, Houses, Courtyard, Balcony, StairsEco House / Mateus Castilho Arquitetura - Exterior Photography, HousesEco House / Mateus Castilho Arquitetura - Interior Photography, Houses, ChairEco House / Mateus Castilho Arquitetura - Interior Photography, Houses, BeamEco House / Mateus Castilho Arquitetura - More Images+ 19

  • Area Area of this architecture project Area:  550 m²
  • Year Completion year of this architecture project Year:  2025
  • Manufacturers Brands with products used in this architecture project
    Manufacturers:  Agnaldo Martins, Vito Quintans

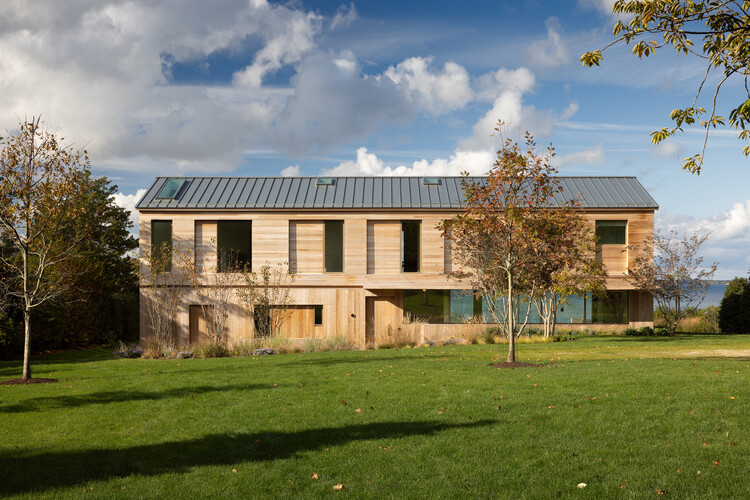
High Bluff House / Mapos

High Bluff House / Mapos - Exterior Photography, Houses, Deck, Facade, DoorHigh Bluff House / Mapos - Exterior Photography, HousesHigh Bluff House / Mapos - Exterior Photography, Houses, DoorHigh Bluff House / Mapos - Exterior Photography, HousesHigh Bluff House / Mapos - More Images+ 20

  • Architects: Mapos
  • Area Area of this architecture project Area:  9000 ft²
  • Year Completion year of this architecture project Year:  2023
  • Manufacturers Brands with products used in this architecture project
    Manufacturers:  cove.tool, Subzero/Wolf, GreenLogic (Solar), Loewen (windows), Madera (Flooring/Wall Panels), +5

The Makers Barn Residence / HUTCH design

The Makers Barn Residence / HUTCH design - Exterior Photography, HousesThe Makers Barn Residence / HUTCH design - Exterior Photography, HousesThe Makers Barn Residence / HUTCH design - Interior Photography, Houses, ChairThe Makers Barn Residence / HUTCH design - Interior Photography, Houses, KitchenThe Makers Barn Residence / HUTCH design - More Images+ 10

  • Architects: HUTCH design
  • Area Area of this architecture project Area:  70 m²
  • Year Completion year of this architecture project Year:  2024
  • Manufacturers Brands with products used in this architecture project
    Manufacturers:  Clayworks, Horning, Jacob Alexander , Pinch (lighting)

West Garden Florist / LUO studio

West Garden Florist  / LUO studio - Exterior Photography, Community West Garden Florist  / LUO studio - Interior Photography, Community West Garden Florist  / LUO studio - Community West Garden Florist  / LUO studio - Interior Photography, Community , Beam, ColumnWest Garden Florist  / LUO studio - More Images+ 48

  • Architects: LUO studio
  • Area Area of this architecture project Area:  84 m²
  • Year Completion year of this architecture project Year:  2025

5 Women in the Building Industry Share How They Bring Light to Life

 | In Collaboration
Audio available

Across architecture and the building industry, women contribute to a wide range of fields, from design practice and construction to research and leadership. Their work reflects different approaches to some of the profession's most pressing questions, including environmental performance, adaptive reuse, and the creation of healthier and more responsive spaces. However, disparities remain visible in areas that influence professional recognition. For example, women continue to be significantly underrepresented in architecture in the United Kingdom. According to the Architects Registration Board, only about 31% of registered architects are women.

ArchDaily Student Ambassadors 2026/2027. Apply now!

Audio available

Applications for this year are now closed. 

ArchDaily was born within a university, founded by two architecture students who believed that architectural knowledge should reach further than it did at the time. Eighteen years later, that conviction remains unchanged — but perspectives, tools, and opportunities have grown. We launched the Student Ambassador Program to give the next generation of architects a direct role in bridging their universities with the global architectural conversation.

ArchDaily Student Ambassadors 2026/2027. Apply Now!

Audio available

Applications for this year are now closed.

ArchDaily started inside a university, with two architecture students who believed that architectural knowledge should travel further than it did. Eighteen years later, that conviction hasn't changed — but the insights, the tools, and the opportunities have grown. We are launching the Student Ambassador Program to give the next generation of architects a direct role in bridging their university and the global architectural conversation.
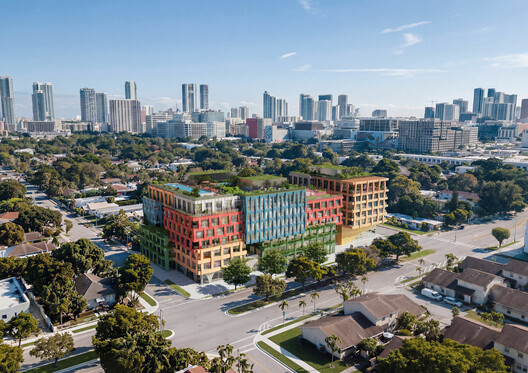
MVRDV Reveals WOMA Mixed-Use Development in Miami’s Wynwood Norte

Audio available

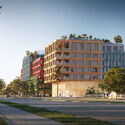
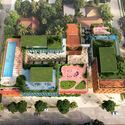
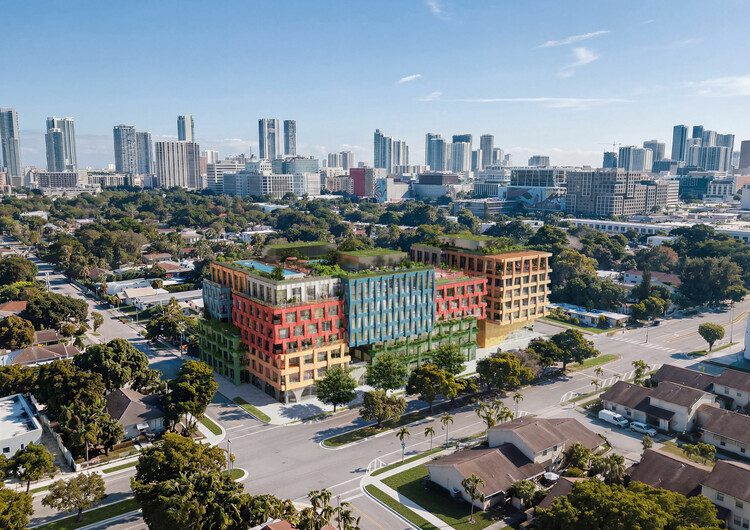
MVRDV has revealed the design for WOMA, a mixed-use development planned for Wynwood Norte, Miami. Designed by MVRDV in collaboration with Kobi Karp Architecture & Interior Design and developed in partnership with Quito-based developer Uribe Schwarzkopf. The development is planned on the site of a former coffee roasting company and takes cues from Wynwood Norte's industrial character and evolving creative community. Located alongside the nonprofit Bakehouse Art Complex, the project is intended to contribute to the area's growing network of spaces dedicated to art, fashion, and making.

MVRDV Reveals WOMA Mixed-Use Development in Miami’s Wynwood Norte - Image 1 of 4MVRDV Reveals WOMA Mixed-Use Development in Miami’s Wynwood Norte - Image 2 of 4MVRDV Reveals WOMA Mixed-Use Development in Miami’s Wynwood Norte - Image 3 of 4MVRDV Reveals WOMA Mixed-Use Development in Miami’s Wynwood Norte - Image 4 of 4MVRDV Reveals WOMA Mixed-Use Development in Miami’s Wynwood Norte - More Images+ 6

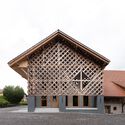
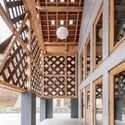
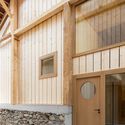
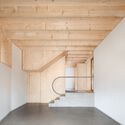
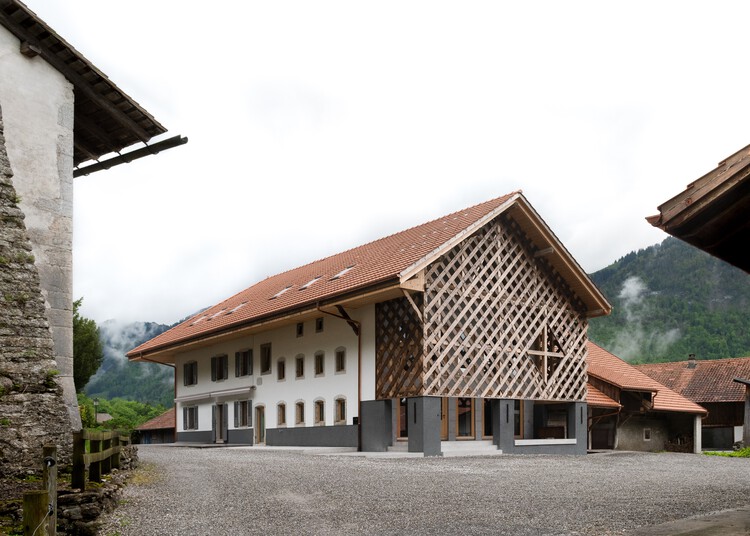
Transformation of a farmhouse in Grandvillard / Bard Yersin Architectes

Transformation of a farmhouse in Grandvillard  / Bard Yersin Architectes - Exterior Photography, Adaptive ReuseTransformation of a farmhouse in Grandvillard  / Bard Yersin Architectes - Interior Photography, Adaptive Reuse, BeamTransformation of a farmhouse in Grandvillard  / Bard Yersin Architectes - Interior Photography, Adaptive ReuseTransformation of a farmhouse in Grandvillard  / Bard Yersin Architectes - Adaptive ReuseTransformation of a farmhouse in Grandvillard  / Bard Yersin Architectes - More Images+ 16

  • Area Area of this architecture project Area:  750 m²
  • Year Completion year of this architecture project Year:  2024
  • Manufacturers Brands with products used in this architecture project
    Manufacturers:  Geberit, Feller, Isover

ArchDaily Student Ambassadors 2026/2027. Apply now!

Audio available

Applications for this year are now closed.

ArchDaily was born within a university, founded by two architecture students who believed that architectural knowledge should flow more freely. Eighteen years later, that conviction remains unchanged—yet our insights, tools, and opportunities have expanded. We have launched the Student Ambassador Program to give the next generation of architects a direct role in connecting their universities with the global architectural conversation.

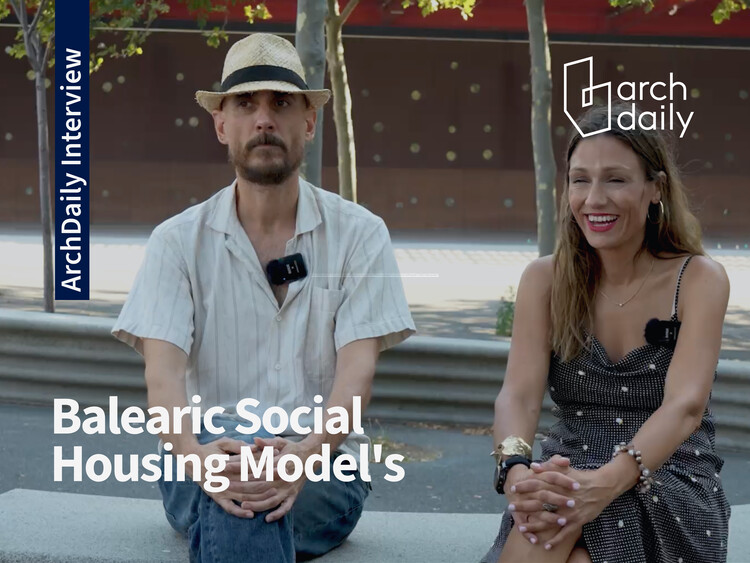
"If You Build Ugly Social Housing, You Will Create Social Problems": An Interview with the OBEL Award 2026 Recipients

Audio available

On 1 September 2026, the Balearic Social Housing Model was announced as the recipient of the 2026 OBEL Award. The focus of this award's cycle was "Systems' Hack," calling on architecture to critically engage with the systems that underpin contemporary society and to examine how these interconnected networks might be reconfigured in response to accelerating global challenges. The Balearic Social Housing Model, created by economist and independent consultant Cris Ballester and architect and civil servant Carles Oliver, is a six-point approach to public housing developed between 2019 and 2023, providing additional value and comfort to traditional affordable housing by bringing procurement, architecture, materials, energy, tenure, public capacity and learning together as responses to current social, environmental and economic challenges. In this interview with ArchDaily, the model's creators discuss its origins, ambitions, and material challenges in making social housing a desirable place to live.
"If You Build Ugly Social Housing, You Will Create Social Problems": An Interview with the OBEL Award 2026 Recipients - Image 1 of 4"If You Build Ugly Social Housing, You Will Create Social Problems": An Interview with the OBEL Award 2026 Recipients - Image 2 of 4"If You Build Ugly Social Housing, You Will Create Social Problems": An Interview with the OBEL Award 2026 Recipients - Image 3 of 4"If You Build Ugly Social Housing, You Will Create Social Problems": An Interview with the OBEL Award 2026 Recipients - Image 4 of 4If You Build Ugly Social Housing, You Will Create Social Problems: An Interview with the OBEL Award 2026 Recipients - More Images+ 2

You've started following your first account!

Did you know?

You'll now receive updates based on what you follow! Personalize your stream and start following your favorite authors, offices and users.