
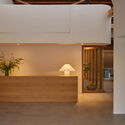
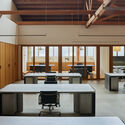
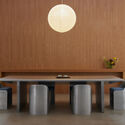
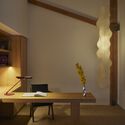
Ceremony of Roses Headquarters / 22RE
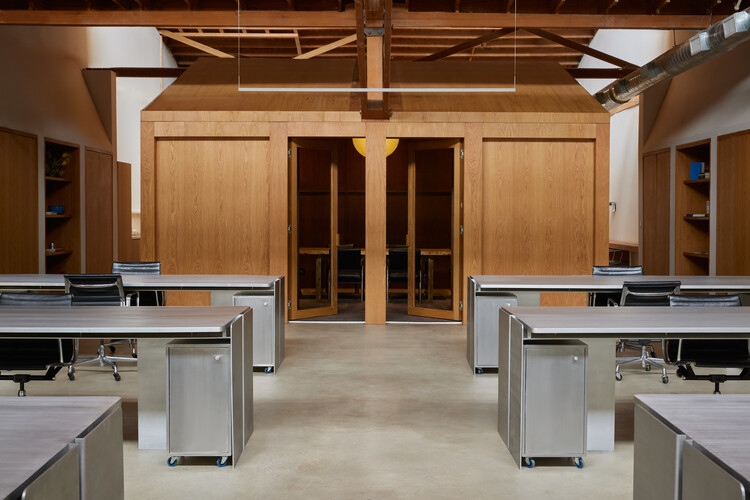
https://www.archdaily.com/1035160/ceremony-of-roses-headquarters-22reHadir Al Koshta
Household Practice / FELT architecture & design

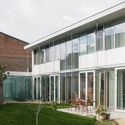
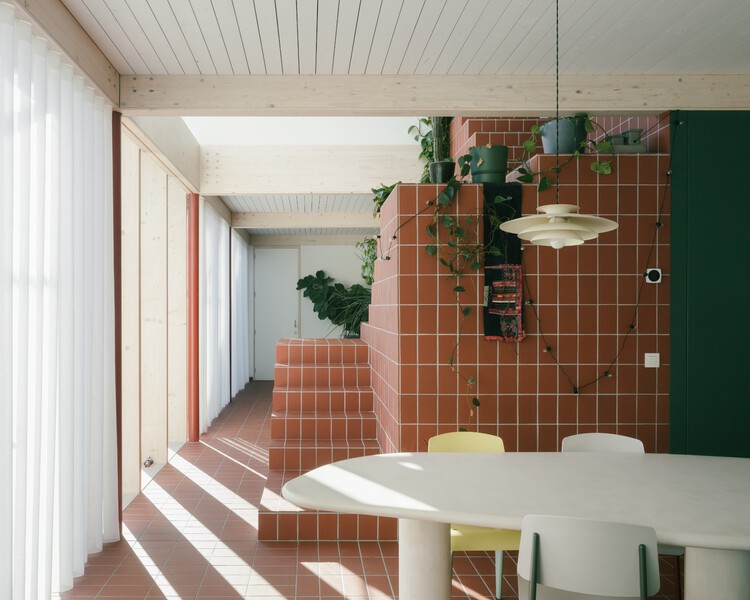
-
Architects: FELT architecture & design
- Area: 345 m²
- Year: 2022
-
Manufacturers: AGROB BUCHTAL, Wienerberger, Eternit, Sapa Building System International NV
https://www.archdaily.com/1035605/household-practice-felt-architecture-and-designHadir Al Koshta
DDAR House / Othmane Bengebara Studio
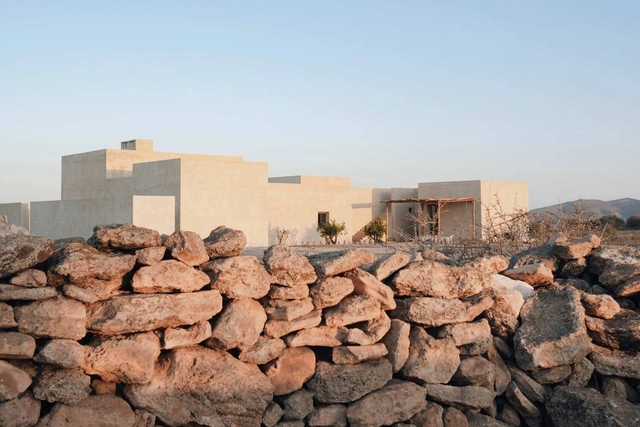
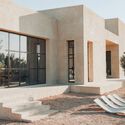
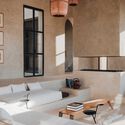
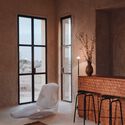

-
Architects: Othmane Bengebara Studio
- Area: 350 m²
- Year: 2025
https://www.archdaily.com/1035597/ddar-house-othmane-bengebara-studioHadir Al Koshta
Princeton University Art Museum / Adjaye Associates


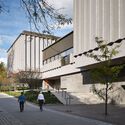
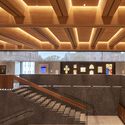
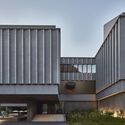
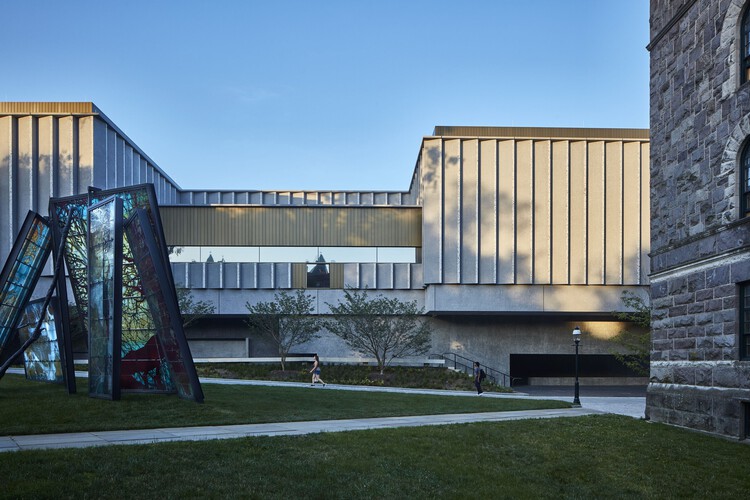
-
Architects: Adjaye Associates
- Area: 13565 m²
-
Manufacturers: Goppion, Terrazzo & Marble
-
Professionals: Silman, James Corner Field Operations, Kohler Ronan, Nitsch Engineering, Tillotson, +3
https://www.archdaily.com/1035665/princeton-university-art-museum-adjaye-associatesPilar Caballero
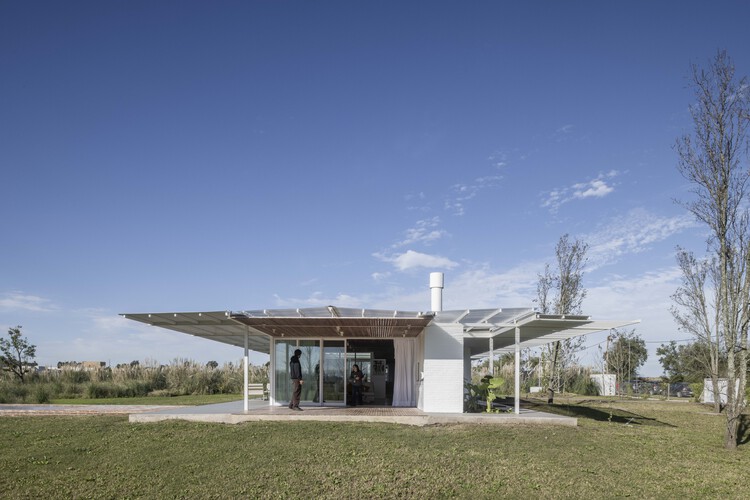
H House - La Cañada V / Parada Cantilo Estudio

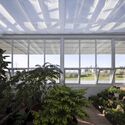
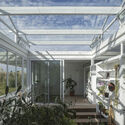
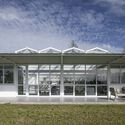
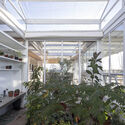
-
Architects: Parada Cantilo Estudio
- Area: 214 m²
- Year: 2025
https://www.archdaily.com/1152454/h-house-la-canada-v-parada-cantilo-estudioValentina Díaz
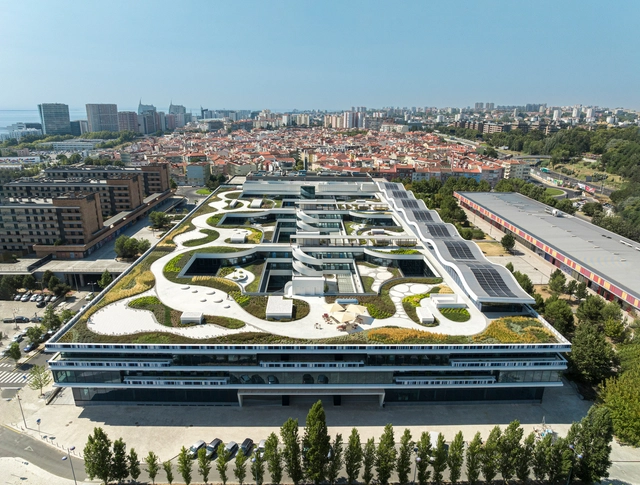


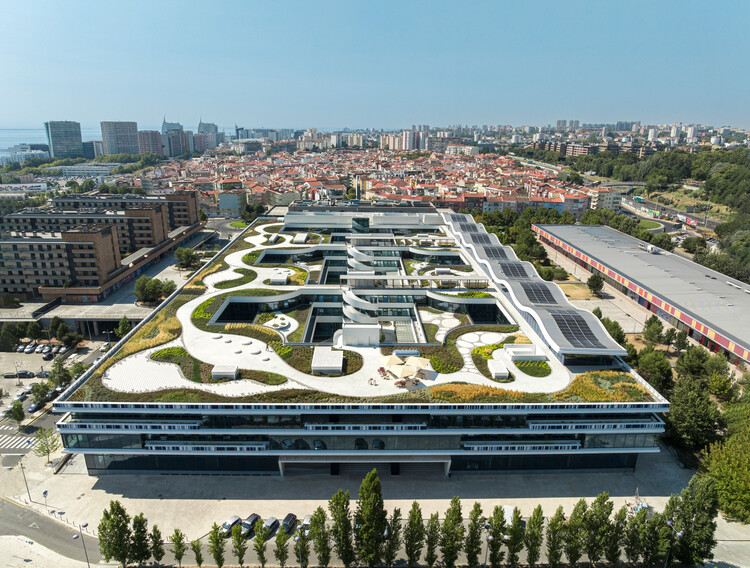
Oriente Green Campus / LJ-Group Landscape Architecture + Saraiva + Associados + Kohn Pedersen Fox (KPF)
-
Architects: Kohn Pedersen Fox (KPF), Saraiva + Associados
Landscape Architects: LJ-Group Landscape Architecture - Area: 37000 m²
- Year: 2025
-
Manufacturers: Amop, Toscca, Unni
https://www.archdaily.com/1035650/oriente-green-campus-lj-group-landscape-architectureMiwa Negoro
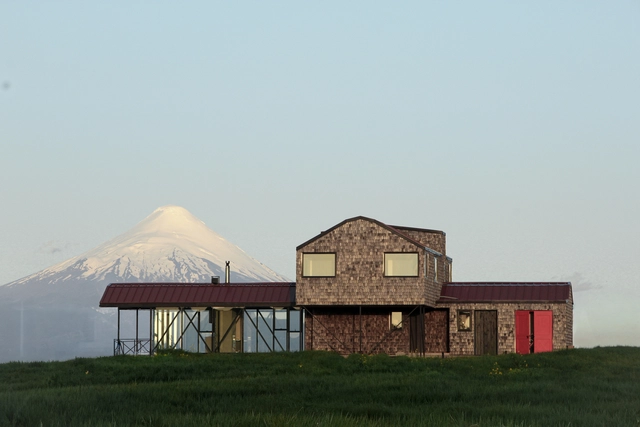
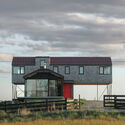
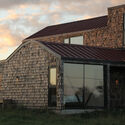
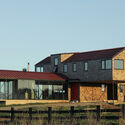
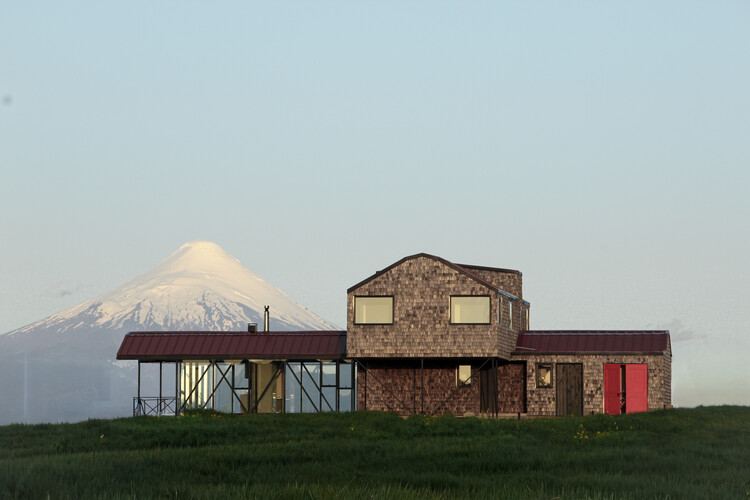
GF House / WINTERI Arquitectura
-
Architects: WINTERI Arquitectura
- Area: 288 m²
- Year: 2025
-
Manufacturers: Cubiertas Nacionales, MK
https://www.archdaily.com/1035654/gf-house-winteri-arquitecturaValentina Díaz
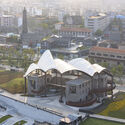
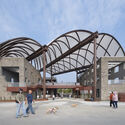
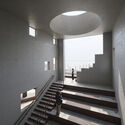
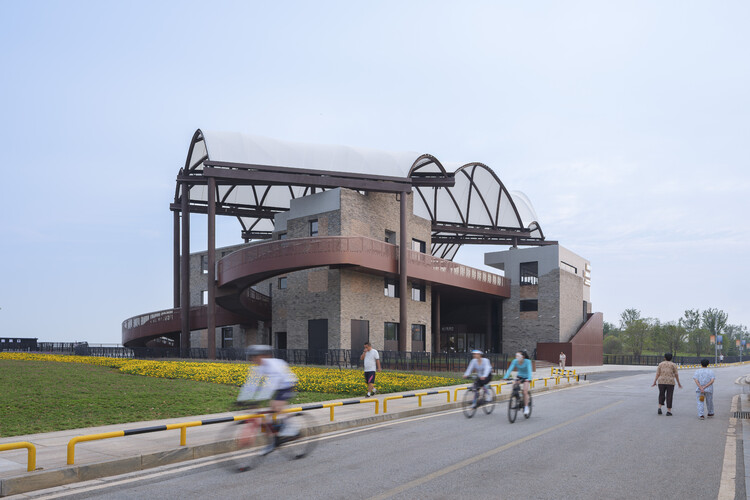
Yueyang Hualinggang Pier Tourist Center / WANG HUI | URBANUS

-
Architects: WANG HUI | URBANUS
- Area: 1624 m²
- Year: 2024
https://www.archdaily.com/1035624/yueyang-hualinggang-pier-tourist-center-wang-hui-urbanusAndreas Luco
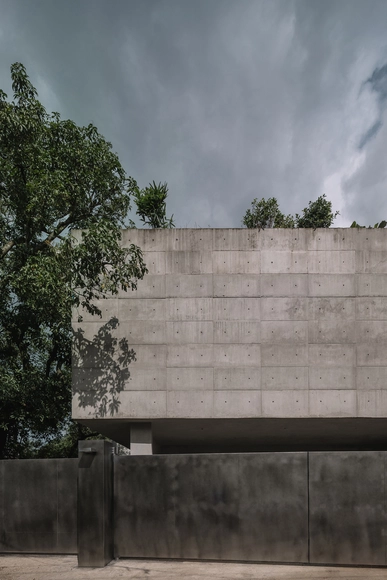
Zen House / Studio Nirvana
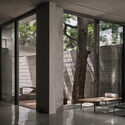
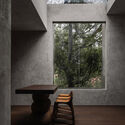

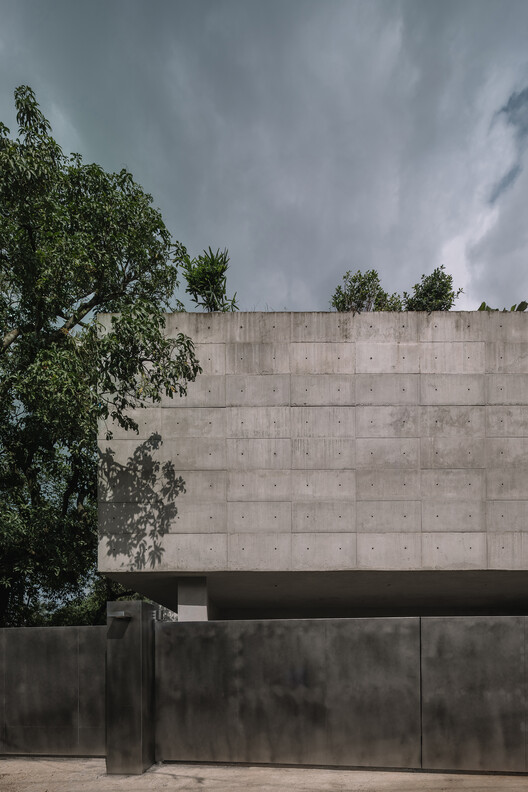
-
Architects: Studio Nirvana
- Year: 2025
-
Manufacturers: FritsJurgens, &Tradition
https://www.archdaily.com/1035651/zen-house-studio-nirvanaMiwa Negoro
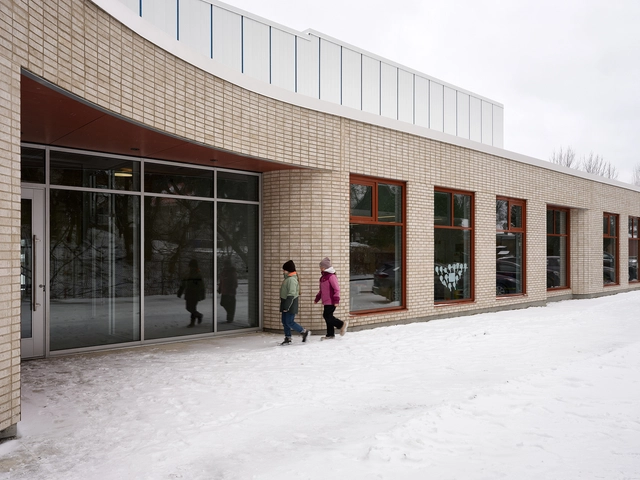
Louis-Saint-Laurent School / STGM Architectes + Ateliers Architecture




-
Architects: Ateliers Architecture, STGM Architectes
- Area: 1541 m²
- Year: 2023
https://www.archdaily.com/1026167/louis-saint-laurent-school-stgm-architectes-plus-ateliers-architectureHadir Al Koshta


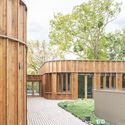

Hélène Carrère d'Encausse School / archi5 + bureau faceB
-
Architects: archi5, bureau faceB
- Area: 3164 m²
- Year: 2025
https://www.archdaily.com/1035464/helene-carrere-dencausse-school-archi5-plus-bureau-facebHadir Al Koshta
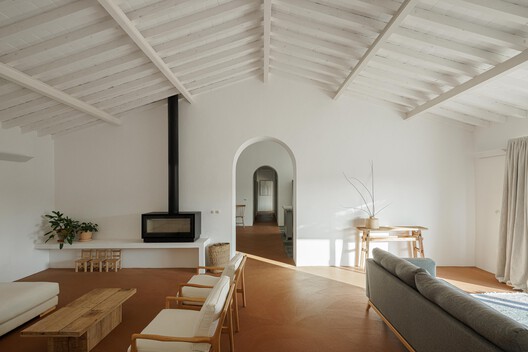
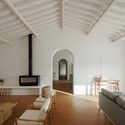
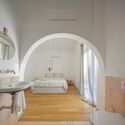
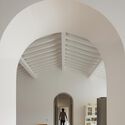
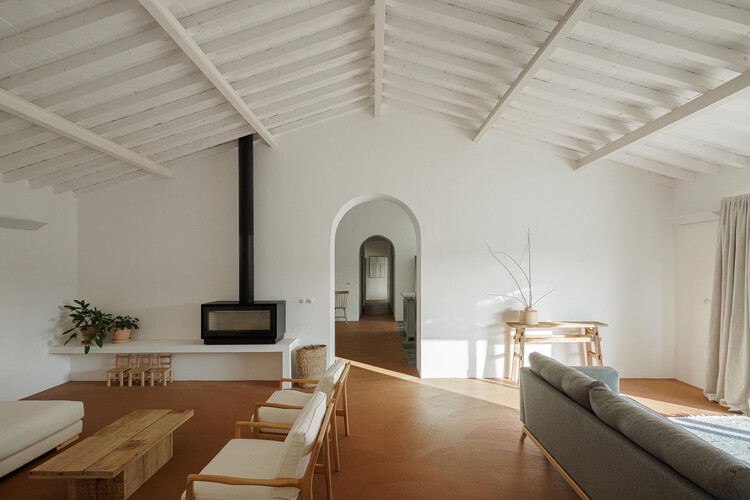
Monte Do Divor / Vasco Burnay Arquitectura
-
Architects: Vasco Burnay Arquitectura
- Area: 200 m²
- Year: 2024
-
Manufacturers: BEGOLUX, Efapel, Valadares
https://www.archdaily.com/1035623/monte-do-divor-vasco-burnay-arquitecturaAndreas Luco
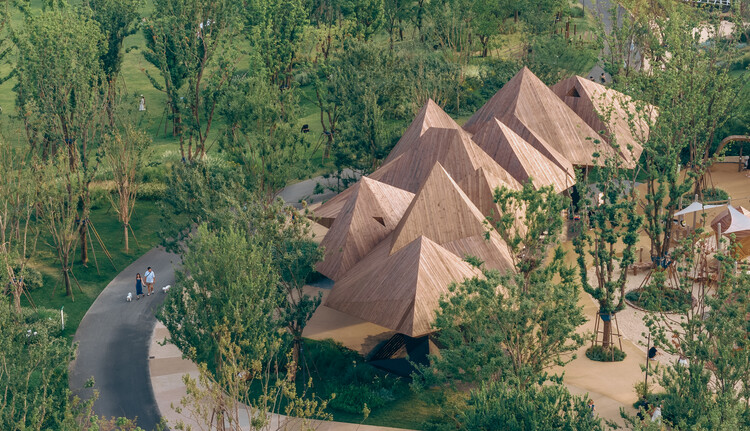
LuxeIsland Restaurant / DL Atelier

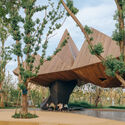
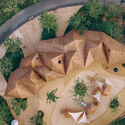
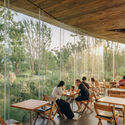
-
Architects: DL Atelier
- Area: 200 m²
- Year: 2025
-
Professionals: WTD GROUP
https://www.archdaily.com/1035452/luxeisland-restaurant-dl-atelierPilar Caballero
Barangaroo South Masterplan by RSHP and Lendlease Completes a 15-Year Transformation of Sydney’s Western Waterfront
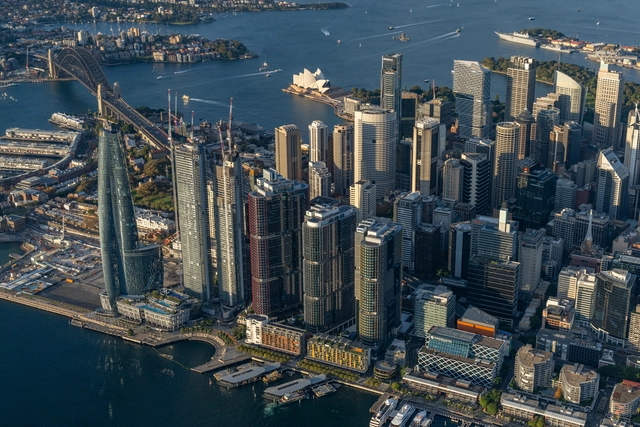
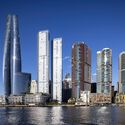
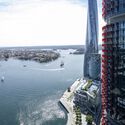
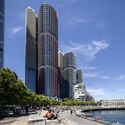
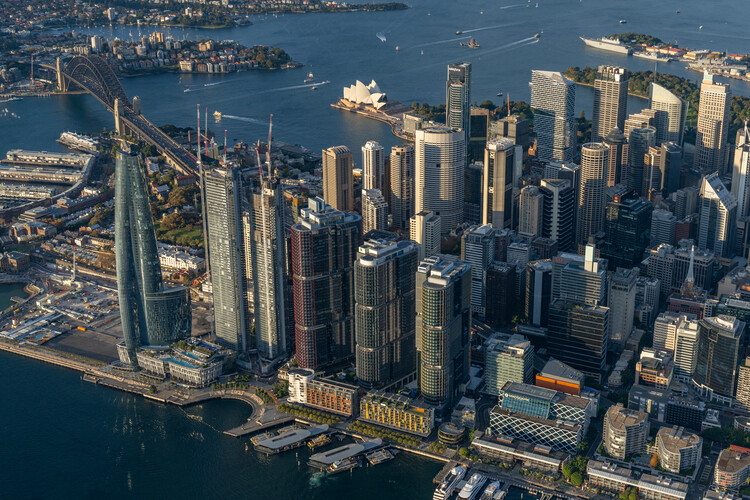
RSHP has announced the completion of the Barangaroo South Masterplan in Sydney, marking the realization of a 15-year redevelopment that has reconnected the city's north-western harbour edge to its urban core. Once a disused container port, the 22-hectare site has been transformed into a mixed-use, carbon-neutral precinct, integrating commercial, residential, and public spaces along the waterfront. Developed in collaboration with Lendlease following an international design competition, the masterplan is organized into three zones: Barangaroo South, a high-density extension of the Central Business District; Barangaroo Reserve, a reconstructed natural headland that reintroduces native landscapes to the harbour; and Barangaroo Central, a low-density residential area linking the northern and southern ends of the development.
https://www.archdaily.com/1035645/barangaroo-south-masterplan-by-rshp-and-lendlease-completes-a-15-year-transformation-of-sydneys-western-waterfrontReyyan Dogan
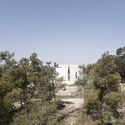
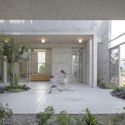
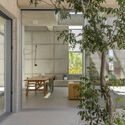
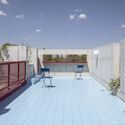
Aer House / Studio Kyriakos Miltiadou

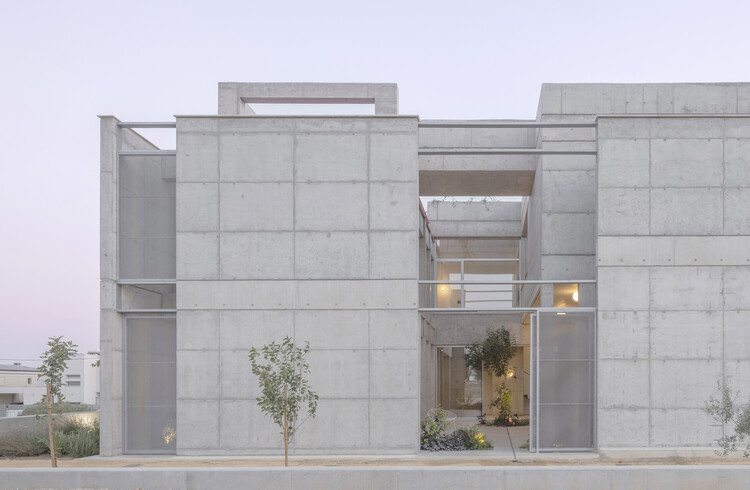
-
Architects: Studio Kyriakos Miltiadou
- Area: 210 m²
- Year: 2025
-
Manufacturers: Rabel Aluminium Systems, El Greco Gallery, Il Bagno, Kyriakides Lighting, Mobhaus
https://www.archdaily.com/1035599/aer-house-studio-kyriakos-miltiadouHadir Al Koshta
Rubra Restaurant / ESTUDIO Ignacio Urquiza Ana Paula de Alba

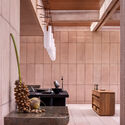
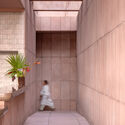
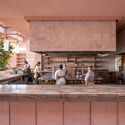
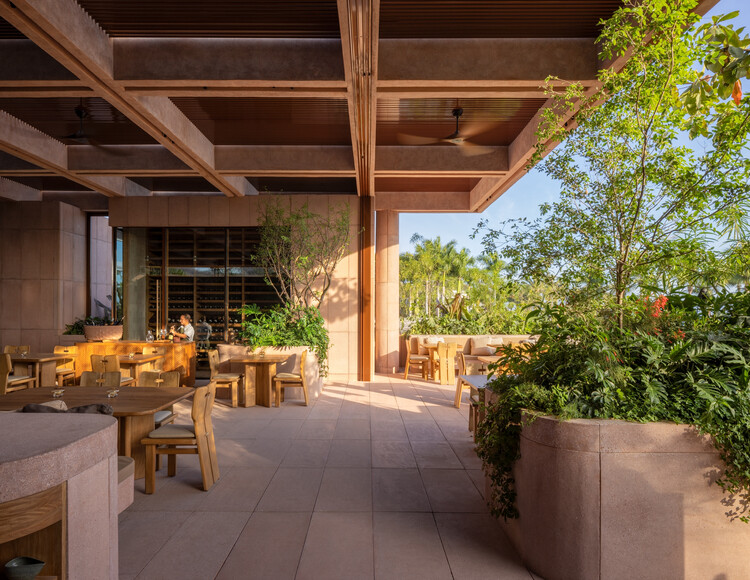
-
Architects: ESTUDIO Ignacio Urquiza Ana Paula de Alba
- Area: 536 m²
- Year: 2024
-
Manufacturers: Mobiliario: Ana Paula de Alba, Ignacio Urquiza, Rituales Contemporáneos
https://www.archdaily.com/1153315/rubra-restaurant-estudio-ignacio-urquiza-ana-paula-de-albaValentina Díaz
A Home for Seniors / acau architecture

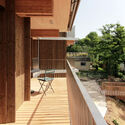
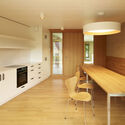
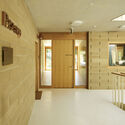
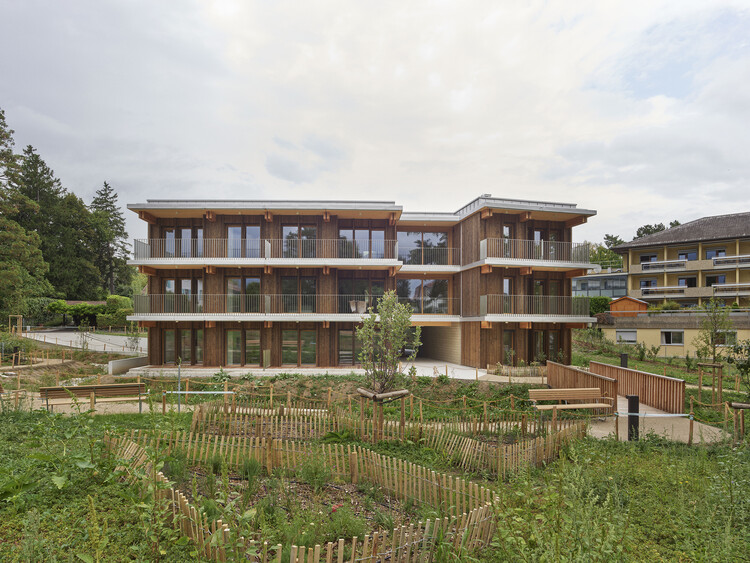
-
Architects: acau architecture
- Area: 1895 m²
- Year: 2025
-
Professionals: Charpente Concept SA, Structurame Sàrl, ATBA SA, AAB SA, M+S Ingénieurs Conseils Sàrl, +5
https://www.archdaily.com/1035539/a-home-for-seniors-acau-architecturePilar Caballero