7 Major Transformations to Solve Urban Inequality

Subscriber Access | 

In Accra, the capital of Ghana, Owusu, his wife, and their four children share a house with five other tenants and their families in the Tantra Hills neighborhood. The house has one bathroom and electricity, but the costs of both are excessively high. Because it is not connected to the municipal water grid, Owusu must buy water from vendors who charge high prices. The electricity bill, around $50 per month, is higher than his rent of $33. With a monthly income of $175, Owusu lives in constant fear of eviction if rent, water, or electricity prices rise.

In addition, Owusu's neighborhood lacks easy access to public transit. The nearest bus stop is about a kilometer away, and he typically waits up to 30 minutes for a bus. His commute to work at a gas station takes around two hours, even without traffic. From Monday to Saturday, he leaves home at 4:30 AM to beat the rush hour.

Seattle residents offer their backyards to house the homeless

Subscriber Access | 
Seattle residents offer their backyards to house the homeless - Featured Image
© Block Project, via CicloVivo

Imagine housing strangers in your backyard. Some time ago, the idea might have sounded absurd, but the boom in the tourism market (before the pandemic) made alternative lodging options, such as CouchSurfing and Airbnb, highly sought-after. In Seattle, Washington's largest city, a project is seeking volunteers willing to open up their backyards to install tiny shelters. Unlike programs aimed at young travelers, this initiative has a social purpose: the goal is for people to actually live in these spaces. 
The *Block Project* was conceived by architect Rex Hohlbein after he opened up his own property to house a homeless artist. For Hohlbein, the community must get involved if it wants to solve the housing crisis affecting major cities. Seattle ranks among the 100 most expensive cities in the world to live and work, according to Mercer's 2021 global survey. 

Le Corbusier, Modern Architecture and Cinema: Interview with Paula Vilela and Gustavo Novais

Subscriber Access | 

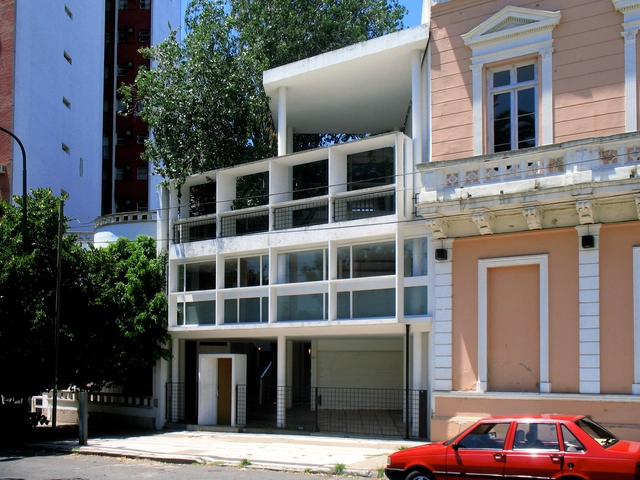
In this episode of Arquicast, the conversation revolves around a film that, despite being set in the only project by Le Corbusier actually built in Latin America, centers its plot on an architectural element that is, shall we say, almost secondary from the work's compositional standpoint: the back boundary wall. We are talking about the award-winning Argentine film The Man Next Door (El hombre de al lado). Neighborly relations and architecture itself serve as the starting point for the directors to address thorny issues such as property rights, social inequality, culture, and intolerance. 

Meet the finalists of the 8th Tomie Ohtake Institute AkzoNobel Architecture Prize

The Tomie Ohtake Institute and AkzoNobel present the 13 projects selected for the eighth edition of the Tomie Ohtake Institute AkzoNobel Architecture Prize. The selection was made by a jury comprising architects Ariadne Moraes, Carlos Alberto Maciel, Cintia Lins, Diego Mauro, and Tainá de Paula.

Meet the finalists of the 8th Tomie Ohtake Institute AkzoNobel Architecture Prize - Image 1 of 4Meet the finalists of the 8th Tomie Ohtake Institute AkzoNobel Architecture Prize - Image 2 of 4Meet the finalists of the 8th Tomie Ohtake Institute AkzoNobel Architecture Prize - Image 3 of 4Meet the finalists of the 8th Tomie Ohtake Institute AkzoNobel Architecture Prize - Image 4 of 4Meet the finalists of the 8th Tomie Ohtake Institute AkzoNobel Architecture Prize - More Images+ 9

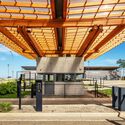
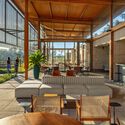
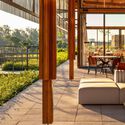
Campinas Club / UNA MUNIZVIEGAS

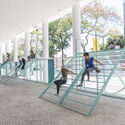
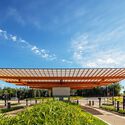
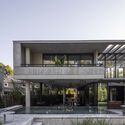
Campinas Club / UNA MUNIZVIEGAS - Exterior Photography, Recreation & TrainingCampinas Club / UNA MUNIZVIEGAS - Recreation & TrainingCampinas Club / UNA MUNIZVIEGAS - Interior Photography, Recreation & Training, BeamCampinas Club / UNA MUNIZVIEGAS - Interior Photography, Recreation & Training, Deck, BeamCampinas Club / UNA MUNIZVIEGAS - More Images+ 24

  • Architects: UNA MUNIZVIEGAS
  • Area Area of this architecture project Area:  742
  • Year Completion year of this architecture project Year:  2023

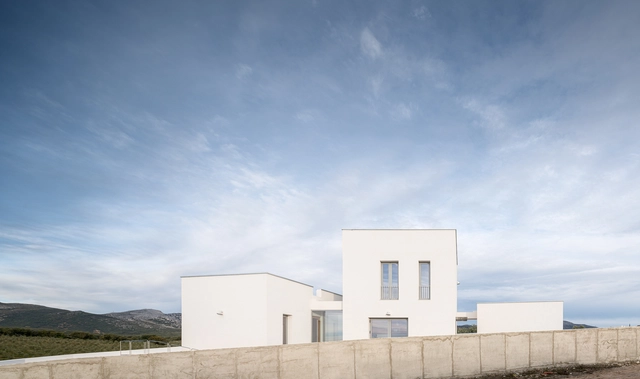
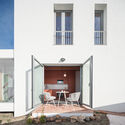
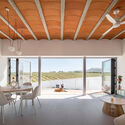
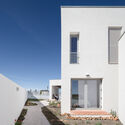
Accordion House / FOR arquitectura

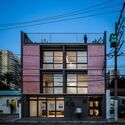
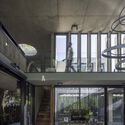
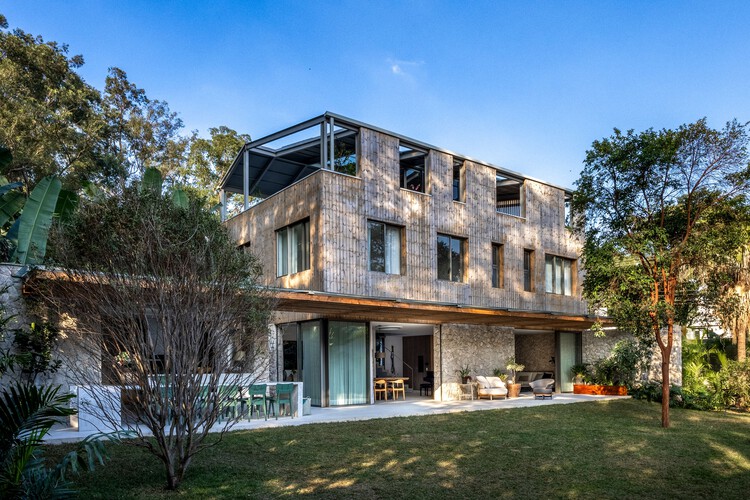
Accordion House / FOR arquitectura - HousesAccordion House / FOR arquitectura - Exterior Photography, Houses, Balcony, StairsAccordion House / FOR arquitectura - Interior Photography, Houses, Balcony, ChairAccordion House / FOR arquitectura - Exterior Photography, HousesAccordion House / FOR arquitectura - More Images+ 32

  • Architects: FOR arquitectura
  • Area Area of this architecture project Area:  142
  • Year Completion year of this architecture project Year:  2024
  • Manufacturers Brands with products used in this architecture project
    Manufacturers:  FARO Barcelona, Kave Home, Peronda

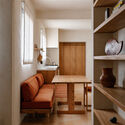
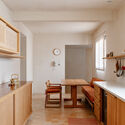
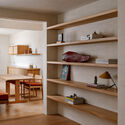
Hawaii Apartment / Lucas Jimeno Dualde

Hawaii Apartment / Lucas Jimeno Dualde - Interior Photography, Apartment Interiors, Table, ChairHawaii Apartment / Lucas Jimeno Dualde - Interior Photography, Apartment Interiors, Table, ChairHawaii Apartment / Lucas Jimeno Dualde - Interior Photography, Apartment Interiors, Kitchen, Countertop, ChairHawaii Apartment / Lucas Jimeno Dualde - Interior Photography, Apartment InteriorsHawaii Apartment / Lucas Jimeno Dualde - More Images+ 27

Gary Sushi Restaurant / Studio Cruzark

Gary Sushi Restaurant / Studio Cruzark - Restaurant
© Simon Bosch

Gary Sushi Restaurant / Studio Cruzark - Interior Photography, RestaurantGary Sushi Restaurant / Studio Cruzark - Interior Photography, Restaurant, ChairGary Sushi Restaurant / Studio Cruzark - Interior Photography, Restaurant, ChairGary Sushi Restaurant / Studio Cruzark - Interior Photography, Restaurant, Table, ChairGary Sushi Restaurant / Studio Cruzark - More Images+ 17

  • Architects: Studio Cruzark
  • Area Area of this architecture project Area:  305
  • Year Completion year of this architecture project Year:  2025

Tïlau House / RBK arquitectura

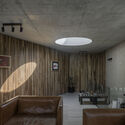
Tïlau House / RBK arquitectura - HousesTïlau House / RBK arquitectura - HousesTïlau House / RBK arquitectura - Interior Photography, HousesTïlau House / RBK arquitectura - Interior Photography, Houses, Lighting, ChairTïlau House / RBK arquitectura - More Images+ 28

  • Architects: RBK arquitectura
  • Area Area of this architecture project Area:  300
  • Year Completion year of this architecture project Year:  2025

Chromatic House / JJ + estudio

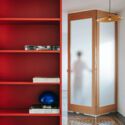
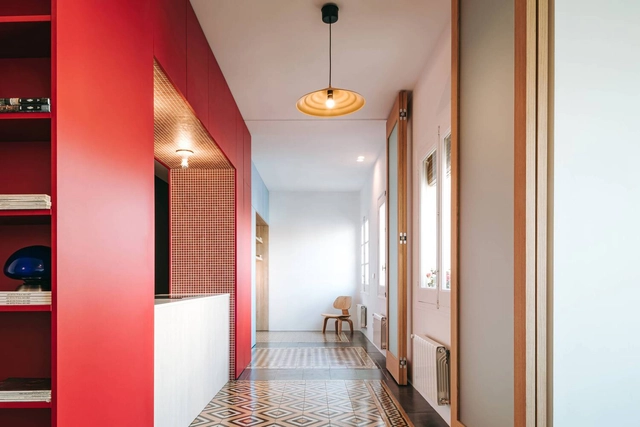
Chromatic House / JJ + estudio - Interior Photography, HousesChromatic House / JJ + estudio - Drawings, HousesChromatic House / JJ + estudio - Interior Photography, HousesChromatic House / JJ + estudio - Interior Photography, HousesChromatic House / JJ + estudio - More Images+ 27

  • Architects: JJ + estudio
  • Area Area of this architecture project Area:  62
  • Year Completion year of this architecture project Year:  2025

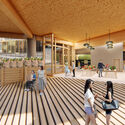
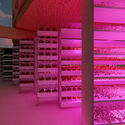
Brazilian team designs vertical farm with timber structure for competition in China

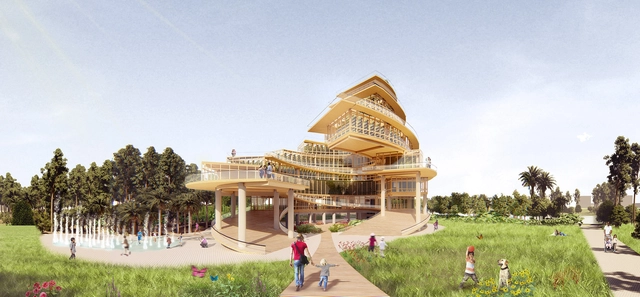
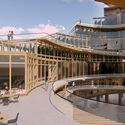
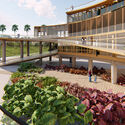
Cora Coletivo, a transdisciplinary Brazilian group, developed a project in the city of Dongguan, China, for the Urban Greenhouse Challenge II (UGC2) competition. The proposal for an iconic timber-structured vertical farm houses culture, leisure, and the entire food production and distribution chain. In addition, the site features landscape design in its open spaces and an Agroforestry System (SAF) for food production.

Brazilian team designs vertical farm with timber structure for competition in China - Image 1 of 4Brazilian team designs vertical farm with timber structure for competition in China - Image 2 of 4Brazilian team designs vertical farm with timber structure for competition in China - Image 3 of 4Brazilian team designs vertical farm with timber structure for competition in China - Image 4 of 4Brazilian team designs vertical farm with timber structure for competition in China - More Images+ 30

Brazilian Students Win Latin American Steel Design Award

Architecture students from Mackenzie Presbyterian University in São Paulo have won the 14th ALACERO Steel Design Competition for Architecture Students 2021, surpassing competitors from countries such as Argentina, Chile, Mexico, Ecuador, and the Dominican Republic. The competition aimed to promote architectural concepts that utilize steel as their primary material.  

Territorial and Community Transformation: Interview with Ester Carro

Subscriber Access | 

In this episode of the Caos Planejado podcast, architect, professor, and researcher Ester Carro shares her experience leading the Fazendinhando movement, a social urbanism project focused on territorial, cultural, and social transformation in the Jardim Colombo neighborhood, in São Paulo's West Zone.

We must upgrade (and not demolish) informal settlements

Subscriber Access | 

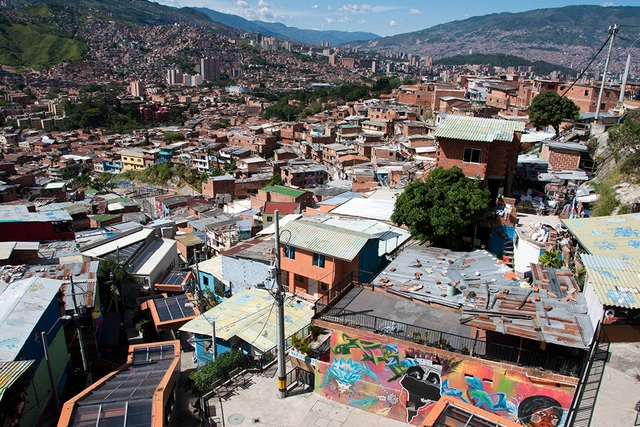
An estimated one billion urban residents live in informal settlements. These settlements have grown in response to rapid population growth and a lack of affordable, higher-quality alternatives. They are "informal" because they do not comply with government regulations. Historically, the official response was typically intimidation or, if they were not highly visible, neglect.

Casa Alegre / RAWI Arquitetura

Casa Alegre / RAWI Arquitetura - Interior Photography, Houses, FacadeCasa Alegre / RAWI Arquitetura - Exterior Photography, HousesCasa Alegre / RAWI Arquitetura - Interior Photography, Houses, FacadeCasa Alegre / RAWI Arquitetura - Exterior Photography, HousesCasa Alegre / RAWI Arquitetura - More Images+ 27

  • Architects: RAWI Arquitetura
  • Area Area of this architecture project Area:  150
  • Year Completion year of this architecture project Year:  2020
  • Manufacturers Brands with products used in this architecture project
    Manufacturers:  AutoDesk

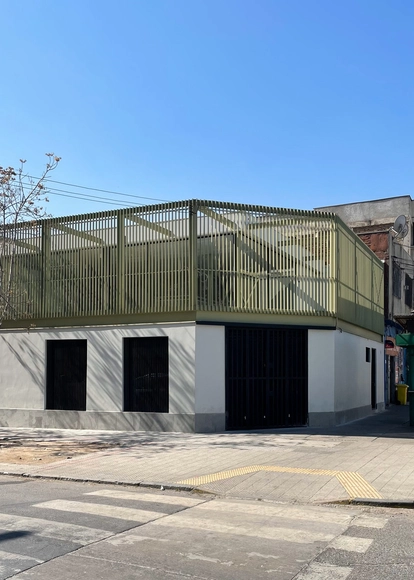
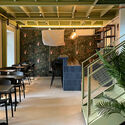
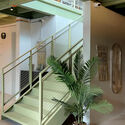
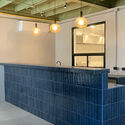
Pinto Restaurant / GPB Arquitectos

Pinto Restaurant / GPB Arquitectos - Exterior Photography, Restaurant, FencePinto Restaurant / GPB Arquitectos - Interior Photography, Restaurant, Table, ChairPinto Restaurant / GPB Arquitectos - Interior Photography, Restaurant, Stairs, HandrailPinto Restaurant / GPB Arquitectos - Interior Photography, Restaurant, Lighting, CountertopPinto Restaurant / GPB Arquitectos - More Images+ 14

Independencia, Chile
  • Architects: GPB Arquitectos
  • Area Area of this architecture project Area:  240
  • Year Completion year of this architecture project Year:  2024
  • Manufacturers Brands with products used in this architecture project
    Manufacturers:  Atika, AutoDesk, Italinnea, Opendark

LM Apartment / ZALC Arquitetura

LM Apartment / ZALC Arquitetura - ApartmentsLM Apartment / ZALC Arquitetura - Interior Photography, Apartments, Table, Chair, LightingLM Apartment / ZALC Arquitetura - ApartmentsLM Apartment / ZALC Arquitetura - Interior Photography, Apartments, Chair, Table, LightingLM Apartment / ZALC Arquitetura - More Images+ 16

  • Architects: ZALC Arquitetura
  • Area Area of this architecture project Area:  142
  • Year Completion year of this architecture project Year:  2025
  • Manufacturers Brands with products used in this architecture project
    Manufacturers:  Dalle Piagge

AMEF Residence / Patricia Martinez Arquitetura

AMEF Residence / Patricia Martinez Arquitetura - HousesAMEF Residence / Patricia Martinez Arquitetura - Interior Photography, Houses, Patio, Beam, ChairAMEF Residence / Patricia Martinez Arquitetura - Interior Photography, Houses, ChairAMEF Residence / Patricia Martinez Arquitetura - HousesAMEF Residence / Patricia Martinez Arquitetura - More Images+ 29

  • Area Area of this architecture project Area:  825
  • Year Completion year of this architecture project Year:  2024
  • Manufacturers Brands with products used in this architecture project
    Manufacturers:  Florense, Portobello

You've started following your first account!

Did you know?

You'll now receive updates based on what you follow! Personalize your stream and start following your favorite authors, offices and users.