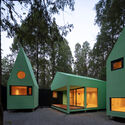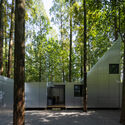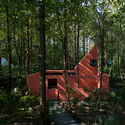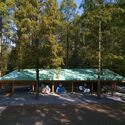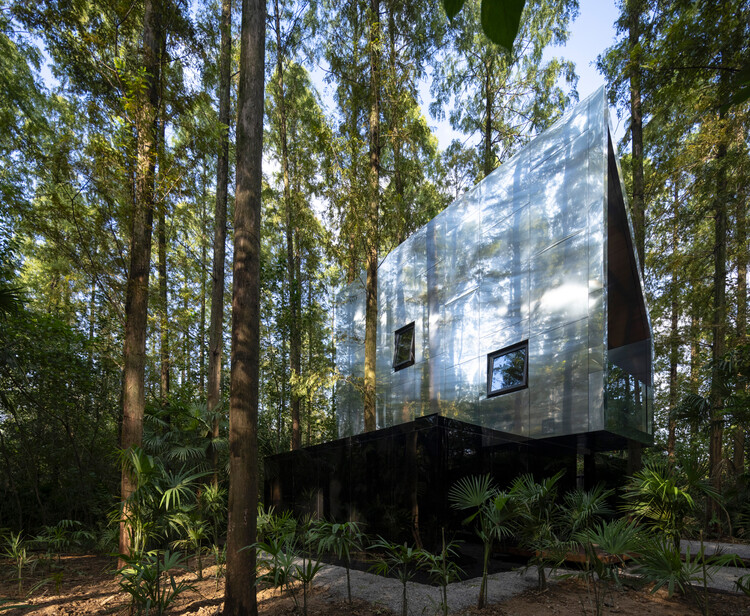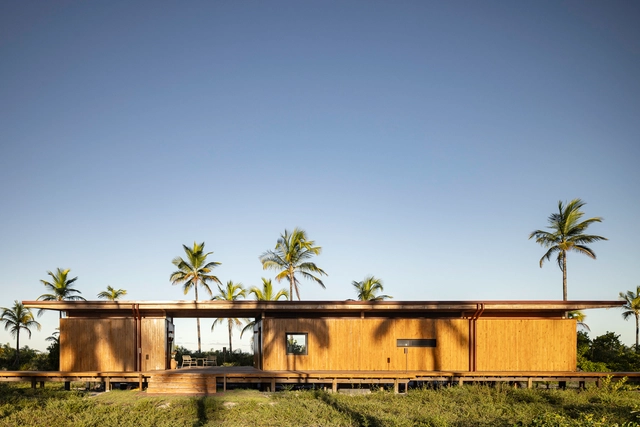
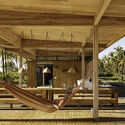
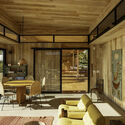
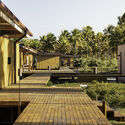
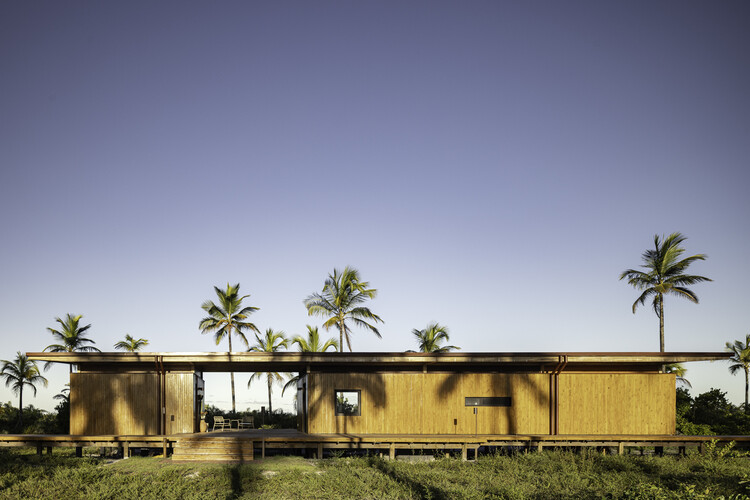
Modular Bahia / UNA Barbara e Valentim

Modular Bahia / UNA Barbara e Valentim - Exterior Photography, Cabins & Lodges, Deck, BeamModular Bahia / UNA Barbara e Valentim - Interior Photography, Cabins & Lodges, Deck, BeamModular Bahia / UNA Barbara e Valentim - Interior Photography, Cabins & Lodges, BeamModular Bahia / UNA Barbara e Valentim - Cabins & LodgesModular Bahia / UNA Barbara e Valentim - More Images+ 36

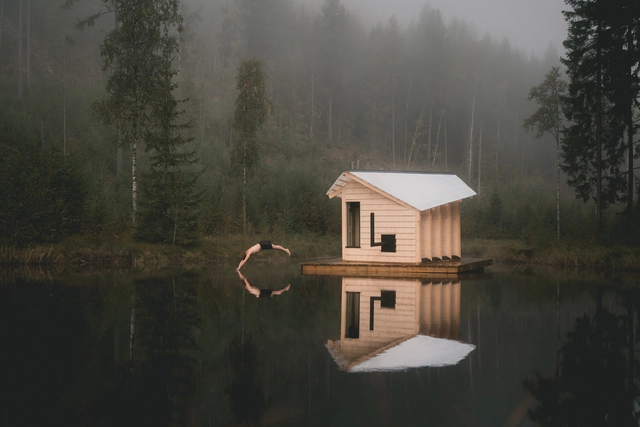
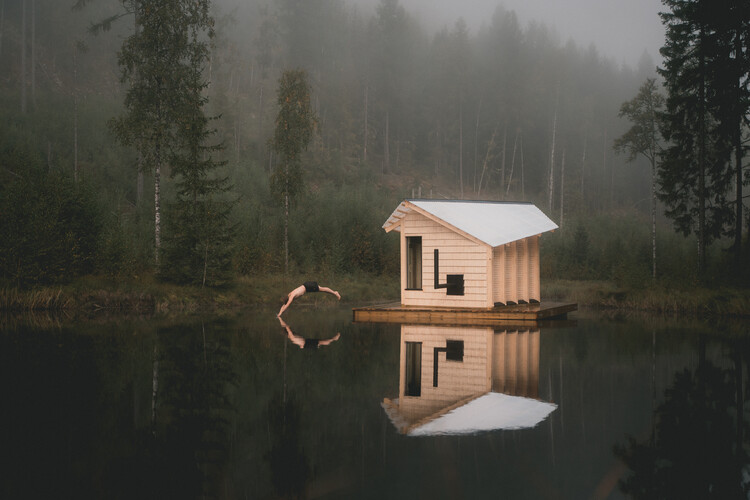
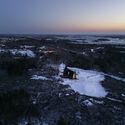
Water Cave Sauna / Rabagast Studio

Water Cave Sauna / Rabagast Studio - Exterior Photography, Sauna, ForestWater Cave Sauna / Rabagast Studio - SaunaWater Cave Sauna / Rabagast Studio - SaunaWater Cave Sauna / Rabagast Studio - Exterior Photography, SaunaWater Cave Sauna / Rabagast Studio - More Images+ 15

  • Architects: Rabagast Studio
  • Area Area of this architecture project Area:  33 m²
  • Year Completion year of this architecture project Year:  2025

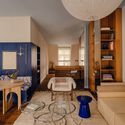
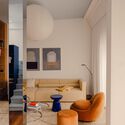
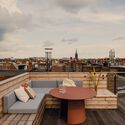
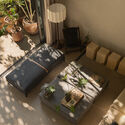
The Blue Box / Bruzkus Greenberg

The Blue Box / Bruzkus Greenberg - Interior Photography, Renovation, Stairs, ChairThe Blue Box / Bruzkus Greenberg - Interior Photography, Renovation, Table, Lighting, ChairThe Blue Box / Bruzkus Greenberg - Interior Photography, Renovation, LightingThe Blue Box / Bruzkus Greenberg - Interior Photography, Renovation, Deck, ChairThe Blue Box / Bruzkus Greenberg - More Images+ 17

  • Architects: Bruzkus Greenberg
  • Area Area of this architecture project Area:  75 m²
  • Year Completion year of this architecture project Year:  2025

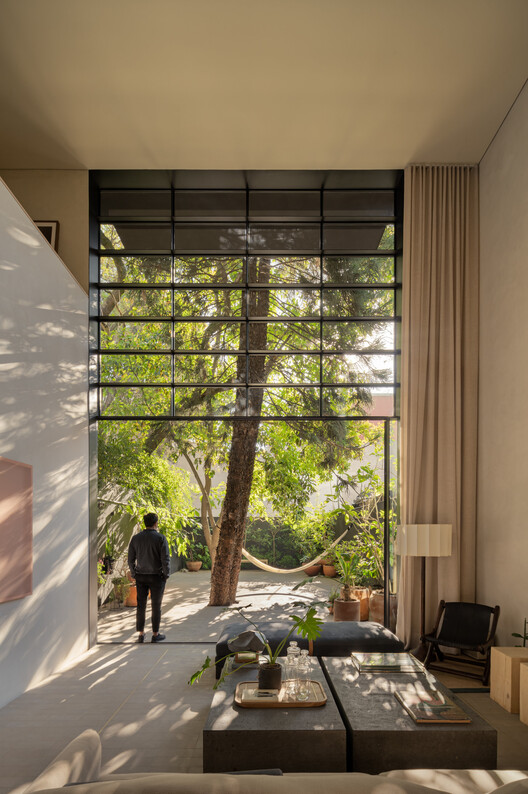
Juan Cano I Residence / PPAA

Juan Cano I Residence / PPAA - HousesJuan Cano I Residence / PPAA - Interior Photography, Houses, ChairJuan Cano I Residence / PPAA - Interior Photography, Houses, Bedroom, Bed, ChairJuan Cano I Residence / PPAA - HousesJuan Cano I Residence / PPAA - More Images+ 25

  • Architects: PPAA
  • Area Area of this architecture project Area:  377 m²
  • Year Completion year of this architecture project Year:  2023

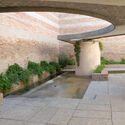
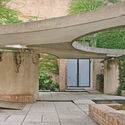
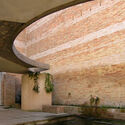
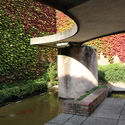
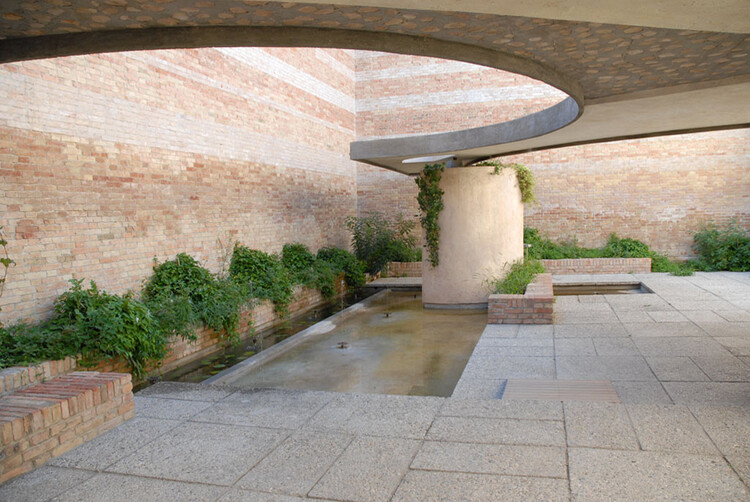
The Silent Pavilion: Carlo Scarpa and the Giardino delle Sculture at the Venice Biennale

When we think of Venice, familiar images come to mind: Piazza San Marco, winding canals, and the reflection of Byzantine domes on still waters. Few, however, imagine that among those reflections lies a discreet chapter of Italian modernity — the architecture of Carlo Scarpa.

More than an architect, Scarpa was a craftsman of light and matter, a poet of detail who knew how to listen to the Venetian tradition and respond to it with gestures of surprising delicacy. The city where he was born and worked is now an open-air museum of his legacy, including projects such as the Fondazione Querini Stampalia, the Venezuelan Pavilion, the Olivetti Showroom, and, more quietly, the Giardino delle Sculture — a small courtyard hidden in the heart of the Giardini della Biennale.

The Silent Pavilion: Carlo Scarpa and the Giardino delle Sculture at the Venice Biennale - Featured ImageThe Silent Pavilion: Carlo Scarpa and the Giardino delle Sculture at the Venice Biennale - Image 1 of 4The Silent Pavilion: Carlo Scarpa and the Giardino delle Sculture at the Venice Biennale - Image 2 of 4The Silent Pavilion: Carlo Scarpa and the Giardino delle Sculture at the Venice Biennale - Image 3 of 4The Silent Pavilion: Carlo Scarpa and the Giardino delle Sculture at the Venice Biennale - More Images+ 4

B-Frame Residence / Peter Braithwaite Studio

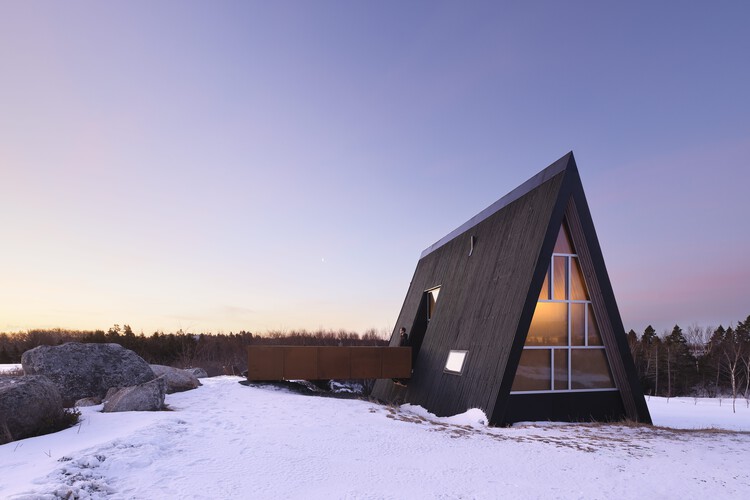
B-Frame Residence / Peter Braithwaite Studio - Exterior Photography, HousesB-Frame Residence / Peter Braithwaite Studio - HousesB-Frame Residence / Peter Braithwaite Studio - Interior Photography, HousesB-Frame Residence / Peter Braithwaite Studio - Interior Photography, HousesB-Frame Residence / Peter Braithwaite Studio - More Images+ 16

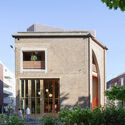
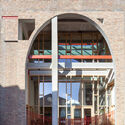
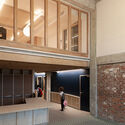
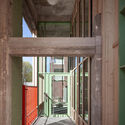
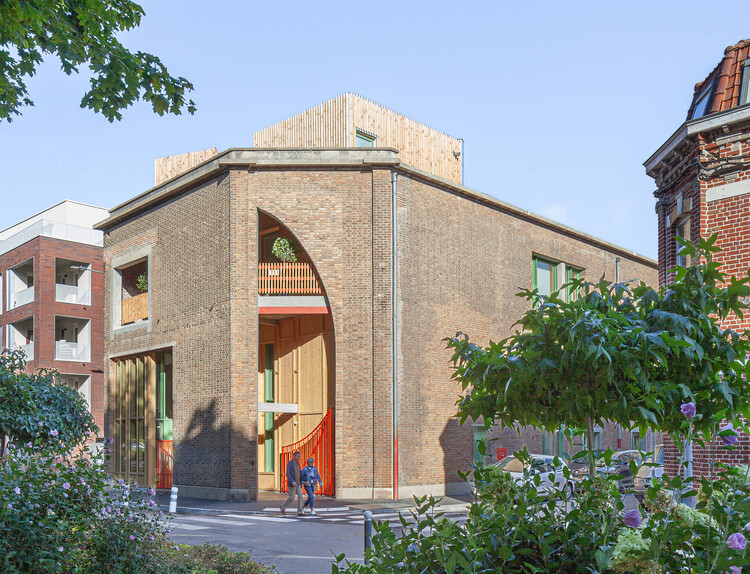
Loos Music Conservatory / Beal Blanckaert Architectes

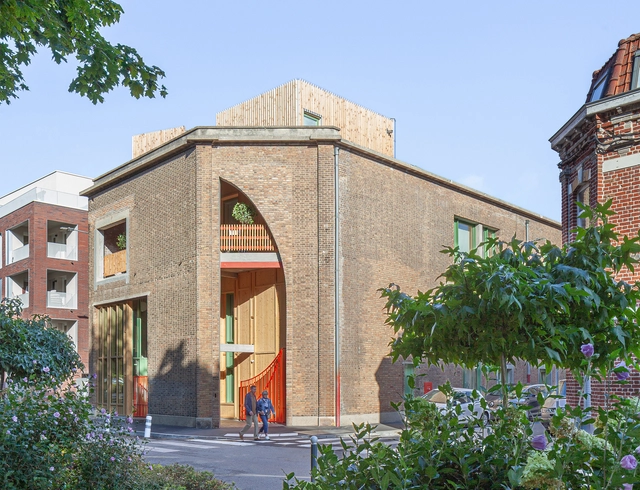
Loos Music Conservatory / Beal Blanckaert Architectes - Exterior Photography, RefurbishmentLoos Music Conservatory / Beal Blanckaert Architectes - Exterior Photography, Refurbishment, Arch, Column, ArcadeLoos Music Conservatory / Beal Blanckaert Architectes - Interior Photography, RefurbishmentLoos Music Conservatory / Beal Blanckaert Architectes - Interior Photography, Refurbishment, StairsLoos Music Conservatory / Beal Blanckaert Architectes - More Images+ 20

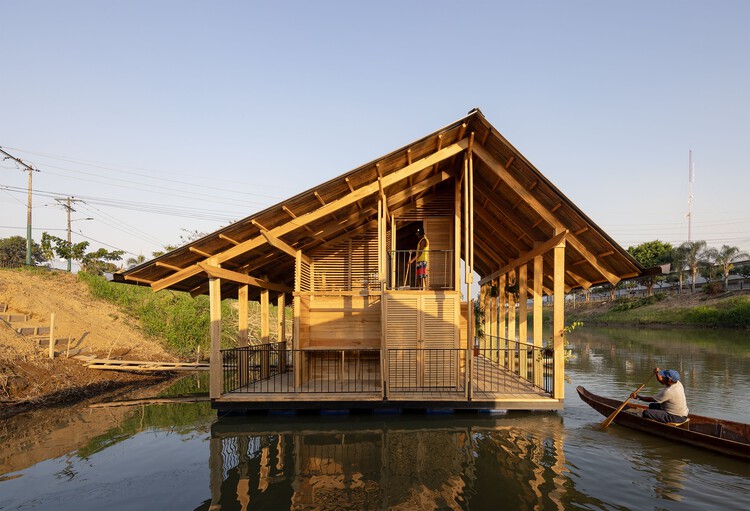
The Floating Neighborhood of Las Balsas / Natura Futura

The Floating Neighborhood of Las Balsas / Natura Futura - HousesThe Floating Neighborhood of Las Balsas / Natura Futura - HousesThe Floating Neighborhood of Las Balsas / Natura Futura - Exterior Photography, HousesThe Floating Neighborhood of Las Balsas / Natura Futura - HousesThe Floating Neighborhood of Las Balsas / Natura Futura - More Images+ 39

•
Babahoyo, Ecuador

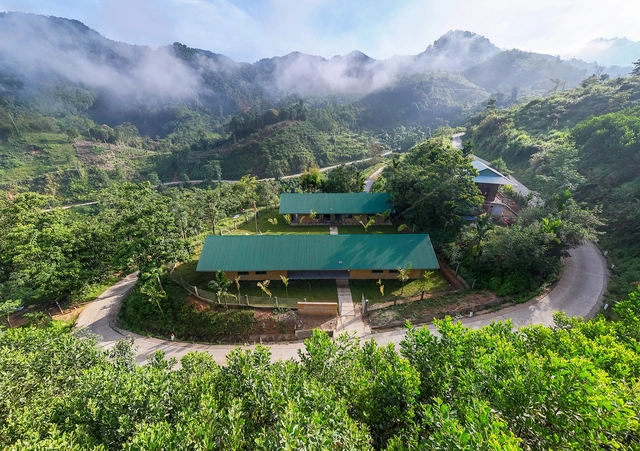
Nuoc Ui School / VTN Architects

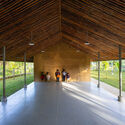
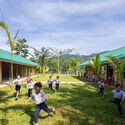
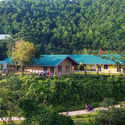
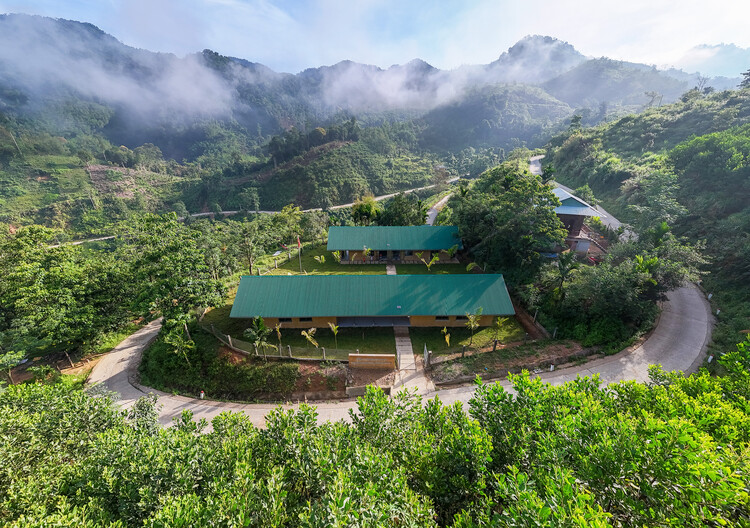
Nuoc Ui School / VTN Architects - Interior Photography, Schools Nuoc Ui School / VTN Architects - Schools Nuoc Ui School / VTN Architects - Exterior Photography, Schools Nuoc Ui School / VTN Architects - Schools Nuoc Ui School / VTN Architects - More Images+ 13

•
Quang Nam, Vietnam
  • Architects: VTN Architects
  • Area Area of this architecture project Area:  295 m²
  • Year Completion year of this architecture project Year:  2025

Merryda Wiki World-Secret Camp / Wiki World + Advanced Architecture Lab

Merryda Wiki World-Secret Camp / Wiki World + Advanced Architecture Lab - HousesMerryda Wiki World-Secret Camp / Wiki World + Advanced Architecture Lab - HousesMerryda Wiki World-Secret Camp / Wiki World + Advanced Architecture Lab - HousesMerryda Wiki World-Secret Camp / Wiki World + Advanced Architecture Lab - HousesMerryda Wiki World-Secret Camp / Wiki World + Advanced Architecture Lab - More Images+ 46

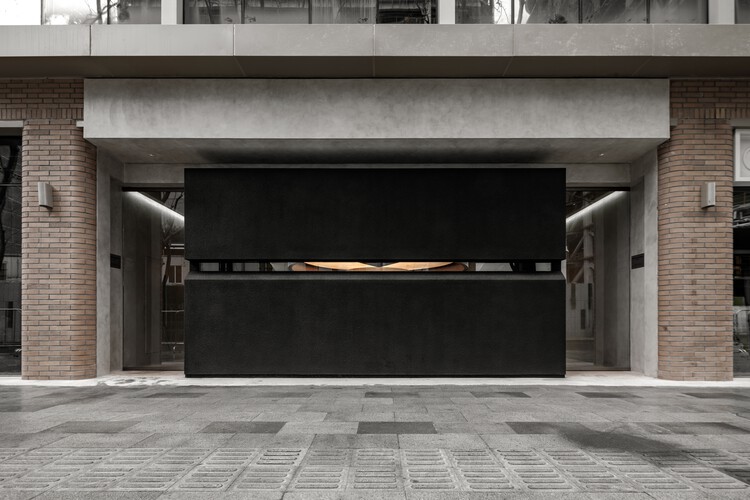
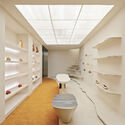
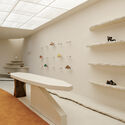
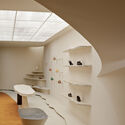
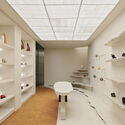
TBHNP Shanghai Flagship Store / FON STUDIO

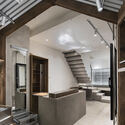
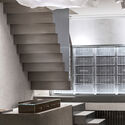
TBHNP Shanghai Flagship Store / FON STUDIO - Retail InteriorsTBHNP Shanghai Flagship Store / FON STUDIO - Retail InteriorsTBHNP Shanghai Flagship Store / FON STUDIO - Retail InteriorsTBHNP Shanghai Flagship Store / FON STUDIO - Retail InteriorsTBHNP Shanghai Flagship Store / FON STUDIO - More Images+ 26

  • Interior Designers: FON STUDIO
  • Area Area of this architecture project Area:  100 m²
  • Year Completion year of this architecture project Year:  2025

Alba Thermal Springs and Spa / Hayball

Alba Thermal Springs and Spa / Hayball - Exterior Photography, Wellness Interiors, CityscapeAlba Thermal Springs and Spa / Hayball - Interior Photography, Wellness Interiors, Stairs, HandrailAlba Thermal Springs and Spa / Hayball - Interior Photography, Wellness Interiors, Facade, Column, TableAlba Thermal Springs and Spa / Hayball - Interior Photography, Wellness Interiors, Bathroom, Facade, HandrailAlba Thermal Springs and Spa / Hayball - More Images+ 36

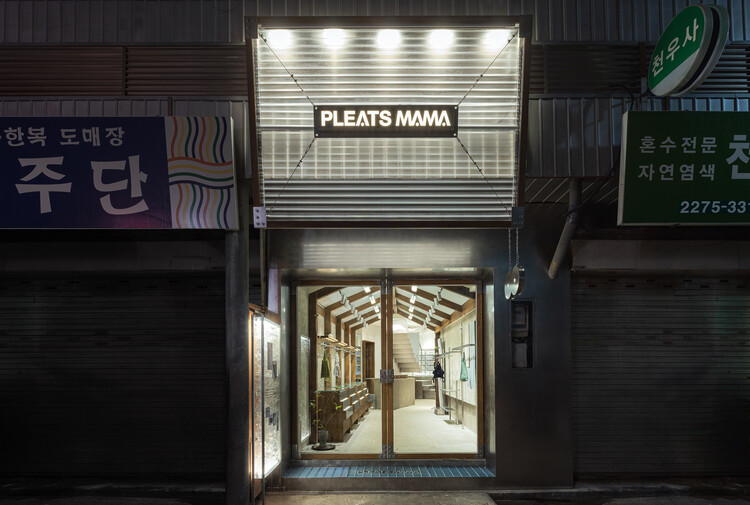
PLEATSMAMA Store / COV Studio

PLEATSMAMA Store / COV Studio - Retail InteriorsPLEATSMAMA Store / COV Studio - Retail InteriorsPLEATSMAMA Store / COV Studio - Retail InteriorsPLEATSMAMA Store / COV Studio - Retail InteriorsPLEATSMAMA Store / COV Studio - More Images+ 24

  • Architects: COV Studio
  • Area Area of this architecture project Area:  88 m²
  • Year Completion year of this architecture project Year:  2024

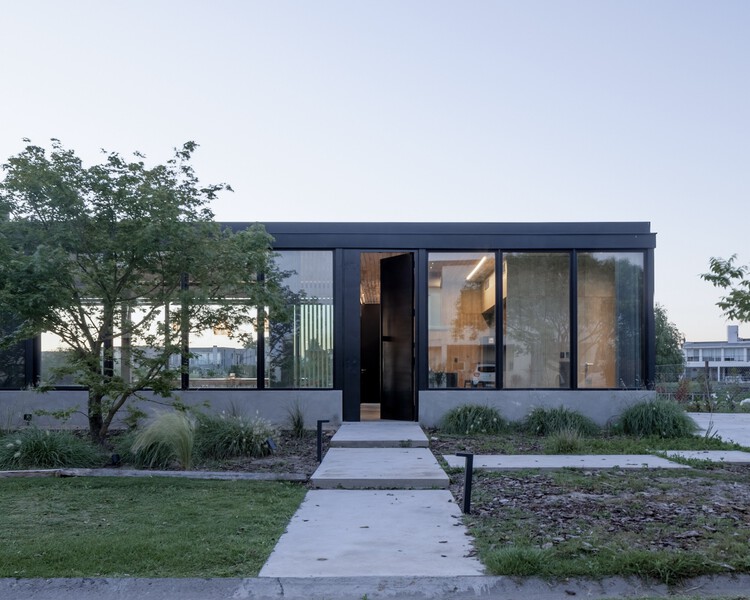
House in Escobar / Pedro Ignacio Yáñez + Norberto Nenninger + Paola Salaberri

House in Escobar / Pedro Ignacio Yáñez + Norberto Nenninger + Paola Salaberri - HousesHouse in Escobar / Pedro Ignacio Yáñez + Norberto Nenninger + Paola Salaberri - Exterior Photography, Houses, Courtyard, DoorHouse in Escobar / Pedro Ignacio Yáñez + Norberto Nenninger + Paola Salaberri - Exterior Photography, HousesHouse in Escobar / Pedro Ignacio Yáñez + Norberto Nenninger + Paola Salaberri - HousesHouse in Escobar / Pedro Ignacio Yáñez + Norberto Nenninger + Paola Salaberri - More Images+ 21

Teaching and Learning Space for Waltham Forest College / Studio DERA

Teaching and Learning Space for Waltham Forest College / Studio DERA - Interior Photography, Higher EducationTeaching and Learning Space for Waltham Forest College / Studio DERA - Interior Photography, Higher Education, ChairTeaching and Learning Space for Waltham Forest College / Studio DERA - Interior Photography, Higher Education, ChairTeaching and Learning Space for Waltham Forest College / Studio DERA - Interior Photography, Higher Education, ChairTeaching and Learning Space for Waltham Forest College / Studio DERA - More Images+ 18

  • Architects: Studio DERA
  • Area Area of this architecture project Area:  994 m²
  • Year Completion year of this architecture project Year:  2025
  • Manufacturers Brands with products used in this architecture project
    Manufacturers:  Cibes Lift, Eastside Timber, Lindum Turf, Planteria Group, Style Curtain, +2

Greenkamp House / atelier st

Greenkamp House / atelier st - Interior Photography, Refurbishment, Arch, ArcadeGreenkamp House / atelier st - Interior Photography, Refurbishment, KitchenGreenkamp House / atelier st - Interior Photography, Refurbishment, ArchGreenkamp House / atelier st - Interior Photography, RefurbishmentGreenkamp House / atelier st - More Images+ 16

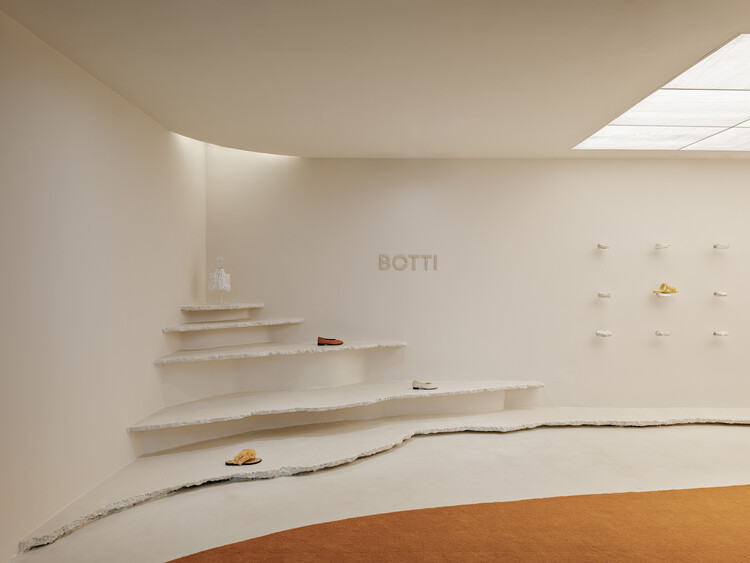
Botti Gallery Ipanema / AIA Estúdio

Botti Gallery Ipanema / AIA Estúdio - StoreBotti Gallery Ipanema / AIA Estúdio - Interior Photography, Store, KitchenBotti Gallery Ipanema / AIA Estúdio - Interior Photography, StoreBotti Gallery Ipanema / AIA Estúdio - Interior Photography, StoreBotti Gallery Ipanema / AIA Estúdio - More Images+ 23

  • Architects: AIA Estúdio
  • Area Area of this architecture project Area:  58 m²
  • Year Completion year of this architecture project Year:  2025

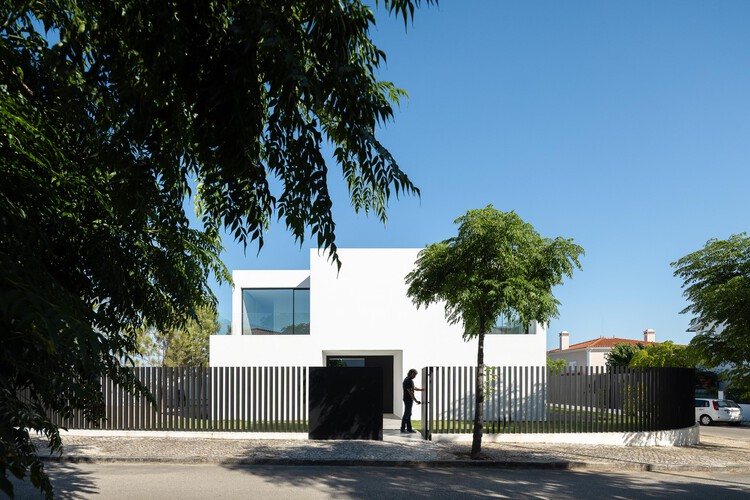
DR House / nmdarq

DR House / nmdarq - Exterior Photography, HousesDR House / nmdarq - Interior Photography, Houses, Kitchen, Countertop, ChairDR House / nmdarq - Interior Photography, Houses, StairsDR House / nmdarq - Exterior Photography, HousesDR House / nmdarq - More Images+ 40

  • Architects: nmdarq
  • Area Area of this architecture project Area:  215 m²
  • Year Completion year of this architecture project Year:  2024

You've started following your first account!

Did you know?

You'll now receive updates based on what you follow! Personalize your stream and start following your favorite authors, offices and users.