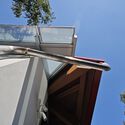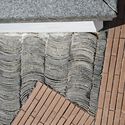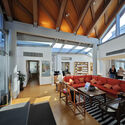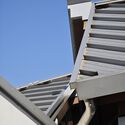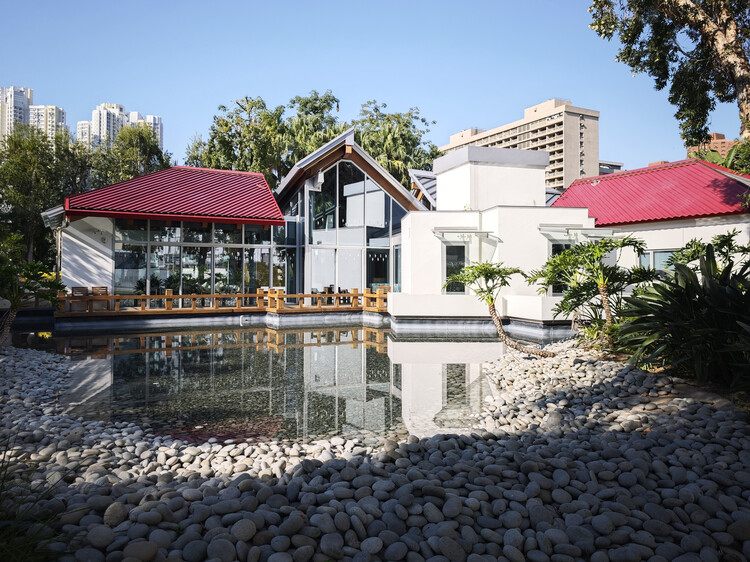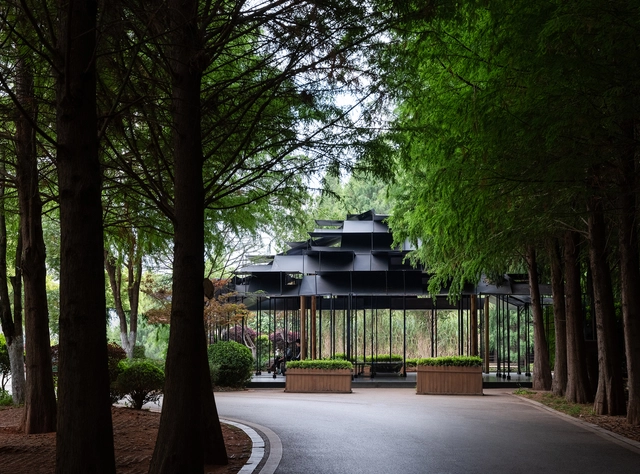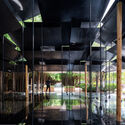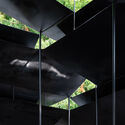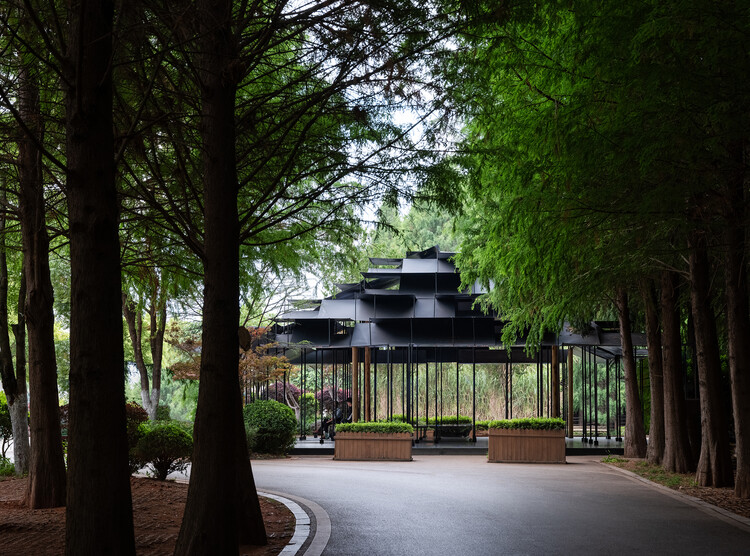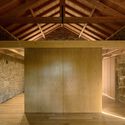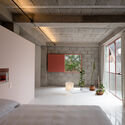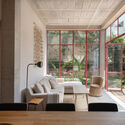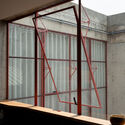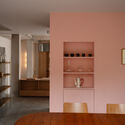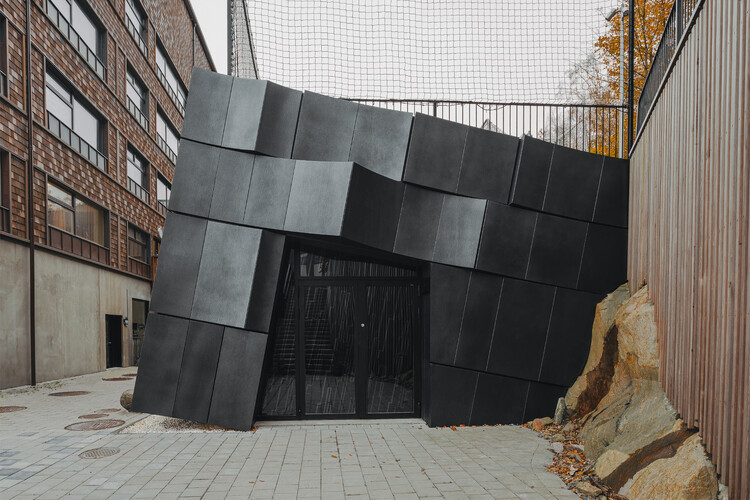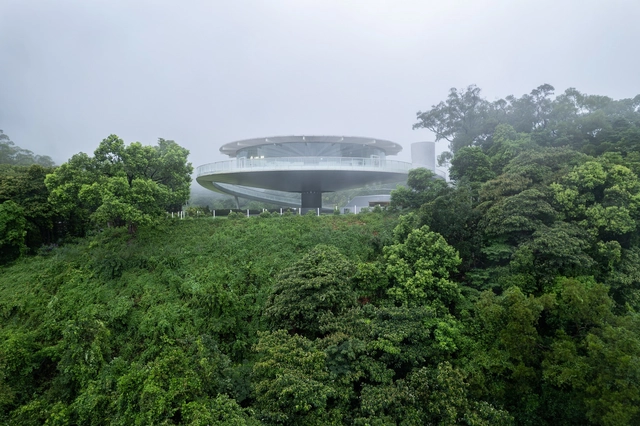
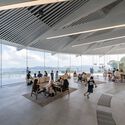
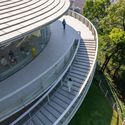
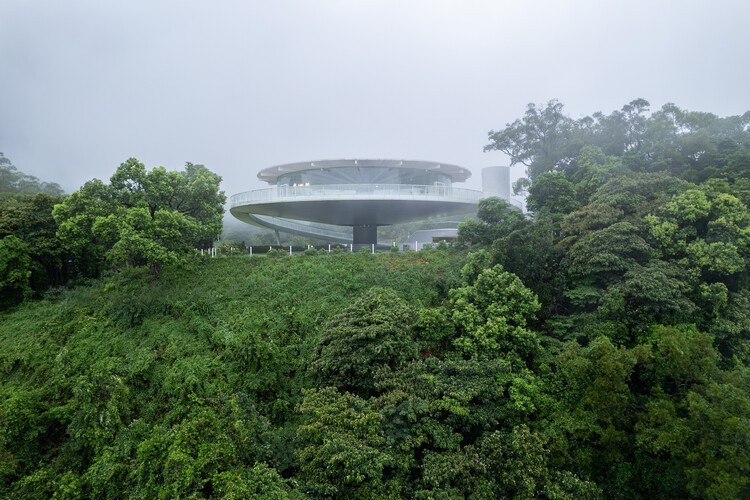
Wutong Pavilion / CCDI Dongxiying Studio

Wutong Pavilion / CCDI Dongxiying Studio - Visitor CenterWutong Pavilion / CCDI Dongxiying Studio - Interior Photography, Visitor CenterWutong Pavilion / CCDI Dongxiying Studio - Interior Photography, Visitor CenterWutong Pavilion / CCDI Dongxiying Studio - Visitor CenterWutong Pavilion / CCDI Dongxiying Studio - More Images+ 20

•
Shenzhen, China

Sepand House of Culture and Art / Mohammadreza Samavati and Maryam Karimian

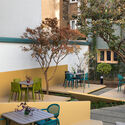
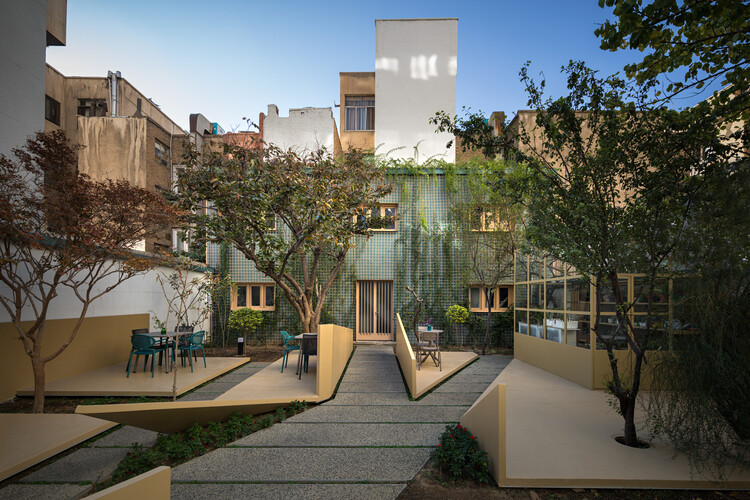
Sepand House of Culture and Art / Mohammadreza Samavati and Maryam Karimian - Exterior Photography, Cultural Center, CourtyardSepand House of Culture and Art / Mohammadreza Samavati and Maryam Karimian - Exterior Photography, Cultural Center, GardenSepand House of Culture and Art / Mohammadreza Samavati and Maryam Karimian - Cultural CenterSepand House of Culture and Art / Mohammadreza Samavati and Maryam Karimian - Exterior Photography, Cultural Center, ChairSepand House of Culture and Art / Mohammadreza Samavati and Maryam Karimian - More Images+ 28

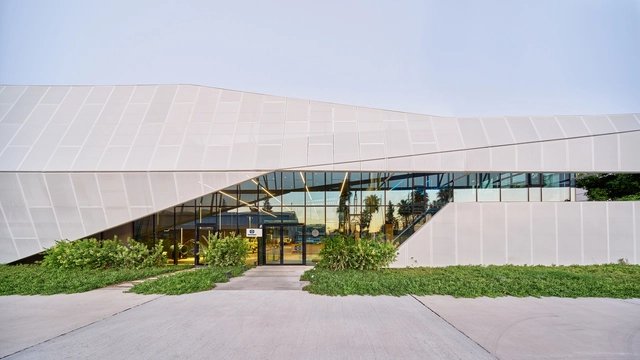
FNN Sustainability Center / ACARARCH

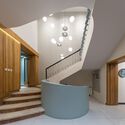
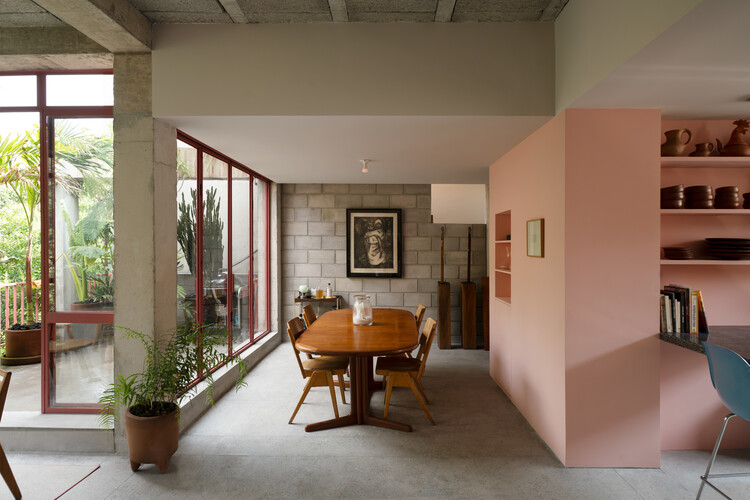
FNN Sustainability Center / ACARARCH - Interior Photography, Sustainability & Green Design, Lighting, Chair, TableFNN Sustainability Center / ACARARCH - Exterior Photography, Sustainability & Green Design, Garden, Facade, BeamFNN Sustainability Center / ACARARCH - Exterior Photography, Sustainability & Green Design, Garden, FacadeFNN Sustainability Center / ACARARCH - Exterior Photography, Sustainability & Green Design, FacadeFNN Sustainability Center / ACARARCH - More Images+ 20

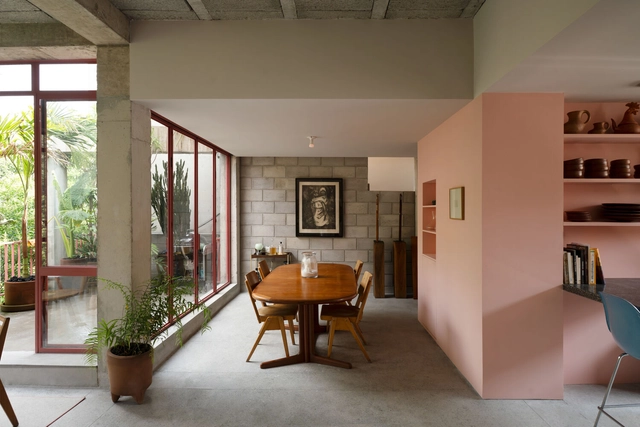
Reserve House / herchell arquitectos

•
Zapopan, Mexico
  • Area Area of this architecture project Area:  538 m²
  • Year Completion year of this architecture project Year:  2023
  • Manufacturers Brands with products used in this architecture project
    Manufacturers:  Grupo Tenerife

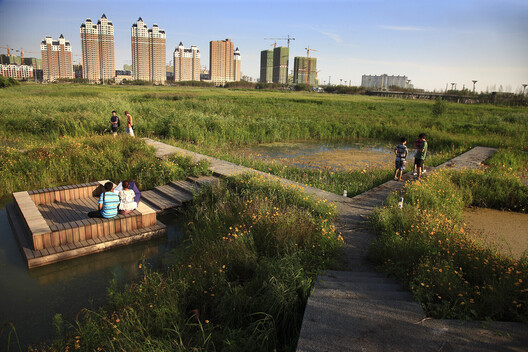
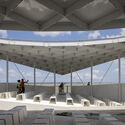
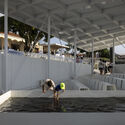
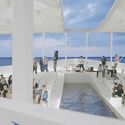
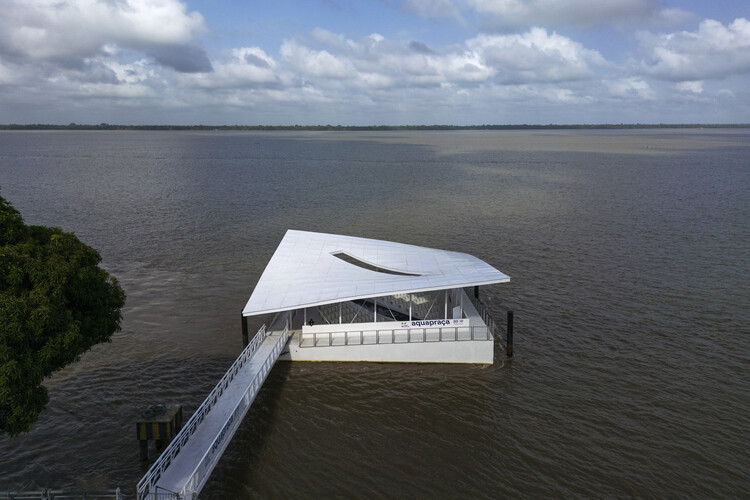
AquaPraça Floating Plaza / Carlo Ratti Associati + Höweler + Yoon Architecture

AquaPraça Floating Plaza / Carlo Ratti Associati + Höweler + Yoon Architecture - SustainabilityAquaPraça Floating Plaza / Carlo Ratti Associati + Höweler + Yoon Architecture - SustainabilityAquaPraça Floating Plaza / Carlo Ratti Associati + Höweler + Yoon Architecture - Interior Photography, Sustainability, Kitchen, StairsAquaPraça Floating Plaza / Carlo Ratti Associati + Höweler + Yoon Architecture - Exterior Photography, SustainabilityAquaPraça Floating Plaza / Carlo Ratti Associati + Höweler + Yoon Architecture - More Images+ 5

Phare Ylliam Lighthouse / BUREAU (Daniel Zamarbide, Carine Pimenta, Galliane Zamarbide)

Phare Ylliam Lighthouse / BUREAU (Daniel Zamarbide, Carine Pimenta, Galliane Zamarbide) - Exterior Photography, Infrastructure, CoastPhare Ylliam Lighthouse / BUREAU (Daniel Zamarbide, Carine Pimenta, Galliane Zamarbide) - InfrastructurePhare Ylliam Lighthouse / BUREAU (Daniel Zamarbide, Carine Pimenta, Galliane Zamarbide) - InfrastructurePhare Ylliam Lighthouse / BUREAU (Daniel Zamarbide, Carine Pimenta, Galliane Zamarbide) - InfrastructurePhare Ylliam Lighthouse / BUREAU (Daniel Zamarbide, Carine Pimenta, Galliane Zamarbide) - More Images+ 30

Subscriber Access

Quiet Hope: Frank Gehry’s Maggie’s Centre Hong Kong

Earlier this month, news of Frank Gehry's passing prompted an outpouring of tributes to the architect behind flamboyant museums, concert halls, and sinuous residential complexes. Rather than revisit that well-charted terrain, it is worth pausing on a more contemplative work in his oeuvre: Maggie's Cancer Caring Centre in Hong Kong. Quiet, optimistic, and calibrated for everyday resilience, the building reflects multiple registers of Gehry's intent: a commitment to positivity and survival—and, more personally, an architect's own reckoning with loss and end-of-life care.

The remark reframes Maggie's Hong Kong as more than a commission; it suggests a design process shaped by grief and turned toward comfort, dignity, and the possibility of hope—an ethos that aligns closely with the organization's mission.

Quiet Hope: Frank Gehry’s Maggie’s Centre Hong Kong - Imagen 1 de 4Quiet Hope: Frank Gehry’s Maggie’s Centre Hong Kong - Imagen 2 de 4Quiet Hope: Frank Gehry’s Maggie’s Centre Hong Kong - Imagen 3 de 4Quiet Hope: Frank Gehry’s Maggie’s Centre Hong Kong - Imagen 4 de 4Quiet Hope: Frank Gehry’s Maggie’s Centre Hong Kong - More Images+ 20

Laoyuting Pavilion / Atelier Deshaus

Laoyuting Pavilion / Atelier Deshaus - PavilionLaoyuting Pavilion / Atelier Deshaus - PavilionLaoyuting Pavilion / Atelier Deshaus - PavilionLaoyuting Pavilion / Atelier Deshaus - PavilionLaoyuting Pavilion / Atelier Deshaus - More Images+ 14

•
Kunming, China
  • Architects: Atelier Deshaus
  • Area Area of this architecture project Area:  171 m²
  • Year Completion year of this architecture project Year:  2024

House Eira do Cruzeiro / NOVA

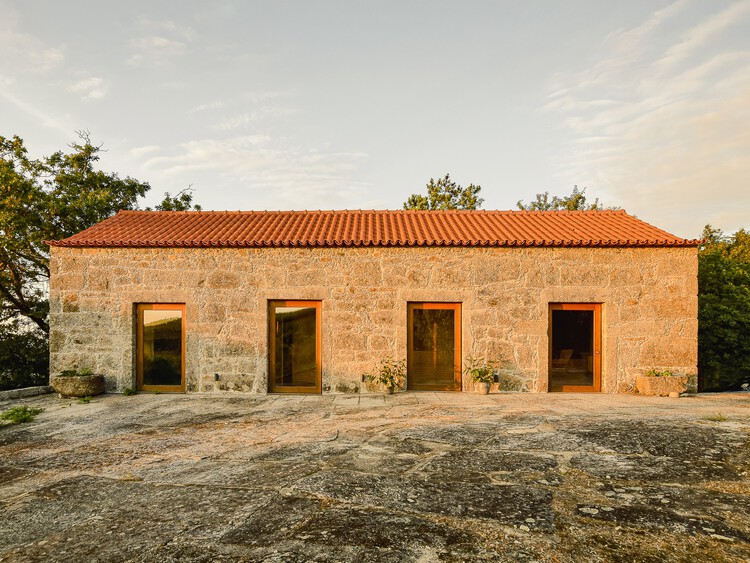
House Eira do Cruzeiro / NOVA - Exterior Photography, RefurbishmentHouse Eira do Cruzeiro / NOVA - RefurbishmentHouse Eira do Cruzeiro / NOVA - Interior Photography, Refurbishment, BeamHouse Eira do Cruzeiro / NOVA - Exterior Photography, Refurbishment, DoorHouse Eira do Cruzeiro / NOVA - More Images+ 26

  • Architects: NOVA
  • Area Area of this architecture project Area:  70 m²
  • Year Completion year of this architecture project Year:  2023

Rose Terraces / Luigi Rosselli Architects

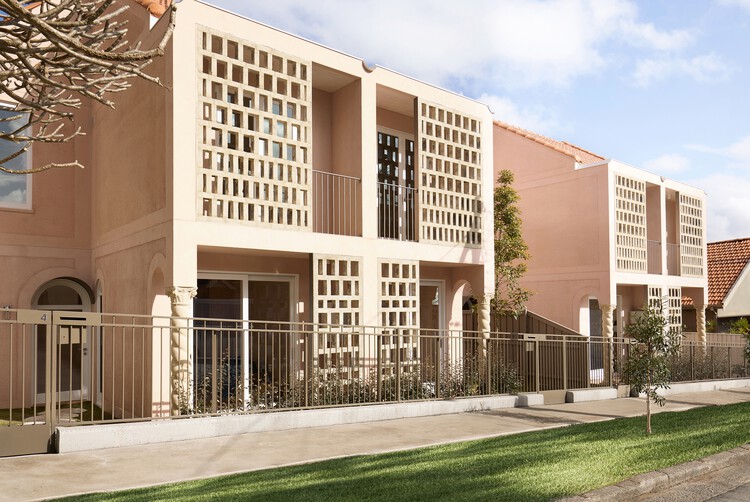
Rose Terraces / Luigi Rosselli Architects - Exterior Photography, Sustainability, BalconyRose Terraces / Luigi Rosselli Architects - Exterior Photography, Sustainability, BalconyRose Terraces / Luigi Rosselli Architects - Interior Photography, Sustainability, Kitchen, Chair, CountertopRose Terraces / Luigi Rosselli Architects - Interior Photography, Sustainability, Lighting, ChairRose Terraces / Luigi Rosselli Architects - More Images+ 21

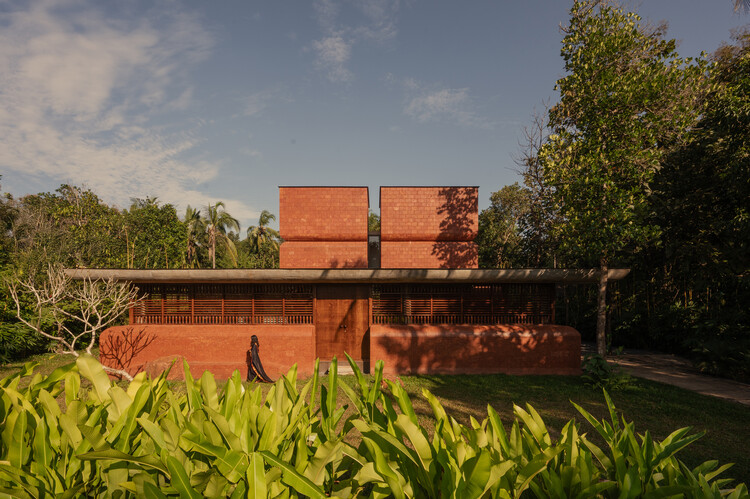
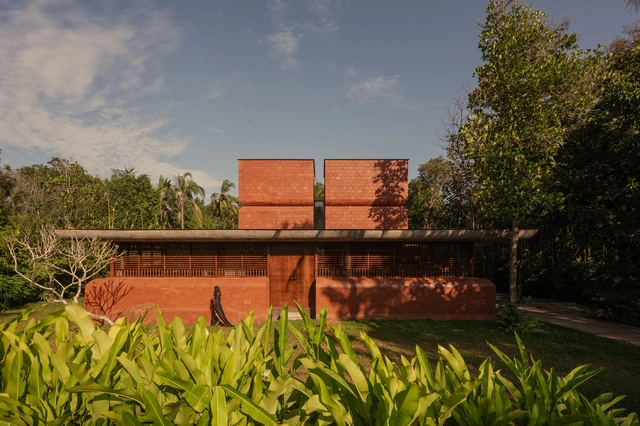
VILAKK Residence / 3dor Concepts

VILAKK Residence / 3dor Concepts - Exterior Photography, Houses, Courtyard, FacadeVILAKK Residence / 3dor Concepts - Interior Photography, HousesVILAKK Residence / 3dor Concepts - Interior Photography, Houses, Beam, ChairVILAKK Residence / 3dor Concepts - Exterior Photography, HousesVILAKK Residence / 3dor Concepts - More Images+ 28

•
Payyanur, India
  • Architects: 3dor Concepts
  • Area Area of this architecture project Area:  3000 ft²
  • Year Completion year of this architecture project Year:  2025
  • Manufacturers Brands with products used in this architecture project
    Manufacturers:  Simpolo, Tostem

KITO Yamanashi Head Office / Takenaka Corporation

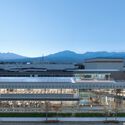
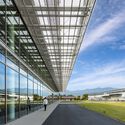
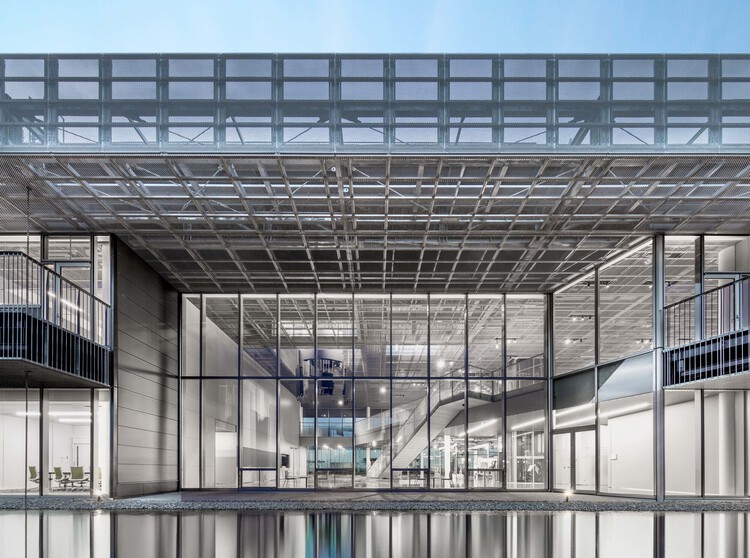
KITO Yamanashi Head Office / Takenaka Corporation - OfficesKITO Yamanashi Head Office / Takenaka Corporation - Exterior Photography, OfficesKITO Yamanashi Head Office / Takenaka Corporation - OfficesKITO Yamanashi Head Office / Takenaka Corporation - OfficesKITO Yamanashi Head Office / Takenaka Corporation - More Images+ 14

•
Yamanashi, Japan
  • Area Area of this architecture project Area:  2435 m²
  • Year Completion year of this architecture project Year:  2023

FEZH / Itm Yooehwa Architects

FEZH / Itm Yooehwa Architects - Exterior Photography, Cultural ArchitectureFEZH / Itm Yooehwa Architects - Cultural ArchitectureFEZH / Itm Yooehwa Architects - Cultural ArchitectureFEZH / Itm Yooehwa Architects - Cultural ArchitectureFEZH / Itm Yooehwa Architects - More Images+ 24

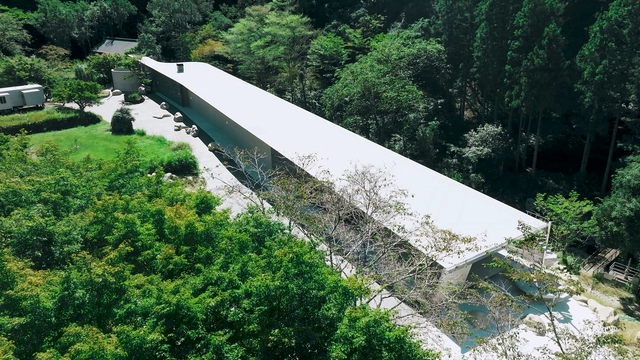
Villa K / KIRYU ATELIER + T Architects Co.

Villa K / KIRYU ATELIER + T Architects Co. - Exterior Photography, Houses, ForestVilla K / KIRYU ATELIER + T Architects Co. - Exterior Photography, HousesVilla K / KIRYU ATELIER + T Architects Co. - Interior Photography, HousesVilla K / KIRYU ATELIER + T Architects Co. - Exterior Photography, Houses, ForestVilla K / KIRYU ATELIER + T Architects Co. - More Images+ 14

•
Toyota, Japan

Mazatlan 160 Building / Francisco Pardo Arquitecto

Mazatlan 160 Building / Francisco Pardo Arquitecto - Interior Photography, Mixed Use Architecture, BedroomMazatlan 160 Building / Francisco Pardo Arquitecto - Interior Photography, Mixed Use Architecture, ChairMazatlan 160 Building / Francisco Pardo Arquitecto - Interior Photography, Mixed Use ArchitectureMazatlan 160 Building / Francisco Pardo Arquitecto - Interior Photography, Mixed Use ArchitectureMazatlan 160 Building / Francisco Pardo Arquitecto - More Images+ 28

•
Ciudad de México, Mexico

The Mountain Chamber / Erdegard Arkitekter

The Mountain Chamber / Erdegard Arkitekter - Commercial ArchitectureThe Mountain Chamber / Erdegard Arkitekter - Commercial ArchitectureThe Mountain Chamber / Erdegard Arkitekter - Commercial ArchitectureThe Mountain Chamber / Erdegard Arkitekter - Commercial ArchitectureThe Mountain Chamber / Erdegard Arkitekter - More Images+ 21

  • Area Area of this architecture project Area:  1500 m²
  • Year Completion year of this architecture project Year:  2024

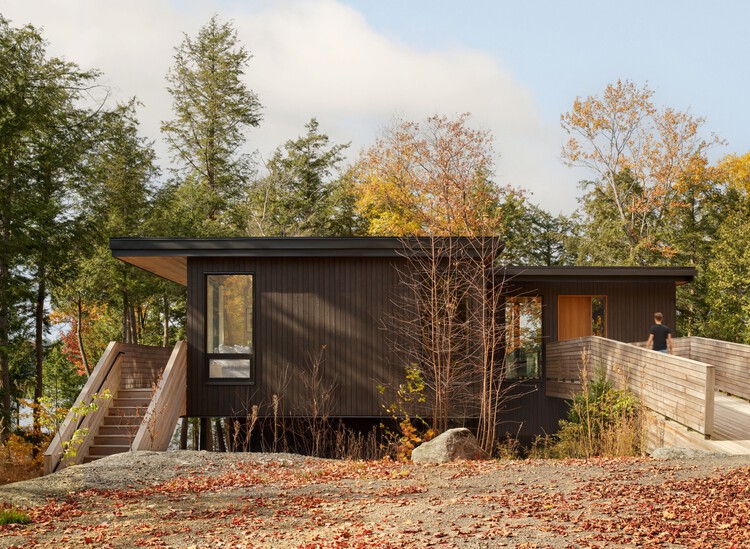
Long Lake Cottage / Dubbeldam Architecture + Design

Long Lake Cottage / Dubbeldam Architecture + Design - Cabins & LodgesLong Lake Cottage / Dubbeldam Architecture + Design - Cabins & LodgesLong Lake Cottage / Dubbeldam Architecture + Design - Cabins & LodgesLong Lake Cottage / Dubbeldam Architecture + Design - Interior Photography, Cabins & Lodges, Stairs, HandrailLong Lake Cottage / Dubbeldam Architecture + Design - More Images+ 22

  • Area Area of this architecture project Area:  333 m²
  • Year Completion year of this architecture project Year:  2025
  • Manufacturers Brands with products used in this architecture project
    Manufacturers:  Fisher & Paykel, Inline Fiberglass, 6” wide knotty cedar boards, Anthony Concrete, Bauhaus Doors, +15

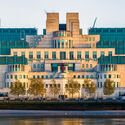
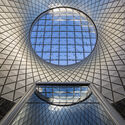
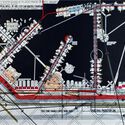
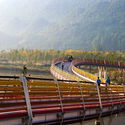
Farewell to Masters: Remembering the Architects We Lost in 2025

Every year brings new ideas, projects, and shifts in architectural culture, but it also marks the loss of voices that have shaped the discipline across decades. Architecture moves forward, but it also advances through absence. When figures who helped articulate its language and its ambitions disappear, they leave behind more than completed works or influential texts. Their absence becomes a threshold, a moment in which the discipline pauses to understand what remains, what evolves, and what continues to guide us. These moments of loss remind us that architecture is a long, collective construction, carried not only by those shaping the present but also by those whose visions continue to orient how we think about cities and landscapes.

The architects and thinkers we lost in 2025 came from remarkably different worlds, yet the questions that shaped their work often intersected. Some approached the city through identity, symbolism, and historical continuity, seeking to ground the built environment in cultural memory. Others interpreted it through engineering precision, ecological systems, or radical experimentation, expanding what architecture could be and how it could be experienced. Their work spans contexts as diverse as postwar Britain, rapidly urbanizing China, Central European avant-gardes, and the evolving cultural institutions of Berlin and New York. Together, they form a spectrum of responses that defined, and continue to define, architectural culture over the last half-century, revealing the multiplicity of ways in which architecture can engage with society, technology, and the environment.
Farewell to Masters: Remembering the Architects We Lost in 2025 - Image 1 of 4Farewell to Masters: Remembering the Architects We Lost in 2025 - Image 2 of 4Farewell to Masters: Remembering the Architects We Lost in 2025 - Image 3 of 4Farewell to Masters: Remembering the Architects We Lost in 2025 - Image 4 of 4Farewell to Masters: Remembering the Architects We Lost in 2025 - More Images+ 33

You've started following your first account!

Did you know?

You'll now receive updates based on what you follow! Personalize your stream and start following your favorite authors, offices and users.