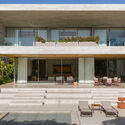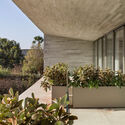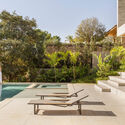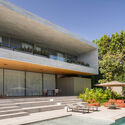



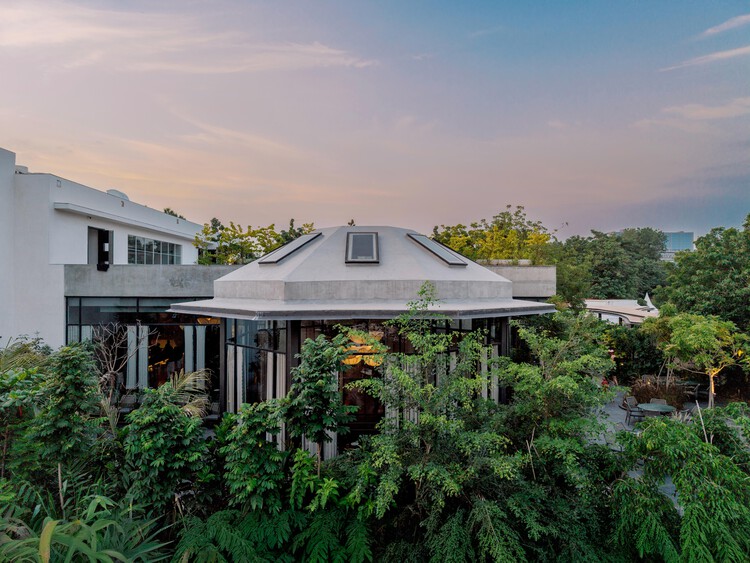
K's Verandah / Hiren Patel Architects + Design

K's Verandah / Hiren Patel Architects + Design - RestaurantK's Verandah / Hiren Patel Architects + Design - RestaurantK's Verandah / Hiren Patel Architects + Design - RestaurantK's Verandah / Hiren Patel Architects + Design - RestaurantK's Verandah / Hiren Patel Architects + Design - More Images+ 26

•
Ahmedabad, India

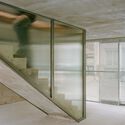
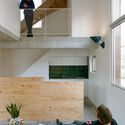
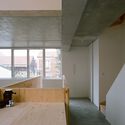
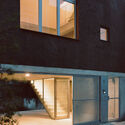
La Doyenne Renovation and Extension / naturehumaine architecture

La Doyenne Renovation and Extension / naturehumaine architecture - Exterior Photography, House Interiors
© Raphaël Thibodeau

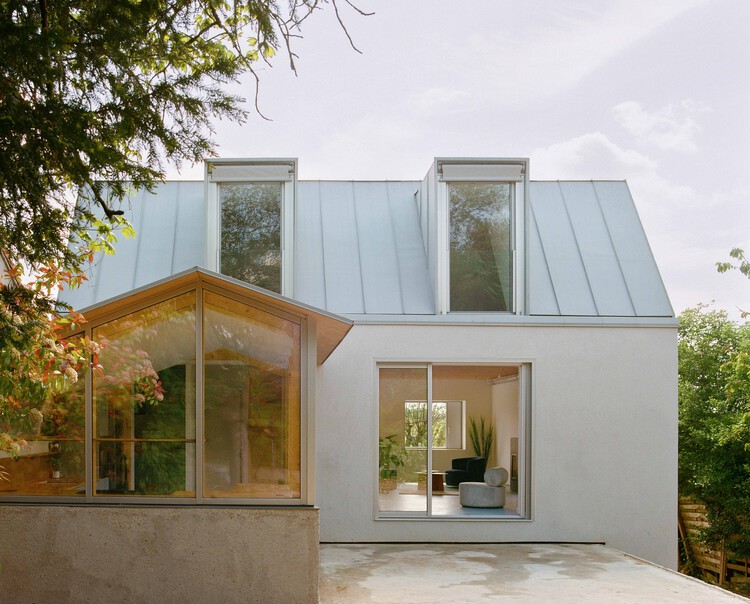
La Doyenne Renovation and Extension / naturehumaine architecture - Interior Photography, House InteriorsLa Doyenne Renovation and Extension / naturehumaine architecture - Interior Photography, House Interiors, Stairs, HandrailLa Doyenne Renovation and Extension / naturehumaine architecture - Exterior Photography, House InteriorsLa Doyenne Renovation and Extension / naturehumaine architecture - Interior Photography, House Interiors, StairsLa Doyenne Renovation and Extension / naturehumaine architecture - More Images+ 21

House AL / N2B Arquitetura

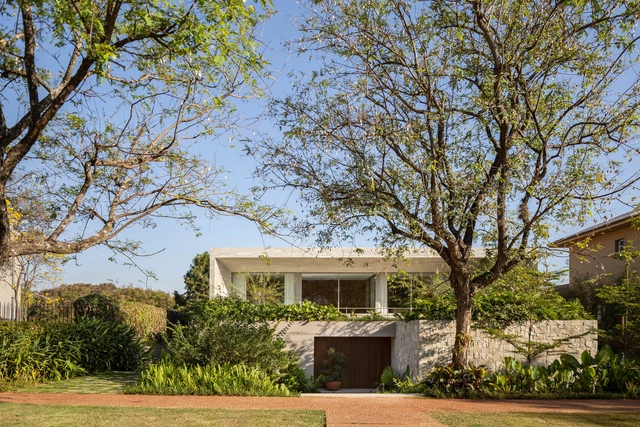
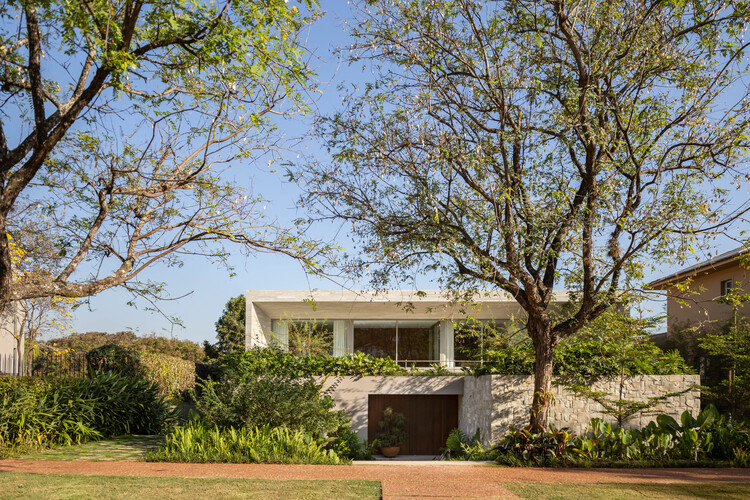
House AL / N2B Arquitetura - Exterior Photography, Houses, BalconyHouse AL / N2B Arquitetura - Exterior Photography, Houses, Garden, BalconyHouse AL / N2B Arquitetura - HousesHouse AL / N2B Arquitetura - Exterior Photography, Houses, BalconyHouse AL / N2B Arquitetura - More Images+ 23

  • Architects: N2B Arquitetura
  • Area Area of this architecture project Area:  1124 m²
  • Year Completion year of this architecture project Year:  2023

Nébias Apartment / Pro.a Arquitetos

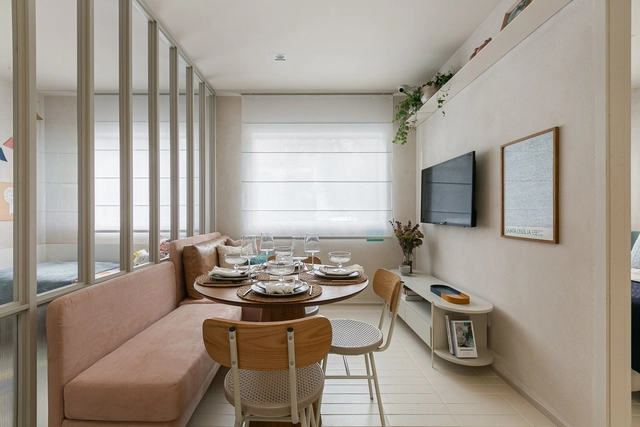
Nébias Apartment / Pro.a Arquitetos - Interior Photography, Renovation, Chair, Table, LightingNébias Apartment / Pro.a Arquitetos - Interior Photography, Renovation, Kitchen, CountertopNébias Apartment / Pro.a Arquitetos - RenovationNébias Apartment / Pro.a Arquitetos - Interior Photography, Renovation, Bedroom, Lighting, BedNébias Apartment / Pro.a Arquitetos - More Images+ 12

  • Architects: Pro.a Arquitetos
  • Area Area of this architecture project Area:  32 m²
  • Year Completion year of this architecture project Year:  2024
  • Manufacturers Brands with products used in this architecture project
    Manufacturers:  Casa Dirária, Codex Home, Domo Revestti Pinturas e Revestimentos Ltda, Dre Magalhães , Elaine, +7

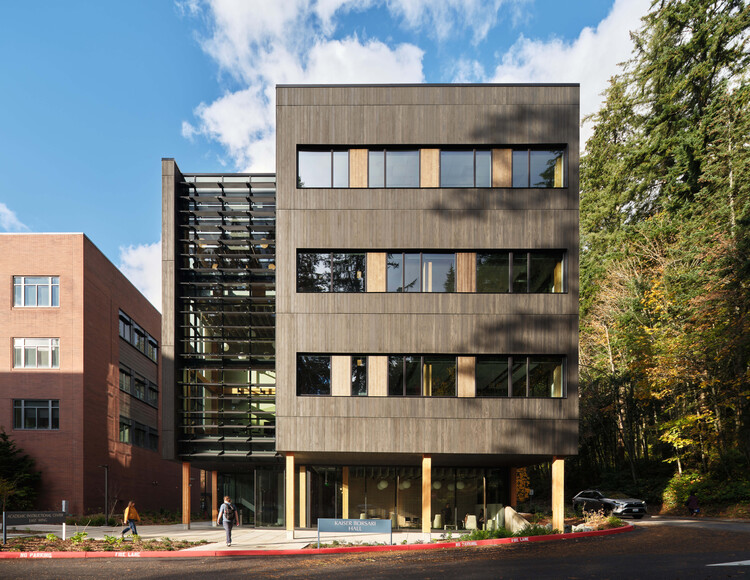
Kaiser Borsari Hall - Western Washington University / Perkins&Will

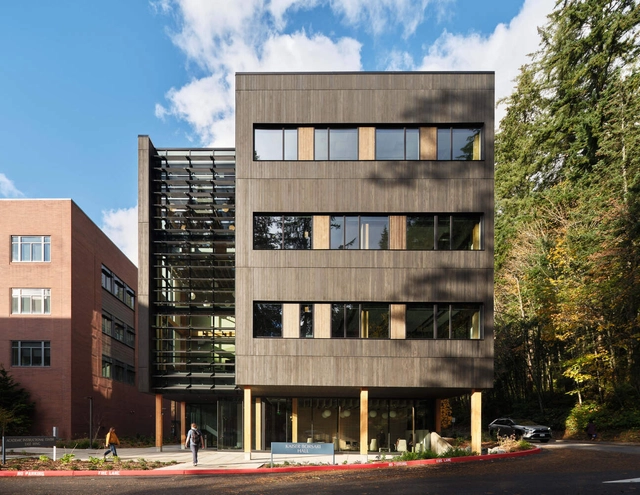
Kaiser Borsari Hall - Western Washington University / Perkins&Will - Exterior Photography, UniversityKaiser Borsari Hall - Western Washington University / Perkins&Will - Interior Photography, University, ChairKaiser Borsari Hall - Western Washington University / Perkins&Will - Interior Photography, UniversityKaiser Borsari Hall - Western Washington University / Perkins&Will - Exterior Photography, UniversityKaiser Borsari Hall - Western Washington University / Perkins&Will - More Images+ 16

  • Architects: Perkins&Will
  • Area Area of this architecture project Area:  53345 ft²
  • Year Completion year of this architecture project Year:  2024
  • Manufacturers Brands with products used in this architecture project
    Manufacturers:  Rieder Group, Forbo Flooring Systems, Interface, Armstrong Ceilings, Daltile, +8

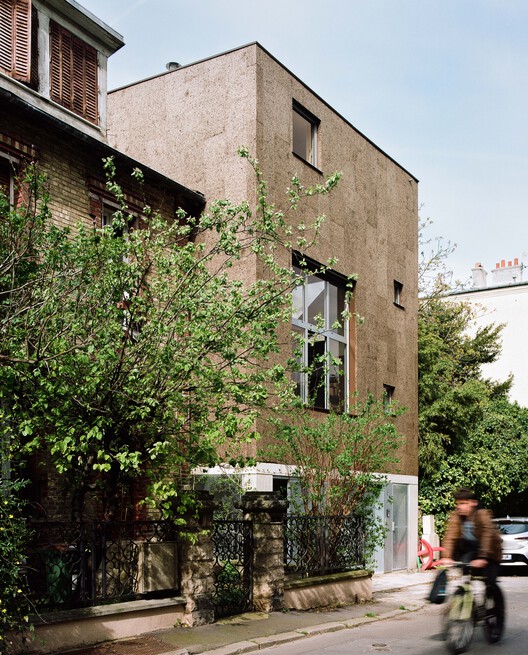
House Écorce / Benoit Rotteleur Architecte

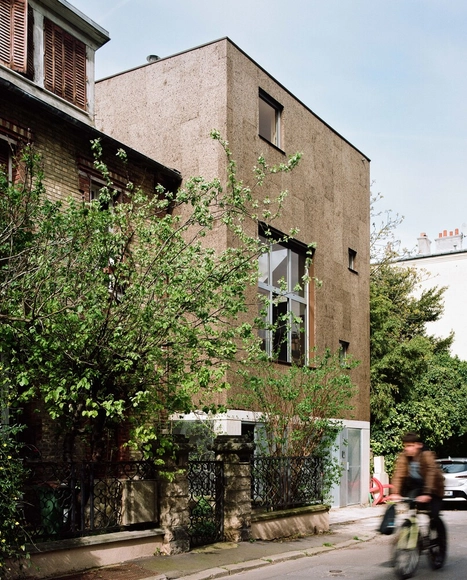
House Écorce / Benoit Rotteleur Architecte - HousesHouse Écorce / Benoit Rotteleur Architecte - Interior Photography, Houses, Stairs, ChairHouse Écorce / Benoit Rotteleur Architecte - Interior Photography, HousesHouse Écorce / Benoit Rotteleur Architecte - Interior Photography, HousesHouse Écorce / Benoit Rotteleur Architecte - More Images+ 5

  • Area Area of this architecture project Area:  100 m²
  • Year Completion year of this architecture project Year:  2023
  • Manufacturers Brands with products used in this architecture project
    Manufacturers:  Reynaers Aluminium, Bouyer-leroux, Filtersun, Kenzaï

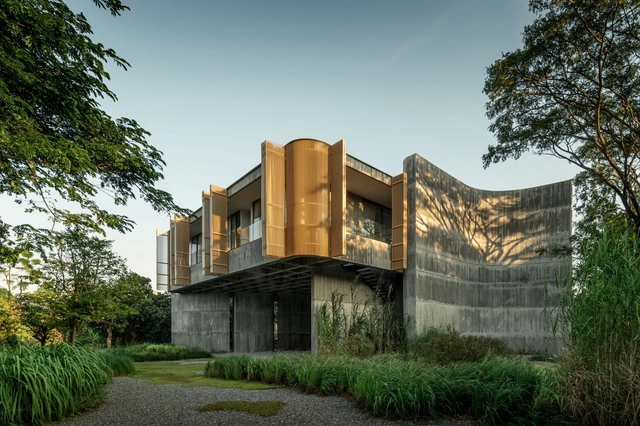
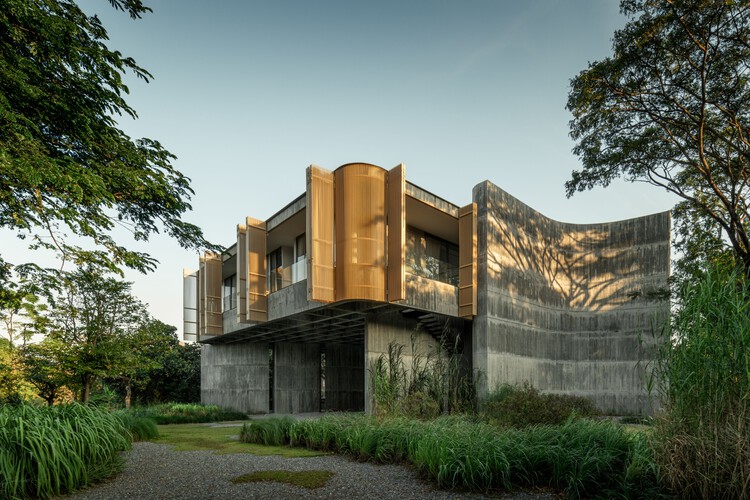
W House II / IDIN Architects

W House II / IDIN Architects - HousesW House II / IDIN Architects - Exterior Photography, HousesW House II / IDIN Architects - Interior Photography, Houses, ChairW House II / IDIN Architects - HousesW House II / IDIN Architects - More Images+ 24

•
Nai Mueang, Thailand
  • Architects: IDIN Architects
  • Area Area of this architecture project Area:  300 m²
  • Year Completion year of this architecture project Year:  2024

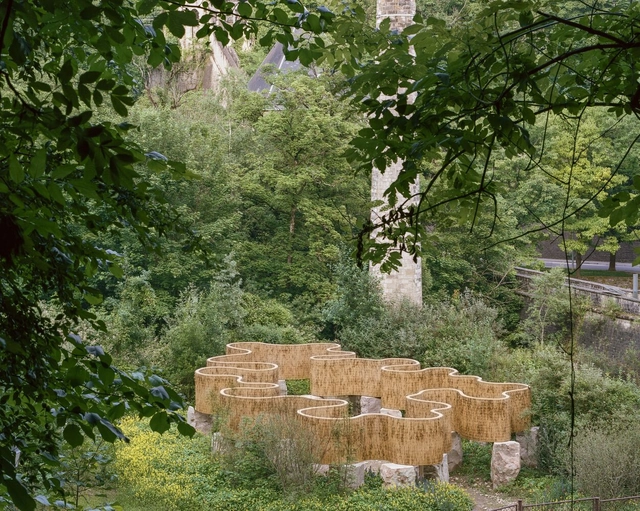
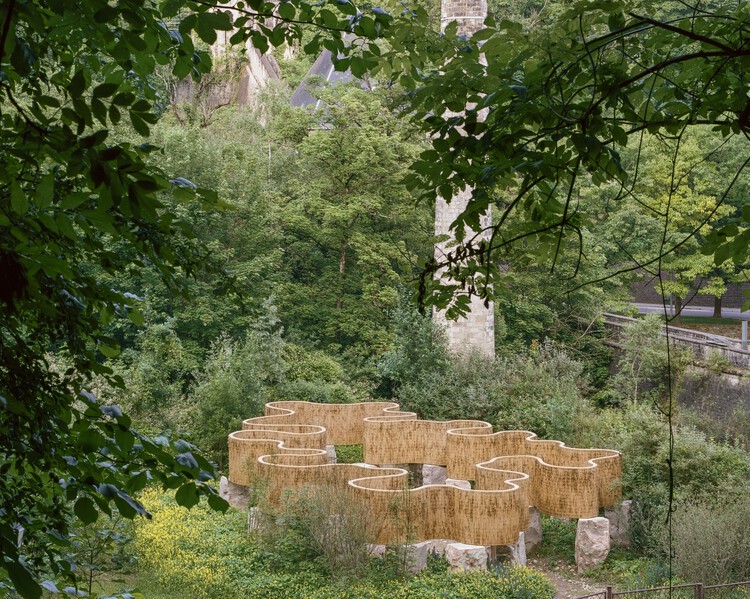
Solum Installation / Atelier Faber

Solum Installation / Atelier Faber - Cultural ArchitectureSolum Installation / Atelier Faber - Exterior Photography, Cultural ArchitectureSolum Installation / Atelier Faber - Exterior Photography, Cultural ArchitectureSolum Installation / Atelier Faber - Cultural ArchitectureSolum Installation / Atelier Faber - More Images+ 13

Casa Roble / MUKA Arquitectura

Casa Roble / MUKA Arquitectura - Exterior Photography, HousesCasa Roble / MUKA Arquitectura - Interior Photography, Houses, BeamCasa Roble / MUKA Arquitectura - HousesCasa Roble / MUKA Arquitectura - Interior Photography, Houses, Beam, ColumnCasa Roble / MUKA Arquitectura - More Images+ 33

  • Architects: MUKA Arquitectura
  • Area Area of this architecture project Area:  244 m²
  • Year Completion year of this architecture project Year:  2024
  • Manufacturers Brands with products used in this architecture project
    Manufacturers:  Cocinas alemanas

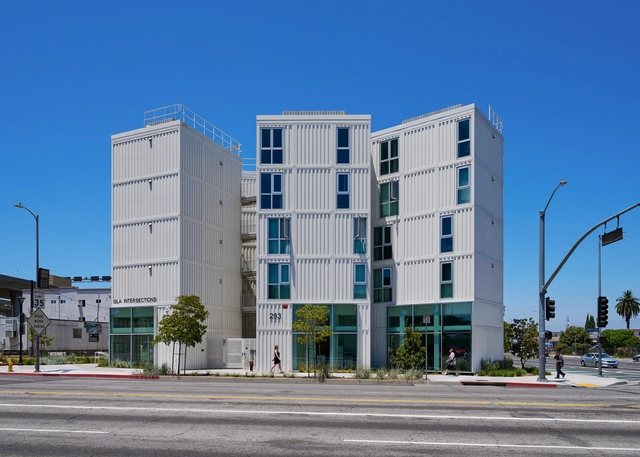
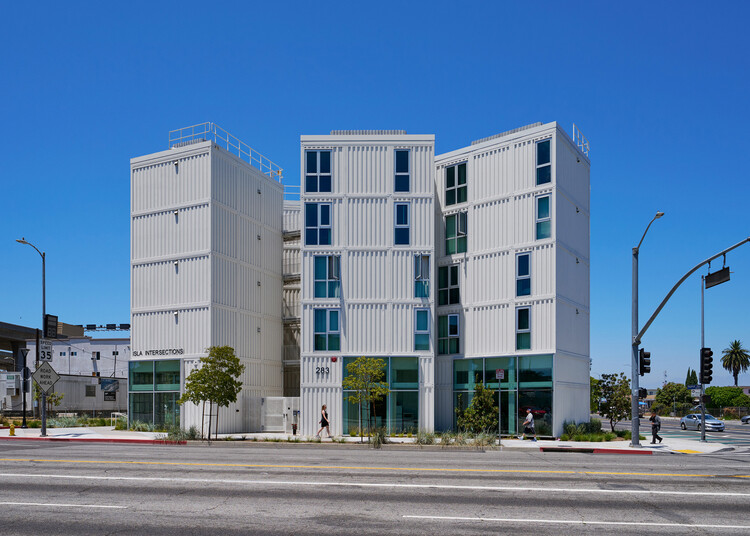
Isla Intersections Supportive Housing and Paseo / Lorcan O’Herlihy Architects

Isla Intersections Supportive Housing and Paseo / Lorcan O’Herlihy Architects - HousingIsla Intersections Supportive Housing and Paseo / Lorcan O’Herlihy Architects - Exterior Photography, Housing, Balcony, HandrailIsla Intersections Supportive Housing and Paseo / Lorcan O’Herlihy Architects - Interior Photography, Housing, Stairs, BalconyIsla Intersections Supportive Housing and Paseo / Lorcan O’Herlihy Architects - HousingIsla Intersections Supportive Housing and Paseo / Lorcan O’Herlihy Architects - More Images+ 7

•
Los Angeles, United States

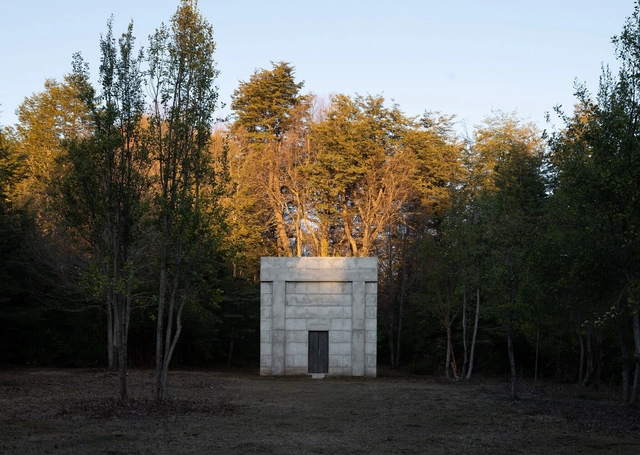
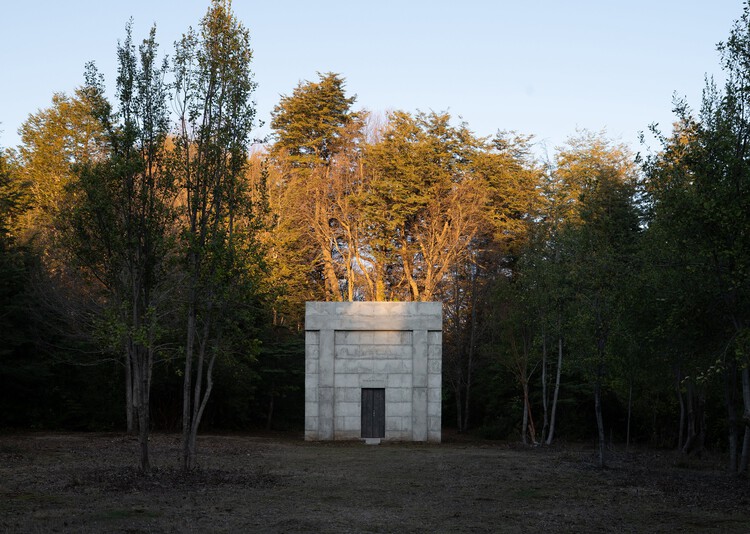
MIEL Pavilion / Pezo von Ellrichshausen

MIEL Pavilion / Pezo von Ellrichshausen - PavilionMIEL Pavilion / Pezo von Ellrichshausen - PavilionMIEL Pavilion / Pezo von Ellrichshausen - PavilionMIEL Pavilion / Pezo von Ellrichshausen - Interior Photography, PavilionMIEL Pavilion / Pezo von Ellrichshausen - More Images+ 13

•
Yungay, Chile

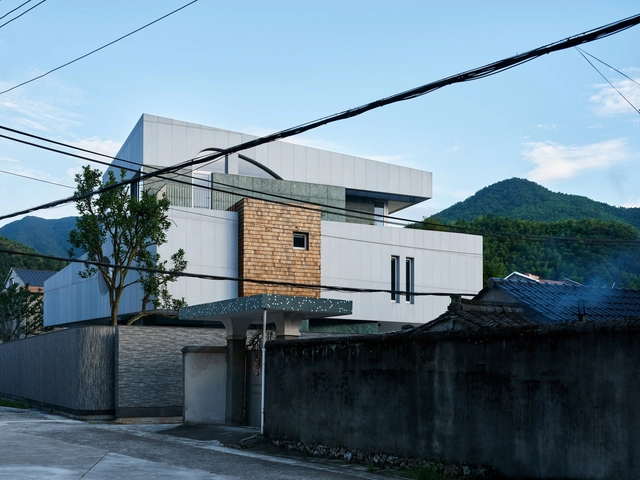
Xiaye Zhang Residence / Studio MOR

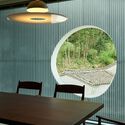
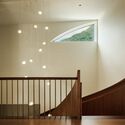
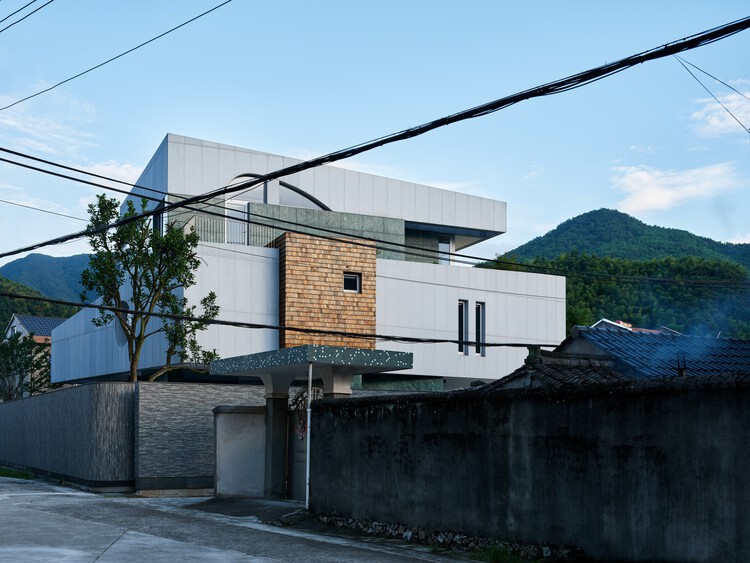
Xiaye Zhang Residence / Studio MOR - Exterior Photography, HousesXiaye Zhang Residence / Studio MOR - Exterior Photography, HousesXiaye Zhang Residence / Studio MOR - Interior Photography, HousesXiaye Zhang Residence / Studio MOR - HousesXiaye Zhang Residence / Studio MOR - More Images+ 34

•
Ningbo, China
  • Architects: Studio MOR
  • Area Area of this architecture project Area:  474 m²
  • Year Completion year of this architecture project Year:  2025

KLEE Sapanca House / the | work

KLEE Sapanca House / the | work - HousesKLEE Sapanca House / the | work - HousesKLEE Sapanca House / the | work - HousesKLEE Sapanca House / the | work - Interior Photography, Houses, Stairs, ChairKLEE Sapanca House / the | work - More Images+ 31

•
Sapanca, Türkiye
  • Architects: the | work
  • Area Area of this architecture project Area:  350 m²
  • Year Completion year of this architecture project Year:  2025

House Hoinka / Atelier Kaiser Shen

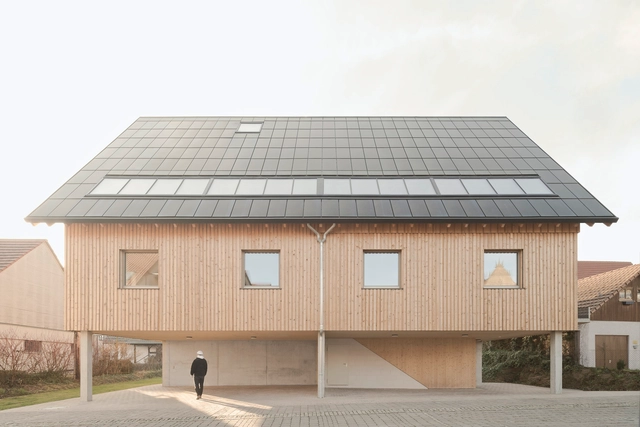
House Hoinka / Atelier Kaiser Shen - Exterior Photography, Houses, FacadeHouse Hoinka / Atelier Kaiser Shen - Interior Photography, Houses, FacadeHouse Hoinka / Atelier Kaiser Shen - Interior Photography, Houses, Column, FacadeHouse Hoinka / Atelier Kaiser Shen - Interior Photography, Houses, ChairHouse Hoinka / Atelier Kaiser Shen - More Images+ 28

•
Pfaffenhofen, Germany

La Bocatoma Housing Modules / Cubbil studio

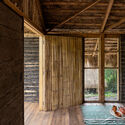
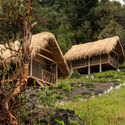
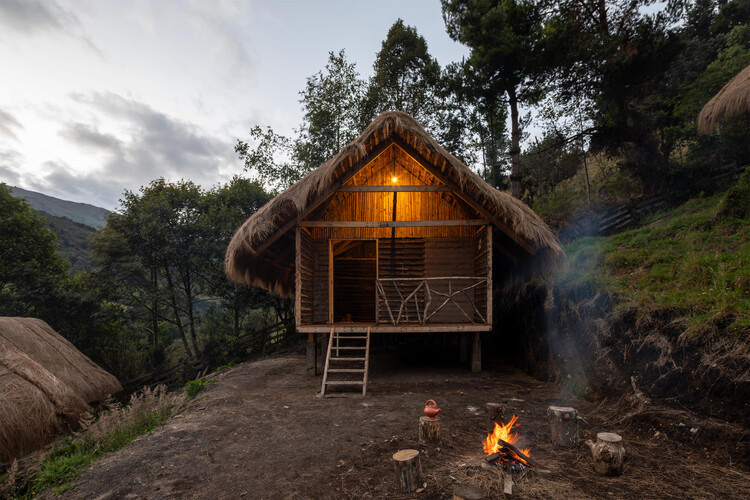
La Bocatoma Housing Modules / Cubbil studio - Exterior Photography, Cabins & LodgesLa Bocatoma Housing Modules / Cubbil studio - Interior Photography, Cabins & LodgesLa Bocatoma Housing Modules / Cubbil studio - Exterior Photography, Cabins & Lodges, ForestLa Bocatoma Housing Modules / Cubbil studio - Interior Photography, Cabins & LodgesLa Bocatoma Housing Modules / Cubbil studio - More Images+ 17

  • Architects: Cubbil studio
  • Area Area of this architecture project Area:  110 m²
  • Year Completion year of this architecture project Year:  2024

La Seigneurie Funeral Home / ultralocal architectes

La Seigneurie Funeral Home / ultralocal architectes - Exterior Photography, RefurbishmentLa Seigneurie Funeral Home / ultralocal architectes - Interior Photography, RefurbishmentLa Seigneurie Funeral Home / ultralocal architectes - Interior Photography, RefurbishmentLa Seigneurie Funeral Home / ultralocal architectes - Interior Photography, Refurbishment, Bathroom, Lighting, ChairLa Seigneurie Funeral Home / ultralocal architectes - More Images+ 37

  • Area Area of this architecture project Area:  450 m²
  • Year Completion year of this architecture project Year:  2024
  • Manufacturers Brands with products used in this architecture project
    Manufacturers:  Arriscraft, Artbeton, Béton Johnstone, Journault Jourplex , Juste Du Pin

House Z / Benoit Rotteleur Architecte

House Z / Benoit Rotteleur Architecte - ExtensionHouse Z / Benoit Rotteleur Architecte - Interior Photography, ExtensionHouse Z / Benoit Rotteleur Architecte - Interior Photography, Extension, Stairs, Handrail, Lighting, ChairHouse Z / Benoit Rotteleur Architecte - ExtensionHouse Z / Benoit Rotteleur Architecte - More Images+ 8

  • Area Area of this architecture project Area:  200 m²
  • Year Completion year of this architecture project Year:  2023
  • Manufacturers Brands with products used in this architecture project
    Manufacturers:  RHEINZINK, Technal

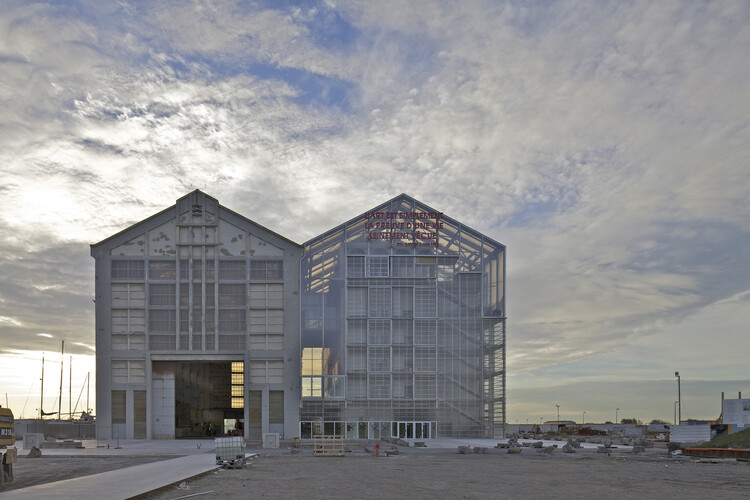
The Architecture of Restraint: When Choosing Not to Build Becomes Design

In a world facing ecological exhaustion and spatial saturation, the act of building has come to represent both creation and consumption. For decades, architectural progress was measured by the new: new materials, new technologies, new monuments of ambition. Yet today, the discipline is increasingly shaped by another form of intelligence, one that values what already exists. Architects are learning that doing less can mean designing more, and this shift marks the emergence of what might be called an architecture of restraint: a practice defined by care, maintenance, and the deliberate choice not to build.

The principle recognizes that the most sustainable building is often the one that already stands, and that transformation can occur through preservation, repair, or even absence. Choosing not to build becomes a political and creative act, a response to the material limits of the planet and to the ethical limits of endless growth. That Architecture moves beyond the production of new forms to embrace continuity, extending the life of structures, materials, and memories that already inhabit the world.

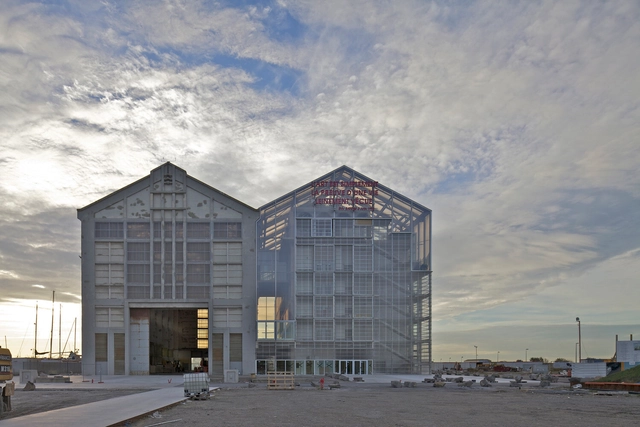
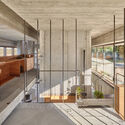
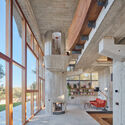
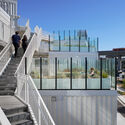
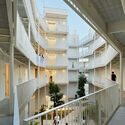
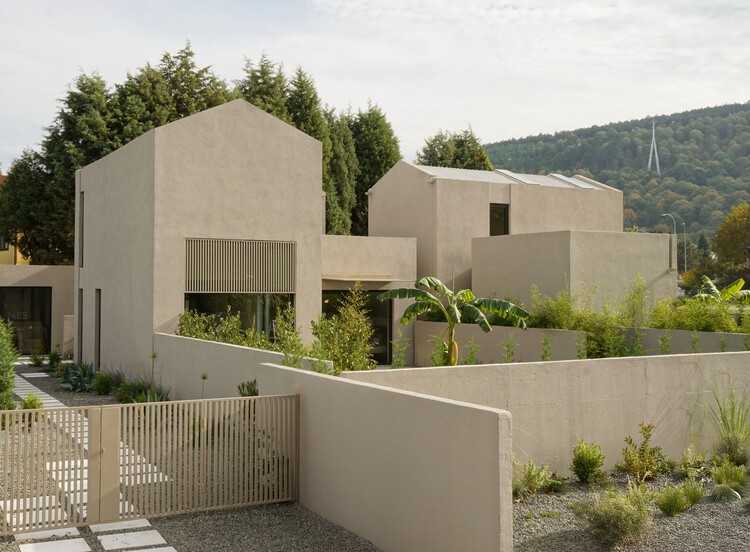
The Architecture of Restraint: When Choosing Not to Build Becomes Design - Image 1 of 4The Architecture of Restraint: When Choosing Not to Build Becomes Design - Image 2 of 4The Architecture of Restraint: When Choosing Not to Build Becomes Design - Image 3 of 4The Architecture of Restraint: When Choosing Not to Build Becomes Design - Image 4 of 4The Architecture of Restraint: When Choosing Not to Build Becomes Design - More Images+ 33

You've started following your first account!

Did you know?

You'll now receive updates based on what you follow! Personalize your stream and start following your favorite authors, offices and users.