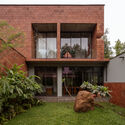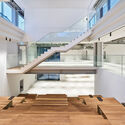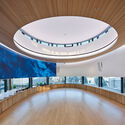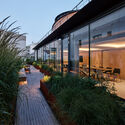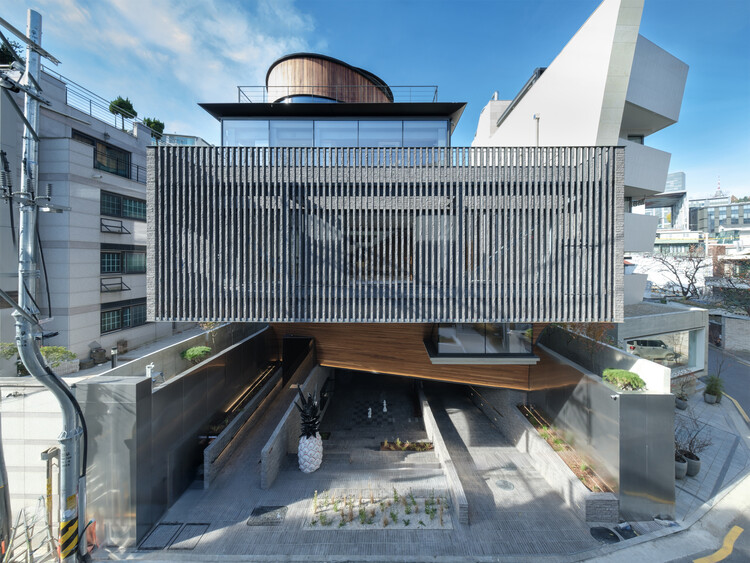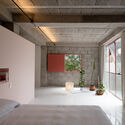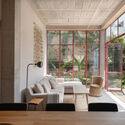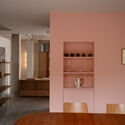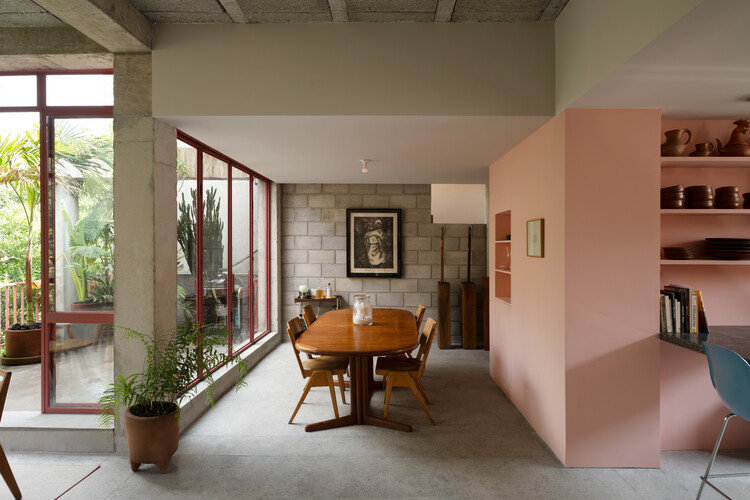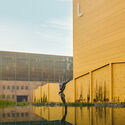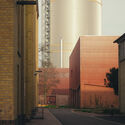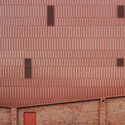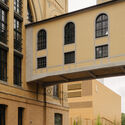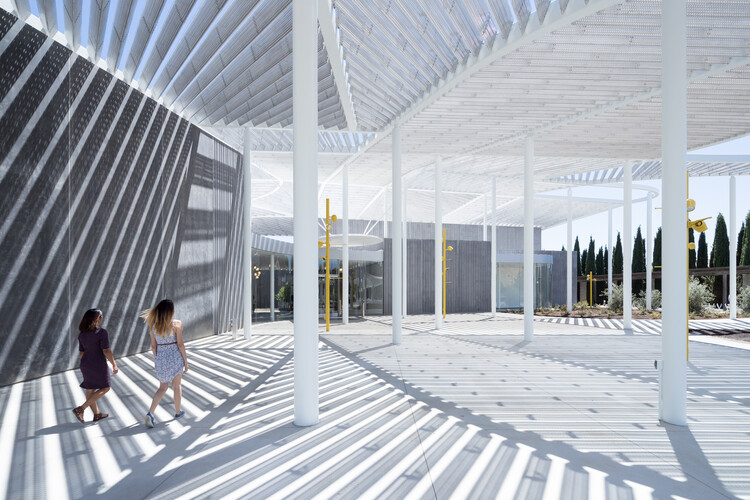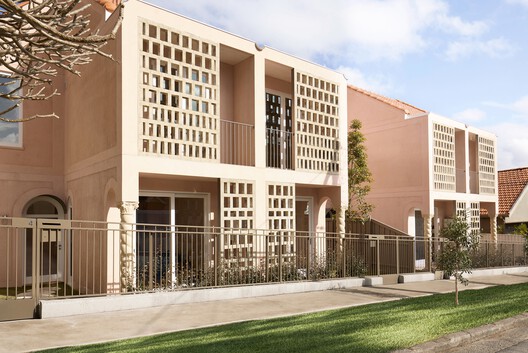
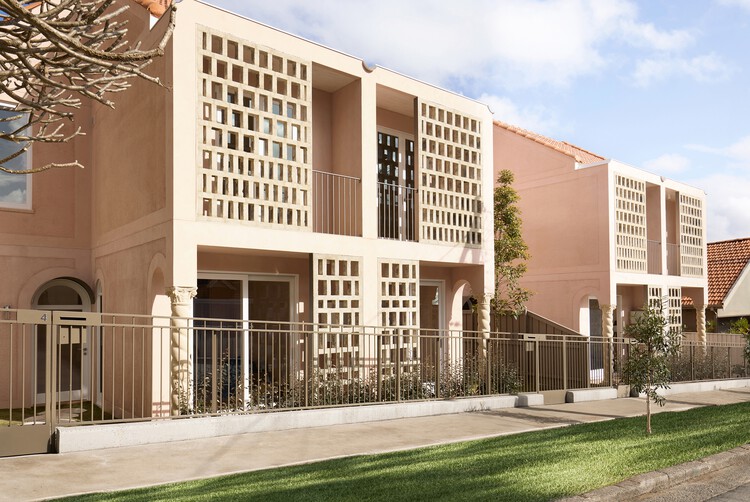
Rose Terraces / Luigi Rosselli Architects

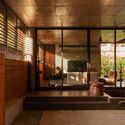
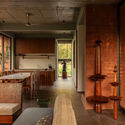
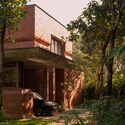
Rose Terraces / Luigi Rosselli Architects - Exterior Photography, Sustainability, BalconyRose Terraces / Luigi Rosselli Architects - Exterior Photography, Sustainability, BalconyRose Terraces / Luigi Rosselli Architects - Interior Photography, Sustainability, Kitchen, Chair, CountertopRose Terraces / Luigi Rosselli Architects - Interior Photography, Sustainability, Lighting, ChairRose Terraces / Luigi Rosselli Architects - More Images+ 21

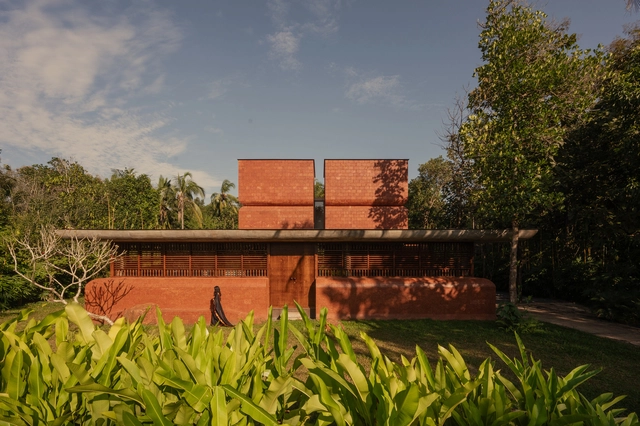
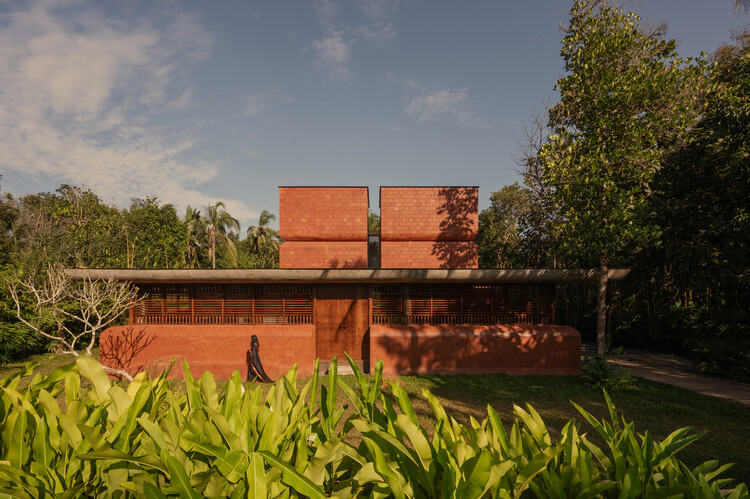
VILAKK Residence / 3dor Concepts

VILAKK Residence / 3dor Concepts - Exterior Photography, Houses, Courtyard, FacadeVILAKK Residence / 3dor Concepts - Interior Photography, HousesVILAKK Residence / 3dor Concepts - Interior Photography, Houses, Beam, ChairVILAKK Residence / 3dor Concepts - Exterior Photography, HousesVILAKK Residence / 3dor Concepts - More Images+ 28

•
Payyanur, India
  • Architects: 3dor Concepts
  • Area Area of this architecture project Area:  3000 ft²
  • Year Completion year of this architecture project Year:  2025
  • Manufacturers Brands with products used in this architecture project
    Manufacturers:  Simpolo, Tostem

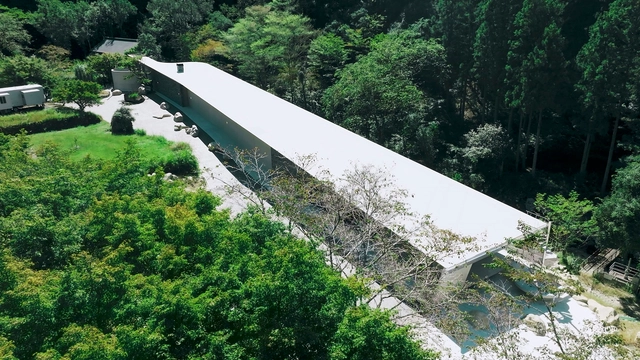
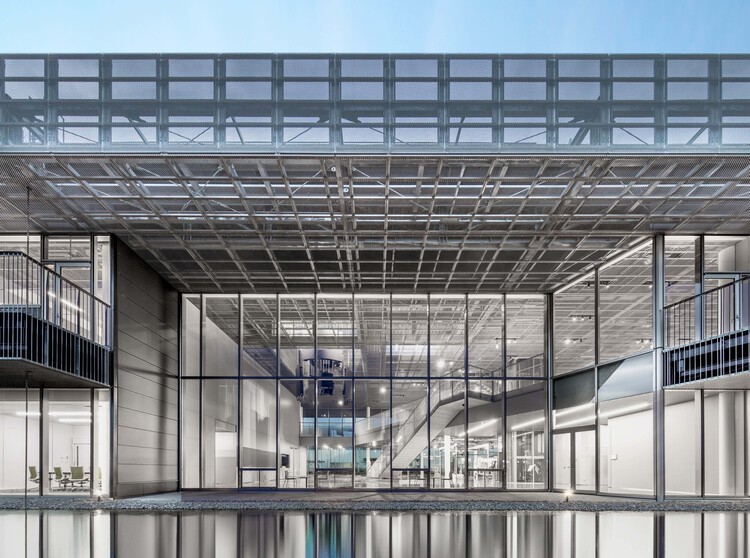
KITO Yamanashi Head Office / Takenaka Corporation

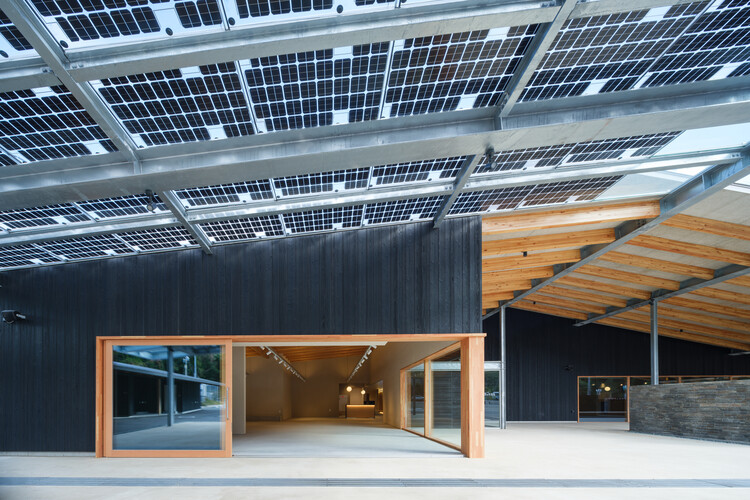
KITO Yamanashi Head Office / Takenaka Corporation - OfficesKITO Yamanashi Head Office / Takenaka Corporation - Exterior Photography, OfficesKITO Yamanashi Head Office / Takenaka Corporation - OfficesKITO Yamanashi Head Office / Takenaka Corporation - OfficesKITO Yamanashi Head Office / Takenaka Corporation - More Images+ 14

•
Yamanashi, Japan
  • Area Area of this architecture project Area:  2435 m²
  • Year Completion year of this architecture project Year:  2023

FEZH / Itm Yooehwa Architects

FEZH / Itm Yooehwa Architects - Exterior Photography, Cultural ArchitectureFEZH / Itm Yooehwa Architects - Cultural ArchitectureFEZH / Itm Yooehwa Architects - Cultural ArchitectureFEZH / Itm Yooehwa Architects - Cultural ArchitectureFEZH / Itm Yooehwa Architects - More Images+ 24

Villa K / KIRYU ATELIER + T Architects Co.

Villa K / KIRYU ATELIER + T Architects Co. - Exterior Photography, Houses, ForestVilla K / KIRYU ATELIER + T Architects Co. - Exterior Photography, HousesVilla K / KIRYU ATELIER + T Architects Co. - Interior Photography, HousesVilla K / KIRYU ATELIER + T Architects Co. - Exterior Photography, Houses, ForestVilla K / KIRYU ATELIER + T Architects Co. - More Images+ 14

•
Toyota, Japan

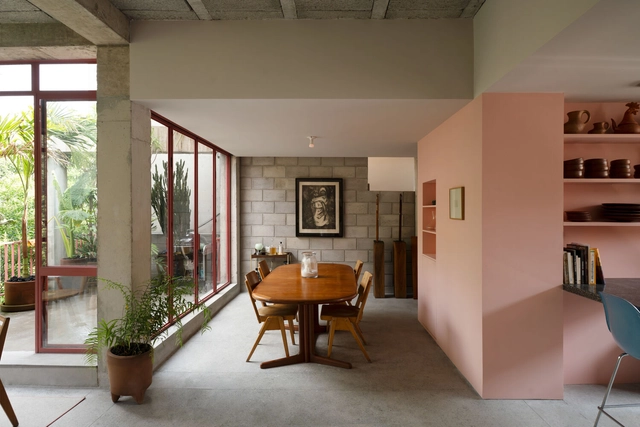
Mazatlan 160 Building / Francisco Pardo Arquitecto

Mazatlan 160 Building / Francisco Pardo Arquitecto - Interior Photography, Mixed Use Architecture, BedroomMazatlan 160 Building / Francisco Pardo Arquitecto - Interior Photography, Mixed Use Architecture, ChairMazatlan 160 Building / Francisco Pardo Arquitecto - Interior Photography, Mixed Use ArchitectureMazatlan 160 Building / Francisco Pardo Arquitecto - Interior Photography, Mixed Use ArchitectureMazatlan 160 Building / Francisco Pardo Arquitecto - More Images+ 28

•
Ciudad de México, Mexico

The Mountain Chamber / Erdegard Arkitekter

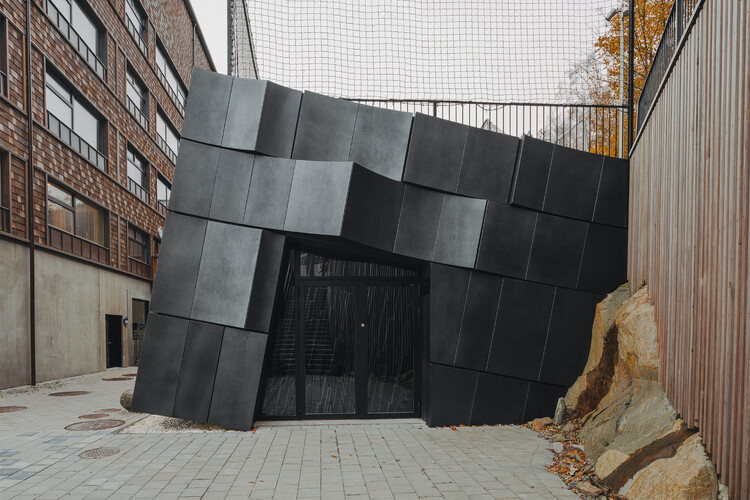
The Mountain Chamber / Erdegard Arkitekter - Commercial ArchitectureThe Mountain Chamber / Erdegard Arkitekter - Commercial ArchitectureThe Mountain Chamber / Erdegard Arkitekter - Commercial ArchitectureThe Mountain Chamber / Erdegard Arkitekter - Commercial ArchitectureThe Mountain Chamber / Erdegard Arkitekter - More Images+ 21

  • Area Area of this architecture project Area:  1500 m²
  • Year Completion year of this architecture project Year:  2024

Long Lake Cottage / Dubbeldam Architecture + Design

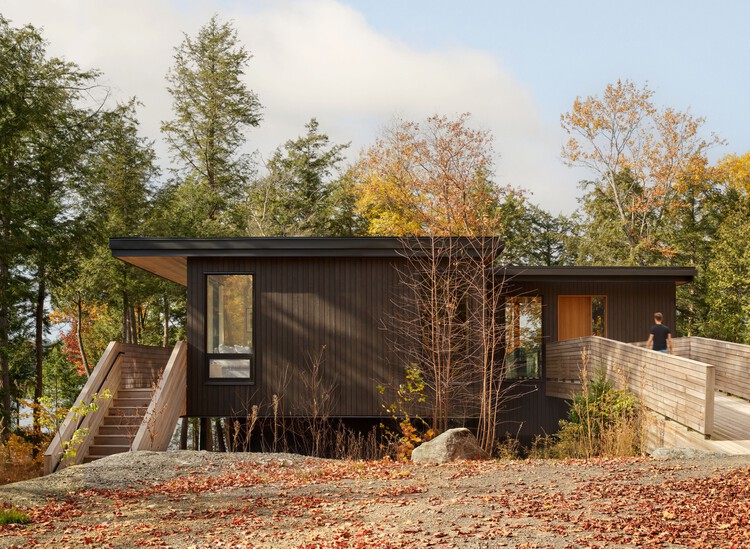
Long Lake Cottage / Dubbeldam Architecture + Design - Cabins & LodgesLong Lake Cottage / Dubbeldam Architecture + Design - Cabins & LodgesLong Lake Cottage / Dubbeldam Architecture + Design - Cabins & LodgesLong Lake Cottage / Dubbeldam Architecture + Design - Interior Photography, Cabins & Lodges, Stairs, HandrailLong Lake Cottage / Dubbeldam Architecture + Design - More Images+ 22

  • Area Area of this architecture project Area:  333 m²
  • Year Completion year of this architecture project Year:  2025
  • Manufacturers Brands with products used in this architecture project
    Manufacturers:  Fisher & Paykel, Inline Fiberglass, 6” wide knotty cedar boards, Anthony Concrete, Bauhaus Doors, +15

Farewell to Masters: Remembering the Architects We Lost in 2025

Every year brings new ideas, projects, and shifts in architectural culture, but it also marks the loss of voices that have shaped the discipline across decades. Architecture moves forward, but it also advances through absence. When figures who helped articulate its language and its ambitions disappear, they leave behind more than completed works or influential texts. Their absence becomes a threshold, a moment in which the discipline pauses to understand what remains, what evolves, and what continues to guide us. These moments of loss remind us that architecture is a long, collective construction, carried not only by those shaping the present but also by those whose visions continue to orient how we think about cities and landscapes.

The architects and thinkers we lost in 2025 came from remarkably different worlds, yet the questions that shaped their work often intersected. Some approached the city through identity, symbolism, and historical continuity, seeking to ground the built environment in cultural memory. Others interpreted it through engineering precision, ecological systems, or radical experimentation, expanding what architecture could be and how it could be experienced. Their work spans contexts as diverse as postwar Britain, rapidly urbanizing China, Central European avant-gardes, and the evolving cultural institutions of Berlin and New York. Together, they form a spectrum of responses that defined, and continue to define, architectural culture over the last half-century, revealing the multiplicity of ways in which architecture can engage with society, technology, and the environment.

Farewell to Masters: Remembering the Architects We Lost in 2025 - Image 1 of 4Farewell to Masters: Remembering the Architects We Lost in 2025 - Image 2 of 4Farewell to Masters: Remembering the Architects We Lost in 2025 - Image 3 of 4Farewell to Masters: Remembering the Architects We Lost in 2025 - Image 4 of 4Farewell to Masters: Remembering the Architects We Lost in 2025 - More Images+ 33

The Apple House / Okra Studio

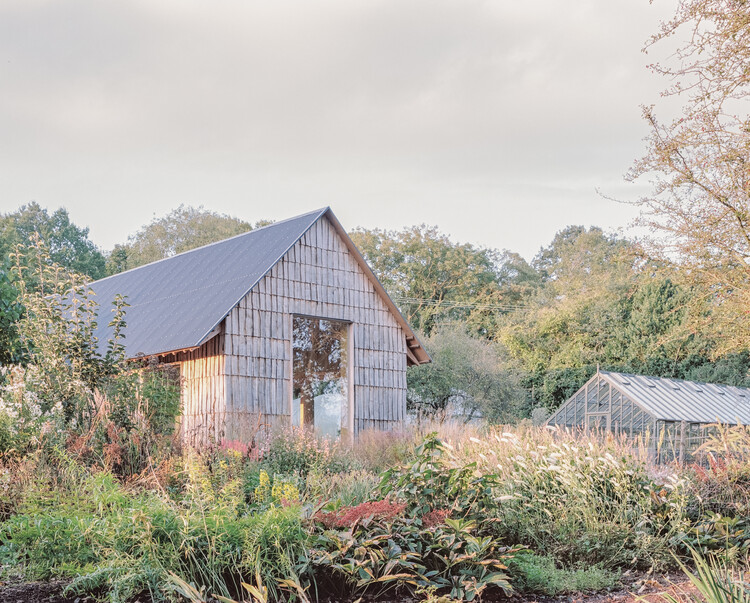
The Apple House / Okra Studio - Exterior Photography, Educational ArchitectureThe Apple House / Okra Studio - Interior Photography, Educational Architecture, KitchenThe Apple House / Okra Studio - Interior Photography, Educational Architecture, Kitchen, BeamThe Apple House / Okra Studio - Interior Photography, Educational ArchitectureThe Apple House / Okra Studio - More Images+ 20

  • Architects: Okra Studio
  • Area Area of this architecture project Area:  150 m²
  • Year Completion year of this architecture project Year:  2024
  • Manufacturers Brands with products used in this architecture project
    Manufacturers:  HG Matthews

How Do Composites Make Complex Designs Constructible?

 | In Collaboration

Once confined to the aerospace and automotive industries, composite materials have taken on an increasingly central role in contemporary architecture. By combining two or more components, such as fibers and polymers, they offer lightness and strength, high durability, formal freedom, and enhanced environmental performance. Their incorporation into architectural practice marks a profound transformation in how we design, fabricate, and inhabit space.

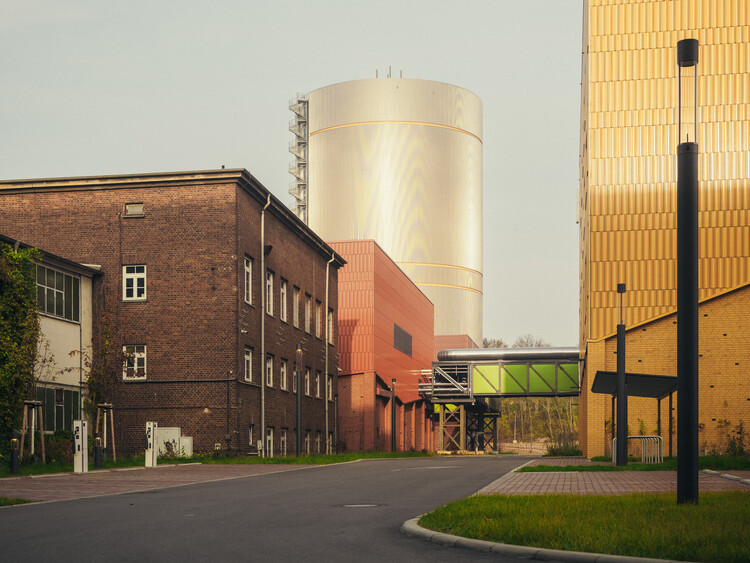
Power Station Leipzig / atelier st

Power Station Leipzig  / atelier st - Exterior Photography, InfrastructurePower Station Leipzig  / atelier st - Interior Photography, InfrastructurePower Station Leipzig  / atelier st - Interior Photography, InfrastructurePower Station Leipzig  / atelier st - Interior Photography, Infrastructure, Stairs, Handrail, ArcadePower Station Leipzig  / atelier st - More Images+ 21

  • Architects: atelier st
  • Area Area of this architecture project Area:  6500 m²
  • Year Completion year of this architecture project Year:  2024
  • Manufacturers Brands with products used in this architecture project
    Manufacturers:  MOEDING

On Human Rights Day: Perspectives on Architecture, Equity, Housing Access, and Safety Worldwide

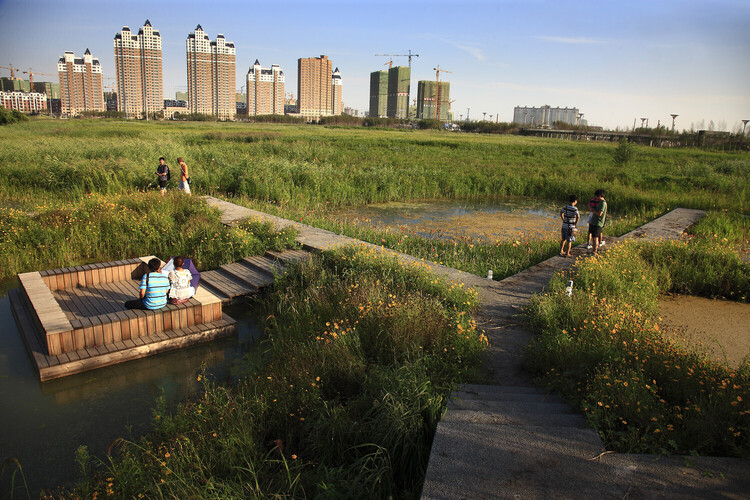
Human Rights Day is observed annually on 10 December worldwide. It commemorates the anniversary of the Universal Declaration of Human Rights in 1948. Drafted by representatives with diverse legal and cultural backgrounds from all regions, the Declaration was proclaimed as a common standard of achievement for all peoples and all nations. For the first time, the document set out fundamental human rights to be universally protected and inalienable, entitling every human being to them regardless of race, colour, religion, sex, language, political or other opinion, national or social origin, property, birth, or any other status. Today, the Declaration serves as a global blueprint for international, national, and local laws and policies. Available in 577 languages, it is the most translated document in the world. The United Nations has set the theme for this year's observance as "Human Rights, Our Everyday Essentials," aiming to "reaffirm the values of human rights and show that they remain a winning proposition for humanity."

On Human Rights Day: Perspectives on Architecture, Equity, Housing Access, and Safety Worldwide - Image 1 of 4On Human Rights Day: Perspectives on Architecture, Equity, Housing Access, and Safety Worldwide - Image 2 of 4On Human Rights Day: Perspectives on Architecture, Equity, Housing Access, and Safety Worldwide - Image 3 of 4On Human Rights Day: Perspectives on Architecture, Equity, Housing Access, and Safety Worldwide - Image 4 of 4On Human Rights Day: Perspectives on Architecture, Equity, Housing Access, and Safety Worldwide - More Images+ 12

Faculty of Humanities Building - Industrial University of Santander / taller de arquitectura de bogotá

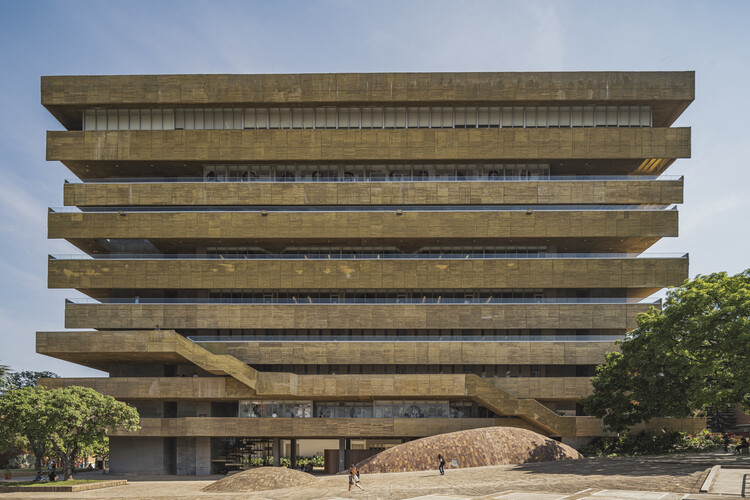
Faculty of Humanities Building - Industrial University of Santander / taller de arquitectura de bogotá - UniversityFaculty of Humanities Building - Industrial University of Santander / taller de arquitectura de bogotá - UniversityFaculty of Humanities Building - Industrial University of Santander / taller de arquitectura de bogotá - UniversityFaculty of Humanities Building - Industrial University of Santander / taller de arquitectura de bogotá - UniversityFaculty of Humanities Building - Industrial University of Santander / taller de arquitectura de bogotá - More Images+ 12

•
Bucaramanga, Colombia

Mom's House / Estúdio Zé

Mom's House / Estúdio Zé - Interior Photography, Houses, Door, BeamMom's House / Estúdio Zé - Interior Photography, Houses, Lighting, Table, ChairMom's House / Estúdio Zé - Interior Photography, Houses, Lighting, ChairMom's House / Estúdio Zé - Interior Photography, HousesMom's House / Estúdio Zé - More Images+ 31

  • Architects: Estúdio Zé
  • Area Area of this architecture project Area:  165 m²
  • Year Completion year of this architecture project Year:  2025
  • Manufacturers Brands with products used in this architecture project
    Manufacturers:  Cerâmica Reis, Esquina dos Presentes, Ladrilhos Olinda, Lenys Tiburcio, Ludmilla Castro, +1

Kamegaike Onsen / Yano Aoyama Architecture Design

Kamegaike Onsen / Yano Aoyama Architecture Design - Bath HouseKamegaike Onsen / Yano Aoyama Architecture Design - Interior Photography, Bath House, BeamKamegaike Onsen / Yano Aoyama Architecture Design - Interior Photography, Bath HouseKamegaike Onsen / Yano Aoyama Architecture Design - Bath HouseKamegaike Onsen / Yano Aoyama Architecture Design - More Images+ 22

Basketball Development Center / TEGET

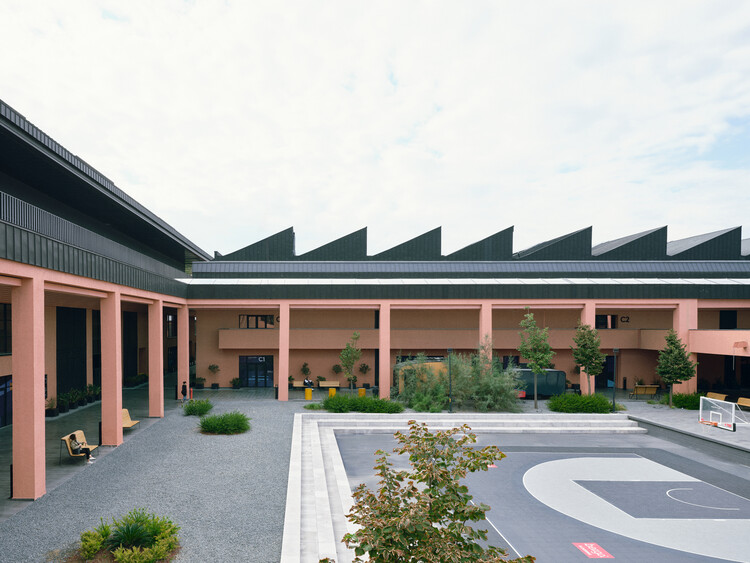
Basketball Development Center / TEGET - Sports ArchitectureBasketball Development Center / TEGET - Sports ArchitectureBasketball Development Center / TEGET - Sports ArchitectureBasketball Development Center / TEGET - Sports ArchitectureBasketball Development Center / TEGET - More Images+ 38

  • Architects: TEGET
  • Area Area of this architecture project Area:  150000 m²
  • Year Completion year of this architecture project Year:  2024

Big Roof / 1+1+ Architects

Big Roof / 1+1+ Architects - Exterior Photography, Other Structures, Table, ChairBig Roof / 1+1+ Architects - Exterior Photography, Other Structures, Garden, Beam, Facade, ChairBig Roof / 1+1+ Architects - Interior Photography, Other Structures, Beam, Door, Facade, ChairBig Roof / 1+1+ Architects - Exterior Photography, Other Structures, Facade, Door, Beam, LightingBig Roof / 1+1+ Architects - More Images+ 16

  • Architects: 1+1+ Architects
  • Area Area of this architecture project Area:  800 ft²
  • Year Completion year of this architecture project Year:  2022
  • Manufacturers Brands with products used in this architecture project
    Manufacturers:  Simpson Strong Tie
  • Professionals: HD Structural

You've started following your first account!

Did you know?

You'll now receive updates based on what you follow! Personalize your stream and start following your favorite authors, offices and users.