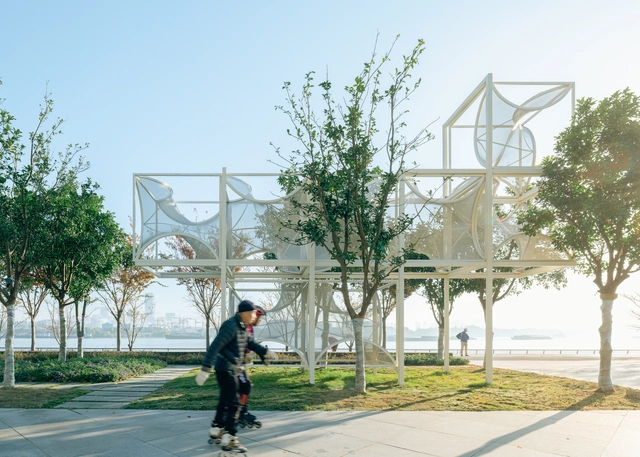
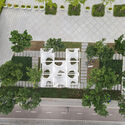
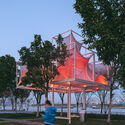
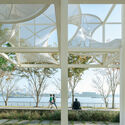
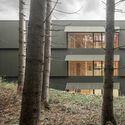
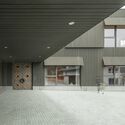
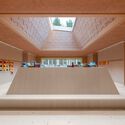
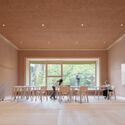
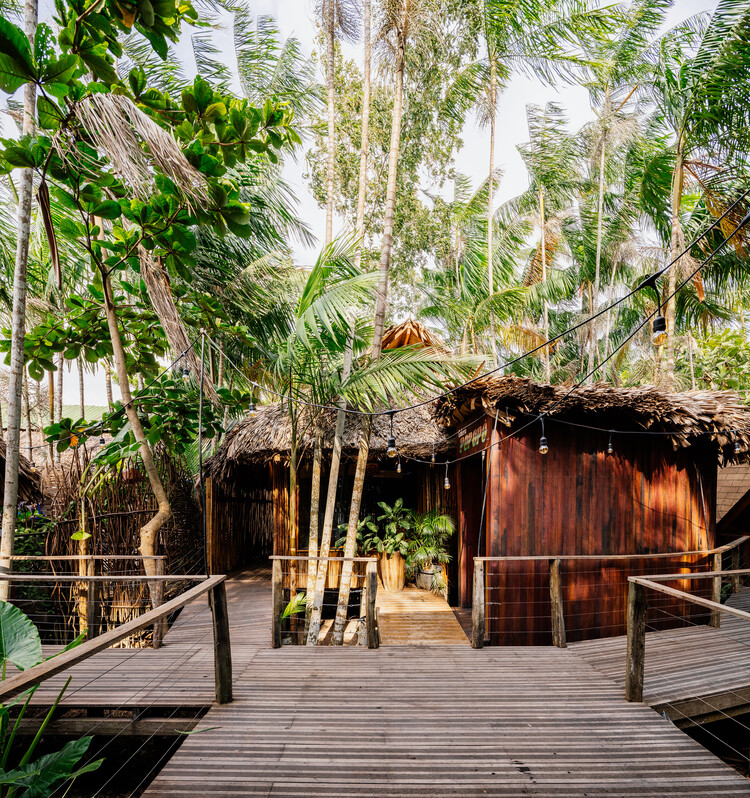
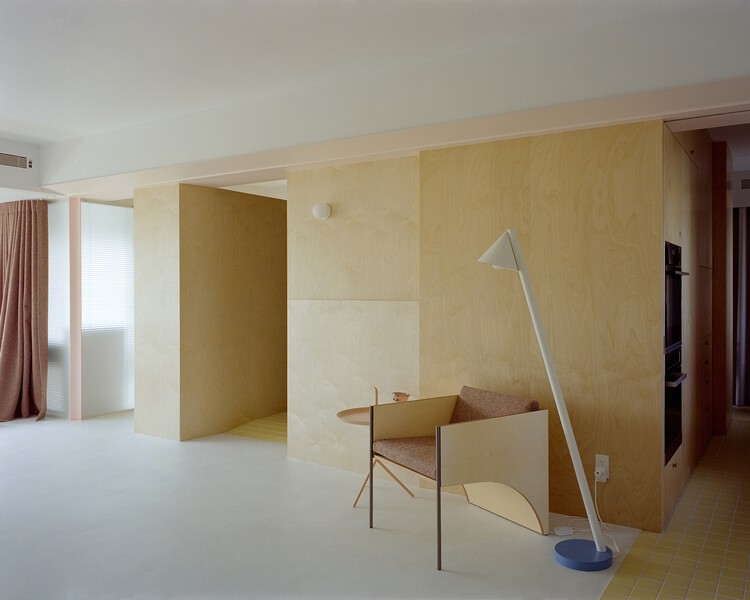
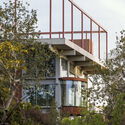
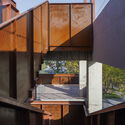
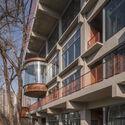
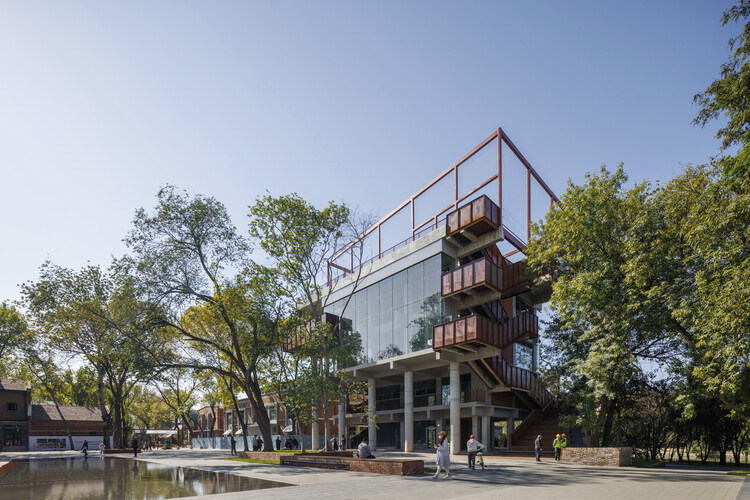

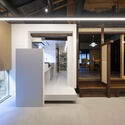
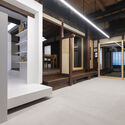
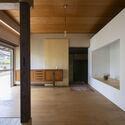
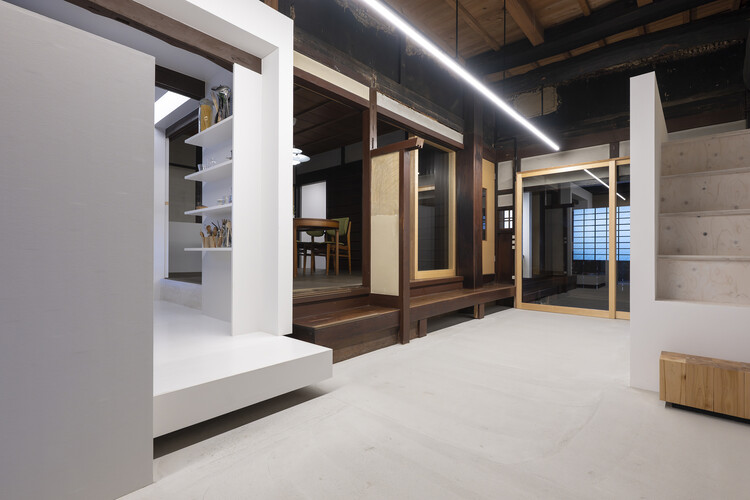
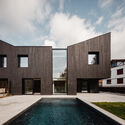
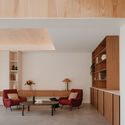
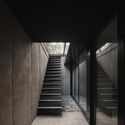
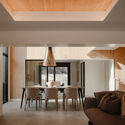
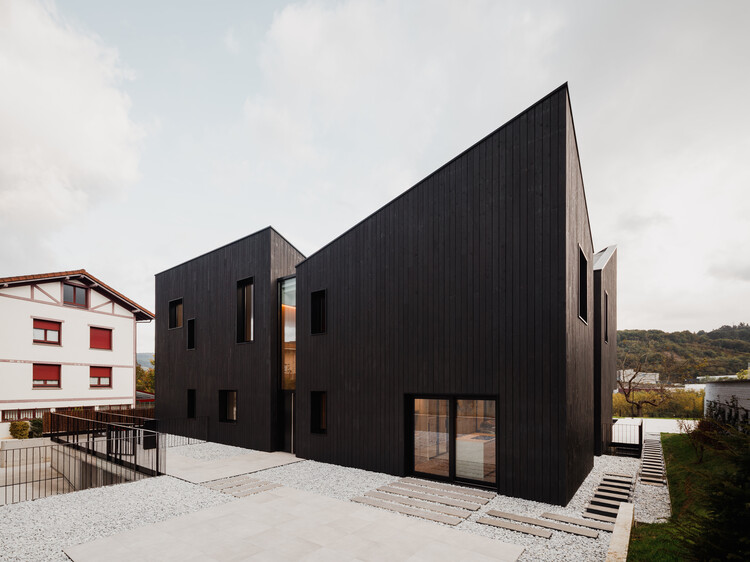
Curly Cube / People's Architecture Office

Curly Cube / People's Architecture Office - Exterior Photography, Public ArchitectureCurly Cube / People's Architecture Office - Exterior Photography, Public ArchitectureCurly Cube / People's Architecture Office - Exterior Photography, Public ArchitectureCurly Cube / People's Architecture Office - Interior Photography, Public ArchitectureCurly Cube / People's Architecture Office - More Images+ 24

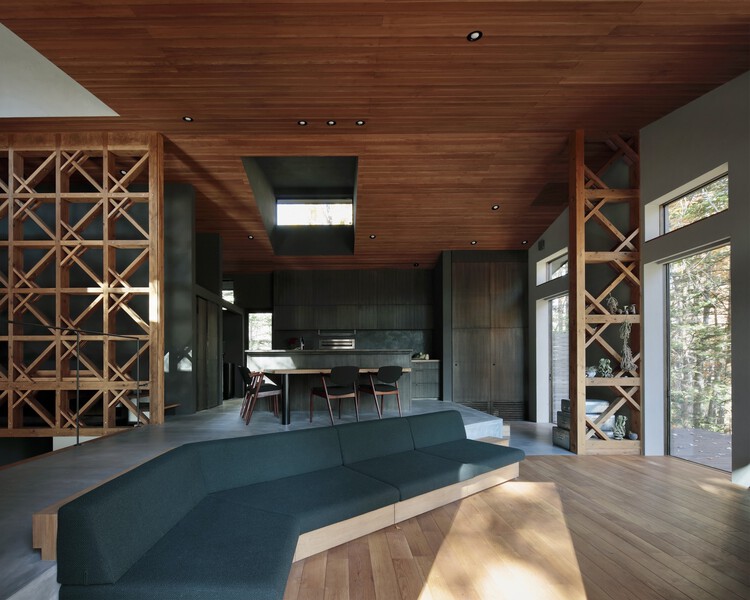
YMK House / Takeshi Hirobe Architects

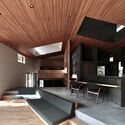
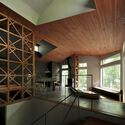
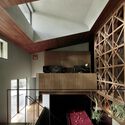
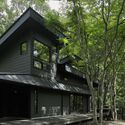
YMK House / Takeshi Hirobe Architects - Interior Photography, Houses, Beam, Lighting, ChairYMK House / Takeshi Hirobe Architects - Interior Photography, Houses, Kitchen, Beam, LightingYMK House / Takeshi Hirobe Architects - HousesYMK House / Takeshi Hirobe Architects - Exterior Photography, HousesYMK House / Takeshi Hirobe Architects - More Images+ 18

•
Karuizawa, Nagano, Japan

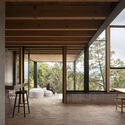
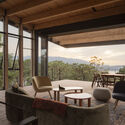
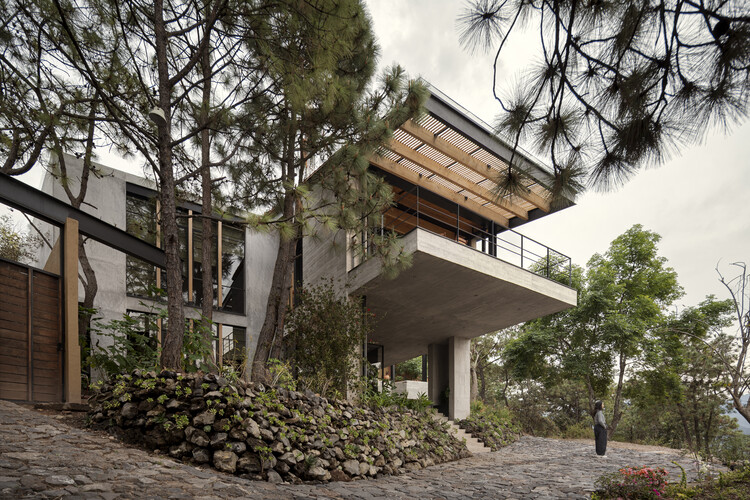
Valle House / DAFdf arquitectura y urbanismo

Valle House / DAFdf arquitectura y urbanismo - Interior Photography, HousesValle House / DAFdf arquitectura y urbanismo - Interior Photography, Houses, Kitchen, Table, Lighting, Chair, CountertopValle House / DAFdf arquitectura y urbanismo - Interior Photography, Houses, Lighting, ChairValle House / DAFdf arquitectura y urbanismo - Interior Photography, Houses, Balcony, ChairValle House / DAFdf arquitectura y urbanismo - More Images+ 17

•
Valle de Bravo, Mexico
  • Area Area of this architecture project Area:  425 m²
  • Year Completion year of this architecture project Year:  2025
  • Manufacturers Brands with products used in this architecture project
    Manufacturers:  Interceramic, Kolorines

Tiled Sky Pavilion / Héctor Navarro + ARKHITEKTON + Rodia Valladares + Ana María Flor

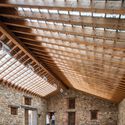
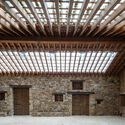
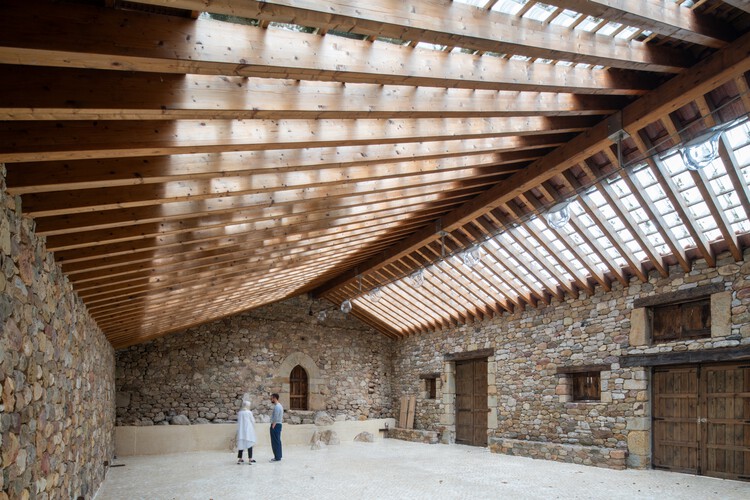
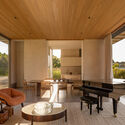

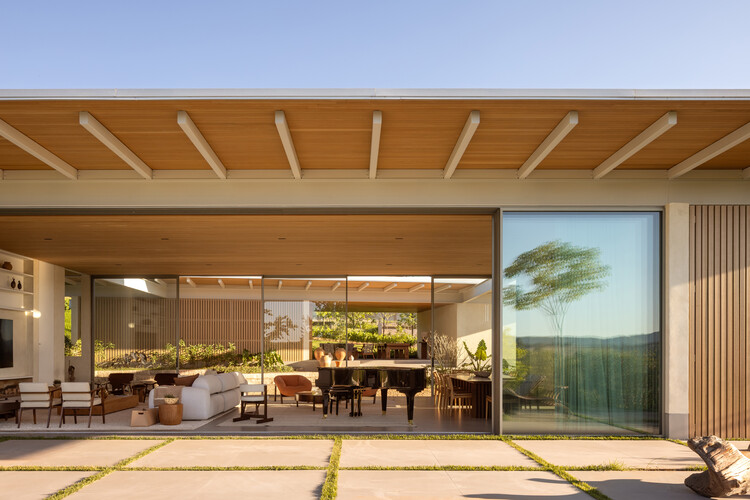
Tiled Sky Pavilion / Héctor Navarro + ARKHITEKTON + Rodia Valladares + Ana María Flor - Exterior Photography, Mixed Use Architecture, DoorTiled Sky Pavilion / Héctor Navarro + ARKHITEKTON + Rodia Valladares + Ana María Flor - Interior Photography, Mixed Use Architecture, DoorTiled Sky Pavilion / Héctor Navarro + ARKHITEKTON + Rodia Valladares + Ana María Flor - Interior Photography, Mixed Use Architecture, BeamTiled Sky Pavilion / Héctor Navarro + ARKHITEKTON + Rodia Valladares + Ana María Flor - Interior Photography, Mixed Use Architecture, Courtyard, BeamTiled Sky Pavilion / Héctor Navarro + ARKHITEKTON + Rodia Valladares + Ana María Flor - More Images+ 11


Scotch Chalet / CARTA. Architecte + Designer
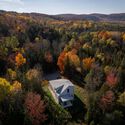
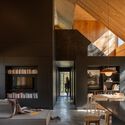
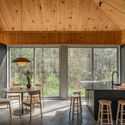
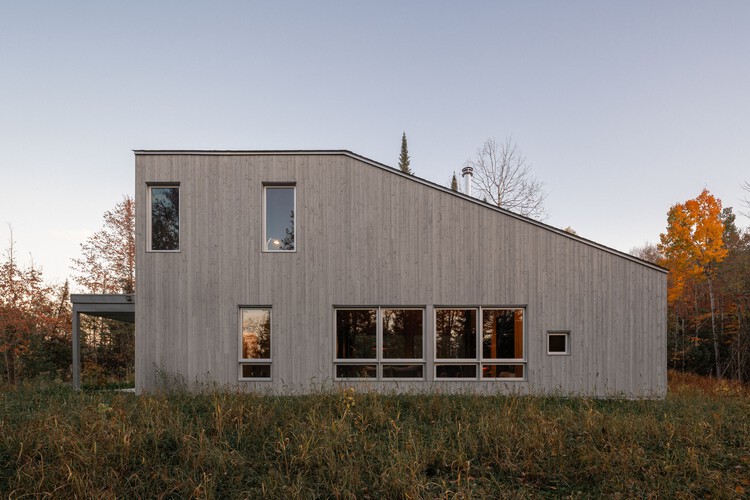
Scotch Chalet / CARTA. Architecte + Designer - Exterior Photography, Houses, ForestScotch Chalet / CARTA. Architecte + Designer - Exterior Photography, HousesScotch Chalet / CARTA. Architecte + Designer - Interior Photography, Houses, Door, Beam, ChairScotch Chalet / CARTA. Architecte + Designer - Interior Photography, Houses, Kitchen, Countertop, Table, Lighting, ChairScotch Chalet / CARTA. Architecte + Designer - More Images+ 25
•
Argenteuil Regional County Municipality, Canada

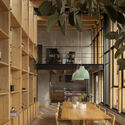
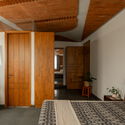
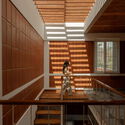
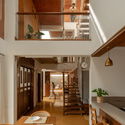
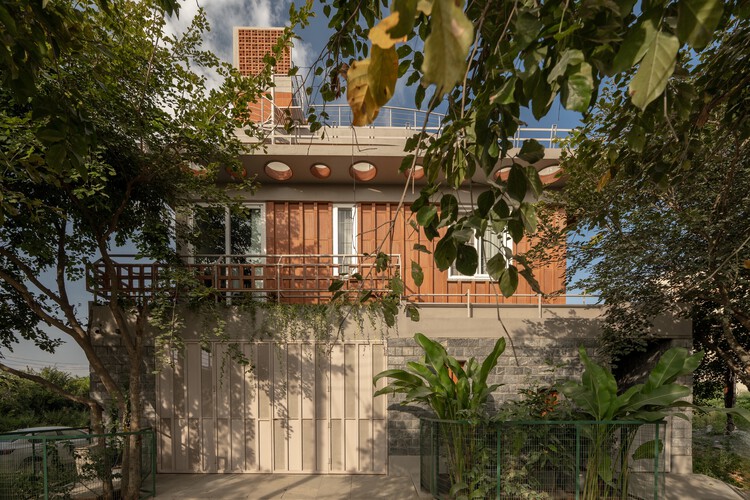
Taliru House / Wright Inspires

Taliru House / Wright Inspires - Interior Photography, Houses, BeamTaliru House / Wright Inspires - Interior Photography, Houses, Bedroom, Beam, Lighting, Table, ChairTaliru House / Wright Inspires - Interior Photography, Houses, Stairs, Handrail, BeamTaliru House / Wright Inspires - Interior Photography, Houses, Beam, StairsTaliru House / Wright Inspires - More Images+ 20

•
Bengaluru, India
  • Architects: Wright Inspires
  • Area Area of this architecture project Area:  3581 ft²
  • Year Completion year of this architecture project Year:  2025
  • Manufacturers Brands with products used in this architecture project
    Manufacturers:  Kohler, Jaquar

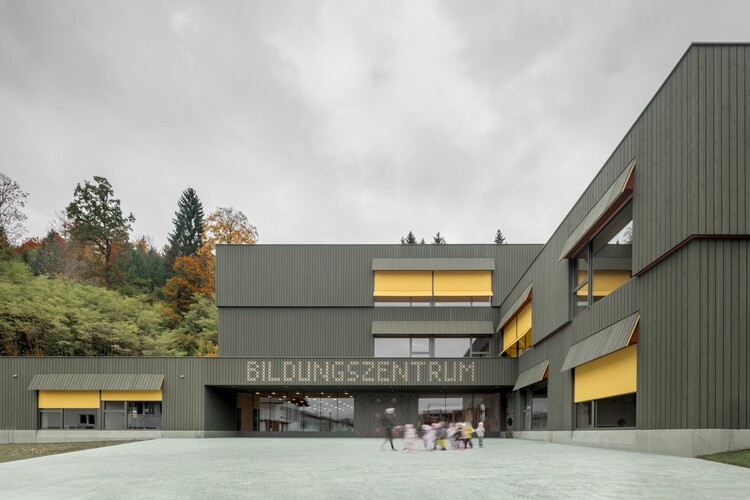
Education Center Kössen / Pedevilla Architects

Education Center Kössen / Pedevilla Architects - Exterior Photography, Educational ArchitectureEducation Center Kössen / Pedevilla Architects - Interior Photography, Educational ArchitectureEducation Center Kössen / Pedevilla Architects - Educational ArchitectureEducation Center Kössen / Pedevilla Architects - Interior Photography, Educational Architecture, ChairEducation Center Kössen / Pedevilla Architects - More Images+ 19

  • Area Area of this architecture project Area:  1870 m²
  • Year Completion year of this architecture project Year:  2025

Popopô Gallery / Guá Arquitetura

Popopô Gallery / Guá Arquitetura - Exhibition CenterPopopô Gallery / Guá Arquitetura - Exhibition CenterPopopô Gallery / Guá Arquitetura - Exhibition CenterPopopô Gallery / Guá Arquitetura - Exhibition CenterPopopô Gallery / Guá Arquitetura - More Images+ 18

  • Architects: Guá Arquitetura
  • Area Area of this architecture project Area:  52 m²
  • Year Completion year of this architecture project Year:  2025
  • Manufacturers Brands with products used in this architecture project
    Manufacturers:  Artluz, La mapa, Maxcolor, Stella Iluminação, Vedac

L’appartement Hu / OUJ

L’appartement Hu / OUJ - ApartmentsL’appartement Hu / OUJ - Interior Photography, Apartments, Kitchen, Table, ChairL’appartement Hu / OUJ - ApartmentsL’appartement Hu / OUJ - Interior Photography, Apartments, ChairL’appartement Hu / OUJ - More Images+ 20

•
Taipei, Taiwan
  • Architects: OUJ
  • Year Completion year of this architecture project Year:  2025
  • Manufacturers Brands with products used in this architecture project
    Manufacturers:  MORTEX, smile materials

Jinyi Landmark / CM Design

Jinyi Landmark / CM Design - Exterior Photography, Retail Jinyi Landmark / CM Design - Exterior Photography, Retail , BalconyJinyi Landmark / CM Design - Retail Jinyi Landmark / CM Design - Interior Photography, Retail , BalconyJinyi Landmark / CM Design - More Images+ 48

•
Tianjin, China

Old Folk House in Iwakura / td-Atelier + ENDO SHOJIRO DESIGN

Old Folk House in Iwakura / td-Atelier + ENDO SHOJIRO DESIGN - Interior Photography, RenovationOld Folk House in Iwakura / td-Atelier + ENDO SHOJIRO DESIGN - RenovationOld Folk House in Iwakura / td-Atelier + ENDO SHOJIRO DESIGN - Interior Photography, Renovation, Beam, LightingOld Folk House in Iwakura / td-Atelier + ENDO SHOJIRO DESIGN - Interior Photography, Renovation, Door, LightingOld Folk House in Iwakura / td-Atelier + ENDO SHOJIRO DESIGN - More Images+ 14

  • Area Area of this architecture project Area:  150 m²
  • Year Completion year of this architecture project Year:  2025
  • Manufacturers Brands with products used in this architecture project
    Manufacturers:  Toto

Serindang House 2 / PSA Studio

Serindang House 2 / PSA Studio - Interior Photography, Extension, GardenSerindang House 2 / PSA Studio - Exterior Photography, Extension, Garden, BalconySerindang House 2 / PSA Studio - Interior Photography, Extension, CourtyardSerindang House 2 / PSA Studio - ExtensionSerindang House 2 / PSA Studio - More Images+ 20

  • Architects: PSA Studio
  • Area Area of this architecture project Area:  280 m²
  • Year Completion year of this architecture project Year:  2025

JL Residence / Kiko Castello Branco Arquitetura + Lucas Cunha

JL Residence / Kiko Castello Branco Arquitetura + Lucas Cunha - HousesJL Residence / Kiko Castello Branco Arquitetura + Lucas Cunha - Interior Photography, Houses, Patio, BalconyJL Residence / Kiko Castello Branco Arquitetura + Lucas Cunha - Interior Photography, Houses, ChairJL Residence / Kiko Castello Branco Arquitetura + Lucas Cunha - Interior Photography, Houses, BeamJL Residence / Kiko Castello Branco Arquitetura + Lucas Cunha - More Images+ 26

•
Bragança Paulista, Brazil
  • Area Area of this architecture project Area:  926 m²
  • Year Completion year of this architecture project Year:  2025
  • Manufacturers Brands with products used in this architecture project
    Manufacturers:  Arkos - Arkowood E Line, Eliane, Ornare, Terra Cor

Kaye Residences / Grzywinski+Pons

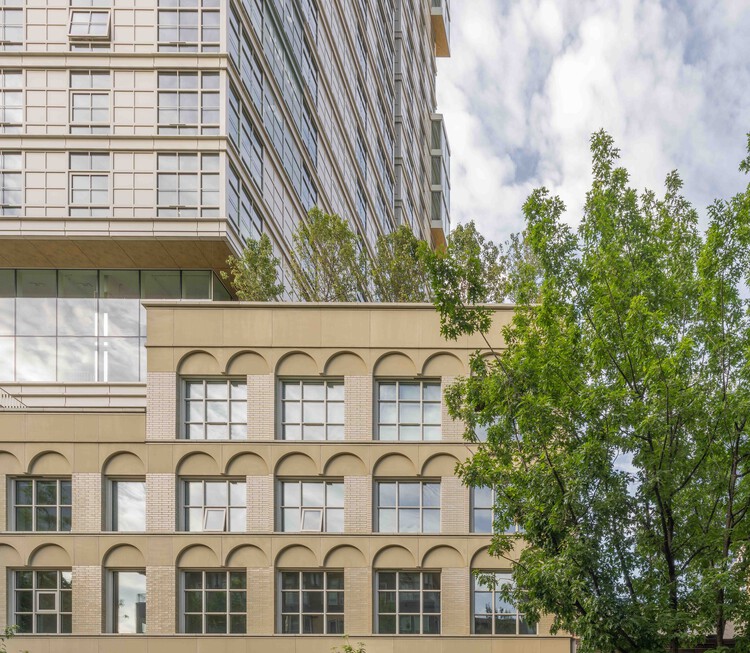
Kaye Residences / Grzywinski+Pons - Exterior Photography, ApartmentsKaye Residences / Grzywinski+Pons - Interior Photography, ApartmentsKaye Residences / Grzywinski+Pons - ApartmentsKaye Residences / Grzywinski+Pons - Exterior Photography, ApartmentsKaye Residences / Grzywinski+Pons - More Images+ 33

  • Architects: Grzywinski+Pons
  • Area Area of this architecture project Area:  35117 m²
  • Year Completion year of this architecture project Year:  2026
  • Manufacturers Brands with products used in this architecture project
    Manufacturers:  Flos, Cassina

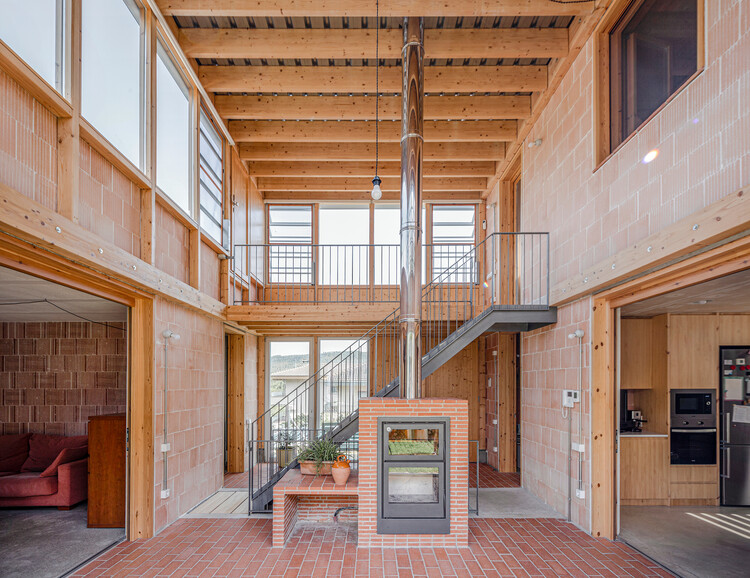
House in Cervelló / arqbag

House in Cervelló / arqbag - Exterior Photography, Houses, StairsHouse in Cervelló / arqbag - Interior Photography, Houses, Beam, StairsHouse in Cervelló / arqbag - Exterior Photography, Houses, BalconyHouse in Cervelló / arqbag - Interior Photography, Houses, KitchenHouse in Cervelló / arqbag - More Images+ 28

•
Cervelló, Spain
  • Architects: arqbag
  • Area Area of this architecture project Area:  186 m²
  • Year Completion year of this architecture project Year:  2024
  • Manufacturers Brands with products used in this architecture project
    Manufacturers:  Poroton

IB House / BAT Bilbao Architecture Team

IB House / BAT Bilbao Architecture Team - Exterior Photography, HousesIB House / BAT Bilbao Architecture Team - Interior Photography, Houses, Table, Lighting, ChairIB House / BAT Bilbao Architecture Team - HousesIB House / BAT Bilbao Architecture Team - Interior Photography, Houses, Lighting, ChairIB House / BAT Bilbao Architecture Team - More Images+ 25

  • Area Area of this architecture project Area:  910 m²
  • Year Completion year of this architecture project Year:  2025
  • Manufacturers Brands with products used in this architecture project
    Manufacturers:  & Tradition, Aromas del campo, Barausse, Key Cucine, Novamobili, +2

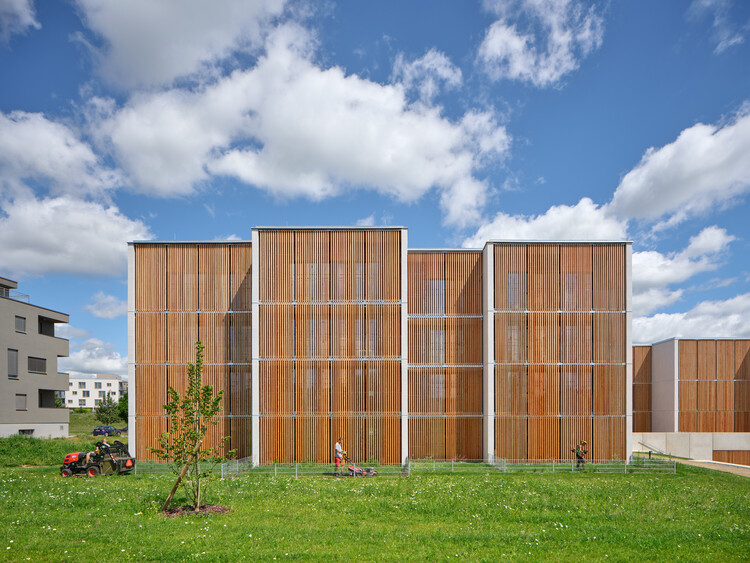
Zdar Wooden Housing / Kuba & Pilar architekti

Zdar Wooden Housing / Kuba & Pilar architekti - HousingZdar Wooden Housing / Kuba & Pilar architekti - Exterior Photography, HousingZdar Wooden Housing / Kuba & Pilar architekti - Interior Photography, HousingZdar Wooden Housing / Kuba & Pilar architekti - Exterior Photography, HousingZdar Wooden Housing / Kuba & Pilar architekti - More Images+ 25

•
Žďár nad Sázavou, Czechia
  • Area Area of this architecture project Area:  2064 m²
  • Year Completion year of this architecture project Year:  2025
  • Manufacturers Brands with products used in this architecture project
    Manufacturers:  Rako, Kone

Black Pearl Apartment / Julia Peres.Co Arquitetura

Black Pearl Apartment / Julia Peres.Co Arquitetura - Interior Photography, Apartment InteriorsBlack Pearl Apartment / Julia Peres.Co Arquitetura - Interior Photography, Apartment Interiors, Lighting, ChairBlack Pearl Apartment / Julia Peres.Co Arquitetura - Interior Photography, Apartment Interiors, ChairBlack Pearl Apartment / Julia Peres.Co Arquitetura - Interior Photography, Apartment Interiors, Kitchen, Chair, CountertopBlack Pearl Apartment / Julia Peres.Co Arquitetura - More Images+ 22

You've started following your first account!

Did you know?

You'll now receive updates based on what you follow! Personalize your stream and start following your favorite authors, offices and users.