This guide covers a workflow that moves from project parameters to generated floor plans, 3D perspective views, exterior design exploration, and site context visualization, using AI tools in place of preliminary CAD and rendering work.
This guide covers a workflow that moves from project parameters to generated floor plans, 3D perspective views, exterior design exploration, and site context visualization, using AI tools in place of preliminary CAD and rendering work.
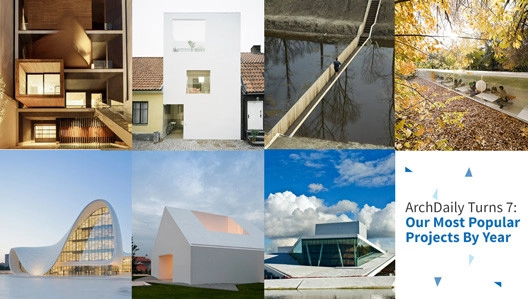
Today, ArchDaily is celebrating its seventh birthday (check out our letter to our readers and our infographic "7 Years of ArchDaily"). Our seventh birthday is a chance to reflect on our story, and to thank the readers that have helped to shape our course over the years, but of course there is one more ingredient that has helped to make us the world's most visited architecture website: great projects from talented designers all over the world. In fact as of press time, we have published 15,942 projects in total, an astonishing number that demonstrates the sheer quantity of architects out there working for a better world.
Which of these thousands of projects have had the biggest impact on you, our readers? Join us after the break as we look back at seven buildings that rose above the fray to become the most-viewed project in each of our seven years.
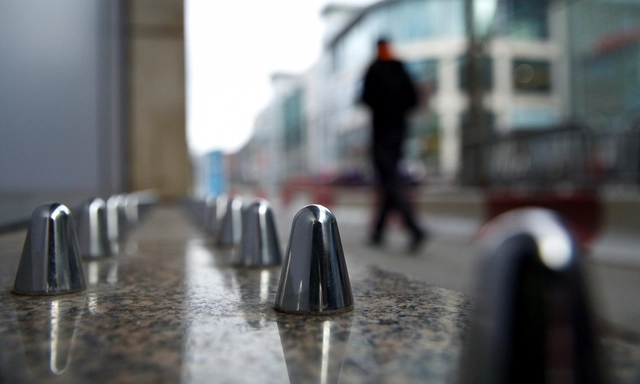
To many, the harsh turns the modern city has taken are not apparent. We see benches and bus stops that masquerade as shelters, but Guardian writer Alex Andreou's sudden plunge into homelessness opened his eyes to the hostile realities of these and other structures. In "Anti-Homeless spikes: 'Sleeping rough opened my eyes to the city's barbed cruelty'," he sheds some light on misconceptions about homelessness and explains the unfortunate trend of designing unlivable architecture to deter those affected.
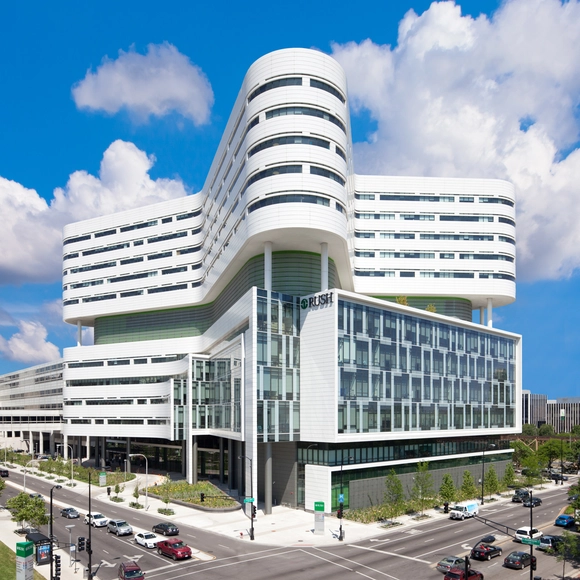
Recently, national and international building codes have challenged the construction market with design-oriented goals of sustainability and energy efficiency. The increasing demand for high performance, energy-efficient buildings has led to the evolution of building enclosure designs that incorporate durability, longevity, and thermal and weather protection, and architects and building owners are now required to meet stringent energy codes, resulting in a systems approach to designing the building envelope components. As a result, fire protection and life safety issues have significantly affected the development of the fire codes, becoming an integral part of recent International Building Code (IBC) updates. A lot is now dependent on the correct usage of materials and systems, especially when it comes to the facade of a building and aluminum composite materials (ACM).

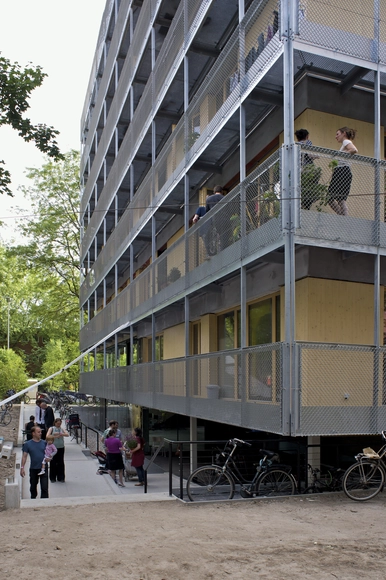
In the Spanish suburb of Alfafar, conditions were looking grim as economic hardships plunged over 40% of its residents into unemployment and left significant portions of its housing vacant. In response, a group of young architects have developed a co-housing plan for the area to accommodate its shifting needs, enabling residents to exchange and share space as needed. Using the existing buildings as the framework, the line between public and private will evolve over time with changing conditions, following in the footsteps of other European countries that have successfully employed similar undertakings. Read more about Alfafar's co-housing plan, here.
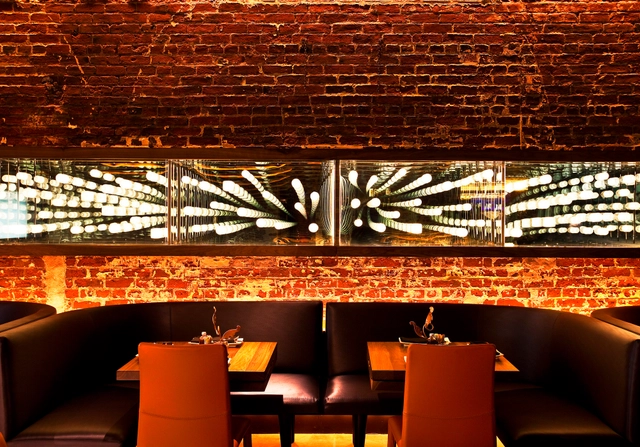
February 17 is Mardi Gras, or “Fat Tuesday,” traditionally a Catholic holiday that celebrates the last night of indulging in guilty pleasures before participating in the penitential season of Lent. Celebrated around the world with elaborate parties, parades, dancing, and other frivolities, its festivities are most famously celebrated within the United States today in the city of New Orleans, Louisiana, the site of the first American Mardi Gras.
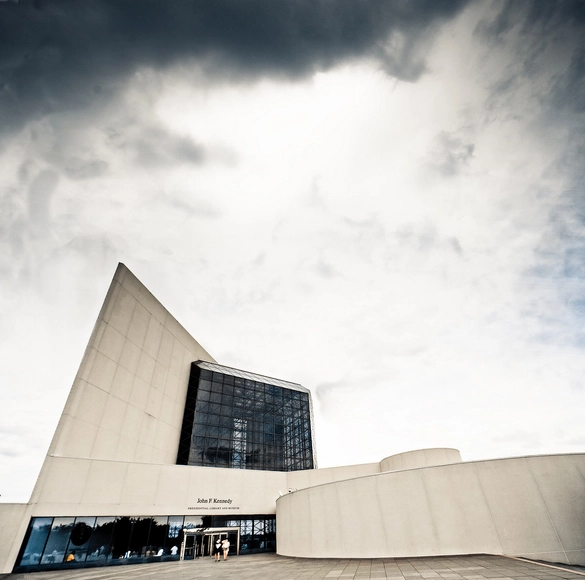
President’s day marks a moment of reflection in the United States, where citizens acknowledge the contributions of US presidents to the politics and culture of the nation. While some of these men are still with us, the majority are represented only by the monuments and buildings they left to posterity. Indeed, the legacy of a United States President has come to be embodied in a very specific type of building—a library. The last 13 presidents have commissioned national libraries to be built in their name, marking the end of their service. Libraries have also been posthumously dedicated to presidents who did not erect such monuments during their own lifetimes. In either case, recording the lives and legacies of these great men has made for some fantastic architecture. See some of our favorites, after the break!
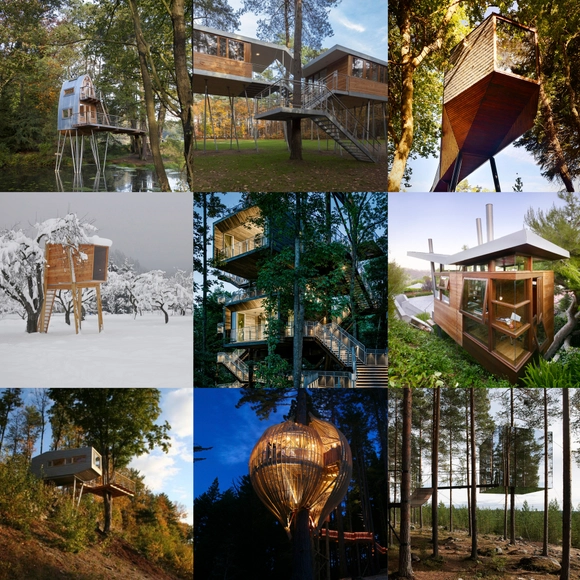
The word “treehouse” can conjure up fond childhood memories for many. As a kid, the idea of a house floating above the ground is an endless source of wonder-- and that wonder never truly goes away! Countless designers have experimented with the idea of suspending their architecture among the trees, and a large number of those projects have made their way onto our site. See nine of our favorites, after the break.

With structurally unsound bridges, unsafe dams, and derelict roads becoming increasingly common problems, infrastructure has been brought to the forefront of many political agendas. However, limited funding in this area brings to mind the question of economics: how will improvements to North America's major trading channels be made without driving the nation further into debt? This is what Jordan Golson addresses in the article, "It's Time to Fix America's Infrastructure. Here's Where to Start." Although not all of these infrastructural problems can be resolved in the foreseeable future, according to Golson, however some smaller improvements in the next few years can be a manageable starting point. Read the full article, here.
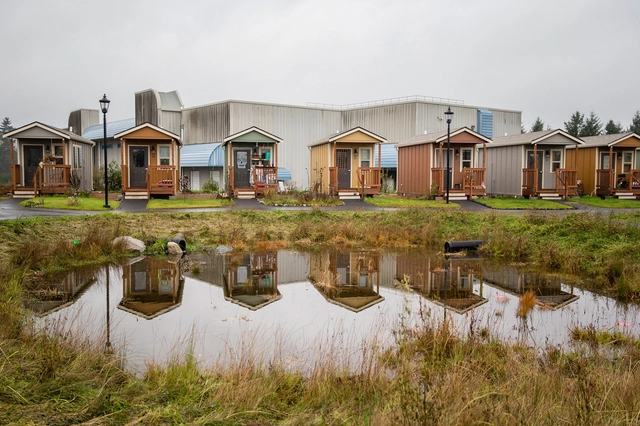
As the need for smart housing solutions rises, so does the appeal of tiny-house villages, not just as shelter for the homeless, but as a possible look to the future of the housing sector. The new article, Are Tiny-House Villages The Solution To Homelessness? by Tim Murphy, takes a closer look into the positive and negative aspects of these controversial communities, as well as their social and political ramifications so far. Through interviews with residents of several tiny-house villages, Murphy investigates the current impacts they have had on the homeless populations within major American cities, and questions how the lifestyle will evolve in the future. Read the full article, here.
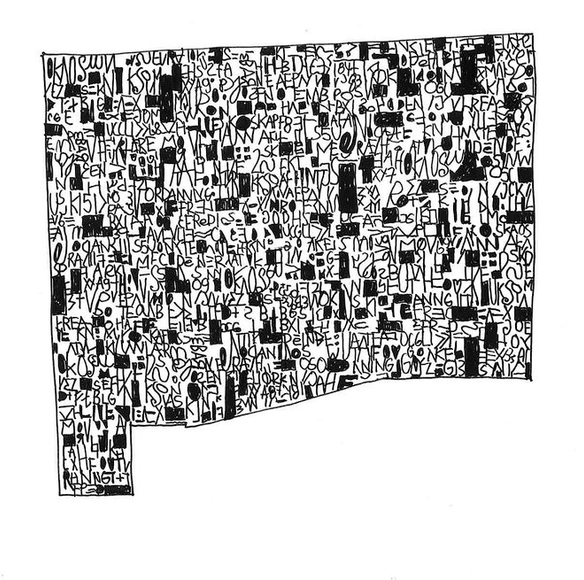
Sleek, contemporary, and unapologetically eclectic, the work of Norwegian firm Snøhetta is as diverse as it is synonymous with modern Scandinavian design. Spanning everything from architecture and master planning to installation art and product and packaging design, Snøhetta's projects are characterized by the marriage of efficiency, quirky charm, and an eye for beauty. Offering a broad selection of suggestions for visitors to Oslo, Snøhetta's guide to the nation's capital is no different. Reflecting the favorite attractions of architects, artists, and brand designers from within the firm, the guide includes a windowless bar, jazz-punk band, and the Norwegian National Opera and Ballet, even encompassing the work of Oslo-based design contemporary, Element Arkitekter, in Lærernes hus. Read the rest of the seven travel selections here.

We have all visited places that linger with us long after we leave them, often drawing us back through the memories we made there. When recalling this memory of place, however, we rarely consider malls to be evocative of such powerful emotional connections. A recent article from The Huffington Post argues that these common shopping centers can incite some of the deepest nostalgia. "Why I'm Mourning The Death Of A Mall" delves into the connection between malls and their inherent qualities of independence, community, and growth, and encourages us to view them from a different perspective, as our increasingly technology-centric society may make the mall a thing of the past. Read the article, here.
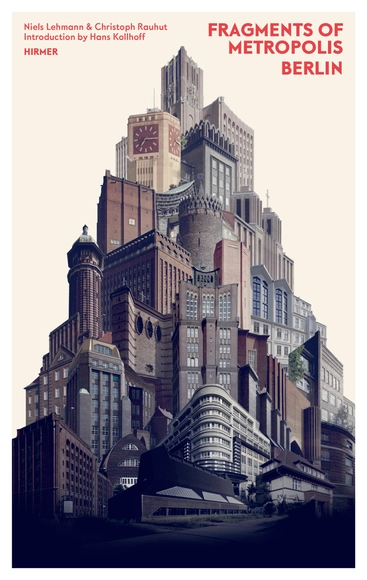
Despite being born in the same era, Expressionism embodies an entirely different architectural sensibility to other proto-modernist movements like the Bauhaus. Its complex forms marked the creation of what we know as the modern metropolis and became one of the iconic architectural styles of the Roaring Twenties. Throughout Europe, over 1,000 expressionist buildings remain standing, yet many are forgotten and not properly preserved.
For the past four years, Niels Lehmann and Christoph Rauhut have been working to document these surviving expressionist landmarks, following their previous book “Modernism London Style.” Their new book, “Fragments of Metropolis – Berlin” presents 135 remaining expressionist buildings in Berlin and the surrounding area, and with your help this incredible collection documenting the landmarks of expressionism will be published, with colorful photography and detailed maps revealing their exact locations. Follow this link to become a supporter and learn more, or continue after the break to see a selection of images from the book.
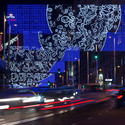
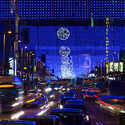
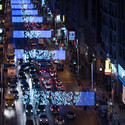
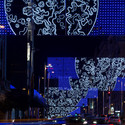
Miguel de Guzmán, a noted photographer and Spanish audiovisual producer, has shared with us one of his most recent works. MOON is the lighting project by Brut Deluxe that has taken Madrid's Gran Vía, delivering a perfect urban setting for the year-end celebrations. This context is also the location of a new film by Imagen Subliminal, who has already delighted us in the past with audiovisual proposals for projects like The POP-UP House and Casa del Espinar. The full Moon, after the break.

Published in London in 1884, Edwin Abbot’s amusing short novel Flatland: A Romance of Many Dimensions is a biting critique of Victorian social hierarchies and a canonical work of scientific and theological commentary. It is also a remarkable spatial allegory, challenging conceptions of visual reality and postulating on the existence of unfamiliar dimensions that are obscured by the learned limits of our own knowledge. The book’s narrator, A Square, lives in a two-dimensional planar world inhabited by geometric shapes that are stratified into social classes based on the number of their sides. Polygons constitute the highest classes, while the laboring isosceles triangles exist only above the women, straight lines condemned to tirelessly wiggle back and forth to make themselves visible. One day, A Square receives a strange visitor—a Sphere—from a three-dimensional place called Spaceland, who reveals to him the limits of his conceived reality. Posing enduring questions of knowledge, reason, and faith, this deeply architectural novel is simultaneously among the most entertaining articulations of a phenomenological approach to our sensory understanding of space.
The first three sections of the book are excerpted below.
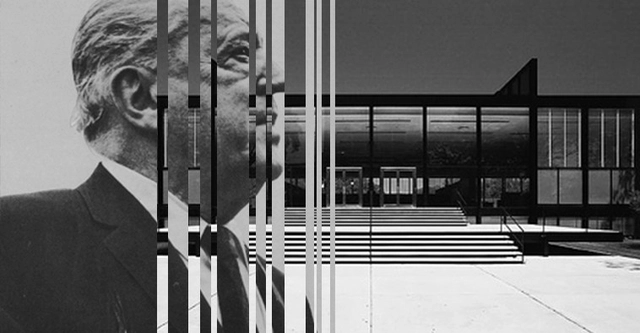
To celebrate the first anniversary of our US Materials Catalog, this week ArchDaily is presenting a three-part series on "Material Masters," showing how certain materials have helped to inspire some of the world's greatest architects.
Mies van der Rohe, famous for his saying “less is more,” was one of the preeminent modernist architects, well known for pioneering the extensive use of glass in buildings. His works introduced a new level of simplicity and transparency, and his buildings were often referred to as "skin-and-bones" architecture for their emphasis on steel structure and glass enclosure. In addition to Mies van der Rohe, glass was a major influence for many architects of the modernist movement and reshaped the way we think about and define space. Today, glass has become one of the most used building materials, but its early architectural expression is perhaps best exemplified in the works of Mies.

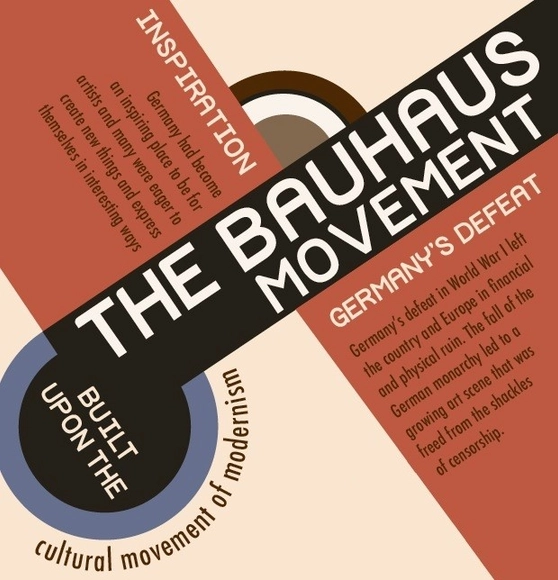
Bauhaus, the school of design established by Walter Gropius in Weimar in 1919, has arguably been the most influential of any institution in shaping the trajectory of modern architecture. Out of this single school came an entire movement that would have lasting effects on architectural pedagogy and the design of everything from buildings to road signs. Born out of a larger cultural movement following Germany’s defeat in World War I which left the country ripe for regrowth without the previous constraints imposed by censorship, the core of Bauhaus philosophy were the principles of craftsmanship and mass production, which allowed for the movement’s rapid proliferation and a production model that would later inform contemporary design companies such as Ikea. Check out the infographic from Aram below to learn more about the movement, tracking the school from its origins in Weimar, via its canonical Gropius-designed home in Dessau, to its continuing legacy today.
.jpg?1416794800&format=webp&width=640&height=580)
With everything from beams, to trusses, to arches and more, bridge technology has informed advanced structural systems used in architecture for centuries. This infographic produced by Ohio University’s Online Masters in Civil Engineering program examines five historic and contemporary examples of bridge technology, concisely revealing how different structural techniques for bridges have achieved radically different aesthetics - from stone slabs first laid over water in the middle ages to modern-day suspension bridges. To learn more about ten key examples of the five major bridge types, each with additional information on their origins and history, see the full infographic after the break.
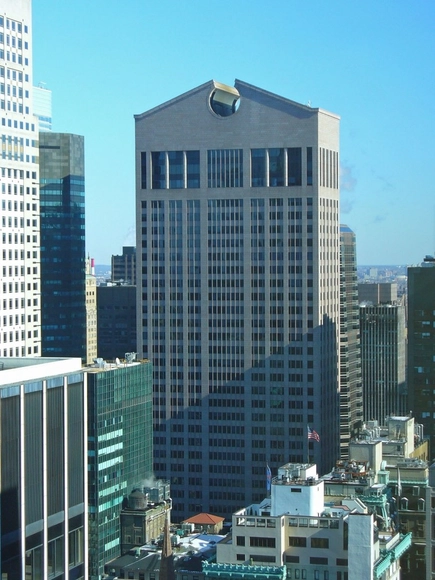
New York City is home to a plethora of Postmodernist designs — from the impressive Sony Tower to the diminuative Central Park Ballplayers' House — but most remain unprotected by traditional heritage registries. The New York City Landmarks Preservation Commission is at the threshold of its 50th anniversary but has yet to recognize the architectural successes of 1970 up to the most recent eligible year for landmarking, 1984. The commission has been unnecessarily slow to recognize Postmodernist structures in New York City, say Paul Makovsky and Michael Gotkin writing for Metropolis Magazine, who argue that the absence of historical recognition for Postmodernism has come at a high cost, citing the recladding of Takashimaya Building on Fifth Avenue as a "wake-up call" for the Commission.
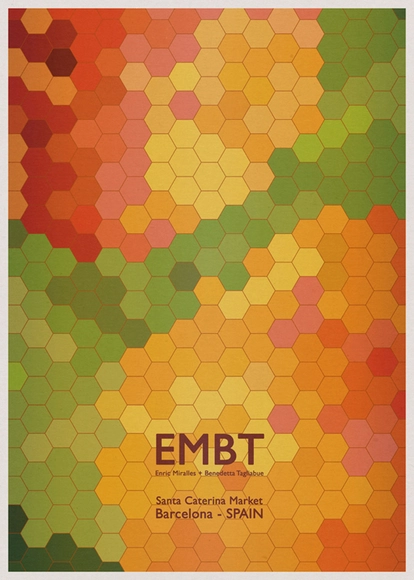
Portuguese architect Andre Chiote has shared with us his latest illustration series, this time exploring the graphic potential of surface’s patterns from some of architecture’s most iconic structures.
“Each building holds an aesthetic essence by which it stands recognizable. Some stand out for its volumetric expression while others remain in our memory because of their skin, the texture which builds its surface,” describes Chiote. “The universe of those textures is extremely rich and plays with different elements which alone or combined create expressive compositions. Colors, materials of diverse nature, light and shadow set in a random way or organized according to geometric rules, form patterns with such a visual impact that allows them to stand as icons themselves.”
The complete collection, after the break.

Last week, Frank Gehry made headlines when he responded to a reporter asking about his “showy architecture” with the finger and a proclamation that 98% of today’s architecture is “pure shit.” Unsurprisingly, this got the architecture world storming. Responses ranged from “oh the irony” to “absolutely refreshing” (join the conversation here). Perhaps most notably, one tumblr has responded in support of the Pritzker Prize-winning architect with images of architecture’s biggest icons giving the finger and Supporting Frank Owen Gehry.
Charles and Ray Eames, Frank Lloyd Wright, Le Corbusier and Oscar Niemeyer are some of the few who have “shown” their support. See our favorites, after the break.
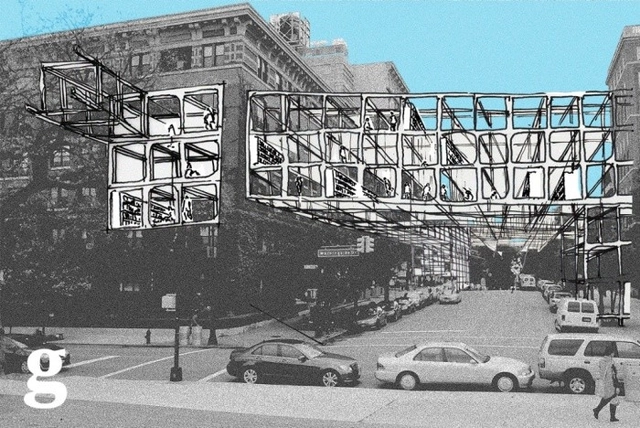
Barack Obama still has two years left in his presidency, but speculative planning for his Presidential Library has already begun for each of the four possible final locations. Just as the election of President Obama broke down historical precedents for who could hold office, could the design of his dedication library represent an architectural shift from previous libraries? This article by Lilah Raptopoulos from The Guardian presents four unofficial visions for the design of the new library, each of them from award-winning architects. Their bold design sketches expand our perceptions of what a presidential library could be, and explore new ways in which these libraries could serve their communities. See all four designs and read the full article from The Guardian entitled, “Obama's presidential library: four radical visions of the future from top architects.”

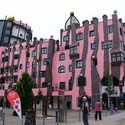
In the latest episode of his 99% Invisible podcast, Roman Mars digs into the work of lesser-known architect Tausendsassa Friedensreich Regentag Dunkelbunt Hundertwasser. Often cited for his colorful and curvilinear forms, his name translates to “Multi-Talented Peace-Filled Rainy Day Dark-Colored Hundred Waters.” In everything from his name to his unusual ideas put forth in manifestos, it is immediately evident that Hundertwasser was no ordinary architect. Listen to the podcast and check out some of Hundertwasser’s works after the break.

Performative spaces must now be designed to evolve as rapidly as the needs of those that occupy them. This new publication provides detailed design strategies, case studies and the latest advances in the use of new technologies to illustrate the ways in which evidence can be integrated into the design process.
Driven by enormous advances in ICT, the world is experiencing a period of unprecedented social change—one that has placed extraordinary demands on our built environments, and on our understanding about how they work for the people that actively occupy them. The impact of social interaction on our health and sense of wellbeing is now also recognised as a significant driver in the design of new environments and the need for ongoing research.
.jpg?1412498083)
In “Elements,” an exhibition and accompanying book for the 2014 Venice Architecture Biennale, Rem Koolhaas seeks to explore the omnipresent components of buildings that have never been intentionally articulated by architectural theory. Breaking down the history of architecture into its fundamental components, the text is divided into 15 volumes and functions as “a technophilic treatise on the state of architectural thinking in the twenty-first century.” Despite providing lessons in architectural history, does the book deliver a compelling synthesis of all its parts? In his full review of the book for Metropolis Magazine, Samuel Medina argues that Koolhaas "fails to unpack the language of his argument," resulting in a book that is "ambitious, overreaching, maddening" - much like the exhibition itself. Read the full review here.