1. ArchDaily
  2. Stone

Stone

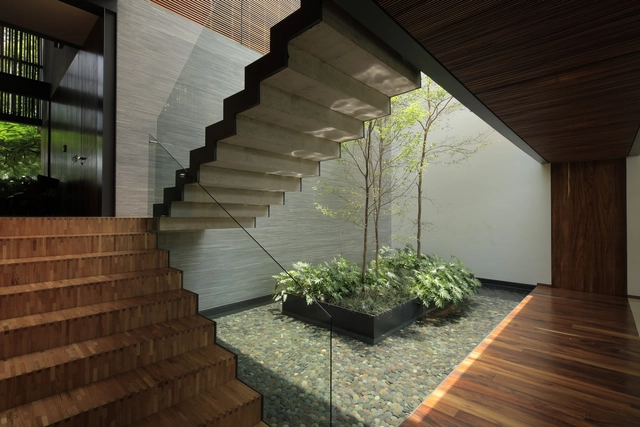
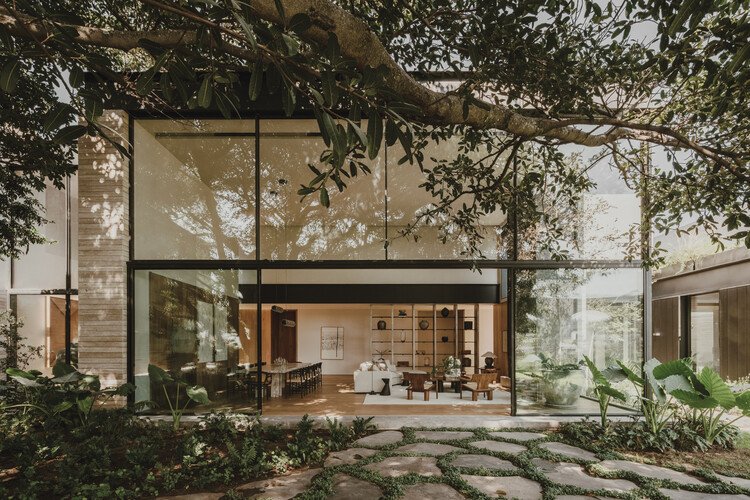
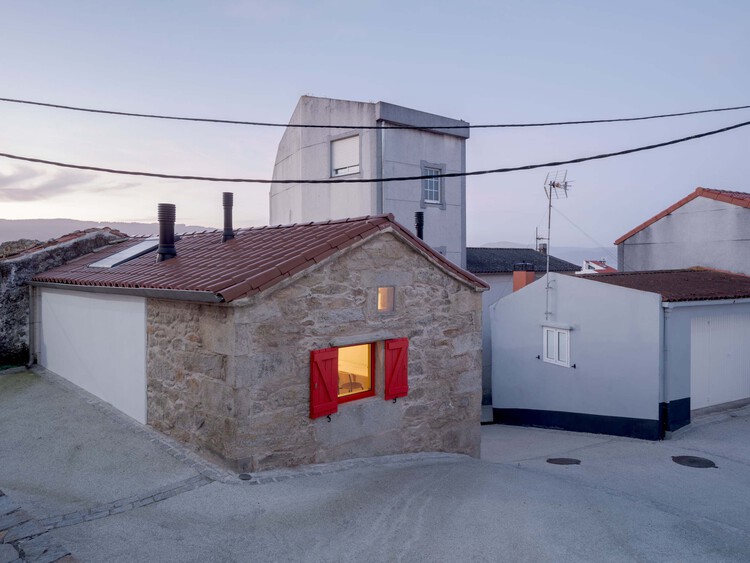
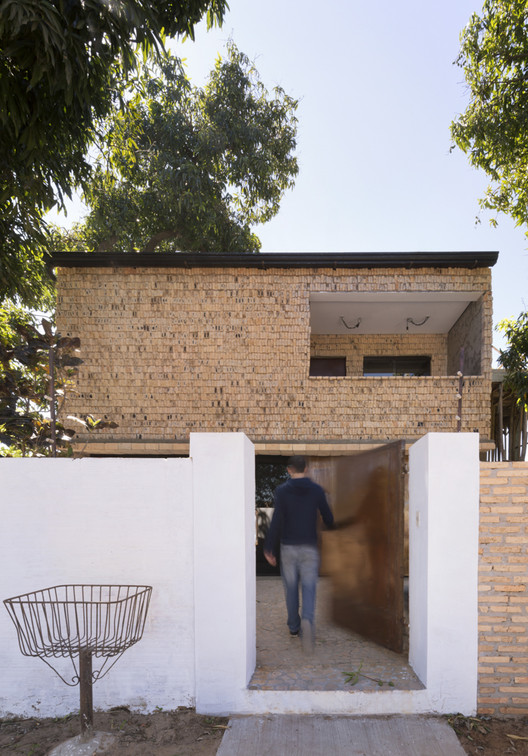
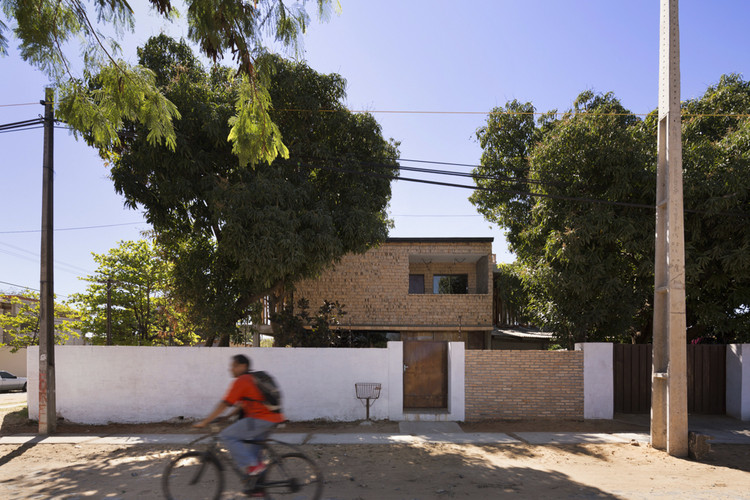
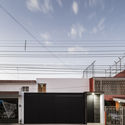
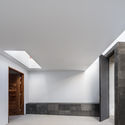
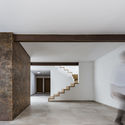
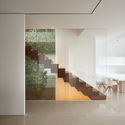
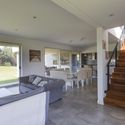
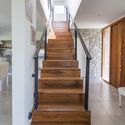
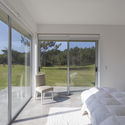
HNN House / Hernández Silva Arquitectos

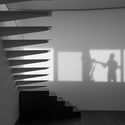
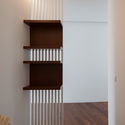
HNN House / Hernández Silva Arquitectos - RenovationHNN House / Hernández Silva Arquitectos - RenovationHNN House / Hernández Silva Arquitectos - RenovationHNN House / Hernández Silva Arquitectos - RenovationHNN House / Hernández Silva Arquitectos - More Images+ 19

  • Area Area of this architecture project Area:  702 m²
  • Year Completion year of this architecture project Year:  2016
  • Manufacturers Brands with products used in this architecture project
    Manufacturers:  Construlita, Arco, CADE, Hercons, Mármoles Covarrubias, +2

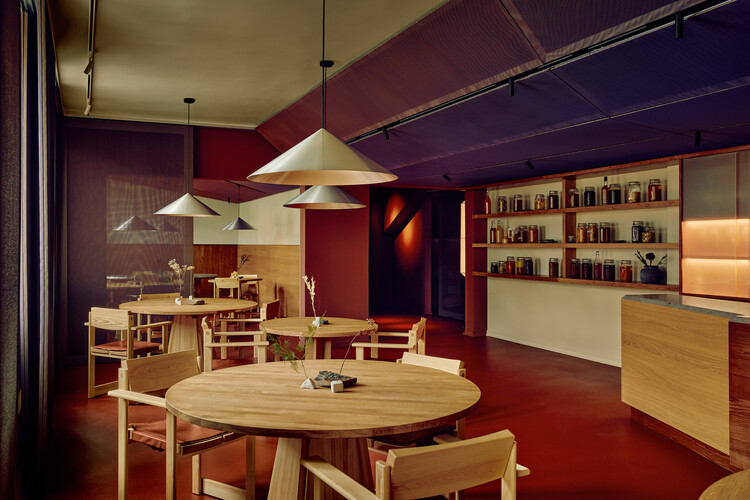
Restaurant Huset Svalbard / Snøhetta

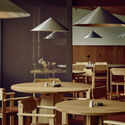
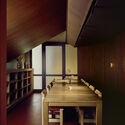
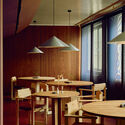
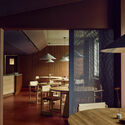
Restaurant Huset Svalbard / Snøhetta - Interior Photography, Restaurant & Bar Interiors, Lighting, Table, ChairRestaurant Huset Svalbard / Snøhetta - Interior Photography, Restaurant & Bar Interiors, Beam, Lighting, ChairRestaurant Huset Svalbard / Snøhetta - Interior Photography, Restaurant & Bar Interiors, Lighting, Table, ChairRestaurant Huset Svalbard / Snøhetta - Interior Photography, Restaurant & Bar Interiors, Lighting, ChairRestaurant Huset Svalbard / Snøhetta - More Images+ 12

  • Architects: Snøhetta
  • Area Area of this architecture project Area:  120 m²

Ciutat Vella Apartment / Balzar Arquitectos

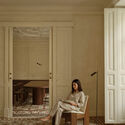
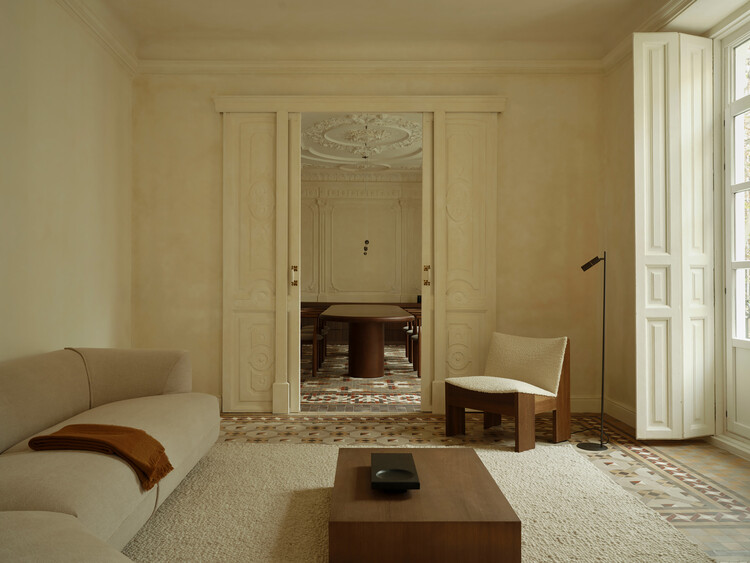
Ciutat Vella Apartment / Balzar Arquitectos - Interior Photography, Apartment Interiors, ChairCiutat Vella Apartment / Balzar Arquitectos - Interior Photography, Apartment Interiors, DoorCiutat Vella Apartment / Balzar Arquitectos - Interior Photography, Apartment Interiors, BedroomCiutat Vella Apartment / Balzar Arquitectos - Apartment InteriorsCiutat Vella Apartment / Balzar Arquitectos - More Images+ 24

  • Architects: Balzar Arquitectos
  • Area Area of this architecture project Area:  200 m²
  • Year Completion year of this architecture project Year:  2025
  • Manufacturers Brands with products used in this architecture project
    Manufacturers:  Ferm Living, Arketipo
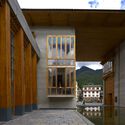
House Awasi / Caceres + Tous

House Awasi / Caceres + Tous - HousesHouse Awasi / Caceres + Tous - HousesHouse Awasi / Caceres + Tous - Interior Photography, Houses, ChairHouse Awasi / Caceres + Tous - HousesHouse Awasi / Caceres + Tous - More Images+ 23

•
Lombok, Indonesia

Casa Co / Aagnes studio + JDEstudio
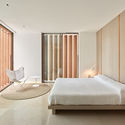
Casa Co / Aagnes studio + JDEstudio - House InteriorsCasa Co / Aagnes studio + JDEstudio - Exterior Photography, House Interiors, ChairCasa Co / Aagnes studio + JDEstudio - Interior Photography, House Interiors, Table, ChairCasa Co / Aagnes studio + JDEstudio - Interior Photography, House InteriorsCasa Co / Aagnes studio + JDEstudio - More Images+ 23

  • Area Area of this architecture project Area:  1600 m²
  • Year Completion year of this architecture project Year:  2025
  • Manufacturers Brands with products used in this architecture project
    Manufacturers:  Cesta de Santa & Cole

Bangladesh Chancery Complex and Ambassador's Residence / Shatotto

Bangladesh Chancery Complex and Ambassador's Residence / Shatotto - Exterior Photography, Public Architecture, BalconyBangladesh Chancery Complex and Ambassador's Residence / Shatotto - Interior Photography, Public Architecture, Courtyard, Balcony, ColumnBangladesh Chancery Complex and Ambassador's Residence / Shatotto - Public ArchitectureBangladesh Chancery Complex and Ambassador's Residence / Shatotto - Public ArchitectureBangladesh Chancery Complex and Ambassador's Residence / Shatotto - More Images+ 15

  • Architects: Shatotto
  • Area Area of this architecture project Area:  70000 ft²
  • Year Completion year of this architecture project Year:  2025

A CORMELÁ Renovation / MARXE a+t

A CORMELÁ Renovation / MARXE a+t - RenovationA CORMELÁ Renovation / MARXE a+t - Exterior Photography, Renovation, Stairs, BalconyA CORMELÁ Renovation / MARXE a+t - Interior Photography, Renovation, ChairA CORMELÁ Renovation / MARXE a+t - Exterior Photography, RenovationA CORMELÁ Renovation / MARXE a+t - More Images+ 23

  • Architects: MARXE a+t
  • Area Area of this architecture project Area:  90 m²
  • Year Completion year of this architecture project Year:  2025
  • Manufacturers Brands with products used in this architecture project
    Manufacturers:  Anyra Keller (Rothoblaas supplier ), Chimeneas Quento (Biomass stove), Dámaso (Electrician), Estelar (wooden windows and doors), Hijos de Vicente Suárez (Wood Supplier), +7

Chongqing Eternal Land / Zen Architects

Chongqing Eternal Land / Zen Architects - Exterior Photography, Coliving, Facade, BalconyChongqing Eternal Land / Zen Architects - ColivingChongqing Eternal Land / Zen Architects - Interior Photography, Coliving, BalconyChongqing Eternal Land / Zen Architects - Interior Photography, ColivingChongqing Eternal Land / Zen Architects - More Images+ 31

•
Chongqing, China

PERMA Serifos Retreat / MOLD Architects

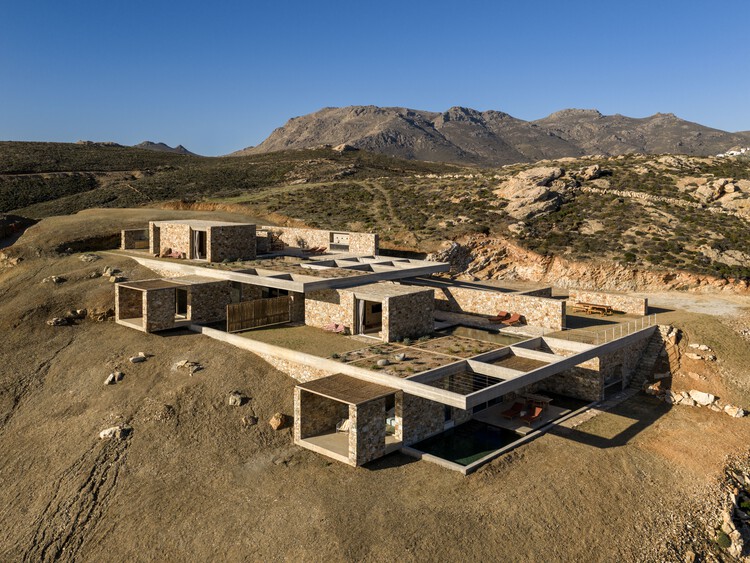
PERMA  Serifos Retreat / MOLD Architects - Hospitality ArchitecturePERMA  Serifos Retreat / MOLD Architects - Interior Photography, Hospitality Architecture, Bedroom, ChairPERMA  Serifos Retreat / MOLD Architects - Hospitality ArchitecturePERMA  Serifos Retreat / MOLD Architects - Interior Photography, Hospitality ArchitecturePERMA  Serifos Retreat / MOLD Architects - More Images+ 29

  • Architects: MOLD Architects
  • Area Area of this architecture project Area:  270 m²
  • Year Completion year of this architecture project Year:  2026
  • Manufacturers Brands with products used in this architecture project
    Manufacturers:  3T CONSTRUCTIONS, BOX INTERIORS, BUSTER AND PUNCH, CANEPLEX, KIPEUSIS, +6

Shilaya Cottage / Meister Varma Architects

Shilaya Cottage  / Meister Varma Architects - Interior Photography, Houses, ChairShilaya Cottage  / Meister Varma Architects - Interior Photography, Houses, KitchenShilaya Cottage  / Meister Varma Architects - Interior Photography, Houses, Stairs, HandrailShilaya Cottage  / Meister Varma Architects - Exterior Photography, HousesShilaya Cottage  / Meister Varma Architects - More Images+ 23

•
Kotagiri, India
  • Area Area of this architecture project Area:  2400 ft²
  • Year Completion year of this architecture project Year:  2025
  • Manufacturers Brands with products used in this architecture project
    Manufacturers:  Vitrum

Basque Farm / zU-studio

Basque Farm  / zU-studio - Exterior Photography, SustainabilityBasque Farm  / zU-studio - Interior Photography, Sustainability, Beam, ChairBasque Farm  / zU-studio - Interior Photography, Sustainability, Door, Beam, ChairBasque Farm  / zU-studio - SustainabilityBasque Farm  / zU-studio - More Images+ 33

  • Architects: zU-studio
  • Area Area of this architecture project Area:  1111 m²
  • Year Completion year of this architecture project Year:  2026

Jota House / Minimo Comun Arquitectura

Jota House / Minimo Comun Arquitectura - Houses

Jota House / Minimo Comun Arquitectura - HousesJota House / Minimo Comun Arquitectura - HousesJota House / Minimo Comun Arquitectura - HousesJota House / Minimo Comun Arquitectura - HousesJota House / Minimo Comun Arquitectura - More Images+ 19

Natom Apartment / GDL Arquitetura

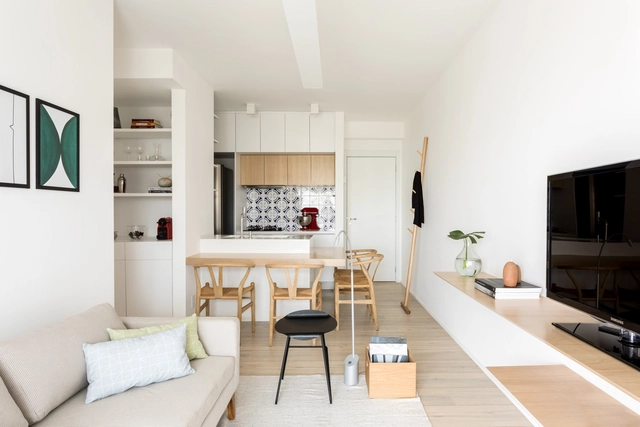
Natom Apartment / GDL Arquitetura - Apartment InteriorsNatom Apartment / GDL Arquitetura - Apartment InteriorsNatom Apartment / GDL Arquitetura - Apartment InteriorsNatom Apartment / GDL Arquitetura - Apartment InteriorsNatom Apartment / GDL Arquitetura - More Images+ 12

  • Architects: GDL Arquitetura
  • Area Area of this architecture project Area:  60 m²
  • Year Completion year of this architecture project Year:  2017
  • Manufacturers Brands with products used in this architecture project
    Manufacturers:  Duratex, DallePiagge, MAS Mármores, Npk Mármores

AP House / FCC Arquitectura

AP House / FCC Arquitectura - HousesAP House / FCC Arquitectura - HousesAP House / FCC Arquitectura - HousesAP House / FCC Arquitectura - HousesAP House / FCC Arquitectura - More Images+ 56

  • Architects: FCC Arquitectura
  • Area Area of this architecture project Area:  521 m²
  • Year Completion year of this architecture project Year:  2014

Rapel House / Bauer Arquitectos

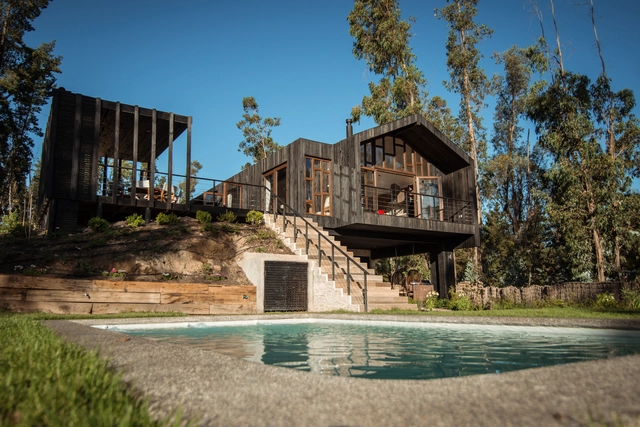
Rapel House / Bauer Arquitectos - House InteriorsRapel House / Bauer Arquitectos - House InteriorsRapel House / Bauer Arquitectos - House InteriorsRapel House / Bauer Arquitectos - House InteriorsRapel House / Bauer Arquitectos - More Images+ 11

  • Architects: Bauer Arquitectos
  • Area Area of this architecture project Area:  173 m²
  • Year Completion year of this architecture project Year:  2017
  • Manufacturers Brands with products used in this architecture project
    Manufacturers:  AveChile, VEKA, MK, TESA

V House / MORO Taller de arquitectura

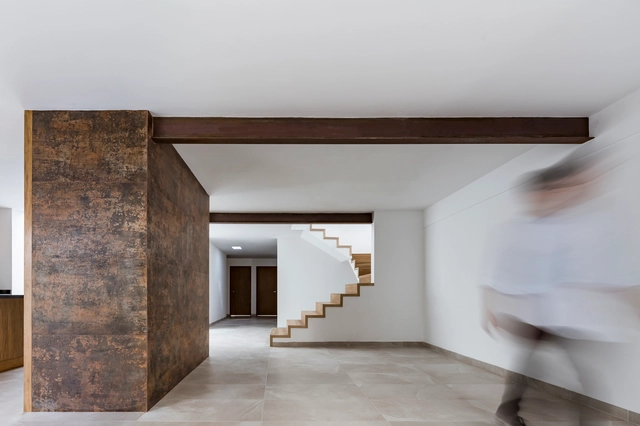
V House / MORO Taller de arquitectura - House InteriorsV House / MORO Taller de arquitectura - House InteriorsV House / MORO Taller de arquitectura - House InteriorsV House / MORO Taller de arquitectura - House InteriorsV House / MORO Taller de arquitectura - More Images+ 16

  • Area Area of this architecture project Area:  214 m²
  • Year Completion year of this architecture project Year:  2018
  • Manufacturers Brands with products used in this architecture project
    Manufacturers:  Interceramic, Carpintería especializada, Cemex

House in the Orchard / Ramón Esteve Estudio

House in the Orchard / Ramón Esteve Estudio - Houses
© Mariela Apollonio

House in the Orchard / Ramón Esteve Estudio - HousesHouse in the Orchard / Ramón Esteve Estudio - HousesHouse in the Orchard / Ramón Esteve Estudio - HousesHouse in the Orchard / Ramón Esteve Estudio - HousesHouse in the Orchard / Ramón Esteve Estudio - More Images+ 18

  • Area Area of this architecture project Area:  665 m²
  • Year Completion year of this architecture project Year:  2017
  • Manufacturers Brands with products used in this architecture project
    Manufacturers:  Porcelanosa Grupo, Fantini, Schüco

AG House / ZIM arquitextura

AG House / ZIM arquitextura - HousesAG House / ZIM arquitextura - HousesAG House / ZIM arquitextura - HousesAG House / ZIM arquitextura - HousesAG House / ZIM arquitextura - More Images+ 31

  • Architects: ZIM arquitextura
  • Area Area of this architecture project Area:  260 m²
  • Year Completion year of this architecture project Year:  2014