V House / MORO Taller de arquitectura

V House / MORO Taller de arquitectura - Image 2 of 21V House / MORO Taller de arquitectura - Image 7 of 21V House / MORO Taller de arquitectura - Image 3 of 21V House / MORO Taller de arquitectura - Image 1 of 21V House / MORO Taller de arquitectura - More Images+ 16

  • Area Area of this architecture project Area:  214 m²
  • Year Completion year of this architecture project Year:  2018
  • Manufacturers Brands with products used in this architecture project
    Manufacturers:  Interceramic, Carpintería especializada, Cemex
More SpecsLess Specs
V House / MORO Taller de arquitectura - Image 7 of 21

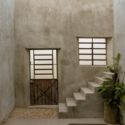
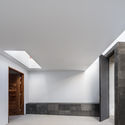
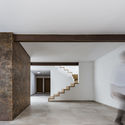
Text description provided by the architects. Casa V is a renovation project of a 1970s house located in one of the oldest neighborhoods in the city of Guadalajara. Situated on a regular 8.00 m. x 25.00 m. lot, the original layout had clear functional deficiencies, such as the segregation of the public area, caused by walls that obstructed interior flow and resulted in poor natural light and ventilation.

Content Loader

Project gallery

See allShow less
About this office
Cite: "V House / MORO Taller de arquitectura" [Casa V / MORO Taller de arquitectura] 04 Jul 2026. ArchDaily. Accessed . <https://www.archdaily.com/1082635/v-house-moro-taller-de-arquitectura> ISSN 0719-8884

V住宅 / MORO Taller de arquitectura

是否

You've started following your first account!

Did you know?

You'll now receive updates based on what you follow! Personalize your stream and start following your favorite authors, offices and users.