Natom Apartment / GDL Arquitetura

Natom Apartment / GDL Arquitetura - Image 2 of 17Natom Apartment / GDL Arquitetura - Image 3 of 17Natom Apartment / GDL Arquitetura - Image 4 of 17Natom Apartment / GDL Arquitetura - Image 5 of 17Natom Apartment / GDL Arquitetura - More Images+ 12

  • Architects: GDL Arquitetura
  • Area Area of this architecture project Area:  60 m²
  • Year Completion year of this architecture project Year:  2017
  • Manufacturers Brands with products used in this architecture project
    Manufacturers:  Duratex, DallePiagge, MAS Mármores, Npk Mármores
  • Lead Architect: Gabriel de Lucca
  • Construction: Robson Horvath
  • Woodworking: Marcenaria Rutra
  • Metalwork: MetalWorker Lan
More SpecsLess Specs
Natom Apartment / GDL Arquitetura - Image 13 of 17

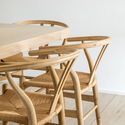
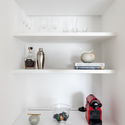
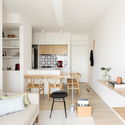
Text description provided by the architects. The intervention in this apartment located in São Paulo seeks to soften the usual division between the kitchen, hall, hallway, and living room, creating a fluid and integrated space with expansive sightlines and greater possibilities for spatial appropriation, while making the most of natural light. The suite was kept and expanded, and one of the bathrooms was redesigned to eliminate its previous claustrophobic feel, transforming into a powder room that intentionally freed up space for a wet bar.

Content Loader

Project gallery

See allShow less
About this office
Cite: "Natom Apartment / GDL Arquitetura" [Apartamento Natom / GDL Arquitetura] 04 Jul 2026. ArchDaily. Accessed . <https://www.archdaily.com/1082908/natom-apartment-gdl-arquitetura> ISSN 0719-8884

Natom 公寓 / GDL Arquitetura

是否

You've started following your first account!

Did you know?

You'll now receive updates based on what you follow! Personalize your stream and start following your favorite authors, offices and users.