1. ArchDaily
  2. Stone

Stone

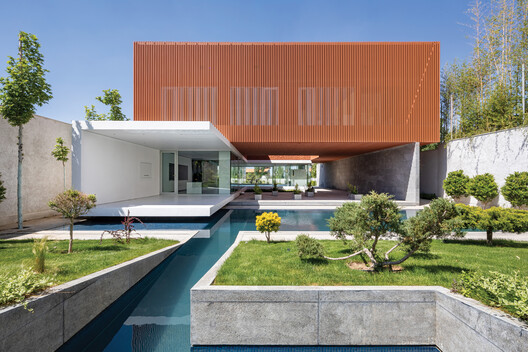
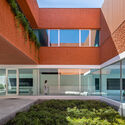
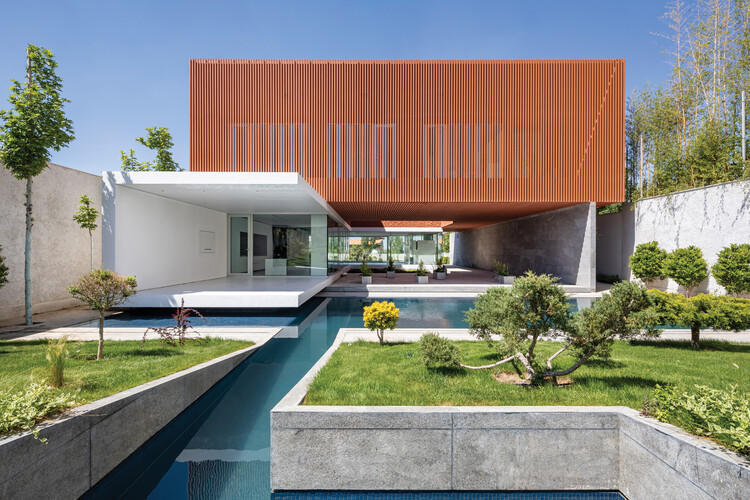
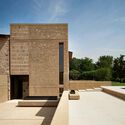
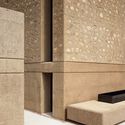
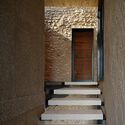
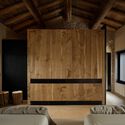

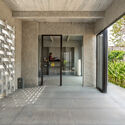
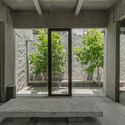
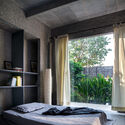
Az-Boroun Villa / CROSSARCHITECTURE

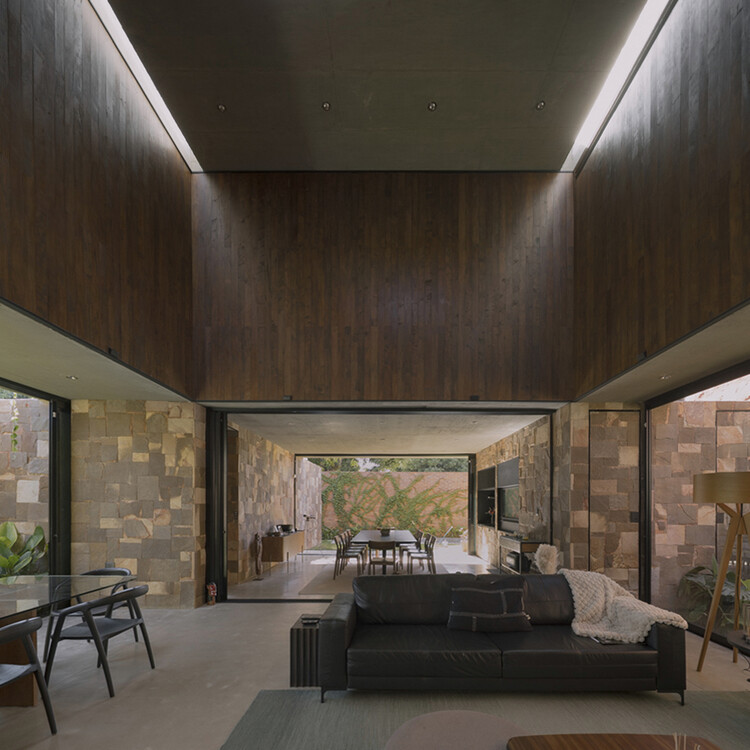
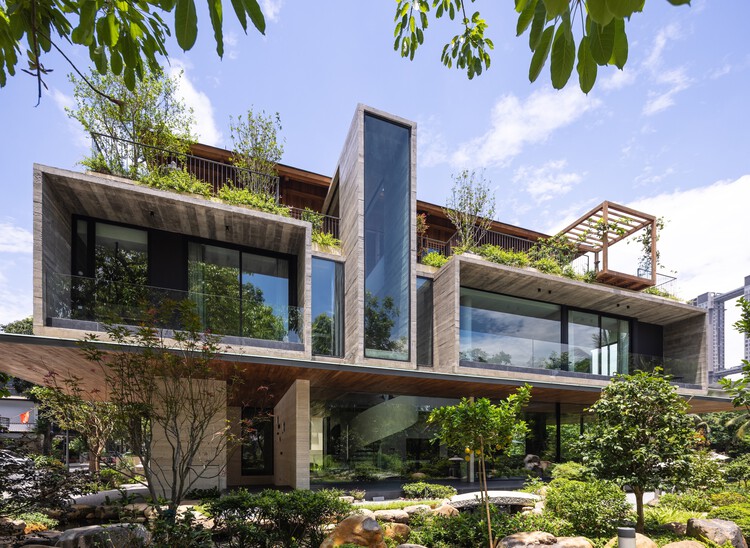
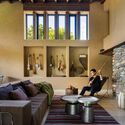
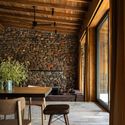
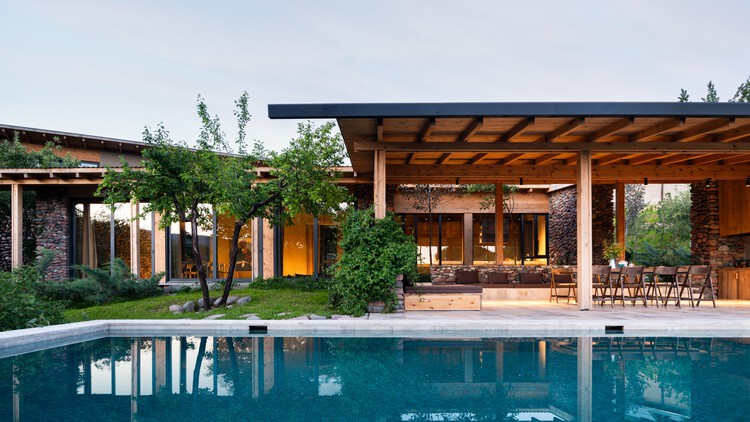
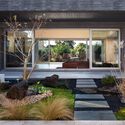
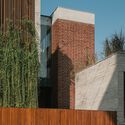
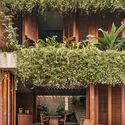
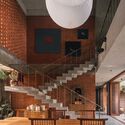
Az-Boroun Villa / CROSSARCHITECTURE - Exterior Photography, HousesAz-Boroun Villa / CROSSARCHITECTURE - HousesAz-Boroun Villa / CROSSARCHITECTURE - Interior Photography, HousesAz-Boroun Villa / CROSSARCHITECTURE - HousesAz-Boroun Villa / CROSSARCHITECTURE - More Images+ 24
•
Karaj, Iran
  • Architects: CROSSARCHITECTURE
  • Area Area of this architecture project Area:  716 m²
  • Year Completion year of this architecture project Year:  2024

Ashjar Cafe / Studio Ahmed Aldossary

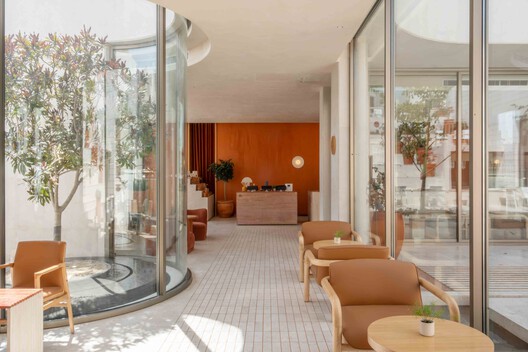
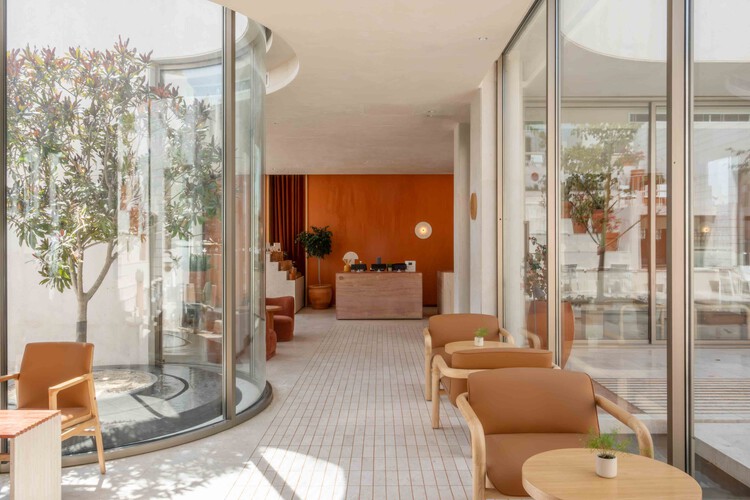
Ashjar Cafe  / Studio Ahmed Aldossary - Coffee ShopAshjar Cafe  / Studio Ahmed Aldossary - Exterior Photography, Coffee Shop, Courtyard, BalconyAshjar Cafe  / Studio Ahmed Aldossary - Coffee ShopAshjar Cafe  / Studio Ahmed Aldossary - Interior Photography, Coffee Shop, ChairAshjar Cafe  / Studio Ahmed Aldossary - More Images+ 25

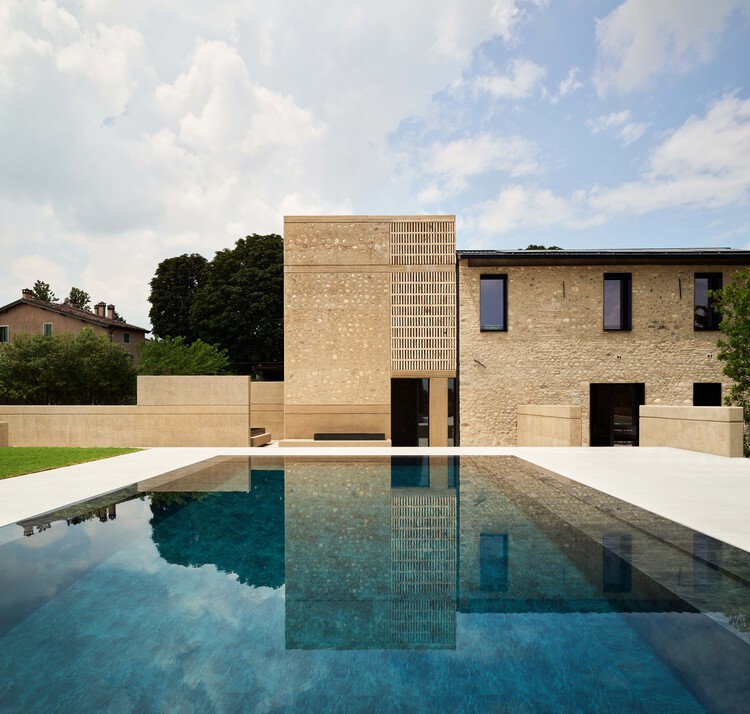
Corte Renèe Resort / Bricolo Falsarella

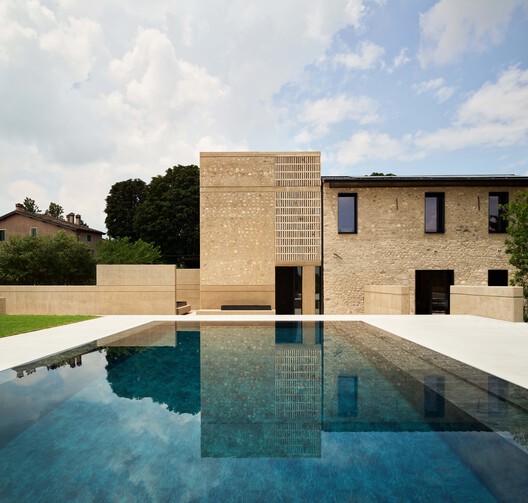
Corte Renèe Resort / Bricolo Falsarella - Exterior Photography, Renovation, CourtyardCorte Renèe Resort / Bricolo Falsarella - RenovationCorte Renèe Resort / Bricolo Falsarella - Interior Photography, Renovation, StairsCorte Renèe Resort / Bricolo Falsarella - Interior Photography, Renovation, BedroomCorte Renèe Resort / Bricolo Falsarella - More Images+ 25

  • Architects: Bricolo Falsarella
  • Area Area of this architecture project Area:  2400 m²
  • Year Completion year of this architecture project Year:  2024

V Penthouse / Merckx-Holvoet Architects

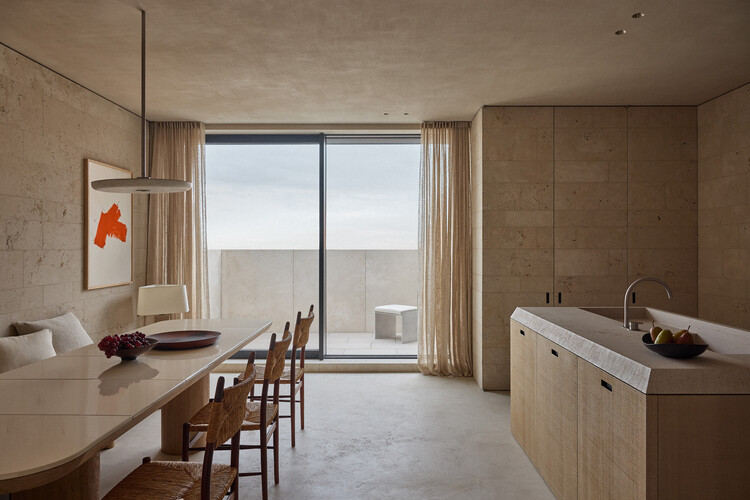
V Penthouse  / Merckx-Holvoet Architects - Interior Photography, Apartment Interiors, Table, ChairV Penthouse  / Merckx-Holvoet Architects - Interior Photography, Apartment Interiors, Table, ChairV Penthouse  / Merckx-Holvoet Architects - Interior Photography, Apartment Interiors, Kitchen, CountertopV Penthouse  / Merckx-Holvoet Architects - Interior Photography, Apartment Interiors, ChairV Penthouse  / Merckx-Holvoet Architects - More Images+ 22

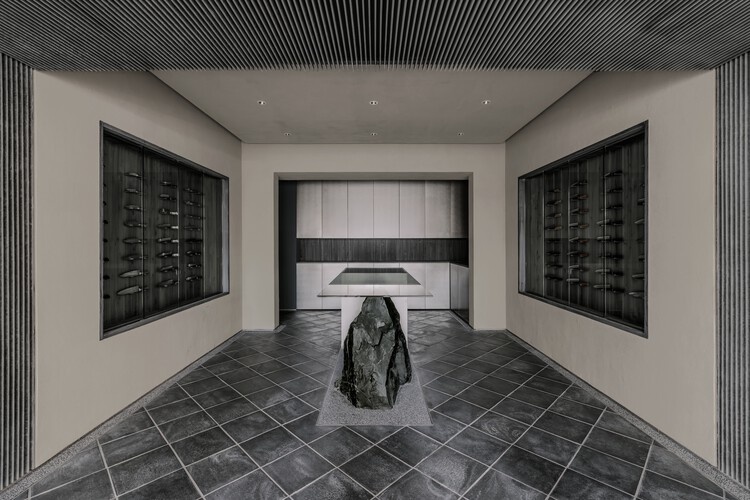
Tojiro Knife Gallery Tokyo "Hanare" / L/O (KATATA YOSHISHITO DESIGN)

Tojiro Knife Gallery Tokyo "Hanare" / L/O (KATATA YOSHISHITO DESIGN) - Retail InteriorsTojiro Knife Gallery Tokyo "Hanare" / L/O (KATATA YOSHISHITO DESIGN) - Retail InteriorsTojiro Knife Gallery Tokyo "Hanare" / L/O (KATATA YOSHISHITO DESIGN) - Retail InteriorsTojiro Knife Gallery Tokyo "Hanare" / L/O (KATATA YOSHISHITO DESIGN) - Retail InteriorsTojiro Knife Gallery Tokyo Hanare / L/O (KATATA YOSHISHITO DESIGN) - More Images+ 14

Casa Honor Vacui / Equipo de Arquitectura

Casa Honor Vacui / Equipo de Arquitectura - Residential InteriorsCasa Honor Vacui / Equipo de Arquitectura - Interior Photography, Residential Interiors, BeamCasa Honor Vacui / Equipo de Arquitectura - Interior Photography, Residential Interiors, ChairCasa Honor Vacui / Equipo de Arquitectura - Interior Photography, Residential Interiors, CourtyardCasa Honor Vacui / Equipo de Arquitectura - More Images+ 19

House and Beeyard / OKKA architects

House and Beeyard / OKKA architects - HousesHouse and Beeyard / OKKA architects - Interior Photography, HousesHouse and Beeyard / OKKA architects - HousesHouse and Beeyard / OKKA architects - HousesHouse and Beeyard / OKKA architects - More Images+ 18

  • Architects: OKKA architects
  • Area Area of this architecture project Area:  81 m²
  • Year Completion year of this architecture project Year:  2024

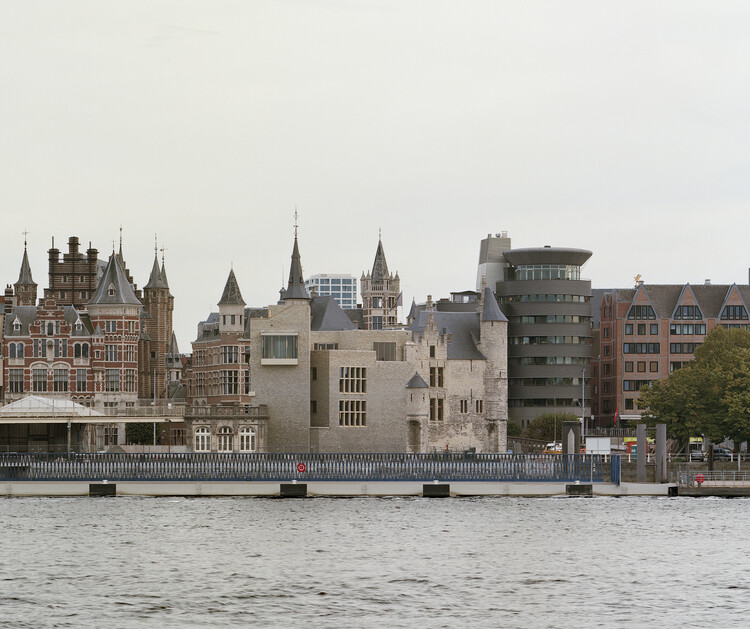
Het Steen Antwerp - Visitor Center and Tourist Reception / noAarchitecten

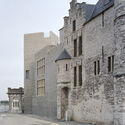
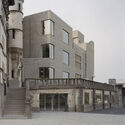
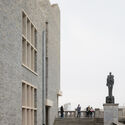
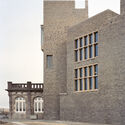
Het Steen Antwerp - Visitor Center and Tourist Reception / noAarchitecten - Exterior Photography, Heritage, FacadeHet Steen Antwerp - Visitor Center and Tourist Reception / noAarchitecten - Exterior Photography, HeritageHet Steen Antwerp - Visitor Center and Tourist Reception / noAarchitecten - Exterior Photography, Heritage, StairsHet Steen Antwerp - Visitor Center and Tourist Reception / noAarchitecten - Exterior Photography, HeritageHet Steen Antwerp - Visitor Center and Tourist Reception / noAarchitecten - More Images+ 20

  • Architects: noAarchitecten
  • Area Area of this architecture project Area:  5000 m²
  • Year Completion year of this architecture project Year:  2022

Dolphin Villa / Idee architects

Dolphin Villa / Idee architects - Exterior Photography, Houses, BalconyDolphin Villa / Idee architects - Interior Photography, Houses, ChairDolphin Villa / Idee architects - HousesDolphin Villa / Idee architects - Exterior Photography, Houses, BalconyDolphin Villa / Idee architects - More Images+ 31

•
Hanoi, Vietnam
  • Architects: Idee architects
  • Area Area of this architecture project Area:  1000 m²
  • Year Completion year of this architecture project Year:  2026
  • Manufacturers Brands with products used in this architecture project
    Manufacturers:  IdeaZ Interior, Neolith Stone, Panoramah! , Rimadesio, StoneX Nesto Natural Stone, +1

House in Los Cóndores / Malachowski Arquitectos

House in Los Cóndores / Malachowski Arquitectos - HousesHouse in Los Cóndores / Malachowski Arquitectos - Interior Photography, Houses, Beam, ChairHouse in Los Cóndores / Malachowski Arquitectos - Exterior Photography, Houses, GardenHouse in Los Cóndores / Malachowski Arquitectos - Exterior Photography, Houses, Garden, BalconyHouse in Los Cóndores / Malachowski Arquitectos - More Images+ 19

•
Chaclacayo, Peru
  • Area Area of this architecture project Area:  1345 m²
  • Year Completion year of this architecture project Year:  2024
  • Manufacturers Brands with products used in this architecture project
    Manufacturers:  Bticino, Ferretti, Sierra Muebles Perú, Thermia, Vainsa

Casa Tepoztlán / DOSA STUDIO

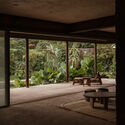
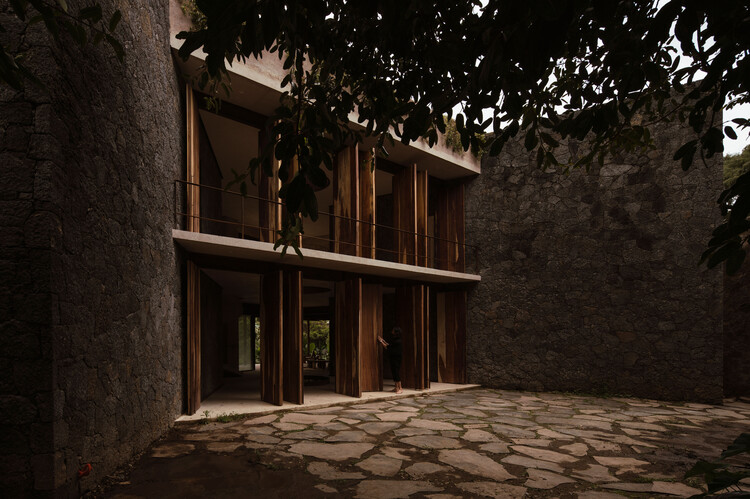
Casa Tepoztlán / DOSA STUDIO - Exterior Photography, Houses, Garden, BalconyCasa Tepoztlán / DOSA STUDIO - Interior Photography, Houses, BeamCasa Tepoztlán / DOSA STUDIO - HousesCasa Tepoztlán / DOSA STUDIO - HousesCasa Tepoztlán / DOSA STUDIO - More Images+ 19

•
Tepoztlán, Mexico
  • Architects: DOSA STUDIO
  • Area Area of this architecture project Area:  1130 m²
  • Year Completion year of this architecture project Year:  2022
  • Manufacturers Brands with products used in this architecture project
    Manufacturers:  Rokam

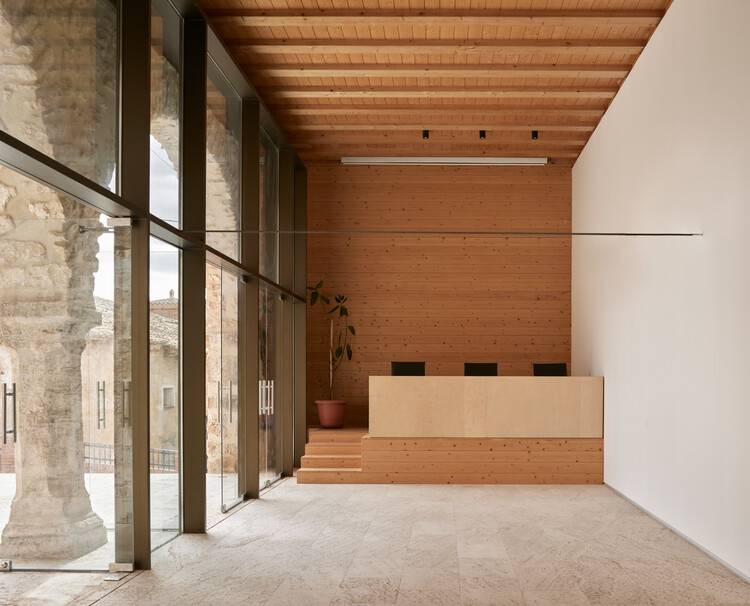
Rehabilitation of the Orrios Exchange building / Oscar Escuder Arquitectura

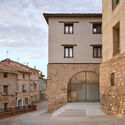
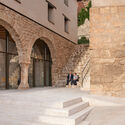
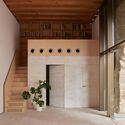
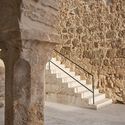
Rehabilitation of the Orrios Exchange building / Oscar Escuder Arquitectura - Exterior Photography, Renovation, Arch, ArcadeRehabilitation of the Orrios Exchange building / Oscar Escuder Arquitectura - Interior Photography, Renovation, Arch, Arcade, StairsRehabilitation of the Orrios Exchange building / Oscar Escuder Arquitectura - Interior Photography, Renovation, StairsRehabilitation of the Orrios Exchange building / Oscar Escuder Arquitectura - RenovationRehabilitation of the Orrios Exchange building / Oscar Escuder Arquitectura - More Images+ 23

House in Estancia El Terrón / Santiago Bertotti

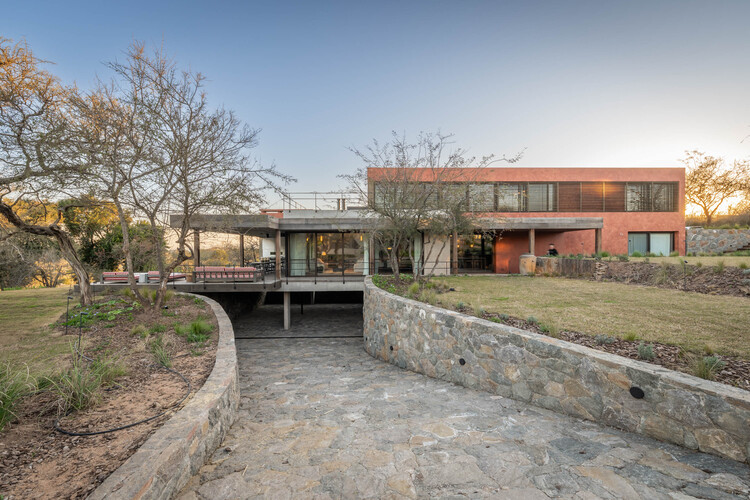
House in Estancia El Terrón / Santiago Bertotti - Exterior Photography, Houses, Deck, Balcony, HandrailHouse in Estancia El Terrón / Santiago Bertotti - Interior Photography, Houses, Beam, ChairHouse in Estancia El Terrón / Santiago Bertotti - Exterior Photography, Houses, DeckHouse in Estancia El Terrón / Santiago Bertotti - HousesHouse in Estancia El Terrón / Santiago Bertotti - More Images+ 13

•
Mendiolaza, Argentina
  • Architects: Santiago Bertotti
  • Area Area of this architecture project Area:  600 m²
  • Year Completion year of this architecture project Year:  2026

Country House in Boladala Village / ARC Architects

Country House in Boladala Village / ARC Architects - HousesCountry House in Boladala Village / ARC Architects - Exterior Photography, Houses, BeamCountry House in Boladala Village / ARC Architects - Interior Photography, Houses, Lighting, Table, ChairCountry House in Boladala Village / ARC Architects - Interior Photography, Houses, Beam, Chair, TableCountry House in Boladala Village / ARC Architects - More Images+ 39

•
Baladala, Uzbekistan
  • Architects: ARC Architects
  • Area Area of this architecture project Area:  580 m²
  • Year Completion year of this architecture project Year:  2026

Beneath Jeoji Oreum House / a root architecture

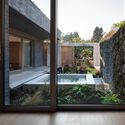
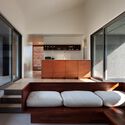
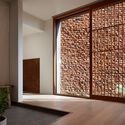
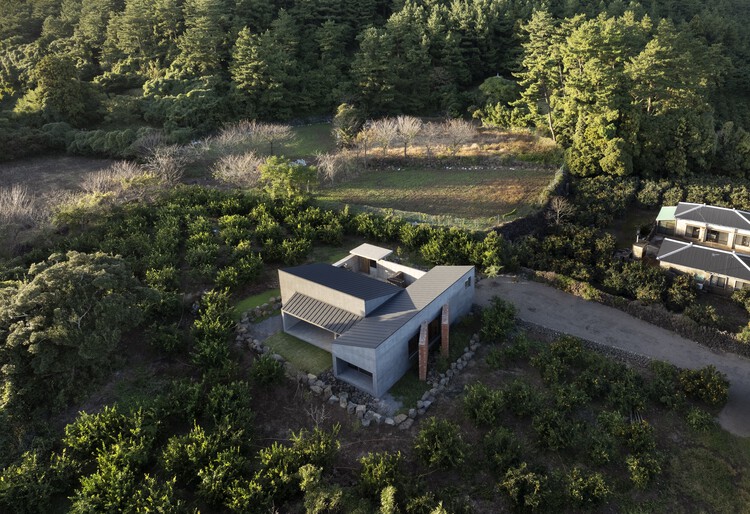
Beneath Jeoji Oreum House / a root architecture - HousesBeneath Jeoji Oreum House / a root architecture - HousesBeneath Jeoji Oreum House / a root architecture - Interior Photography, HousesBeneath Jeoji Oreum House / a root architecture - Interior Photography, HousesBeneath Jeoji Oreum House / a root architecture - More Images+ 15

  • Area Area of this architecture project Area:  106 m²
  • Year Completion year of this architecture project Year:  2024
  • Manufacturers Brands with products used in this architecture project
    Manufacturers:  American Standard, Legrand, DOMUS METAL, Durastack, Eagon, +1

OH HO Residence / Play Architecture

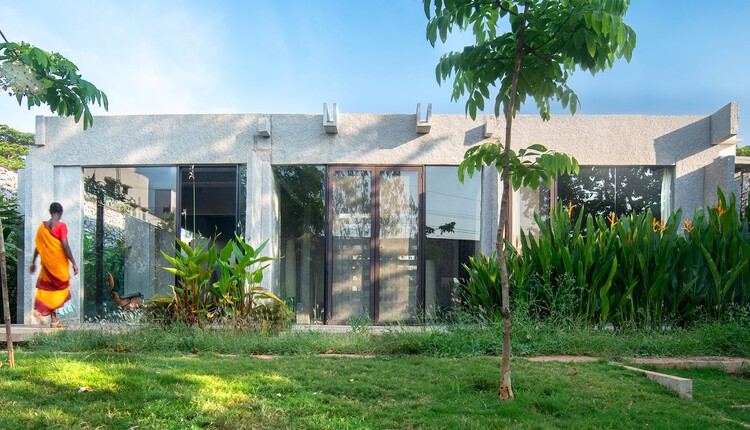
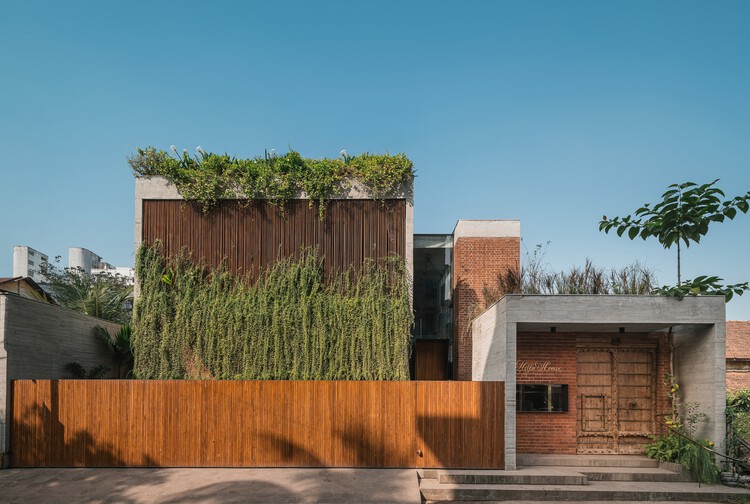
OH HO Residence / Play Architecture - HousesOH HO Residence / Play Architecture - HousesOH HO Residence / Play Architecture - HousesOH HO Residence / Play Architecture - HousesOH HO Residence / Play Architecture - More Images+ 17

•
Bengaluru, India
  • Architects: Play Architecture
  • Area Area of this architecture project Area:  175 m²
  • Year Completion year of this architecture project Year:  2023

Cabin Sande / Helen & Hard architects

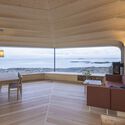
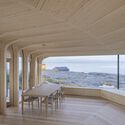
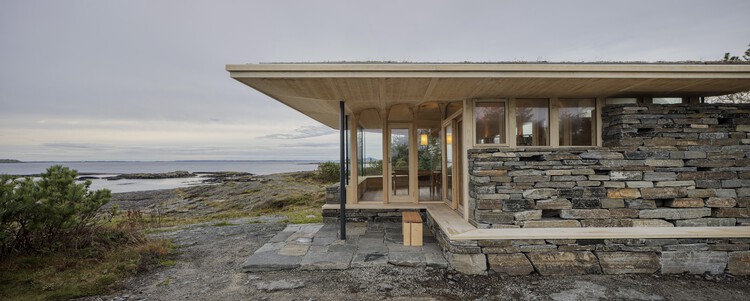
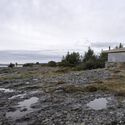
Cabin Sande / Helen & Hard architects - Exterior Photography, Houses, CoastCabin Sande / Helen & Hard architects - Interior Photography, HousesCabin Sande / Helen & Hard architects - Interior Photography, HousesCabin Sande / Helen & Hard architects - HousesCabin Sande / Helen & Hard architects - More Images+ 13

The House of Memories / Studio Lagom

The House of Memories / Studio Lagom - HousesThe House of Memories / Studio Lagom - Exterior Photography, Houses, Courtyard, BalconyThe House of Memories / Studio Lagom - Interior Photography, Houses, Stairs, ChairThe House of Memories / Studio Lagom - HousesThe House of Memories / Studio Lagom - More Images+ 47

•
Valsad, India
  • Architects: Studio Lagom
  • Area Area of this architecture project Area:  12000 ft²
  • Year Completion year of this architecture project Year:  2025