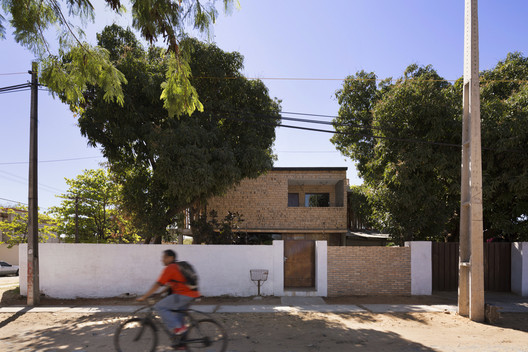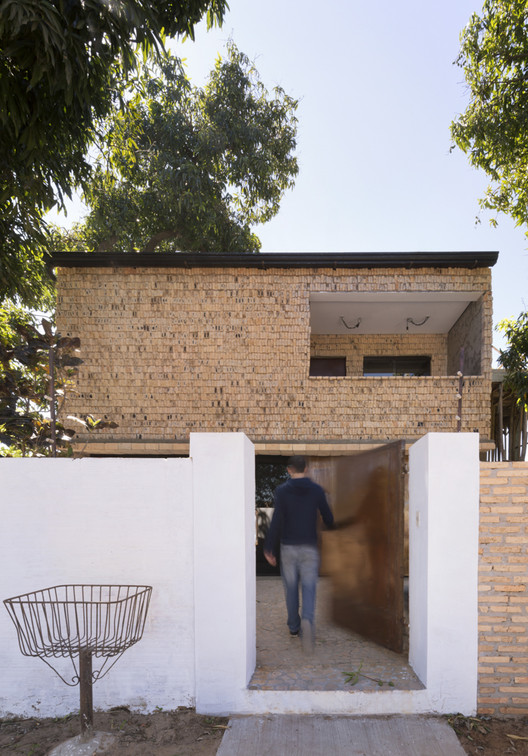


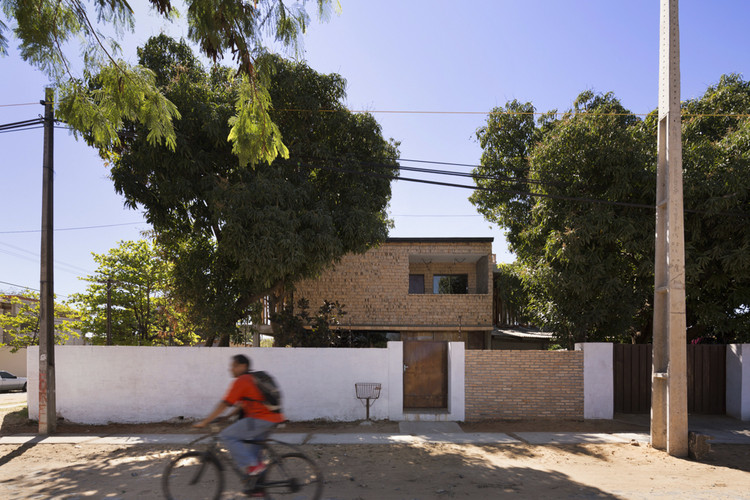
Jota House / Minimo Comun Arquitectura

Jota House / Minimo Comun Arquitectura - Image 12 of 24

Jota House / Minimo Comun Arquitectura - Image 2 of 24Jota House / Minimo Comun Arquitectura - Image 3 of 24Jota House / Minimo Comun Arquitectura - Image 4 of 24Jota House / Minimo Comun Arquitectura - Image 5 of 24Jota House / Minimo Comun Arquitectura - More Images+ 19

  • Area Area of this architecture project Area:  63 m²
  • Year Completion year of this architecture project Year:  2017
  • Lead Architects: Verónica Villate + Solanito Benítez + Sergei Jermolieff
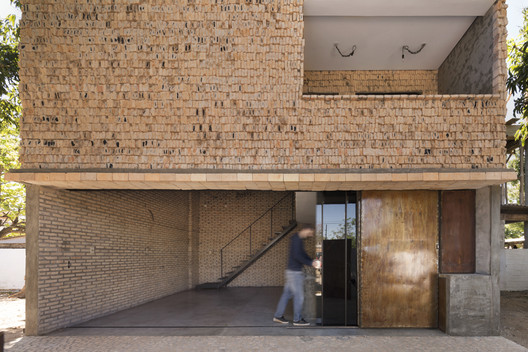
  • Category: Houses
  • General Contractor: Mínimo Común Arquitectura
More SpecsLess Specs
Jota House / Minimo Comun Arquitectura - Image 15 of 24

Text description provided by the architects. Asunción, the capital of the Republic of Paraguay, has a population of 525,000 (7.5% of the country's total). However, its metropolitan area is home to 2,130,000 people (30% of the population). The basic services necessary for a decent quality of life—such as healthcare, education, government institutions, and cultural activities—are centralized in the capital. This means only 37% of the national population has ready access to these essential services.

Content Loader

Project gallery

See allShow less
About this office
Cite: "Jota House / Minimo Comun Arquitectura" [Casa Jota / Minimo Comun Arquitectura] 04 Jul 2026. ArchDaily. Accessed . <https://www.archdaily.com/1082638/jota-house-minimo-comun-arquitectura> ISSN 0719-8884

Jota 住宅 / Minimo Comun Arquitectura

是否

You've started following your first account!

Did you know?

You'll now receive updates based on what you follow! Personalize your stream and start following your favorite authors, offices and users.