1. ArchDaily
  2. Wood

Wood

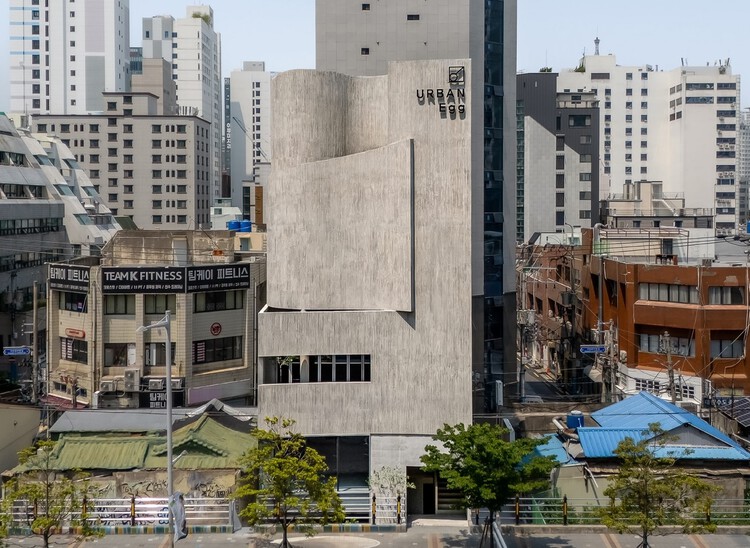
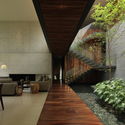
Urban Egg Mixed Use Facility / U.GA Architects

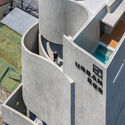
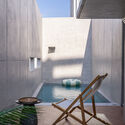
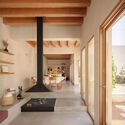
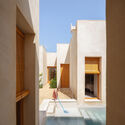
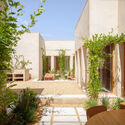
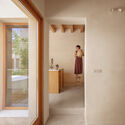
Urban Egg Mixed Use Facility / U.GA Architects - Exterior Photography, Mixed Use Architecture, CityscapeUrban Egg Mixed Use Facility / U.GA Architects - Mixed Use ArchitectureUrban Egg Mixed Use Facility / U.GA Architects - Interior Photography, Mixed Use ArchitectureUrban Egg Mixed Use Facility / U.GA Architects - Mixed Use ArchitectureUrban Egg Mixed Use Facility / U.GA Architects - More Images+ 22
  • Architects: U.GA Architects
  • Area Area of this architecture project Area:  454
  • Year Completion year of this architecture project Year:  2025
  • Manufacturers Brands with products used in this architecture project
    Manufacturers:  NanumTech

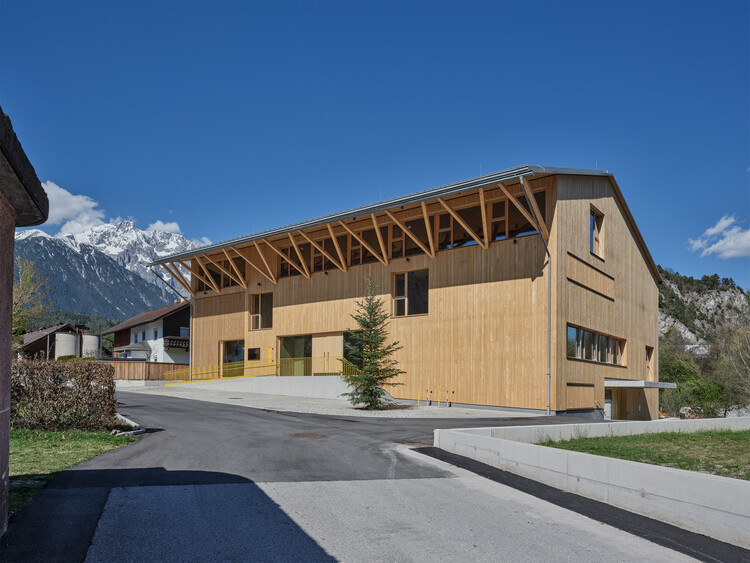
Fire Station and Community Hall Mötz / Imgang Architekten

Fire Station and Community Hall Mötz / Imgang Architekten - Cultural CenterFire Station and Community Hall Mötz / Imgang Architekten - Cultural CenterFire Station and Community Hall Mötz / Imgang Architekten - Cultural CenterFire Station and Community Hall Mötz / Imgang Architekten - Cultural CenterFire Station and Community Hall Mötz / Imgang Architekten - More Images+ 22

  • Architects: Imgang Architekten
  • Area Area of this architecture project Area:  1778
  • Year Completion year of this architecture project Year:  2026
  • Manufacturers Brands with products used in this architecture project
    Manufacturers:  PREFA

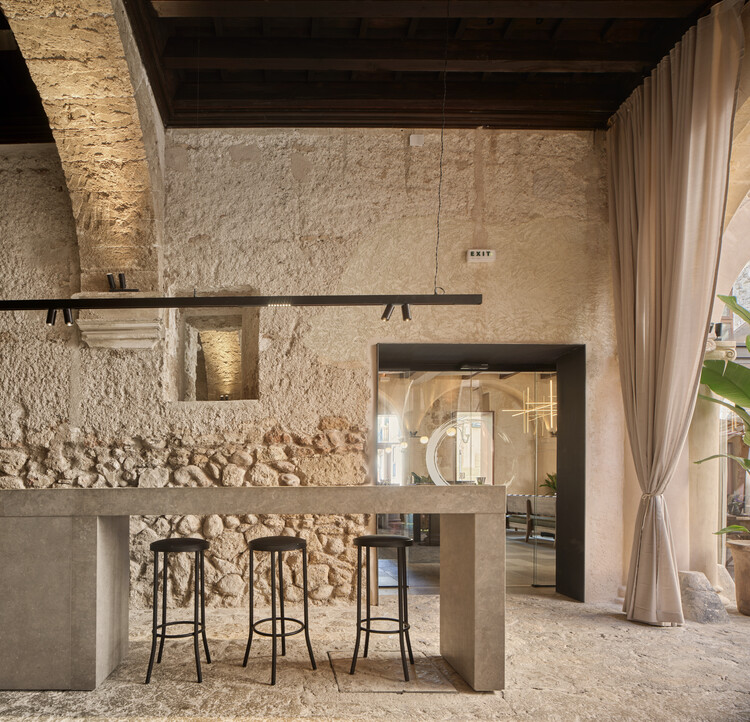
Hotel Nobis Palma / Jordi Herrero Arquitecto

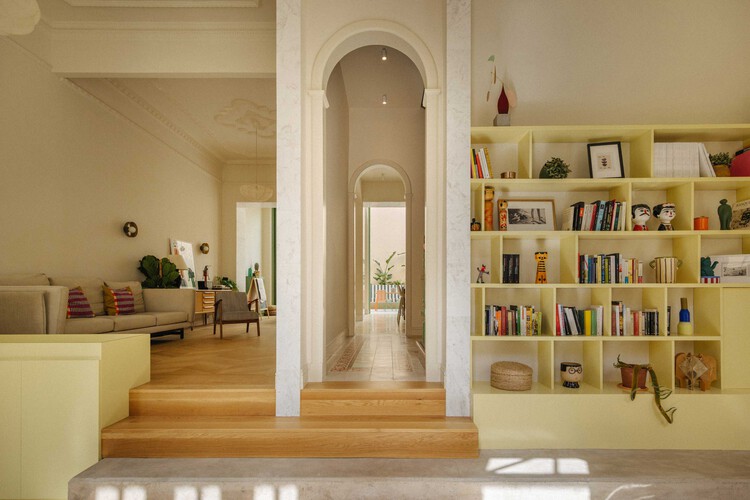
Hotel Nobis Palma / Jordi Herrero Arquitecto - Interior Photography, Adaptive Reuse, Courtyard, Arch, Arcade, Column, Balcony, StairsHotel Nobis Palma / Jordi Herrero Arquitecto - Interior Photography, Adaptive Reuse, Courtyard, ArcadeHotel Nobis Palma / Jordi Herrero Arquitecto - Adaptive ReuseHotel Nobis Palma / Jordi Herrero Arquitecto - Interior Photography, Adaptive Reuse, Beam, Arcade, ChairHotel Nobis Palma / Jordi Herrero Arquitecto - More Images+ 23

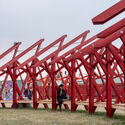
The Pedestrian Bridge across the River Rinža / dans arhitekti

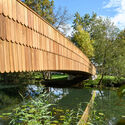
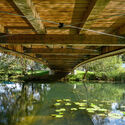
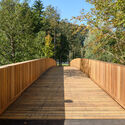
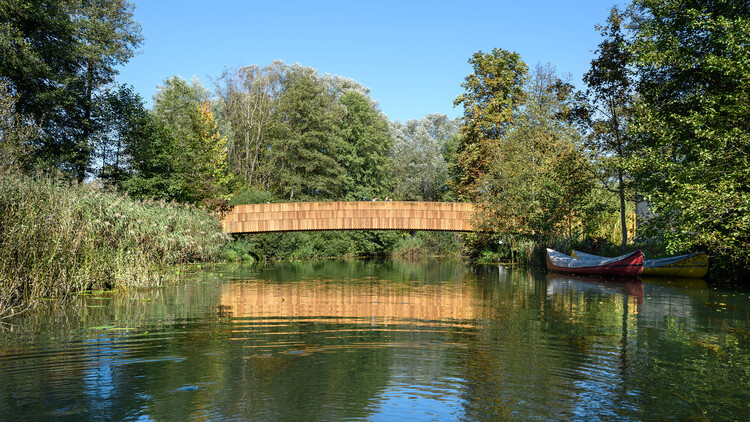
The Pedestrian Bridge across the River Rinža / dans arhitekti - Exterior Photography, Public ArchitectureThe Pedestrian Bridge across the River Rinža / dans arhitekti - Exterior Photography, Public ArchitectureThe Pedestrian Bridge across the River Rinža / dans arhitekti - Exterior Photography, Public Architecture, BeamThe Pedestrian Bridge across the River Rinža / dans arhitekti - Exterior Photography, Public ArchitectureThe Pedestrian Bridge across the River Rinža / dans arhitekti - More Images+ 12

  • Architects: dans arhitekti
  • Area Area of this architecture project Area:  165
  • Year Completion year of this architecture project Year:  2024

Elementary House / YUMI Architekci

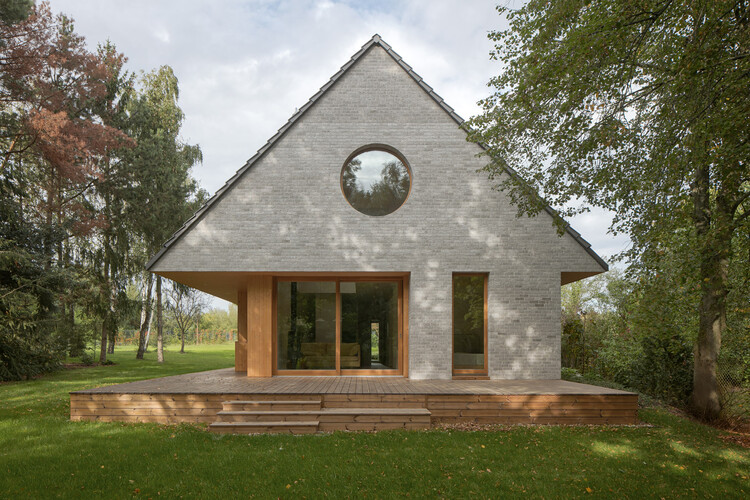
Elementary House / YUMI Architekci - Exterior Photography, HousesElementary House / YUMI Architekci - Exterior Photography, HousesElementary House / YUMI Architekci - HousesElementary House / YUMI Architekci - Interior Photography, Houses, StairsElementary House / YUMI Architekci - More Images+ 20

  • Architects: YUMI Architekci
  • Area Area of this architecture project Area:  134
  • Year Completion year of this architecture project Year:  2026
  • Manufacturers Brands with products used in this architecture project
    Manufacturers:  Brolio

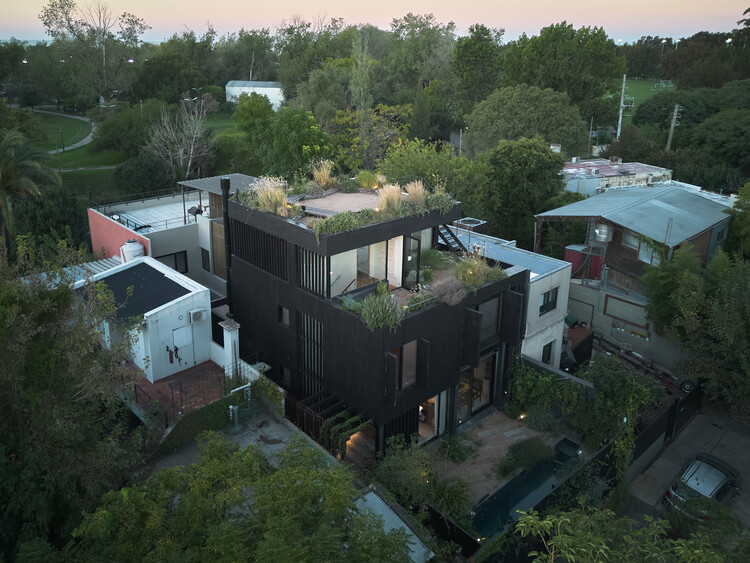
House in San Isidro / Ábode arq

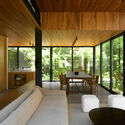
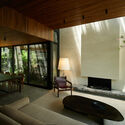
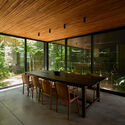
House in San Isidro / Ábode arq - Interior Photography, House Interiors, Lighting, ChairHouse in San Isidro / Ábode arq - Interior Photography, House Interiors, Door, Table, ChairHouse in San Isidro / Ábode arq - Interior Photography, House Interiors, Table, ChairHouse in San Isidro / Ábode arq - Interior Photography, House Interiors, Table, ChairHouse in San Isidro / Ábode arq - More Images+ 16

  • Architects: Ábode arq
  • Area Area of this architecture project Area:  235
  • Year Completion year of this architecture project Year:  2025

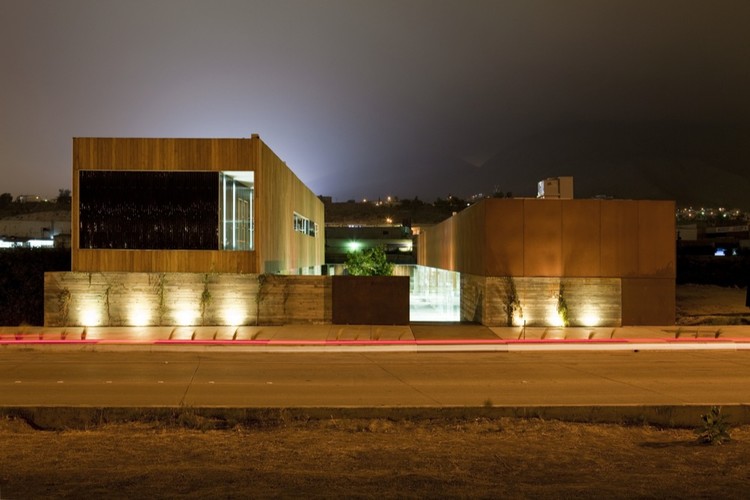
Culinary Art School / graciastudio

Culinary Art School / graciastudio - Higher EducationCulinary Art School / graciastudio - Higher EducationCulinary Art School / graciastudio - Higher EducationCulinary Art School / graciastudio - Higher EducationCulinary Art School / graciastudio - More Images+ 19

  • Architects: graciastudio
  • Area Area of this architecture project Area:  894
  • Year Completion year of this architecture project Year:  2010

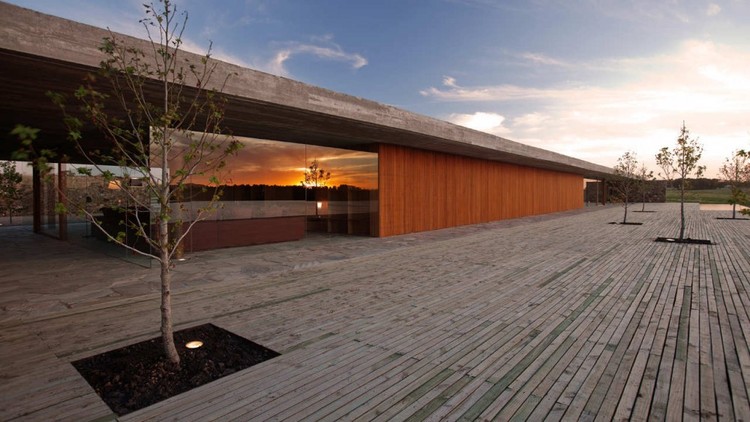
Punta House / Marcio Kogan

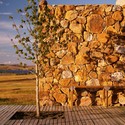
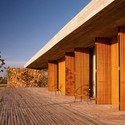
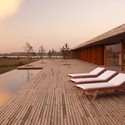
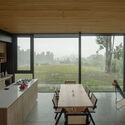
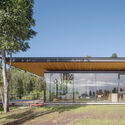
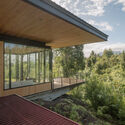
Punta House / Marcio Kogan - HousesPunta House / Marcio Kogan - HousesPunta House / Marcio Kogan - HousesPunta House / Marcio Kogan - HousesPunta House / Marcio Kogan - More Images+ 35

Punta del Este, Uruguay
  • Architects: Marcio Kogan
  • Area Area of this architecture project Area:  465
  • Year Completion year of this architecture project Year:  2011

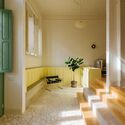
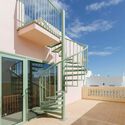
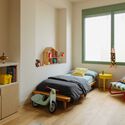
House Hotelito / FIVE OH FIVE

House Hotelito / FIVE OH FIVE - Interior Photography, Renovation, Facade, Door, BalconyHouse Hotelito / FIVE OH FIVE - Interior Photography, Renovation, Door, StairsHouse Hotelito / FIVE OH FIVE - RenovationHouse Hotelito / FIVE OH FIVE - Interior Photography, Renovation, Bedroom, Lighting, BedHouse Hotelito / FIVE OH FIVE - More Images+ 17

Santa Cruz de Tenerife, Spain
  • Architects: FIVE OH FIVE
  • Area Area of this architecture project Area:  270
  • Year Completion year of this architecture project Year:  2025

HNN House / Hernández Silva Arquitectos

HNN House / Hernández Silva Arquitectos - RenovationHNN House / Hernández Silva Arquitectos - RenovationHNN House / Hernández Silva Arquitectos - RenovationHNN House / Hernández Silva Arquitectos - RenovationHNN House / Hernández Silva Arquitectos - More Images+ 19

  • Area Area of this architecture project Area:  702
  • Year Completion year of this architecture project Year:  2016
  • Manufacturers Brands with products used in this architecture project
    Manufacturers:  Construlita, Arco, CADE, Hercons, Mármoles Covarrubias, +2

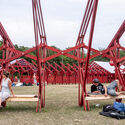
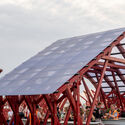
A Temporary Train Station for Roskilde Festival / Royal Danish Academy

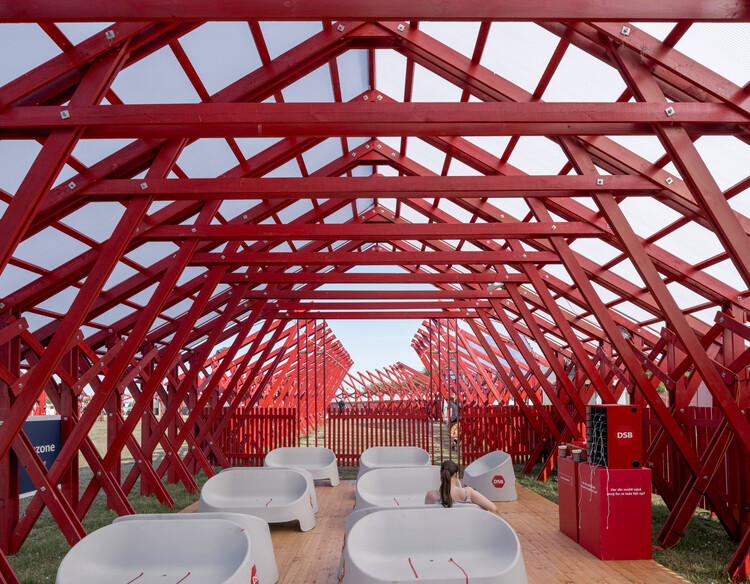
A Temporary Train Station for Roskilde Festival / Royal Danish Academy - Exterior Photography, Community A Temporary Train Station for Roskilde Festival / Royal Danish Academy - Exterior Photography, Community A Temporary Train Station for Roskilde Festival / Royal Danish Academy - Exterior Photography, Community A Temporary Train Station for Roskilde Festival / Royal Danish Academy - Exterior Photography, Community , BeamA Temporary Train Station for Roskilde Festival / Royal Danish Academy - More Images+ 20

  • Area Area of this architecture project Area:  1000
  • Year Completion year of this architecture project Year:  2026

Ensenada House / Paralelo Transversal

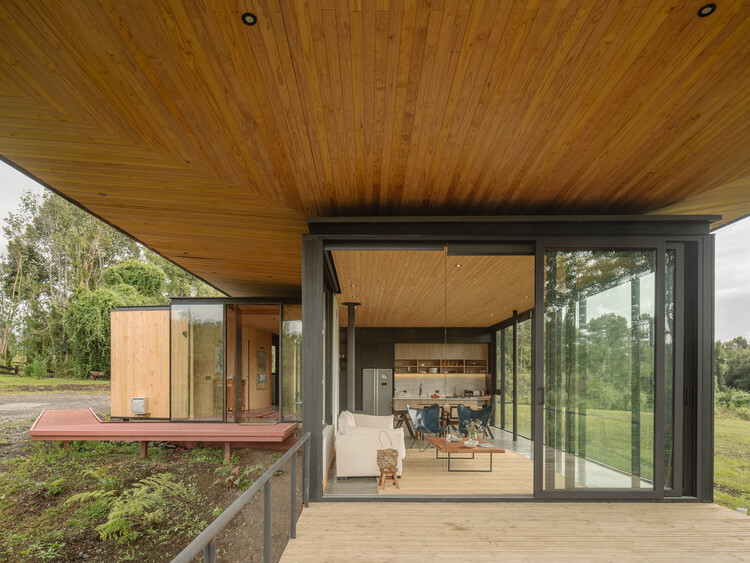
Ensenada House / Paralelo Transversal - Interior Photography, Houses, ChairEnsenada House / Paralelo Transversal - HousesEnsenada House / Paralelo Transversal - HousesEnsenada House / Paralelo Transversal - HousesEnsenada House / Paralelo Transversal - More Images+ 22

Ensenada, Chile
  • Area Area of this architecture project Area:  155
  • Year Completion year of this architecture project Year:  2025

Apartment in the Heart of Jeżyce in Poznań / LBWA

  • Architects: LBWA
  • Area Area of this architecture project Area:  69
  • Year Completion year of this architecture project Year:  2023
  • Manufacturers Brands with products used in this architecture project
    Manufacturers:  Ligne Roset

Primary School Wiesental / PENZISBETTINI Architekten

  • Area Area of this architecture project Area:  14868
  • Year Completion year of this architecture project Year:  2025
  • Manufacturers Brands with products used in this architecture project
    Manufacturers:  BWB Group - BWB Permagreen 1

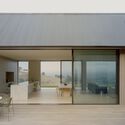
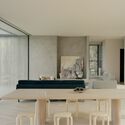
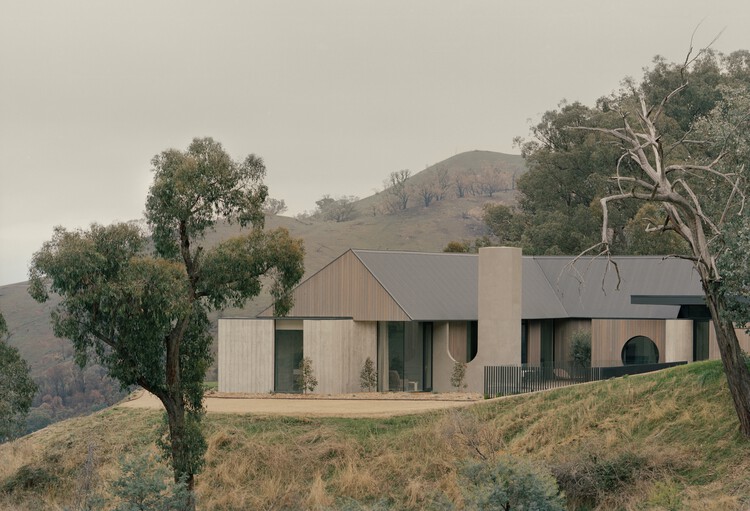
Cathedral House / JAK Architecture

Cathedral House / JAK Architecture - Exterior Photography, HousesCathedral House / JAK Architecture - Exterior Photography, HousesCathedral House / JAK Architecture - Interior Photography, HousesCathedral House / JAK Architecture - Interior Photography, Houses, ChairCathedral House / JAK Architecture - More Images+ 30

Thornton, Australia
  • Architects: JAK Architecture
  • Area Area of this architecture project Area:  245
  • Year Completion year of this architecture project Year:  2026
  • Manufacturers Brands with products used in this architecture project
    Manufacturers:  Eco Outdoor, Eco Timber, Fibonacci Stone, Laminex, Porters Paints, +1

Rebecca Cheptegei Sports Hall, Pantin / Atelier Ramdam

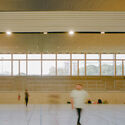
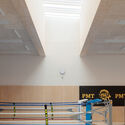
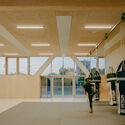
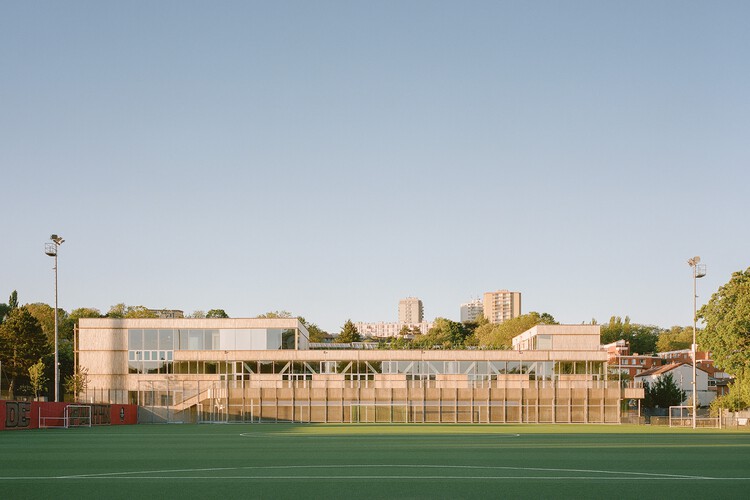
Rebecca Cheptegei Sports Hall, Pantin / Atelier Ramdam - SustainabilityRebecca Cheptegei Sports Hall, Pantin / Atelier Ramdam - Interior Photography, SustainabilityRebecca Cheptegei Sports Hall, Pantin / Atelier Ramdam - SustainabilityRebecca Cheptegei Sports Hall, Pantin / Atelier Ramdam - Interior Photography, Sustainability, BeamRebecca Cheptegei Sports Hall, Pantin / Atelier Ramdam - More Images+ 17

Casa Jar / Estudio Nada + CRUX arquitectos

Casa Jar / Estudio Nada + CRUX arquitectos - Interior Photography, Residential Interiors, Beam, LightingCasa Jar / Estudio Nada + CRUX arquitectos - Exterior Photography, Residential InteriorsCasa Jar / Estudio Nada + CRUX arquitectos - Residential InteriorsCasa Jar / Estudio Nada + CRUX arquitectos - Interior Photography, Residential InteriorsCasa Jar / Estudio Nada + CRUX arquitectos - More Images+ 22

Drifting - Fusuma-e House and Studio / knof

Drifting - Fusuma-e House and Studio / knof - Interior Photography, Apartment Interiors, LightingDrifting - Fusuma-e House and Studio / knof - Interior Photography, Apartment InteriorsDrifting - Fusuma-e House and Studio / knof - Interior Photography, Apartment Interiors, BathroomDrifting - Fusuma-e House and Studio / knof - Interior Photography, Apartment Interiors, LightingDrifting - Fusuma-e House and Studio / knof - More Images+ 24

  • Architects: knof
  • Area Area of this architecture project Area:  91
  • Year Completion year of this architecture project Year:  2026
  • Manufacturers Brands with products used in this architecture project
    Manufacturers:  Maruni