1. ArchDaily
  2. Wood

Wood

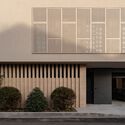
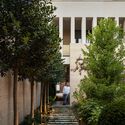
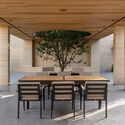
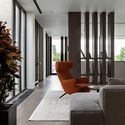
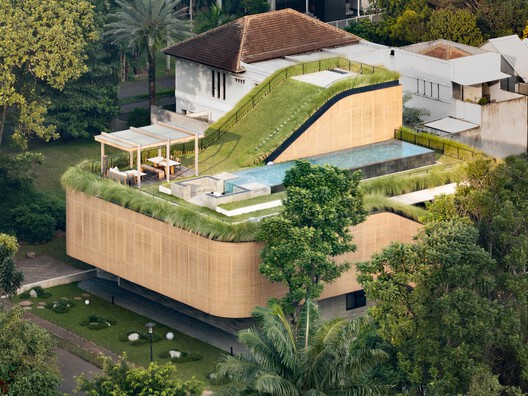
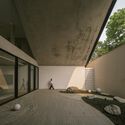
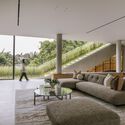
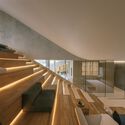
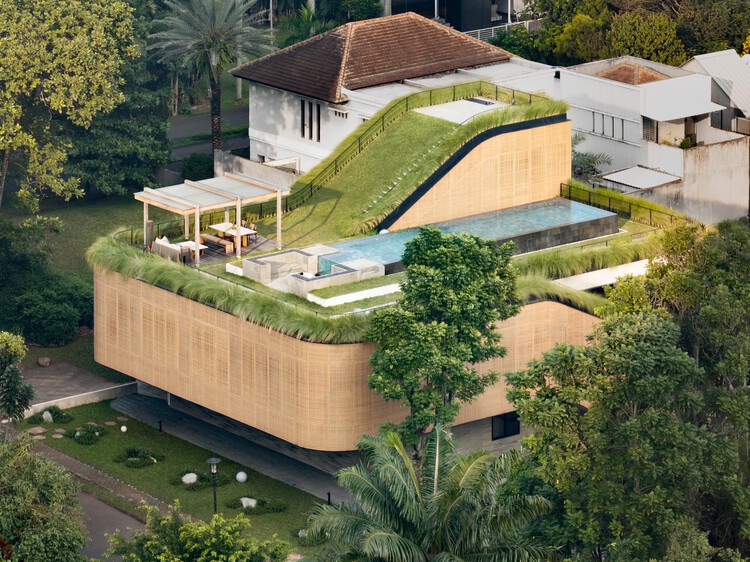
Split Mass Residence / K-Thengono Design Studio
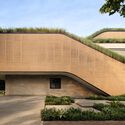
Split Mass Residence / K-Thengono Design Studio - HousesSplit Mass Residence / K-Thengono Design Studio - Interior Photography, HousesSplit Mass Residence / K-Thengono Design Studio - Interior Photography, Houses, ChairSplit Mass Residence / K-Thengono Design Studio - HousesSplit Mass Residence / K-Thengono Design Studio - More Images+ 27
•
Banten, Indonesia
  • Year Completion year of this architecture project Year:  2026
  • Manufacturers Brands with products used in this architecture project
    Manufacturers:  Toto, Casa Italia, Daikin, Dezign District, Fio Carpet, +6

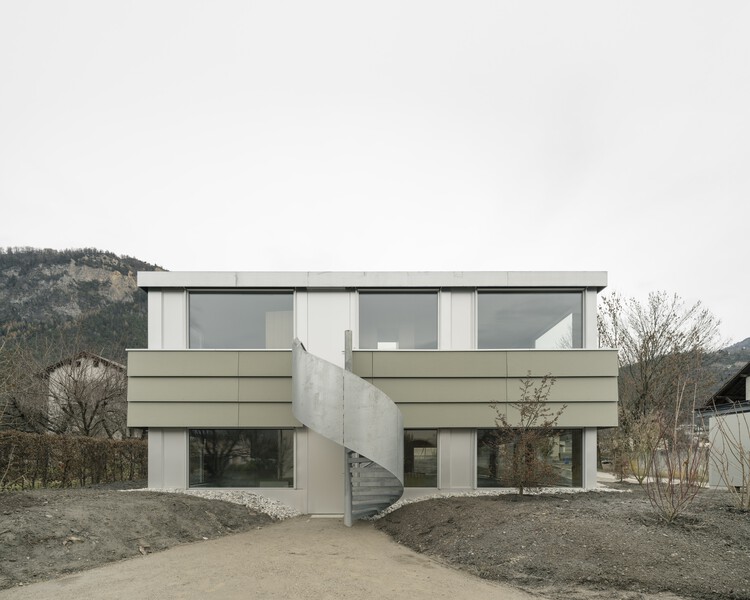
Caloz Bramois House / R2A Architectes
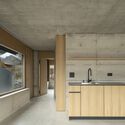
Caloz Bramois House / R2A Architectes - Interior Photography, House Interiors, KitchenCaloz Bramois House / R2A Architectes - House InteriorsCaloz Bramois House / R2A Architectes - House InteriorsCaloz Bramois House / R2A Architectes - Interior Photography, House InteriorsCaloz Bramois House / R2A Architectes - More Images+ 17
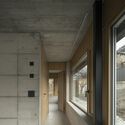
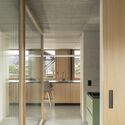
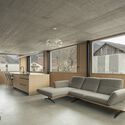
Cabin Sande / Helen & Hard architects
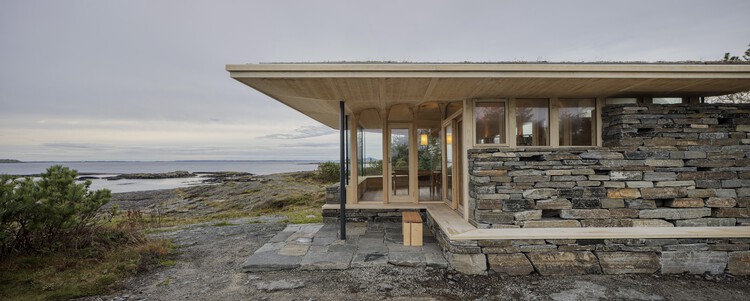
Cabin Sande / Helen & Hard architects - Exterior Photography, Houses, CoastCabin Sande / Helen & Hard architects - Interior Photography, HousesCabin Sande / Helen & Hard architects - Interior Photography, HousesCabin Sande / Helen & Hard architects - HousesCabin Sande / Helen & Hard architects - More Images+ 13
Gochang Hwang Yunseok Library / Hyunjoon Yoo + Partners

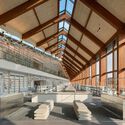
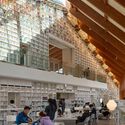
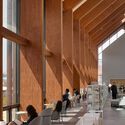
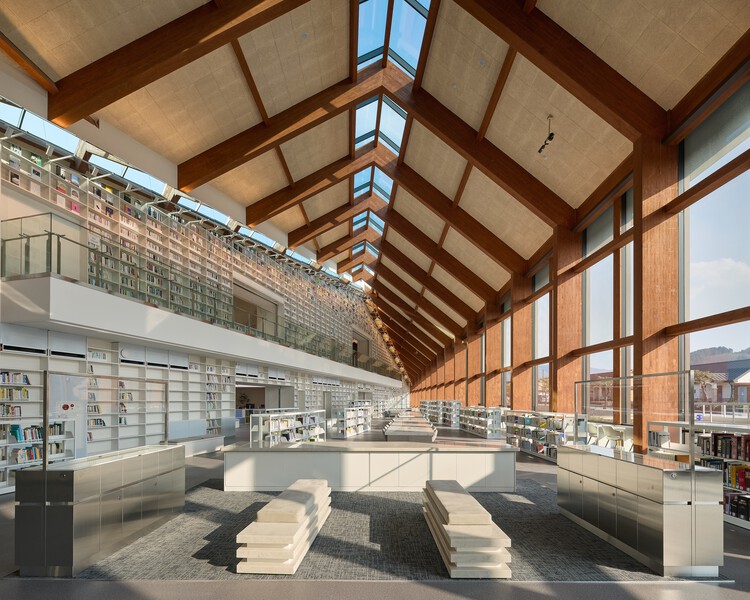
Gochang Hwang Yunseok Library / Hyunjoon Yoo + Partners - Drawings, LibraryGochang Hwang Yunseok Library / Hyunjoon Yoo + Partners - LibraryGochang Hwang Yunseok Library / Hyunjoon Yoo + Partners - Interior Photography, LibraryGochang Hwang Yunseok Library / Hyunjoon Yoo + Partners - Interior Photography, Library, BeamGochang Hwang Yunseok Library / Hyunjoon Yoo + Partners - More Images+ 19
•
Gochang-gun, South Korea

Salle de médiation culturelle / atelier iso architectes

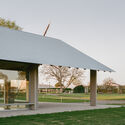
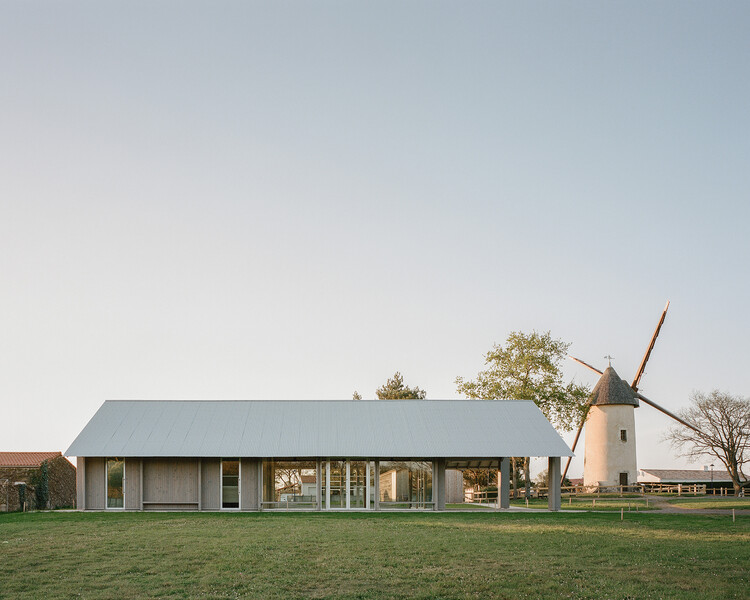
Salle de médiation culturelle / atelier iso architectes - Visual Arts CenterSalle de médiation culturelle / atelier iso architectes - Visual Arts CenterSalle de médiation culturelle / atelier iso architectes - Visual Arts CenterSalle de médiation culturelle / atelier iso architectes - Visual Arts CenterSalle de médiation culturelle / atelier iso architectes - More Images+ 8
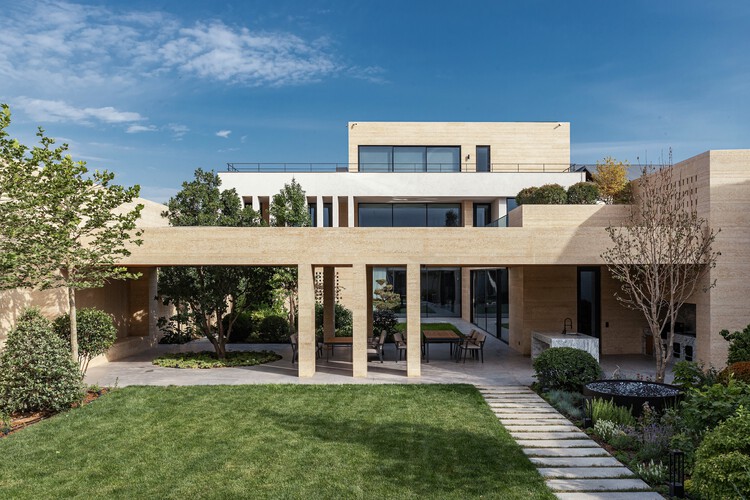
DR House / ARC Architects

DR House / ARC Architects - HousesDR House / ARC Architects - HousesDR House / ARC Architects - HousesDR House / ARC Architects - HousesDR House / ARC Architects - More Images+ 30

•
Tashkent, Uzbekistan
  • Architects: ARC Architects
  • Area Area of this architecture project Area:  697 m²
  • Year Completion year of this architecture project Year:  2025

Raw & Warm Residence / Habitat Architects

Raw & Warm Residence / Habitat Architects - Interior Photography, Residential Interiors, LightingRaw & Warm Residence / Habitat Architects - Interior Photography, Residential Interiors, DoorRaw & Warm Residence / Habitat Architects - Interior Photography, Residential Interiors, Table, Chair, LightingRaw & Warm Residence / Habitat Architects - Residential InteriorsRaw & Warm Residence / Habitat Architects - More Images+ 23
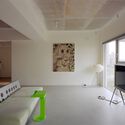
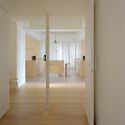
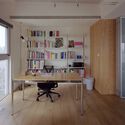
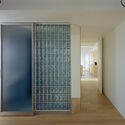
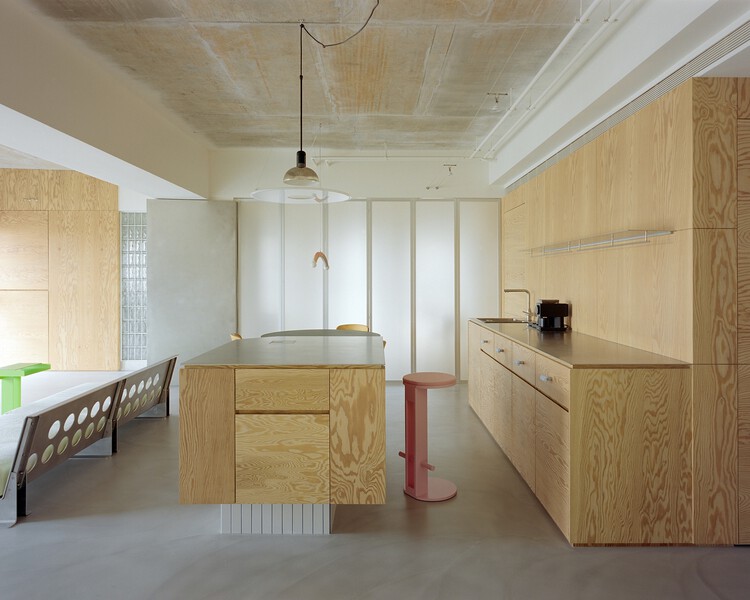
  • Architects: Habitat Architects
  • Area Area of this architecture project Area:  119 m²
  • Year Completion year of this architecture project Year:  2026

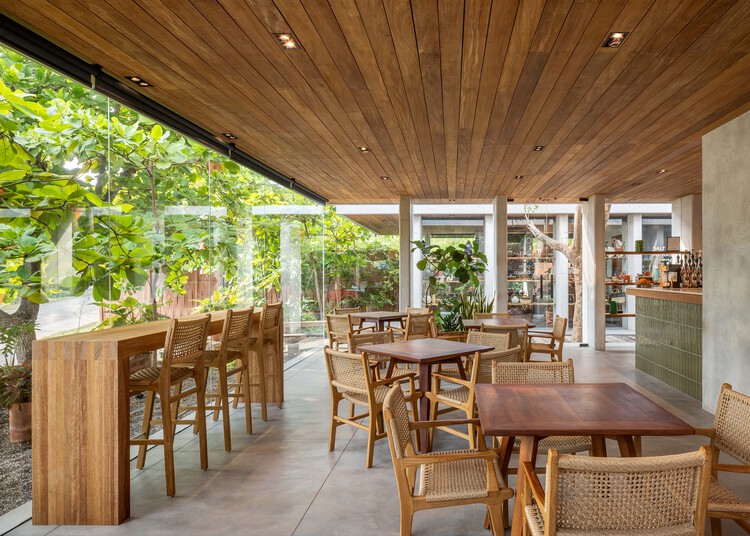
Cuattro Casa de Café / Faci Leboreiro
Cuattro Casa de Café / Faci Leboreiro - Interior Photography, Mixed Use Architecture, Deck, BeamCuattro Casa de Café / Faci Leboreiro - Mixed Use ArchitectureCuattro Casa de Café / Faci Leboreiro - Interior Photography, Mixed Use Architecture, ColumnCuattro Casa de Café / Faci Leboreiro - Exterior Photography, Mixed Use ArchitectureCuattro Casa de Café / Faci Leboreiro - More Images+ 17
Achime Bagel Store / JOJOWORKSHOP
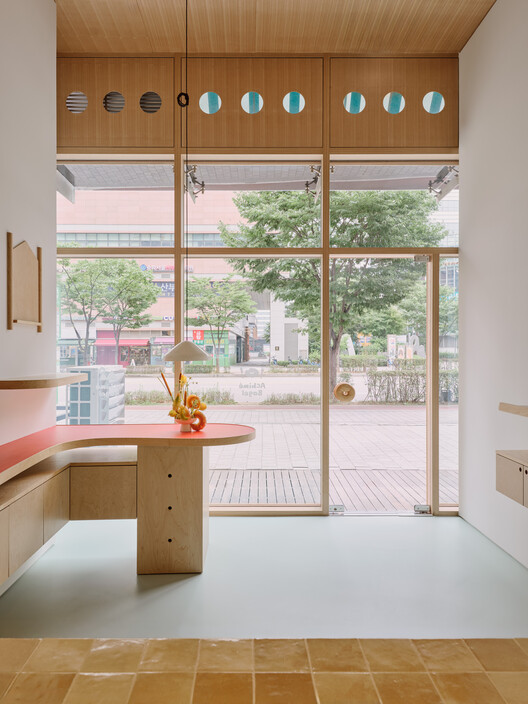
Achime Bagel Store / JOJOWORKSHOP - Retail InteriorsAchime Bagel Store / JOJOWORKSHOP - Interior Photography, Retail Interiors, Kitchen, LightingAchime Bagel Store / JOJOWORKSHOP - Interior Photography, Retail Interiors, KitchenAchime Bagel Store / JOJOWORKSHOP - Interior Photography, Retail Interiors, LightingAchime Bagel Store / JOJOWORKSHOP - More Images+ 7

  • Architects: JOJOWORKSHOP
  • Area Area of this architecture project Area:  46 m²
  • Year Completion year of this architecture project Year:  2026

Breeze House / Ábaton

Breeze House / Ábaton - Residential InteriorsBreeze House / Ábaton - Residential InteriorsBreeze House / Ábaton - Exterior Photography, Residential Interiors, ChairBreeze House / Ábaton - Exterior Photography, Residential Interiors, GardenBreeze House / Ábaton - More Images+ 22

  • Architects: Ábaton
  • Area Area of this architecture project Area:  1200 m²
  • Year Completion year of this architecture project Year:  2024

Casa Pura Vida / Zozaya Arquitectos
Casa Pura Vida / Zozaya Arquitectos - Exterior Photography, HousesCasa Pura Vida / Zozaya Arquitectos - HousesCasa Pura Vida / Zozaya Arquitectos - Exterior Photography, Houses, GardenCasa Pura Vida / Zozaya Arquitectos - Interior Photography, HousesCasa Pura Vida / Zozaya Arquitectos - More Images+ 18
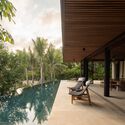
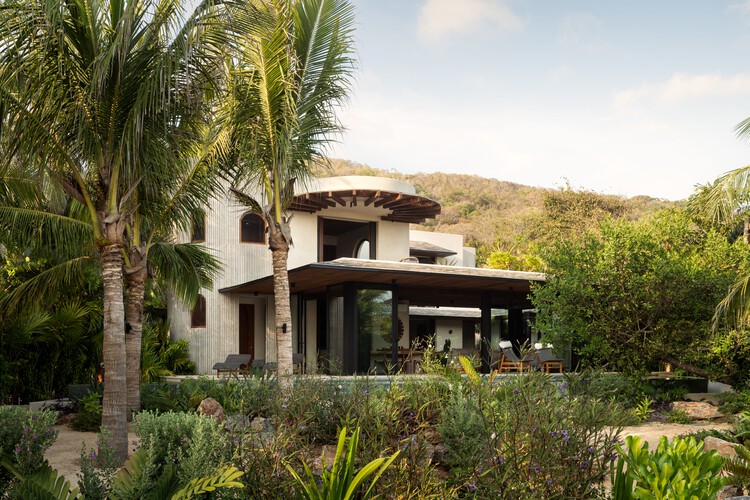
•
Troncones, Mexico
  • Architects: Zozaya Arquitectos
  • Area Area of this architecture project Area:  670 m²
  • Year Completion year of this architecture project Year:  2026

Ocean Stories Museum / Transborder Studio

Ocean Stories Museum  / Transborder Studio - SustainabilityOcean Stories Museum  / Transborder Studio - Exterior Photography, SustainabilityOcean Stories Museum  / Transborder Studio - SustainabilityOcean Stories Museum  / Transborder Studio - SustainabilityOcean Stories Museum  / Transborder Studio - More Images+ 11

  • Architects: Transborder Studio
  • Area Area of this architecture project Area:  650 m²
  • Year Completion year of this architecture project Year:  2025

Casa PR21 / Alventosa Morell Arquitectes

Casa PR21 / Alventosa Morell Arquitectes  - Interior Photography, Residential Interiors, Facade, BalconyCasa PR21 / Alventosa Morell Arquitectes  - Residential InteriorsCasa PR21 / Alventosa Morell Arquitectes  - Interior Photography, Residential Interiors, StairsCasa PR21 / Alventosa Morell Arquitectes  - Interior Photography, Residential Interiors, Stairs, HandrailCasa PR21 / Alventosa Morell Arquitectes  - More Images+ 28
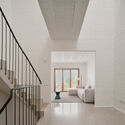
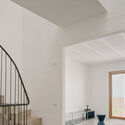
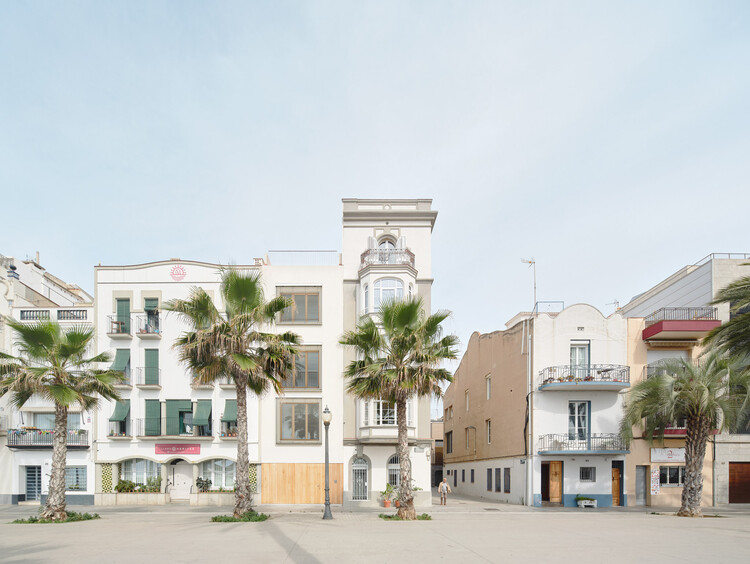
  • Area Area of this architecture project Area:  253 m²
  • Year Completion year of this architecture project Year:  2026
  • Manufacturers Brands with products used in this architecture project
    Manufacturers:  MINIM

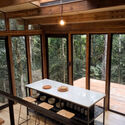
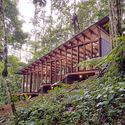
Chocó Pambil Refuge / Minqa Atelier
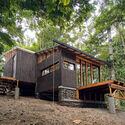
Chocó Pambil Refuge / Minqa Atelier - Interior Photography, Houses, ChairChocó Pambil Refuge / Minqa Atelier - Exterior Photography, Houses, ForestChocó Pambil Refuge / Minqa Atelier - Exterior Photography, Houses, Stairs, Beam, ForestChocó Pambil Refuge / Minqa Atelier - Interior Photography, Houses, BedChocó Pambil Refuge / Minqa Atelier - More Images+ 22
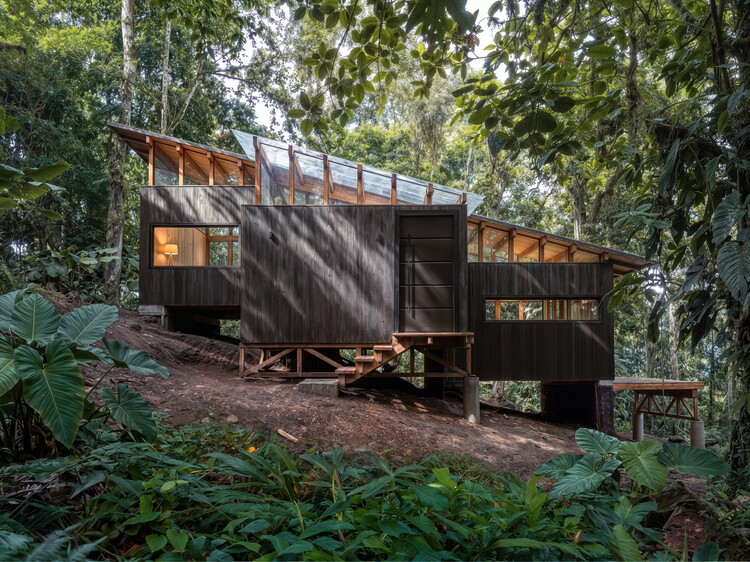
•
Pedro Vicente Maldonado, Ecuador
  • Architects: Minqa Atelier
  • Area Area of this architecture project Area:  53 m²
  • Year Completion year of this architecture project Year:  2026

Bruce Springsteen Center for American Music / COOKFOX

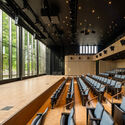
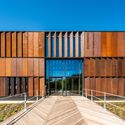
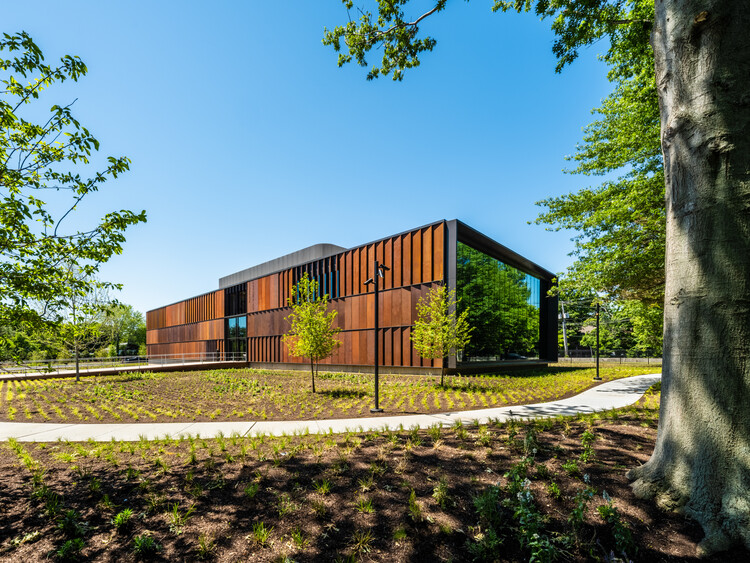
Bruce Springsteen Center for American Music / COOKFOX - Exterior Photography, SustainabilityBruce Springsteen Center for American Music / COOKFOX - SustainabilityBruce Springsteen Center for American Music / COOKFOX - Interior Photography, Sustainability, ChairBruce Springsteen Center for American Music / COOKFOX - Exterior Photography, SustainabilityBruce Springsteen Center for American Music / COOKFOX - More Images+ 17
Woonhuis Heenvliet / Studio Brandvries

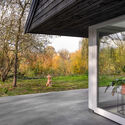
Woonhuis Heenvliet  / Studio Brandvries - ExtensionWoonhuis Heenvliet  / Studio Brandvries - Interior Photography, Extension, Kitchen, Lighting, Table, Chair, CountertopWoonhuis Heenvliet  / Studio Brandvries - Interior Photography, Extension, Lighting, ChairWoonhuis Heenvliet  / Studio Brandvries - Interior Photography, Extension, DoorWoonhuis Heenvliet  / Studio Brandvries - More Images+ 14
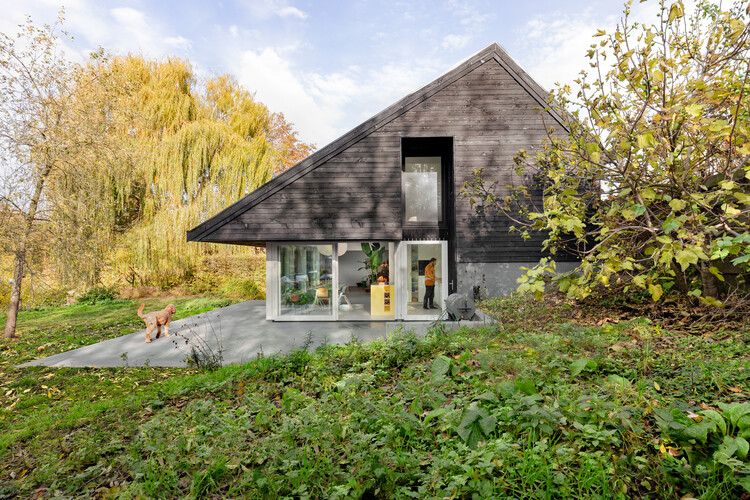
  • Architects: Studio Brandvries
  • Area Area of this architecture project Area:  280 m²
  • Year Completion year of this architecture project Year:  2024

House Gapfohl / Bernardo Bader Architekten

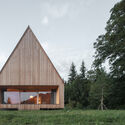
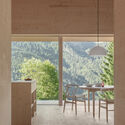
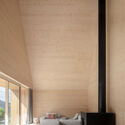
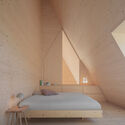
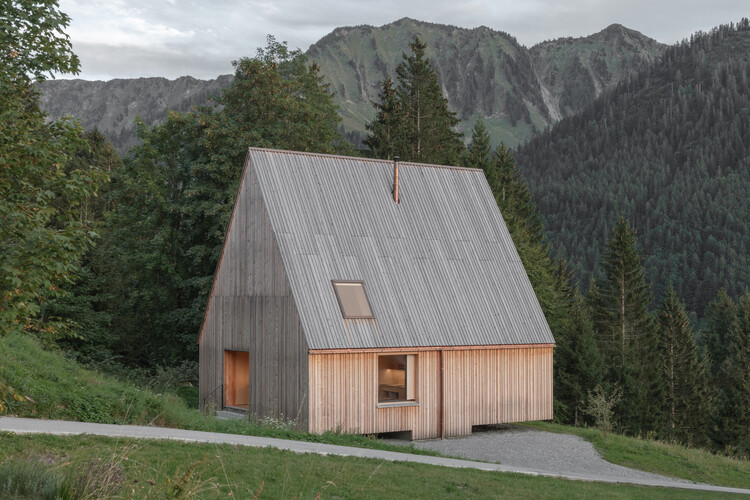
House Gapfohl / Bernardo Bader Architekten - Exterior Photography, HousesHouse Gapfohl / Bernardo Bader Architekten - Interior Photography, Houses, ChairHouse Gapfohl / Bernardo Bader Architekten - Interior Photography, HousesHouse Gapfohl / Bernardo Bader Architekten - Interior Photography, Houses, BedroomHouse Gapfohl / Bernardo Bader Architekten - More Images+ 10
Private house in La Claye / atelier iso architectes

•
La Bretonnière-la-Claye, France