1. ArchDaily
  2. Wood

Wood

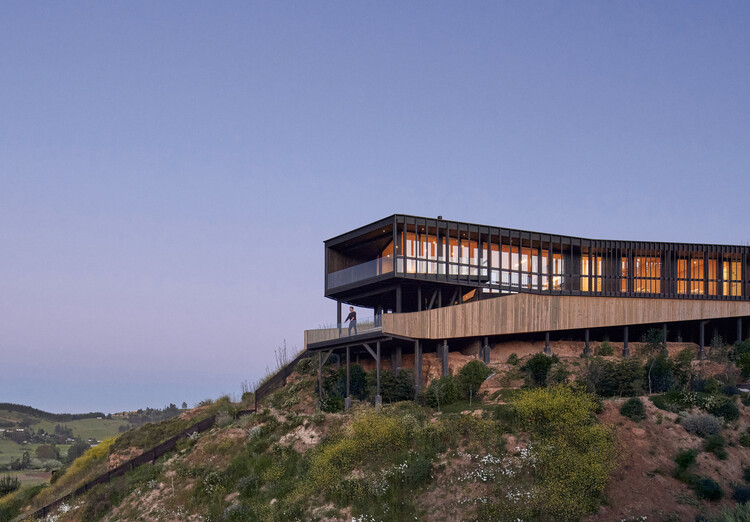
FINMAQ Offices / TAQ Arquitectura

FINMAQ Offices / TAQ Arquitectura - Interior Photography, Offices Interiors, Door, Facade, BeamFINMAQ Offices / TAQ Arquitectura - Interior Photography, Offices Interiors, Bedroom, Door, Handrail, Chair, TableFINMAQ Offices / TAQ Arquitectura - Interior Photography, Offices Interiors, Table, ChairFINMAQ Offices / TAQ Arquitectura - Interior Photography, Offices Interiors, Door, Facade, ChairFINMAQ Offices / TAQ Arquitectura - More Images+ 6

  • Architects: TAQ Arquitectura
  • Area Area of this architecture project Area:  205
  • Year Completion year of this architecture project Year:  2023

BFB Apartment / Moca Arquitetura

BFB Apartment  / Moca Arquitetura - Interior Photography, Apartment InteriorsBFB Apartment  / Moca Arquitetura - Interior Photography, Apartment Interiors, KitchenBFB Apartment  / Moca Arquitetura - Interior Photography, Apartment Interiors, BathroomBFB Apartment  / Moca Arquitetura - Interior Photography, Apartment Interiors, Bedroom, BedBFB Apartment  / Moca Arquitetura - More Images+ 15

  • Architects: Moca Arquitetura
  • Area Area of this architecture project Area:  270
  • Year Completion year of this architecture project Year:  2018
  • Manufacturers Brands with products used in this architecture project
    Manufacturers:  AutoDesk, Adobe Systems Incorporated, kitchens

Armazem de Produto – Pavilhão Industrial / Filipa Guimaraes

Armazem de Produto – Pavilhão Industrial / Filipa Guimaraes - Exterior Photography, InfrastructureArmazem de Produto – Pavilhão Industrial / Filipa Guimaraes - Exterior Photography, Infrastructure, FacadeArmazem de Produto – Pavilhão Industrial / Filipa Guimaraes - Interior Photography, InfrastructureArmazem de Produto – Pavilhão Industrial / Filipa Guimaraes - Exterior Photography, InfrastructureArmazem de Produto – Pavilhão Industrial / Filipa Guimaraes - More Images+ 11

São João de Caldas de Vizela, Portugal
  • Architects: Filipa Guimaraes
  • Area Area of this architecture project Area:  1999
  • Year Completion year of this architecture project Year:  2018
  • Manufacturers Brands with products used in this architecture project
    Manufacturers:  Banema, EEE, Robbialac, Sanindusa

Flat#5 / studio mk27

Flat#5 / studio mk27 - Interior Photography, Apartment InteriorsFlat#5 / studio mk27 - Interior Photography, Apartment Interiors, KitchenFlat#5 / studio mk27 - Interior Photography, Apartment Interiors, Bedroom, BedFlat#5 / studio mk27 - Interior Photography, Apartment Interiors, ChairFlat#5 / studio mk27 - More Images+ 15

Flat#12 / studio mk27

Flat#12 / studio mk27 - Interior Photography, Apartment Interiors, BathroomFlat#12 / studio mk27 - Interior Photography, Apartment InteriorsFlat#12 / studio mk27 - Interior Photography, Apartment InteriorsFlat#12 / studio mk27 - Interior Photography, Apartment Interiors, ChairFlat#12 / studio mk27 - More Images+ 24

Estudio ARQ / Sala2 Architecture

Estudio ARQ / Sala2 Architecture - Interior Photography, Apartment Interiors, Door, Chair
© Evelyn Muller

Estudio ARQ / Sala2 Architecture - Interior Photography, Apartment InteriorsEstudio ARQ / Sala2 Architecture - Interior Photography, Apartment Interiors, KitchenEstudio ARQ / Sala2 Architecture - Interior Photography, Apartment InteriorsEstudio ARQ / Sala2 Architecture - Interior Photography, Apartment InteriorsEstudio ARQ / Sala2 Architecture - More Images+ 7

  • Architects: Sala2 Arquitetura
  • Area Area of this architecture project Area:  26
  • Year Completion year of this architecture project Year:  2019
  • Manufacturers Brands with products used in this architecture project
    Manufacturers:  Berruezo Arte Vidros, Dimlux, Marcenaria Roberto, WG Estofados

TAM House / Mauricio Melara Arquitetura

TAM House / Mauricio Melara Arquitetura - Exterior Photography, Houses, FacadeTAM House / Mauricio Melara Arquitetura - Interior Photography, HousesTAM House / Mauricio Melara Arquitetura - Exterior Photography, Houses, FacadeTAM House / Mauricio Melara Arquitetura - Exterior Photography, Houses, CourtyardTAM House / Mauricio Melara Arquitetura - More Images+ 25

  • Area Area of this architecture project Area:  878
  • Year Completion year of this architecture project Year:  2018
  • Manufacturers Brands with products used in this architecture project
    Manufacturers:  AutoDesk

VIVA House / Studio VRM

VIVA House  / Studio VRM - Interior Photography, Retail InteriorsVIVA House  / Studio VRM - Interior Photography, Retail InteriorsVIVA House  / Studio VRM - Interior Photography, Retail Interiors, KitchenVIVA House  / Studio VRM - Interior Photography, Retail InteriorsVIVA House  / Studio VRM - More Images+ 13

  • Architects: Studio VRM
  • Area Area of this architecture project Area:  398 ft²
  • Year Completion year of this architecture project Year:  2019
  • Manufacturers Brands with products used in this architecture project
    Manufacturers:  Arauco, AutoDesk

MAC Apartment / Triplex Arquitetura

MAC Apartment / Triplex Arquitetura - Interior Photography, Apartment Interiors, KitchenMAC Apartment / Triplex Arquitetura - Interior Photography, Apartment Interiors, KitchenMAC Apartment / Triplex Arquitetura - Interior Photography, Apartment InteriorsMAC Apartment / Triplex Arquitetura - Interior Photography, Apartment InteriorsMAC Apartment / Triplex Arquitetura - More Images+ 14

  • Area Area of this architecture project Area:  322
  • Year Completion year of this architecture project Year:  2018
  • Manufacturers Brands with products used in this architecture project
    Manufacturers:  Atelie Gustavo Bittencourt, Atrium, ByKamy, Casa Pronta, Casual Móveis, +6

Onyx House / Studio Gabriel Bordin

Onyx House / Studio Gabriel Bordin - Interior Photography, Residential InteriorsOnyx House / Studio Gabriel Bordin - Interior Photography, Residential Interiors, GardenOnyx House / Studio Gabriel Bordin - Interior Photography, Residential Interiors, BedroomOnyx House / Studio Gabriel Bordin - Interior Photography, Residential Interiors, ColumnOnyx House / Studio Gabriel Bordin - More Images+ 11

  • Area Area of this architecture project Area:  75
  • Year Completion year of this architecture project Year:  2018
  • Manufacturers Brands with products used in this architecture project
    Manufacturers:  Deca

Flat 51 / studio mk27

Flat 51 / studio mk27 - Interior Photography, Apartment InteriorsFlat 51 / studio mk27 - Interior Photography, Apartment InteriorsFlat 51 / studio mk27 - Interior Photography, Apartment Interiors, Bedroom, BedFlat 51 / studio mk27 - Interior Photography, Apartment Interiors, KitchenFlat 51 / studio mk27 - More Images+ 22

Boreal House / Nommo Arquitetos

Boreal House / Nommo Arquitetos - Exterior Photography, Houses, Facade
© Paula Morais

Boreal House / Nommo Arquitetos - Exterior Photography, HousesBoreal House / Nommo Arquitetos - Exterior Photography, Houses, FacadeBoreal House / Nommo Arquitetos - Exterior Photography, Houses, FacadeBoreal House / Nommo Arquitetos - Interior Photography, HousesBoreal House / Nommo Arquitetos - More Images+ 21

Abranches, Brazil
  • Architects: Nommo Arquitetos
  • Area Area of this architecture project Area:  167
  • Year Completion year of this architecture project Year:  2020
  • Manufacturers Brands with products used in this architecture project
    Manufacturers:  Madeiras Monte Claro

GA Apartment / PKB Arquitetura

GA Apartment / PKB Arquitetura - Interior Photography, Apartment InteriorsGA Apartment / PKB Arquitetura - Interior Photography, Apartment InteriorsGA Apartment / PKB Arquitetura - Interior Photography, Apartment InteriorsGA Apartment / PKB Arquitetura - Interior Photography, Apartment Interiors, Kitchen, CountertopGA Apartment / PKB Arquitetura - More Images+ 11

  • Architects: PKB Arquitetura
  • Area Area of this architecture project Area:  49
  • Year Completion year of this architecture project Year:  2019
  • Manufacturers Brands with products used in this architecture project
    Manufacturers:  Cosentino, Hunter Douglas, Tramontina, Portobello

Casa Niwa / Yamagata Arquitetura

Casa Niwa / Yamagata Arquitetura - Interior Photography, Interior DesignCasa Niwa / Yamagata Arquitetura - Interior Photography, Interior DesignCasa Niwa / Yamagata Arquitetura - Exterior Photography, Interior DesignCasa Niwa / Yamagata Arquitetura - Interior Photography, Interior Design, KitchenCasa Niwa / Yamagata Arquitetura - More Images+ 17

Casa do Bosque / David Bastos

Casa do Bosque / David Bastos - Interior Photography, HousesCasa do Bosque / David Bastos - Interior Photography, HousesCasa do Bosque / David Bastos - Interior Photography, HousesCasa do Bosque / David Bastos - Interior Photography, Houses, BedroomCasa do Bosque / David Bastos - More Images+ 4

  • Architects: David Bastos
  • Area Area of this architecture project Area:  796 ft²
  • Year Completion year of this architecture project Year:  2015
  • Manufacturers Brands with products used in this architecture project
    Manufacturers:  Casual Móveis, Kerk Solutions, La Lampe, Ornare

Colina House / Estúdio OLO

Colina House / Estúdio OLO - Interior Photography, HousesColina House / Estúdio OLO - Interior Photography, Houses, GardenColina House / Estúdio OLO - Exterior Photography, Houses, FacadeColina House / Estúdio OLO - Interior Photography, HousesColina House / Estúdio OLO - More Images+ 24

  • Architects: Estúdio OLO
  • Area Area of this architecture project Area:  407
  • Year Completion year of this architecture project Year:  2020
  • Manufacturers Brands with products used in this architecture project
    Manufacturers:  AutoDesk, Tarkett, Todeschini, Adobe Systems Incorporated, Portobello, +1

ME Apartment / Butiá Arquitetura

ME Apartment / Butiá Arquitetura - Interior Photography, Apartment Interiors, CountertopME Apartment / Butiá Arquitetura - Interior Photography, Apartment InteriorsME Apartment / Butiá Arquitetura - Interior Photography, Apartment InteriorsME Apartment / Butiá Arquitetura - Interior Photography, Apartment InteriorsME Apartment / Butiá Arquitetura - More Images+ 22

  • Architects: Butiá Arquitetura
  • Area Area of this architecture project Area:  70
  • Year Completion year of this architecture project Year:  2019
  • Manufacturers Brands with products used in this architecture project
    Manufacturers:  Hunter Douglas

Bosque House / Estúdio OLO

Bosque House / Estúdio OLO - Interior Photography, House InteriorsBosque House / Estúdio OLO - Interior Photography, House Interiors, Kitchen, CountertopBosque House / Estúdio OLO - Interior Photography, House Interiors, Bedroom, BedBosque House / Estúdio OLO - Exterior Photography, House InteriorsBosque House / Estúdio OLO - More Images+ 22

  • Architects: Estúdio OLO
  • Area Area of this architecture project Area:  450
  • Year Completion year of this architecture project Year:  2020
  • Manufacturers Brands with products used in this architecture project
    Manufacturers:  Brastemp, Dalle Piagge