1. ArchDaily
  2. Wood

Wood

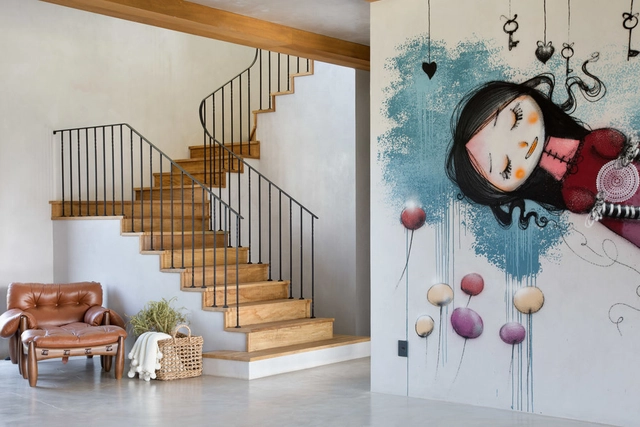
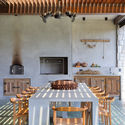
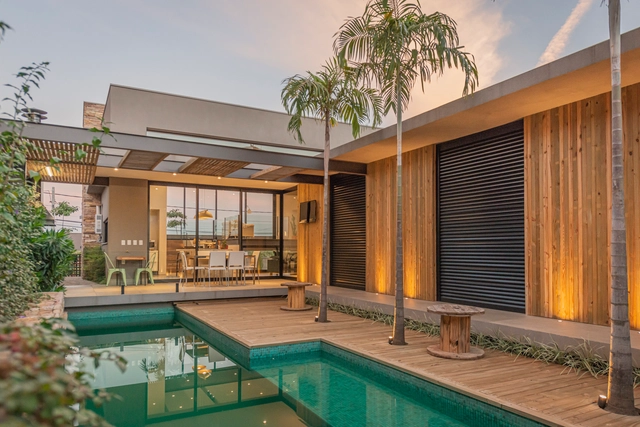
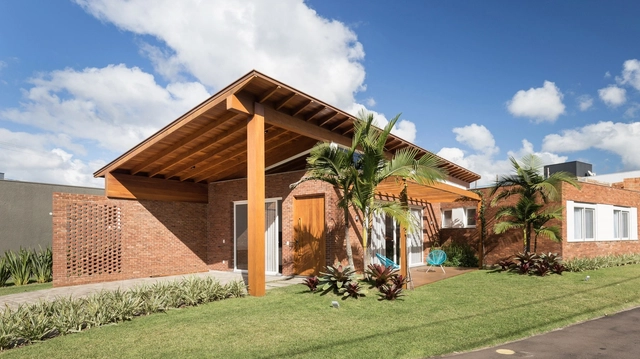
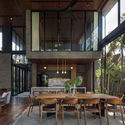
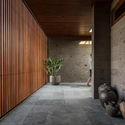
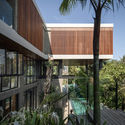
Haras Larissa House / Melina Romano Interiores

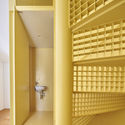
Haras Larissa House / Melina Romano Interiores - Interior Photography, House Interiors, BathroomHaras Larissa House / Melina Romano Interiores - Interior Photography, House Interiors, Kitchen, DoorHaras Larissa House / Melina Romano Interiores - Interior Photography, House InteriorsHaras Larissa House / Melina Romano Interiores - Interior Photography, House Interiors, BeamHaras Larissa House / Melina Romano Interiores - More Images+ 15

•
Monte Mor, Brazil

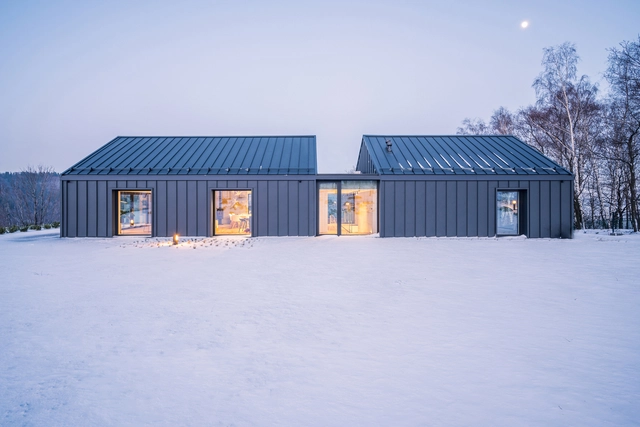
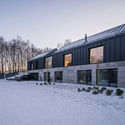
Weekend House in Beskydy / Pavel Míček Architects

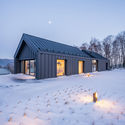
Weekend House in Beskydy / Pavel Míček Architects - Exterior Photography, House Interiors
© Jakub Skokan, Martin Tůma / BoysPlayNice

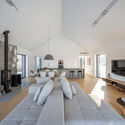
Weekend House in Beskydy / Pavel Míček Architects - Interior Photography, House Interiors, BeamWeekend House in Beskydy / Pavel Míček Architects - Interior Photography, House InteriorsWeekend House in Beskydy / Pavel Míček Architects - Exterior Photography, House Interiors, FacadeWeekend House in Beskydy / Pavel Míček Architects - Exterior Photography, House InteriorsWeekend House in Beskydy / Pavel Míček Architects - More Images+ 19

  • Area Area of this architecture project Area:  185 m²
  • Year Completion year of this architecture project Year:  2019
  • Manufacturers Brands with products used in this architecture project
    Manufacturers:  Laufen, Akrees, BORA, Dveře a podlahy, IVT centrum, +4

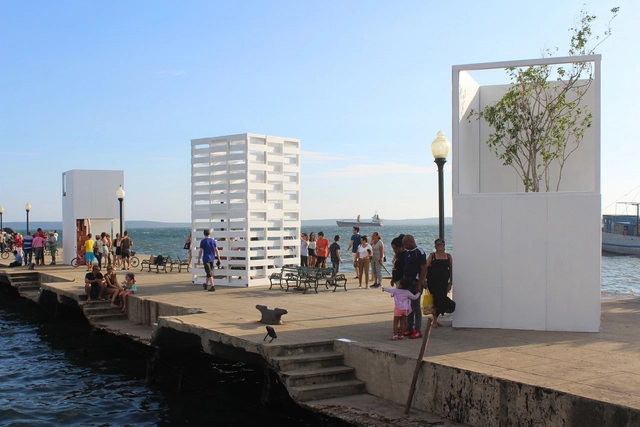
Instalación Tres Esencias / Albor Arquitectos

Instalación Tres Esencias / Albor Arquitectos - Interior Photography, Installation, FacadeInstalación Tres Esencias / Albor Arquitectos - Interior Photography, InstallationInstalación Tres Esencias / Albor Arquitectos - Exterior Photography, InstallationInstalación Tres Esencias / Albor Arquitectos - Interior Photography, InstallationInstalación Tres Esencias / Albor Arquitectos - More Images+ 21

•
Cienfuegos, Cuba
  • Architects: Albor Arquitectos
  • Area Area of this architecture project Area:  19 m²
  • Year Completion year of this architecture project Year:  2019
  • Manufacturers Brands with products used in this architecture project
    Manufacturers:  Eupinca, Metunas, Plycem, Vitral

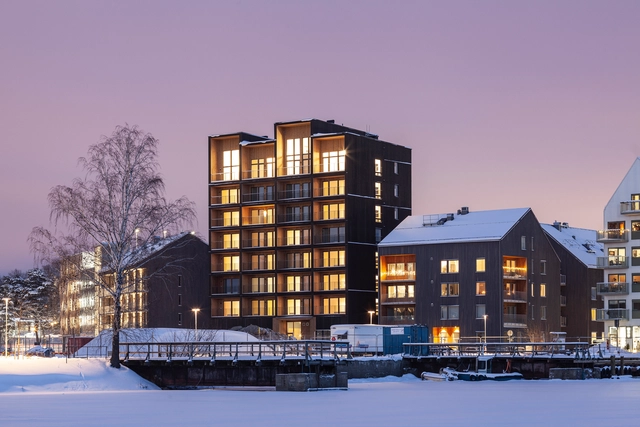
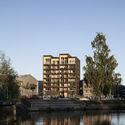
Kajstaden Tall Timber Building / C.F. Møller

Kajstaden Tall Timber Building / C.F. Møller - Interior Photography, Apartments, FacadeKajstaden Tall Timber Building / C.F. Møller - Exterior Photography, Apartments, FacadeKajstaden Tall Timber Building / C.F. Møller - Exterior Photography, Apartments, FacadeKajstaden Tall Timber Building / C.F. Møller - Exterior Photography, Apartments, Facade, Door, BalconyKajstaden Tall Timber Building / C.F. Møller - More Images+ 38

•
Västerås, Sweden

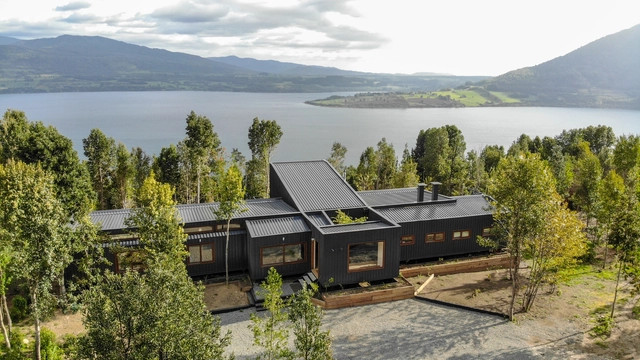
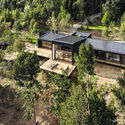
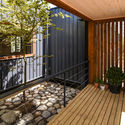
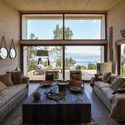
Domo Riñihue House / Domo Habitare + Piffardi Aravena Arquitectos

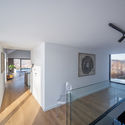
Domo Riñihue House / Domo Habitare + Piffardi Aravena Arquitectos - Exterior Photography, HousesDomo Riñihue House / Domo Habitare + Piffardi Aravena Arquitectos - Exterior Photography, HousesDomo Riñihue House / Domo Habitare + Piffardi Aravena Arquitectos - Interior Photography, Houses, Facade, Fence, HandrailDomo Riñihue House / Domo Habitare + Piffardi Aravena Arquitectos - Interior Photography, Houses, Table, LightingDomo Riñihue House / Domo Habitare + Piffardi Aravena Arquitectos - More Images+ 40

  • Area Area of this architecture project Area:  185 m²
  • Year Completion year of this architecture project Year:  2019
  • Manufacturers Brands with products used in this architecture project
    Manufacturers:  AutoDesk, CHC, Cintac®, Sack, Titan Panel, +2

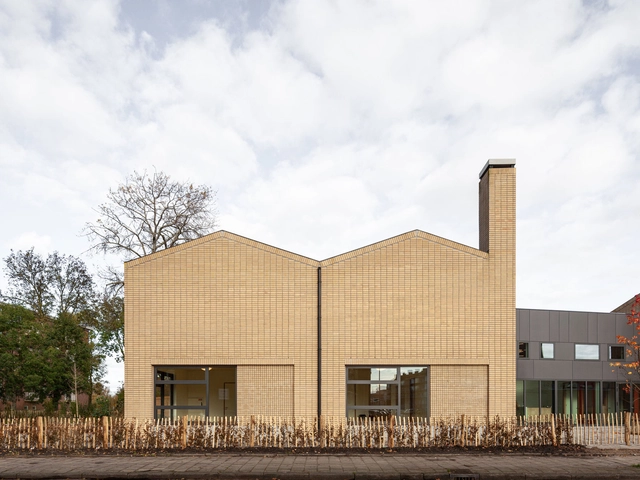
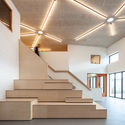
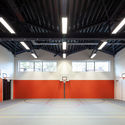
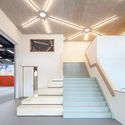
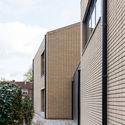
Basisschool Veerkracht / Studio Ard Hoksbergen + Studioninedots

Basisschool Veerkracht / Studio Ard Hoksbergen + Studioninedots - Interior Photography, Sustainability, Stairs, BeamBasisschool Veerkracht / Studio Ard Hoksbergen + Studioninedots - Interior Photography, SustainabilityBasisschool Veerkracht / Studio Ard Hoksbergen + Studioninedots - Interior Photography, Sustainability, StairsBasisschool Veerkracht / Studio Ard Hoksbergen + Studioninedots - Exterior Photography, SustainabilityBasisschool Veerkracht / Studio Ard Hoksbergen + Studioninedots - More Images+ 12

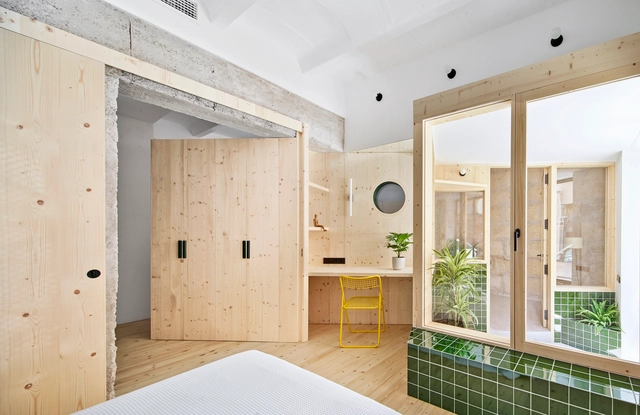
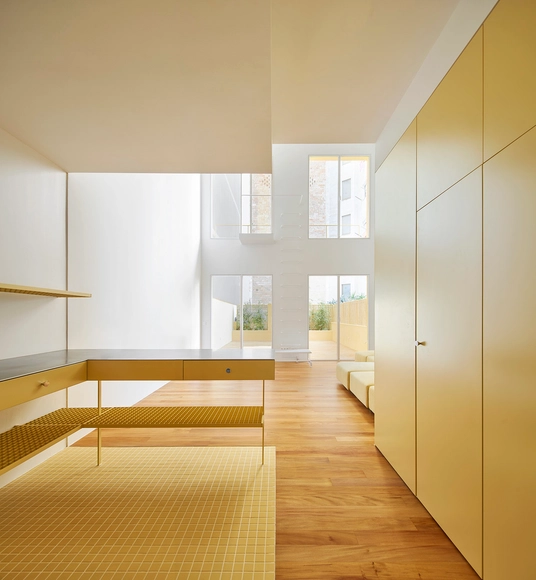
Duplex in Sant Gervasi / ARQUITECTURA-G

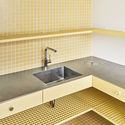
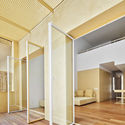
Duplex in Sant Gervasi / ARQUITECTURA-G - Interior Photography, Apartment Interiors, Bathroom, Sink, CountertopDuplex in Sant Gervasi / ARQUITECTURA-G - Interior Photography, Apartment InteriorsDuplex in Sant Gervasi / ARQUITECTURA-G - Interior Photography, Apartment InteriorsDuplex in Sant Gervasi / ARQUITECTURA-G - Interior Photography, Apartment Interiors, BathroomDuplex in Sant Gervasi / ARQUITECTURA-G - More Images+ 10

  • Architects: ARQUITECTURA-G
  • Area Area of this architecture project Area:  150 m²
  • Year Completion year of this architecture project Year:  2019

House in the Mountains / Kropka Studio

House in the Mountains / Kropka Studio - Exterior Photography, HousesHouse in the Mountains / Kropka Studio - Interior Photography, Houses, Table, ChairHouse in the Mountains / Kropka Studio - Interior Photography, Houses, Door, HandrailHouse in the Mountains / Kropka Studio - Exterior Photography, HousesHouse in the Mountains / Kropka Studio - More Images+ 22

•
Bielsko-Biała, Poland
  • Architects: Kropka Studio
  • Area Area of this architecture project Area:  300 m²
  • Year Completion year of this architecture project Year:  2019
  • Manufacturers Brands with products used in this architecture project
    Manufacturers:  AutoDesk, Ruukki, Aluprof
  • Professionals: Kz studio projekt

Gerês House / Carvalho Araújo

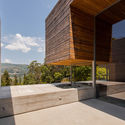
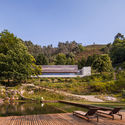
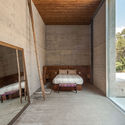
Gerês House / Carvalho Araújo - Houses
© Hugo Carvalho Araújo

Gerês House / Carvalho Araújo - HousesGerês House / Carvalho Araújo - HousesGerês House / Carvalho Araújo - HousesGerês House / Carvalho Araújo - HousesGerês House / Carvalho Araújo - More Images+ 14

•
Vieira do Minho, Portugal

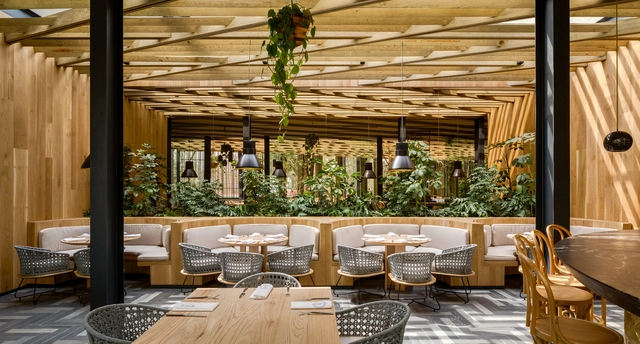
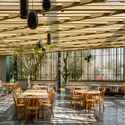
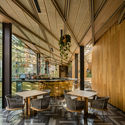
Piedra Sal Restaurant / vgz arquitectura y diseño

Piedra Sal Restaurant / vgz arquitectura y diseño - Interior Photography, Renovation, BeamPiedra Sal Restaurant / vgz arquitectura y diseño - Interior Photography, Renovation, BeamPiedra Sal Restaurant / vgz arquitectura y diseño - Interior Photography, RenovationPiedra Sal Restaurant / vgz arquitectura y diseño - Exterior Photography, Renovation, StairsPiedra Sal Restaurant / vgz arquitectura y diseño - More Images+ 15

•
Ciudad de México, Mexico
  • Area Area of this architecture project Area:  1257 m²
  • Year Completion year of this architecture project Year:  2017
  • Manufacturers Brands with products used in this architecture project
    Manufacturers:  Uponor, Flos, Gerard, Muro Blanco, Val y Val

Manacas House / Juliana Stefanelli Arquitetura & Design

Manacas House / Juliana Stefanelli Arquitetura & Design - Exterior Photography, Houses, Courtyard, FacadeManacas House / Juliana Stefanelli Arquitetura & Design - Interior Photography, HousesManacas House / Juliana Stefanelli Arquitetura & Design - Exterior Photography, Houses, FacadeManacas House / Juliana Stefanelli Arquitetura & Design - Interior Photography, Houses, Stairs, HandrailManacas House / Juliana Stefanelli Arquitetura & Design - More Images+ 23

•
Paulinia, Brazil
  • Area Area of this architecture project Area:  2475 ft²
  • Year Completion year of this architecture project Year:  2018
  • Manufacturers Brands with products used in this architecture project
    Manufacturers:  Atlas Concorde, AutoDesk, Bonaluce Iluminação, Madereira Rondonia, Metaluminio, +3

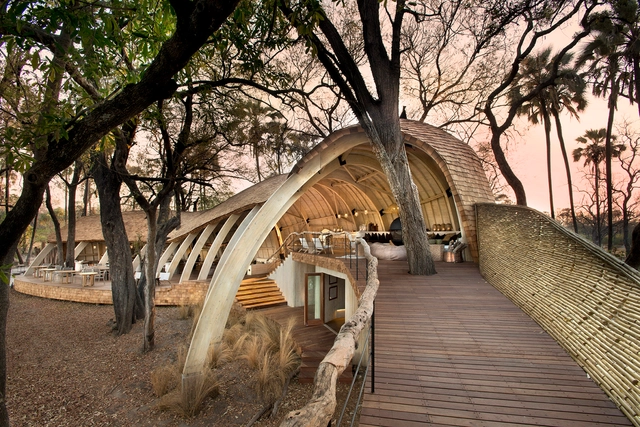
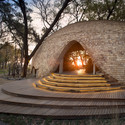
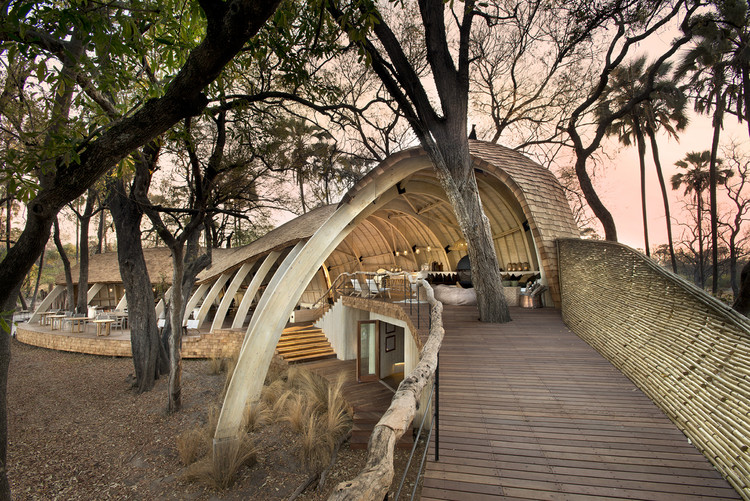
Sandibe Okavango Safari Lodge / Nicholas Plewman Architects in Association with Michaelis Boyd Associates

Sandibe Okavango Safari Lodge / Nicholas Plewman Architects in Association with Michaelis Boyd Associates - Cabins & Lodges, Arch, Facade, Stairs, LightingSandibe Okavango Safari Lodge / Nicholas Plewman Architects in Association with Michaelis Boyd Associates - Cabins & Lodges, Deck, ArchSandibe Okavango Safari Lodge / Nicholas Plewman Architects in Association with Michaelis Boyd Associates - Cabins & Lodges, Beam, Arch, ChairSandibe Okavango Safari Lodge / Nicholas Plewman Architects in Association with Michaelis Boyd Associates - Cabins & LodgesSandibe Okavango Safari Lodge / Nicholas Plewman Architects in Association with Michaelis Boyd Associates - More Images+ 22

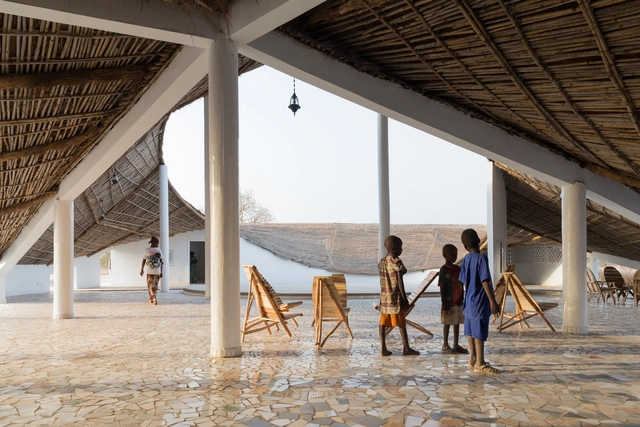
New Artist Residency In Senegal / Toshiko Mori

New Artist Residency In Senegal / Toshiko Mori - Cultural CenterNew Artist Residency In Senegal / Toshiko Mori - Cultural Center, Beam, Facade, ColumnNew Artist Residency In Senegal / Toshiko Mori - Cultural Center, ArchNew Artist Residency In Senegal / Toshiko Mori - Cultural Center, FacadeNew Artist Residency In Senegal / Toshiko Mori - More Images+ 12

HS Clinic / Steck Arquitetura

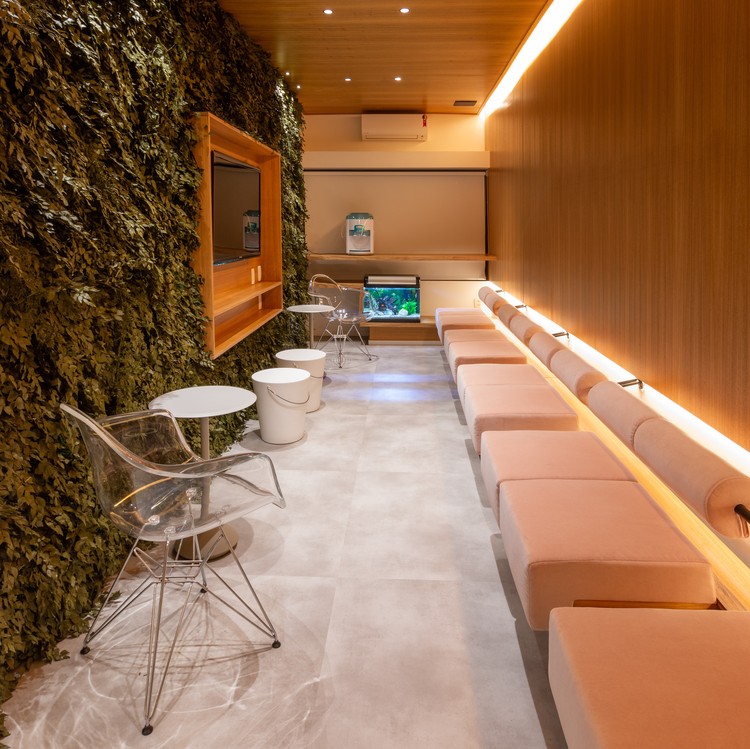
HS Clinic / Steck Arquitetura - Interior Photography, Renovation
© Adriano Pacelli

HS Clinic / Steck Arquitetura - Interior Photography, Renovation, BathroomHS Clinic / Steck Arquitetura - Interior Photography, RenovationHS Clinic / Steck Arquitetura - Interior Photography, RenovationHS Clinic / Steck Arquitetura - Interior Photography, RenovationHS Clinic / Steck Arquitetura - More Images+ 33

•
Jardim Chapadão, Brazil
  • Architects: Steck Arquitetura
  • Area Area of this architecture project Area:  1076 ft²
  • Year Completion year of this architecture project Year:  2019
  • Manufacturers Brands with products used in this architecture project
    Manufacturers:  Di Móveis, F. Way, R. Cervellini, Scholl Móveis, Steck arquitetura, +1

Malibu H25 House / Íntegra Studio Arquitetura

Malibu H25 House / Íntegra Studio Arquitetura - Exterior Photography, Houses, Garden, DoorMalibu H25 House / Íntegra Studio Arquitetura - Interior Photography, Houses, DoorMalibu H25 House / Íntegra Studio Arquitetura - Interior Photography, HousesMalibu H25 House / Íntegra Studio Arquitetura - Exterior Photography, HousesMalibu H25 House / Íntegra Studio Arquitetura - More Images+ 32

•
Parque Antártica, Brazil
  • Area Area of this architecture project Area:  226 m²
  • Year Completion year of this architecture project Year:  2017
  • Manufacturers Brands with products used in this architecture project
    Manufacturers:  Atelier Soeide BG, Brasilit, Ceusa, Donald Móveis & Decorações, KF Estofados, +2

River House / Alexis Dornier

River House / Alexis Dornier - Exterior Photography, Houses Interiors, Garden, FacadeRiver House / Alexis Dornier - Interior Photography, Houses Interiors, Beam, Facade, Table, ChairRiver House / Alexis Dornier - Interior Photography, Houses Interiors, FacadeRiver House / Alexis Dornier - Exterior Photography, Houses Interiors, Garden, Facade, Handrail, BalconyRiver House / Alexis Dornier - More Images+ 20

  • Architects: Alexis Dornier
  • Area Area of this architecture project Area:  1440 m²
  • Year Completion year of this architecture project Year:  2019

Palma Hideaway House / Mariana de Delás

Palma Hideaway House / Mariana de Delás - OfficesPalma Hideaway House / Mariana de Delás - OfficesPalma Hideaway House / Mariana de Delás - OfficesPalma Hideaway House / Mariana de Delás - OfficesPalma Hideaway House / Mariana de Delás - More Images+ 17

  • Architects: Mariana de Delás
  • Area Area of this architecture project Area:  990 ft²
  • Year Completion year of this architecture project Year:  2019
  • Manufacturers Brands with products used in this architecture project
    Manufacturers:  JUNG, Acor, Complementto, FARO Barcelona, Jallut Pinturas, +1

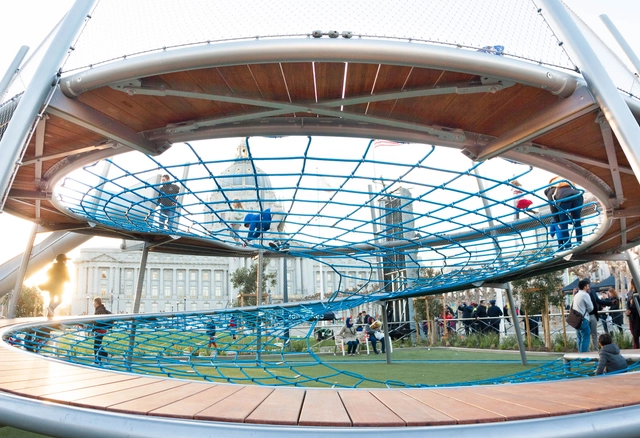
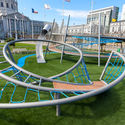
Helen Diller Civic Center Playgrounds / Endrestudio Architects & Engineers

Helen Diller Civic Center Playgrounds / Endrestudio Architects & Engineers - Exterior Photography, ParkHelen Diller Civic Center Playgrounds / Endrestudio Architects & Engineers - Exterior Photography, ParkHelen Diller Civic Center Playgrounds / Endrestudio Architects & Engineers - Exterior Photography, ParkHelen Diller Civic Center Playgrounds / Endrestudio Architects & Engineers - Interior Photography, Park, FenceHelen Diller Civic Center Playgrounds / Endrestudio Architects & Engineers - More Images+ 13