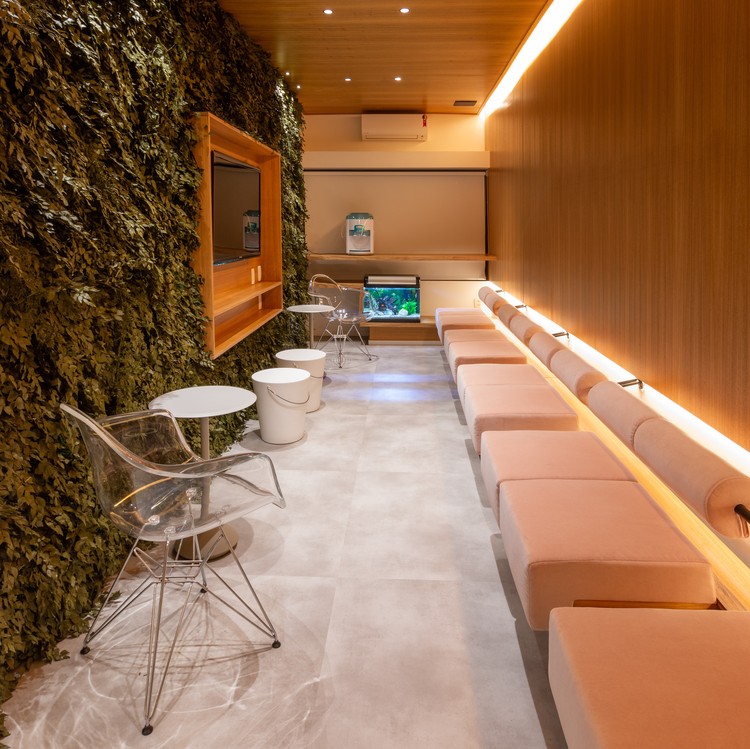
HS Clinic / Steck Arquitetura

HS Clinic / Steck Arquitetura - Interior Photography
© Adriano Pacelli

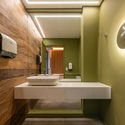
HS Clinic / Steck Arquitetura - Interior Photography, BathroomHS Clinic / Steck Arquitetura - Interior PhotographyHS Clinic / Steck Arquitetura - Interior Photography, WoodHS Clinic / Steck Arquitetura - Interior Photography, WoodHS Clinic / Steck Arquitetura - More Images+ 33

Jardim Chapadão, Brazil
  • Architects: Steck Arquitetura
  • Area Area of this architecture project Area:  1076 ft²
  • Year Completion year of this architecture project Year:  2019
  • Photographs
    Photographs:Adriano Pacelli
  • Manufacturers Brands with products used in this architecture project
    Manufacturers:  Di Móveis, F. Way, R. Cervellini, Scholl Móveis, Steck arquitetura, Vertical Garden
More SpecsLess Specs
HS Clinic / Steck Arquitetura - Interior Photography, Kitchen, Wood
© Adriano Pacelli

RESEARCH
The first concern about the clinic’s remodeling (with about 100 m², based in Campinas SP-Brazil), was listening to as many people who attend there every day, in order to understand their real needs and longings, from doctors, employees, patients and companions. Examples of questions raised during research* that grounded the design:
“Sometimes there aren’t close by places for the same family”
“Maybe a new painting, a coffee for us to drink and some color”
“Background music and more plants”

Content Loader

Project gallery

See allShow less
About this office
Cite: "HS Clinic / Steck Arquitetura" [Clínica HS / Steck Arquitetura] 07 Jul 2026. ArchDaily. Accessed . <https://www.archdaily.com/932945/hs-clinic-steck-arquitetura> ISSN 0719-8884
© Adriano Pacelli

HS 诊所 / Steck Arquitetura

You've started following your first account!

Did you know?

You'll now receive updates based on what you follow! Personalize your stream and start following your favorite authors, offices and users.