1. ArchDaily
  2. Wood

Wood

ReG Apartment / Maycon Altera

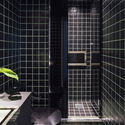
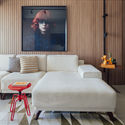
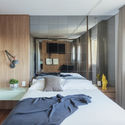
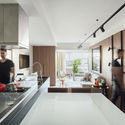
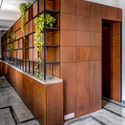
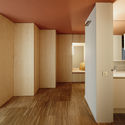
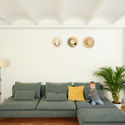
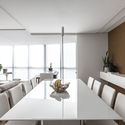
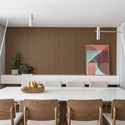
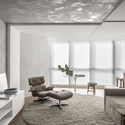
ReG Apartment / Maycon Altera - Interior Photography, Apartment Interiors, BathroomReG Apartment / Maycon Altera - Interior Photography, Apartment Interiors, Bedroom, BedReG Apartment / Maycon Altera - Interior Photography, Apartment Interiors, Bedroom, BedReG Apartment / Maycon Altera - Interior Photography, Apartment Interiors, Kitchen, CountertopReG Apartment / Maycon Altera - More Images+ 35

  • Architects: Maycon Altera
  • Area Area of this architecture project Area:  75 m²
  • Year Completion year of this architecture project Year:  2019
  • Manufacturers Brands with products used in this architecture project
    Manufacturers:  D/It Móveis E Clami, Deca, Dpot Objetos, Gabriel Wickbold E Papel Assinado, Jader Almeida E Iluminar Brasil, +3

Mini House Hurdal / Bas Bergen

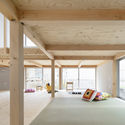
Mini House Hurdal / Bas Bergen - Interior Photography, HousesMini House Hurdal / Bas Bergen - Exterior Photography, HousesMini House Hurdal / Bas Bergen - Exterior Photography, Houses, Deck, FenceMini House Hurdal / Bas Bergen - Exterior Photography, HousesMini House Hurdal / Bas Bergen - More Images+ 12

  • Architects: Bas Bergen
  • Area Area of this architecture project Area:  30 m²
  • Year Completion year of this architecture project Year:  2015
  • Manufacturers Brands with products used in this architecture project
    Manufacturers:  Hunton, Superwood

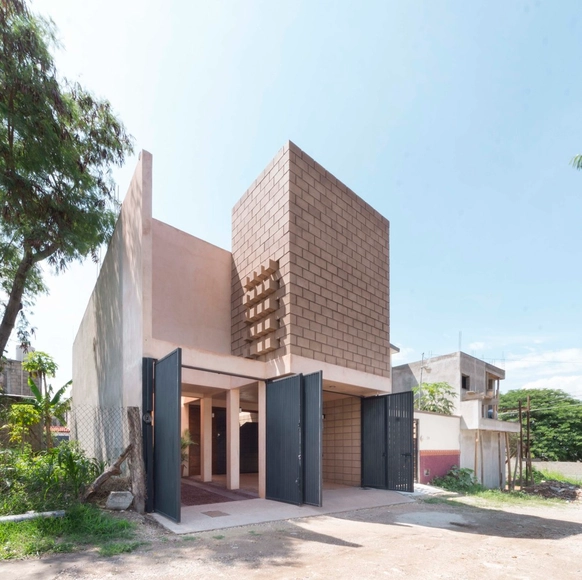
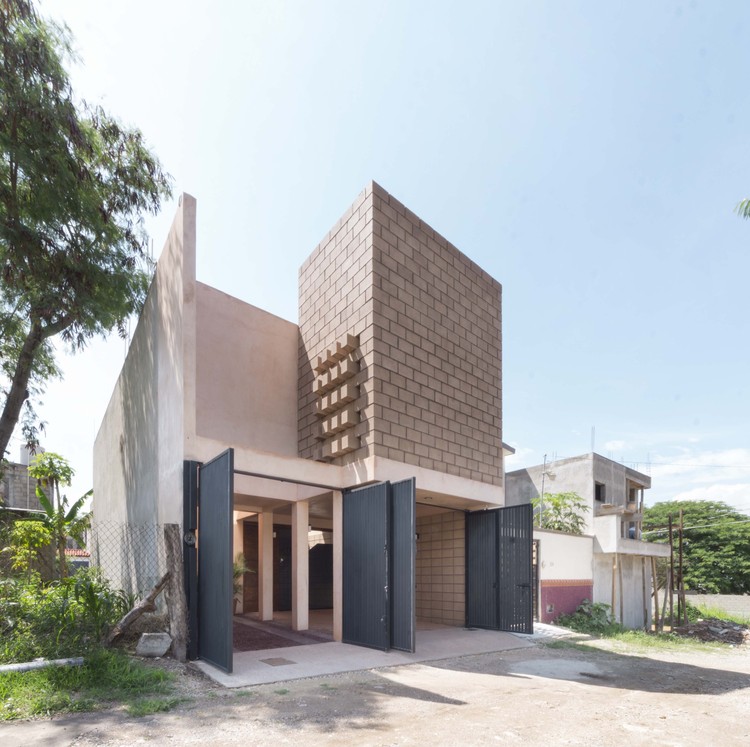
House 961 / Apaloosa Estudio de Arquitectura y Diseño

House 961 / Apaloosa Estudio de Arquitectura y Diseño - Exterior Photography, Houses, Facade, DoorHouse 961 / Apaloosa Estudio de Arquitectura y Diseño - Interior Photography, HousesHouse 961 / Apaloosa Estudio de Arquitectura y Diseño - Interior Photography, HousesHouse 961 / Apaloosa Estudio de Arquitectura y Diseño - Interior Photography, HousesHouse 961 / Apaloosa Estudio de Arquitectura y Diseño - More Images+ 17

•
Tuxtla Gutiérrez, Mexico
  • Area Area of this architecture project Area:  215 m²
  • Year Completion year of this architecture project Year:  2019
  • Manufacturers Brands with products used in this architecture project
    Manufacturers:  AutoDesk, Cemex, Helvex, Monterrey, Trimble

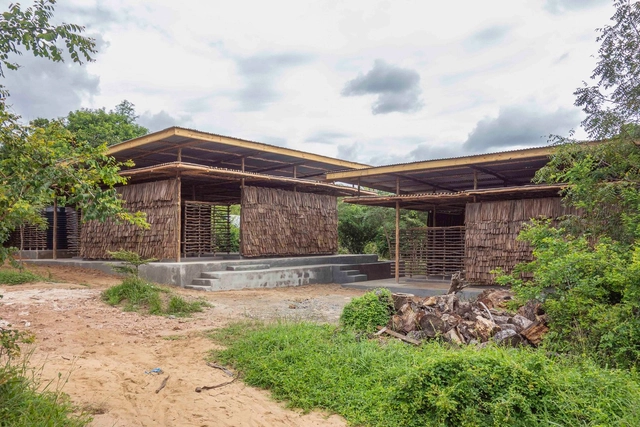
Eco Moyo Education Centre / Arkitekter Uten Grenser + Architectopia + Jan Kazimierz Godzimirski

Eco Moyo Education Centre / Arkitekter Uten Grenser + Architectopia + Jan Kazimierz Godzimirski - Interior Photography, Kindergarten, BeamEco Moyo Education Centre / Arkitekter Uten Grenser + Architectopia + Jan Kazimierz Godzimirski - Exterior Photography, Kindergarten, BeamEco Moyo Education Centre / Arkitekter Uten Grenser + Architectopia + Jan Kazimierz Godzimirski - Exterior Photography, KindergartenEco Moyo Education Centre / Arkitekter Uten Grenser + Architectopia + Jan Kazimierz Godzimirski - Interior Photography, Kindergarten, BeamEco Moyo Education Centre / Arkitekter Uten Grenser + Architectopia + Jan Kazimierz Godzimirski - More Images+ 44

•
Kilifi District, Kenya

Brise House / Stemmer Rodrigues Arquitetura

Brise House / Stemmer Rodrigues Arquitetura - Interior Photography, HousesBrise House / Stemmer Rodrigues Arquitetura - Interior Photography, Houses, FacadeBrise House / Stemmer Rodrigues Arquitetura - Exterior Photography, Houses, FacadeBrise House / Stemmer Rodrigues Arquitetura - Exterior Photography, Houses, FacadeBrise House / Stemmer Rodrigues Arquitetura - More Images+ 17

•
Rio Grande do Sul, Brazil

Rive Seine Building / TETRARC

Rive Seine Building / TETRARC - Apartments, FacadeRive Seine Building / TETRARC - Apartments, Beam, Facade, Fence, Handrail, ArchRive Seine Building / TETRARC - Apartments, FacadeRive Seine Building / TETRARC - Apartments, FacadeRive Seine Building / TETRARC - More Images+ 10

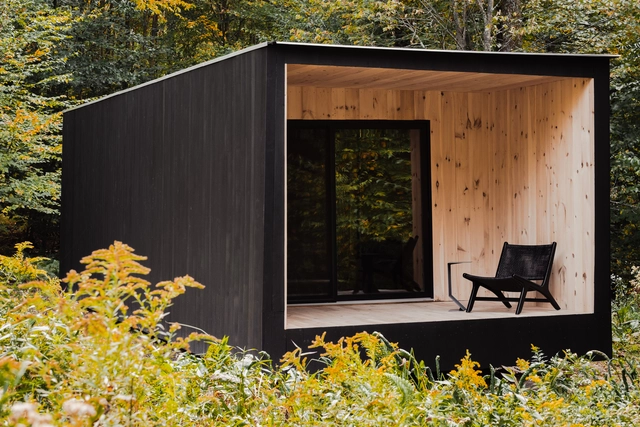
Edifice / Marc Thorpe Design

Edifice / Marc Thorpe Design  - Interior Photography, Sustainability & Green DesignEdifice / Marc Thorpe Design  - Exterior Photography, Sustainability & Green DesignEdifice / Marc Thorpe Design  - Interior Photography, Sustainability & Green DesignEdifice / Marc Thorpe Design  - Exterior Photography, Sustainability & Green DesignEdifice / Marc Thorpe Design  - More Images+ 41

  • Architects: Marc Thorpe Design
  • Area Area of this architecture project Area:  500 ft²
  • Year Completion year of this architecture project Year:  2019
  • Manufacturers Brands with products used in this architecture project
    Manufacturers:  Andersen Windows & Doors, JØTUL
  • Professionals: Beaver Kill Construction

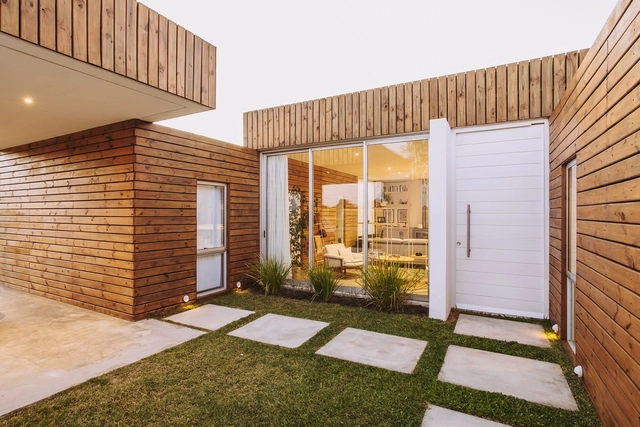
WS House / bercetche estudio

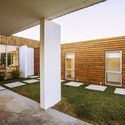
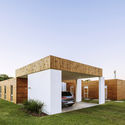
WS House / bercetche estudio - Interior Photography, Houses, FacadeWS House / bercetche estudio - Interior Photography, Houses, ChairWS House / bercetche estudio - Interior Photography, HousesWS House / bercetche estudio - Exterior Photography, Houses, FacadeWS House / bercetche estudio - More Images+ 17

•
Colonia Nicolich, Uruguay
  • Architects: bercetche estudio
  • Area Area of this architecture project Area:  255 m²
  • Year Completion year of this architecture project Year:  2018
  • Manufacturers Brands with products used in this architecture project
    Manufacturers:  AutoDesk, Aluminios del Uruguay, Azores, Durlock, Hafele, +2

HOME Project / DELO DESIGN

•
Saint Petersburg, Russia
  • Architects: DELO DESIGN
  • Area Area of this architecture project Area:  70 m²
  • Year Completion year of this architecture project Year:  2019
  • Manufacturers Brands with products used in this architecture project
    Manufacturers:  Delo design

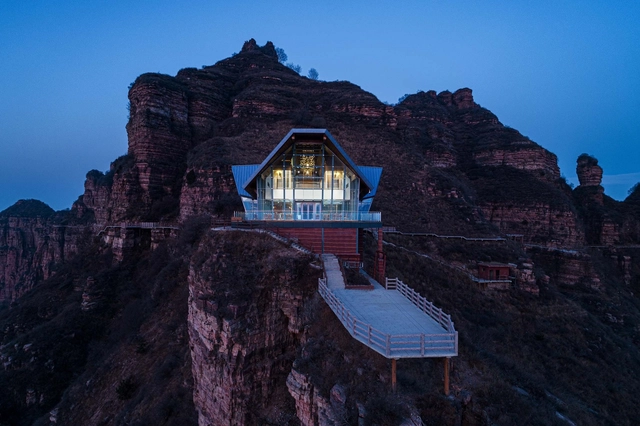
Restaurant on the Cliff / Skyland Architecture

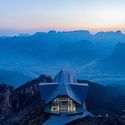
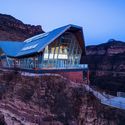
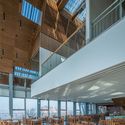
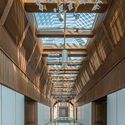
Restaurant on the Cliff / Skyland Architecture - Exterior Photography, RestaurantRestaurant on the Cliff / Skyland Architecture - Exterior Photography, RestaurantRestaurant on the Cliff / Skyland Architecture - Interior Photography, Restaurant, BeamRestaurant on the Cliff / Skyland Architecture - Interior Photography, RestaurantRestaurant on the Cliff / Skyland Architecture - More Images+ 32

•
Handan, China

#7 Southlands / SquareWorks

#7  Southlands / SquareWorks - Interior Photography, Interior Design#7  Southlands / SquareWorks - Interior Photography, Interior Design, Kitchen, Sink, Countertop#7  Southlands / SquareWorks - Interior Photography, Interior Design, Lighting#7  Southlands / SquareWorks - Interior Photography, Interior Design, Bathroom, Stairs, Facade, Handrail#7  Southlands / SquareWorks - More Images+ 30

  • Architects: SquareWorks
  • Area Area of this architecture project Area:  300 m²
  • Year Completion year of this architecture project Year:  2018
  • Manufacturers Brands with products used in this architecture project
    Manufacturers:  Toto, Subzero/Wolf, Mitsubishi Electric
  • Professionals: Project Makers

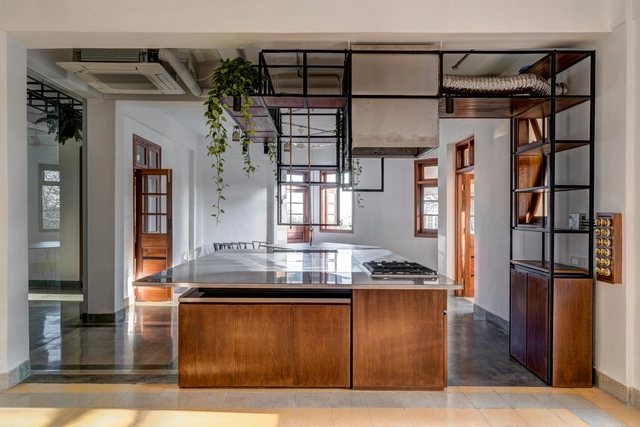
Marcel's Loft in Barcelona / MH.AP Studio

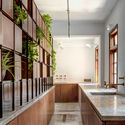
Marcel's Loft in Barcelona / MH.AP Studio - Interior Photography, Adaptive Reuse, Kitchen, Lighting, CountertopMarcel's Loft in Barcelona / MH.AP Studio - Interior Photography, Adaptive Reuse, Table, ChairMarcel's Loft in Barcelona / MH.AP Studio - Interior Photography, Adaptive ReuseMarcel's Loft in Barcelona / MH.AP Studio - Interior Photography, Adaptive ReuseMarcel's Loft in Barcelona / MH.AP Studio - More Images+ 9

•
Barcelona, Spain
  • Architects: MH.AP Studio
  • Area Area of this architecture project Area:  100 m²
  • Year Completion year of this architecture project Year:  2019
  • Manufacturers Brands with products used in this architecture project
    Manufacturers:  AutoDesk, Grohe, Roca, Santa & Cole, Adobe Systems Incorporated, +9

Kegelbahn Wülknitz Bowling & Sports Facilities / KO/OK Architektur

Kegelbahn Wülknitz Bowling & Sports Facilities / KO/OK Architektur - Interior Photography, Community Kegelbahn Wülknitz Bowling & Sports Facilities / KO/OK Architektur - Exterior Photography, Community , ColumnKegelbahn Wülknitz Bowling & Sports Facilities / KO/OK Architektur - Interior Photography, Community , KitchenKegelbahn Wülknitz Bowling & Sports Facilities / KO/OK Architektur - Exterior Photography, Community , FacadeKegelbahn Wülknitz Bowling & Sports Facilities / KO/OK Architektur - More Images+ 15

Two-Fold Yard / TAOA

Two-Fold Yard / TAOA - Exterior Photography, Houses, FacadeTwo-Fold Yard / TAOA - Exterior Photography, Houses, FacadeTwo-Fold Yard / TAOA - Interior Photography, HousesTwo-Fold Yard / TAOA - Interior Photography, HousesTwo-Fold Yard / TAOA - More Images+ 18

•
Beijing, China
  • Architects: TAOA
  • Year Completion year of this architecture project Year:  2018
  • Manufacturers Brands with products used in this architecture project
    Manufacturers:  鼎层DCENG

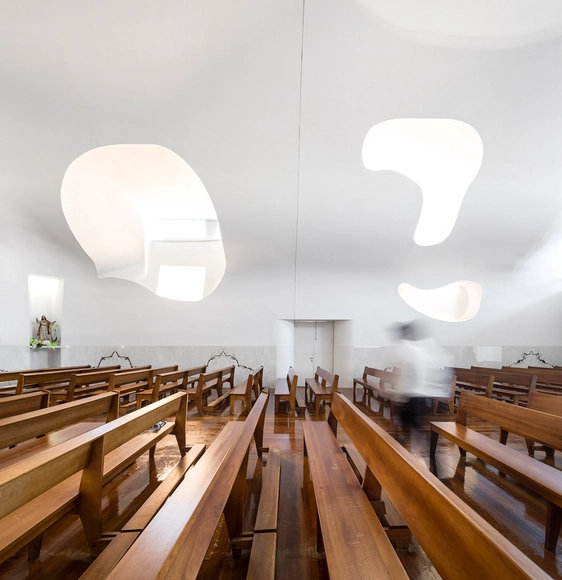
Várzea Church / FCC Arquitectura

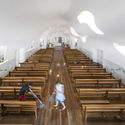
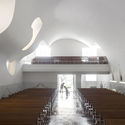

Várzea Church / FCC Arquitectura - Interior DesignVárzea Church / FCC Arquitectura - Interior DesignVárzea Church / FCC Arquitectura - Interior DesignVárzea Church / FCC Arquitectura - Interior DesignVárzea Church / FCC Arquitectura - More Images+ 26

Sun House / SAV Architecture + Design


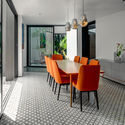
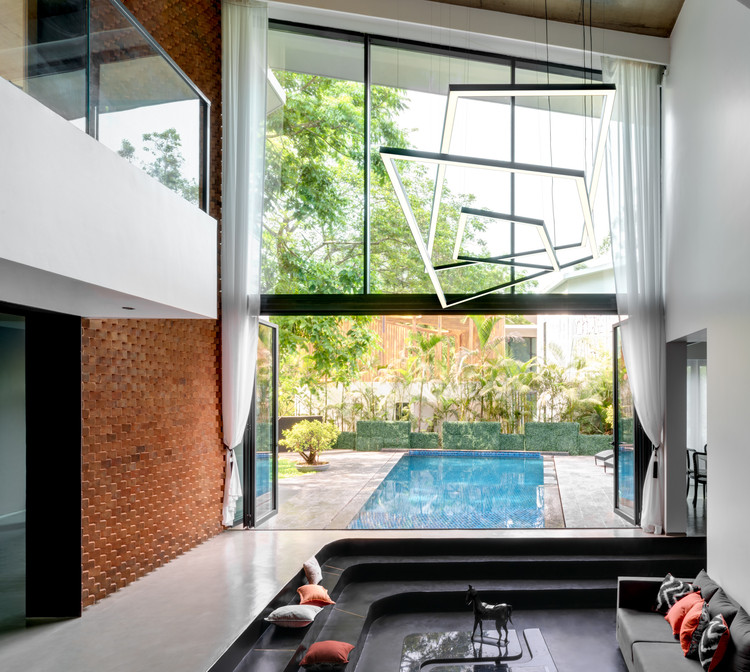
Sun House / SAV Architecture + Design - Interior Photography, House Interiors, Kitchen, Table
© Fabien Charuau

Sun House / SAV Architecture + Design - Interior Photography, House Interiors, TableSun House / SAV Architecture + Design - Interior Photography, House Interiors, Stairs, HandrailSun House / SAV Architecture + Design - Interior Photography, House Interiors, Chair, Table, LightingSun House / SAV Architecture + Design - Interior Photography, House Interiors, Door, FacadeSun House / SAV Architecture + Design - More Images+ 26

•
Sateri Nagar Colony, India

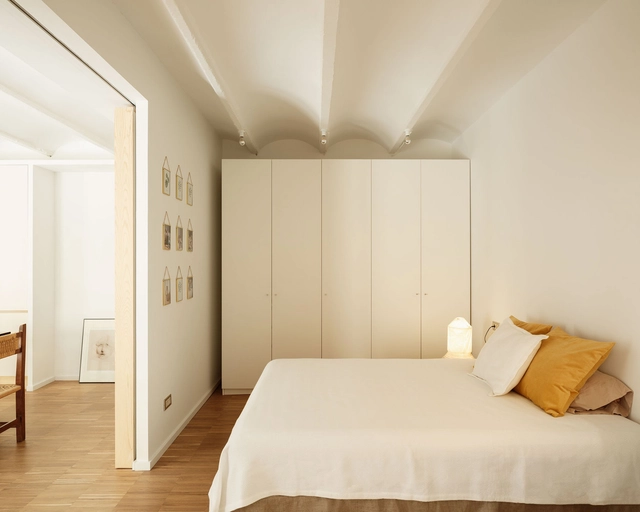
Foto Apartment / Giuliano Marchiorato Architects

Foto Apartment / Giuliano Marchiorato Architects - Interior Photography, Apartment Interiors, Bedroom, BedFoto Apartment / Giuliano Marchiorato Architects - Interior Photography, Apartment InteriorsFoto Apartment / Giuliano Marchiorato Architects - Interior Photography, Apartment InteriorsFoto Apartment / Giuliano Marchiorato Architects - Interior Photography, Apartment InteriorsFoto Apartment / Giuliano Marchiorato Architects - More Images+ 7

  • Area Area of this architecture project Area:  130 m²
  • Year Completion year of this architecture project Year:  2019
  • Manufacturers Brands with products used in this architecture project
    Manufacturers:  Dsgn Selo, Funcional Marcenaria, Inove

K House / Kitamura Naoya Architects & Planners

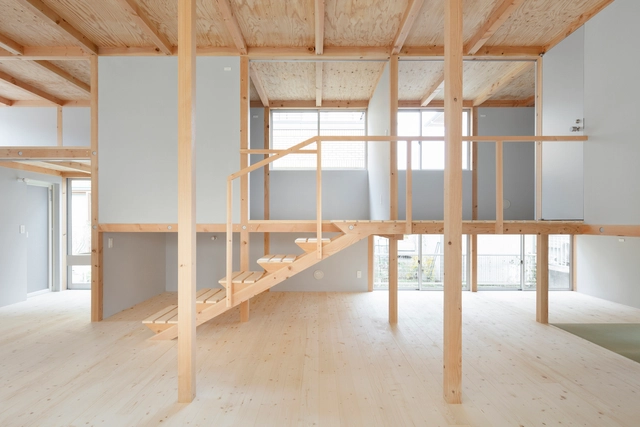
K House / Kitamura Naoya Architects & Planners - Interior Photography, Houses, BeamK House / Kitamura Naoya Architects & Planners - Interior Photography, Houses, Bedroom, BeamK House / Kitamura Naoya Architects & Planners - Interior Photography, Houses, BeamK House / Kitamura Naoya Architects & Planners - Exterior Photography, Houses, FacadeK House / Kitamura Naoya Architects & Planners - More Images+ 19

  • Area Area of this architecture project Area:  80 m²
  • Year Completion year of this architecture project Year:  2019
  • Manufacturers Brands with products used in this architecture project
    Manufacturers:  Koizumi, LIXIL , Panasonic, Rinnai, Sanwa