1. ArchDaily
  2. Wood

Wood

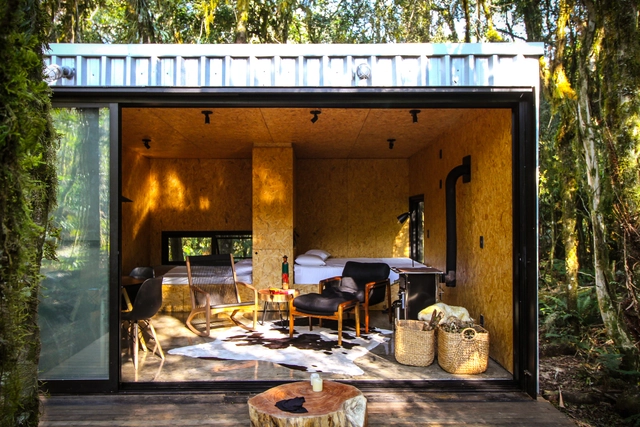
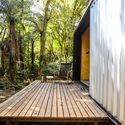
Alpes São Chico Housing Complex / Porto Quadrado

Alpes São Chico Housing Complex / Porto Quadrado - Exterior Photography, Houses, DoorAlpes São Chico Housing Complex / Porto Quadrado - Exterior Photography, HousesAlpes São Chico Housing Complex / Porto Quadrado - Exterior Photography, HousesAlpes São Chico Housing Complex / Porto Quadrado - Exterior Photography, Houses, DeckAlpes São Chico Housing Complex / Porto Quadrado - More Images+ 14

•
Rio Grande do Sul, Brazil
  • Architects: Porto Quadrado
  • Area Area of this architecture project Area:  105 m²
  • Year Completion year of this architecture project Year:  2018
  • Manufacturers Brands with products used in this architecture project
    Manufacturers:  Bulltrade, Cobal Aços e Ferros, Speed Esquadrias

Municipal Raul Seixas Park Refurbishment / Secretaria do Verde e Meio Ambiente - Divisão de Implantação, projetos e obras

Municipal Raul Seixas Park Refurbishment / Secretaria do Verde e Meio Ambiente - Divisão de Implantação, projetos e obras - Exterior Photography, Renovation, Garden, StairsMunicipal Raul Seixas Park Refurbishment / Secretaria do Verde e Meio Ambiente - Divisão de Implantação, projetos e obras - Exterior Photography, Renovation, GardenMunicipal Raul Seixas Park Refurbishment / Secretaria do Verde e Meio Ambiente - Divisão de Implantação, projetos e obras - Exterior Photography, RenovationMunicipal Raul Seixas Park Refurbishment / Secretaria do Verde e Meio Ambiente - Divisão de Implantação, projetos e obras - Exterior Photography, RenovationMunicipal Raul Seixas Park Refurbishment / Secretaria do Verde e Meio Ambiente - Divisão de Implantação, projetos e obras - More Images+ 18

•
José Bonifacio, Brazil

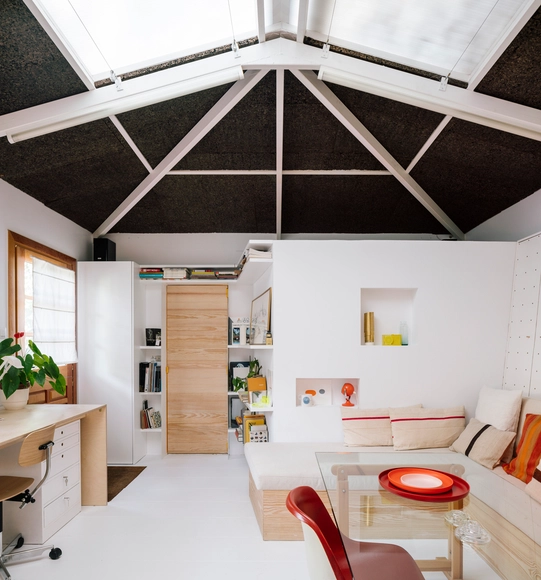
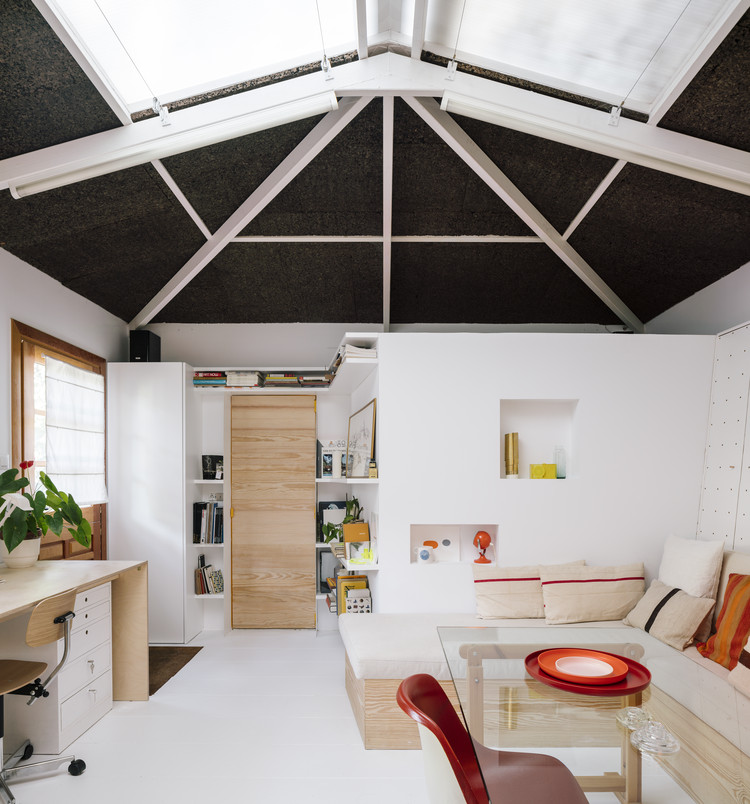
The burrow / delavegacanolasso

The burrow / delavegacanolasso - Interior Photography, Houses, BathroomThe burrow / delavegacanolasso - Exterior Photography, Houses, GardenThe burrow / delavegacanolasso - Exterior Photography, Houses, GardenThe burrow / delavegacanolasso - Interior Photography, Houses, KitchenThe burrow / delavegacanolasso - More Images+ 18

•
Madrid, Spain
  • Architects: delavegacanolasso
  • Area Area of this architecture project Area:  538 ft²
  • Year Completion year of this architecture project Year:  2019
  • Manufacturers Brands with products used in this architecture project
    Manufacturers:  Madrid Forest, Pladur, Tableros Martínez

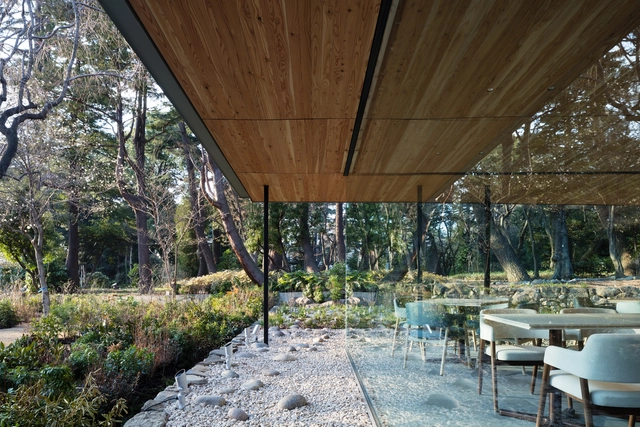
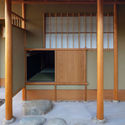
Restaurant in Tokyo Metropolitan Teien Art Museum / KUME SEKKEI Co.

Restaurant in Tokyo Metropolitan Teien Art Museum / KUME SEKKEI Co. - Exterior Photography, Restaurant, GardenRestaurant in Tokyo Metropolitan Teien Art Museum / KUME SEKKEI Co. - Interior Photography, Restaurant, KitchenRestaurant in Tokyo Metropolitan Teien Art Museum / KUME SEKKEI Co. - Interior Photography, RestaurantRestaurant in Tokyo Metropolitan Teien Art Museum / KUME SEKKEI Co. - Exterior Photography, Restaurant, GardenRestaurant in Tokyo Metropolitan Teien Art Museum / KUME SEKKEI Co. - More Images+ 24

•
Minato City, Japan
  • Architects: KUME SEKKEI Co.
  • Area Area of this architecture project Area:  253 m²
  • Year Completion year of this architecture project Year:  2018
  • Manufacturers Brands with products used in this architecture project
    Manufacturers:  AutoDesk, AGC, Fujisash, GANTAN BEAUTY INDUSTRY, Robert McNeel & Associates, +1
  • Professionals: KUME SEKKEI, SLDA

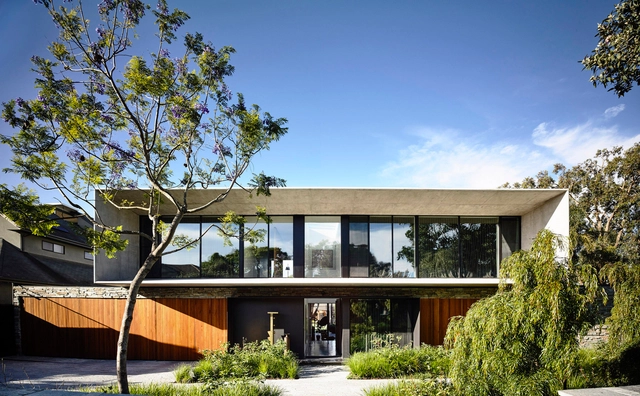
Concrete House / Matt Gibson Architecture

Concrete House  / Matt Gibson Architecture - Houses, Door, Facade, ChairConcrete House  / Matt Gibson Architecture - Houses, Courtyard, Facade, Beam, Handrail, ArchConcrete House  / Matt Gibson Architecture - Houses, FacadeConcrete House  / Matt Gibson Architecture - Houses, Courtyard, Facade, Door, Column, BeamConcrete House  / Matt Gibson Architecture - More Images+ 20

•
Melbourne, Australia

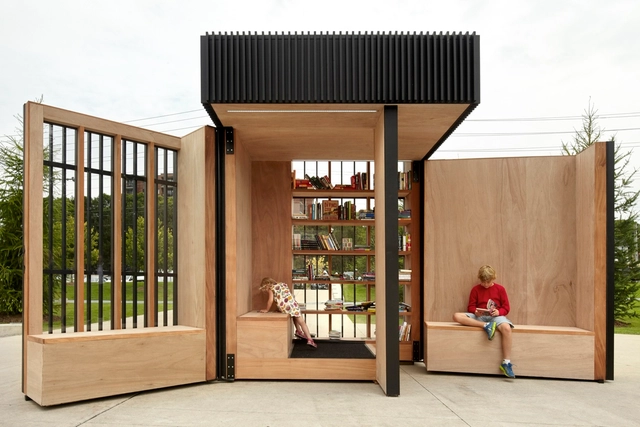

Story Pod / Atelier Kastelic Buffey

Story Pod / Atelier Kastelic Buffey - Small Scale, Beam, FacadeStory Pod / Atelier Kastelic Buffey - Small Scale, Garden, Door, FacadeStory Pod / Atelier Kastelic Buffey - Small Scale, Garden, FacadeStory Pod / Atelier Kastelic Buffey - Small Scale, FacadeStory Pod / Atelier Kastelic Buffey - More Images+ 8

•
Newmarket, Canada

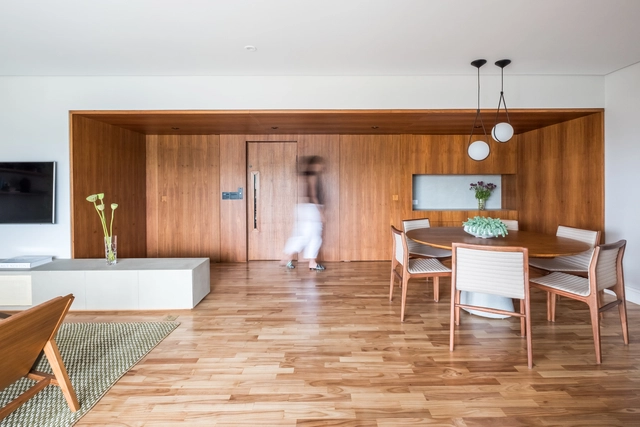
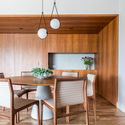
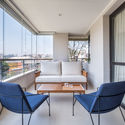
Cervantes Apartment / Mandarina Arquitetura

Cervantes Apartment / Mandarina Arquitetura - Interior Photography, Apartment Interiors, KitchenCervantes Apartment / Mandarina Arquitetura - Interior Photography, Apartment InteriorsCervantes Apartment / Mandarina Arquitetura - Interior Photography, Apartment Interiors, ChairCervantes Apartment / Mandarina Arquitetura - Interior Photography, Apartment InteriorsCervantes Apartment / Mandarina Arquitetura - More Images+ 18

  • Area Area of this architecture project Area:  180 m²
  • Year Completion year of this architecture project Year:  2018
  • Manufacturers Brands with products used in this architecture project
    Manufacturers:  Artefacto, AutoDesk, By Kamy, Colormix, Decameron, +6

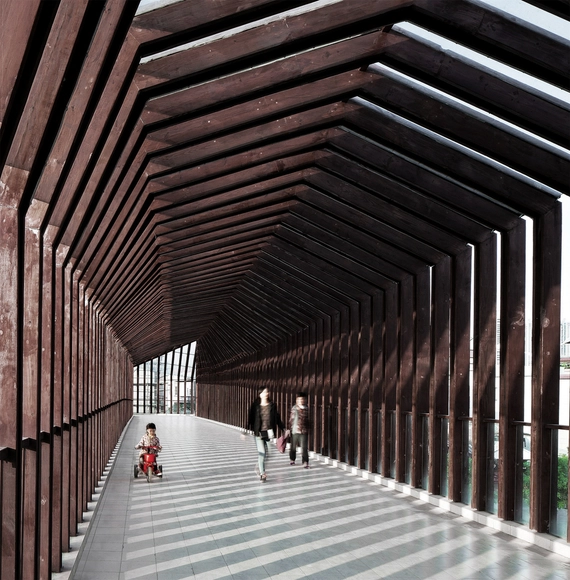
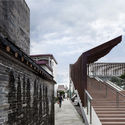
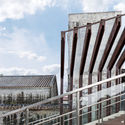
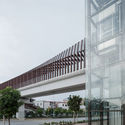
Foshan New City Village Walkway Bridge / ADARC Associates

Foshan New City Village Walkway Bridge  / ADARC Associates - Pedestrian Bridge, Deck, Facade, Beam, Column, HandrailFoshan New City Village Walkway Bridge  / ADARC Associates - Pedestrian Bridge, Facade, Stairs, HandrailFoshan New City Village Walkway Bridge  / ADARC Associates - Pedestrian Bridge, Facade, Handrail, FenceFoshan New City Village Walkway Bridge  / ADARC Associates - Pedestrian Bridge, FacadeFoshan New City Village Walkway Bridge  / ADARC Associates - More Images+ 43

  • Architects: ADARC Associates
  • Area Area of this architecture project Area:  1500 m²
  • Year Completion year of this architecture project Year:  2015

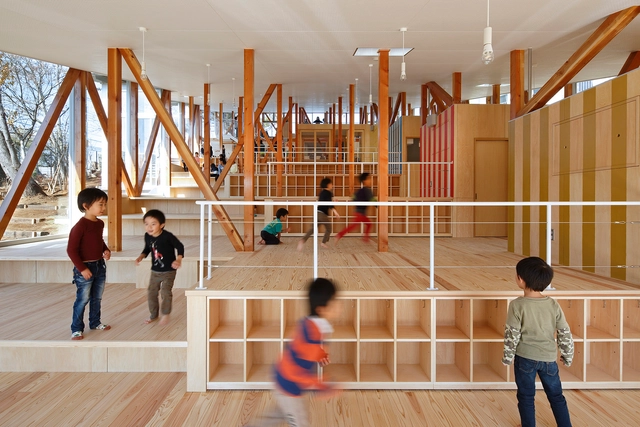
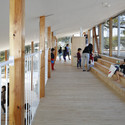
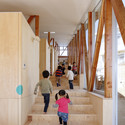
Hakusui Nursery School / Yamazaki Kentaro Design Workshop

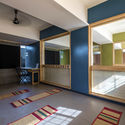
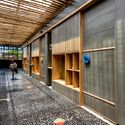
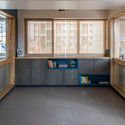
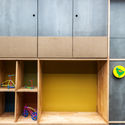
Hakusui Nursery School / Yamazaki Kentaro Design Workshop - Schools Hakusui Nursery School / Yamazaki Kentaro Design Workshop - Schools Hakusui Nursery School / Yamazaki Kentaro Design Workshop - Schools Hakusui Nursery School / Yamazaki Kentaro Design Workshop - Schools Hakusui Nursery School / Yamazaki Kentaro Design Workshop - More Images+ 9

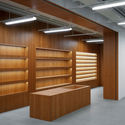
White Bird Café & Diner / dongqi Design

White Bird Café & Diner / dongqi Design - Interior DesignWhite Bird Café & Diner / dongqi Design - Interior DesignWhite Bird Café & Diner / dongqi Design - Interior DesignWhite Bird Café & Diner / dongqi Design - Interior DesignWhite Bird Café & Diner / dongqi Design - More Images+ 14

  • Architects: dongqi Design
  • Area Area of this architecture project Area:  60 m²
  • Year Completion year of this architecture project Year:  2018
  • Manufacturers Brands with products used in this architecture project
    Manufacturers:  Opendesk
  • Professionals: dongqi Architects

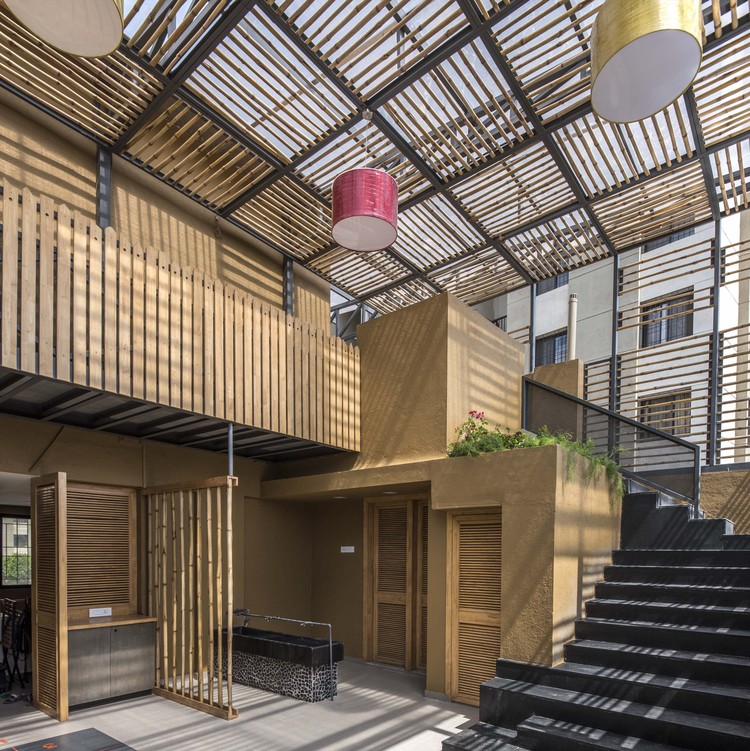
The Outdoor Classroom / Studio Infinity

The Outdoor Classroom / Studio Infinity - Interior Photography, Classrooms, Stairs, Facade, Lighting
© Atul Kanetkar

The Outdoor Classroom / Studio Infinity - Interior Photography, Classrooms, DoorThe Outdoor Classroom / Studio Infinity - Interior Photography, Classrooms, Facade, LightingThe Outdoor Classroom / Studio Infinity - Interior Photography, Classrooms, Kitchen, Door, Countertop, SinkThe Outdoor Classroom / Studio Infinity - Interior Photography, ClassroomsThe Outdoor Classroom / Studio Infinity - More Images+ 12

  • Architects: Studio Infinity
  • Area Area of this architecture project Area:  3000 m²
  • Year Completion year of this architecture project Year:  2017
  • Manufacturers Brands with products used in this architecture project
    Manufacturers:  AutoDesk, Trimble

Coahuila 59 Building / Contexto Arquitectos

Coahuila 59 Building / Contexto Arquitectos - ApartmentsCoahuila 59 Building / Contexto Arquitectos - ApartmentsCoahuila 59 Building / Contexto Arquitectos - ApartmentsCoahuila 59 Building / Contexto Arquitectos - ApartmentsCoahuila 59 Building / Contexto Arquitectos - More Images+ 21

•
Mexico City, Mexico
  • Area Area of this architecture project Area:  2348 m²
  • Year Completion year of this architecture project Year:  2019
  • Manufacturers Brands with products used in this architecture project
    Manufacturers:  AutoDesk, Chaos Group, Masisa, CASTEL, Everdeck, +5

Mexican Restaurant Masaryk / Vrtical

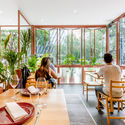
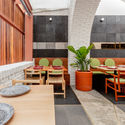
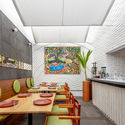
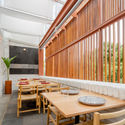
Mexican Restaurant Masaryk / Vrtical - Interior Photography, RestaurantMexican Restaurant Masaryk / Vrtical - Interior Photography, RestaurantMexican Restaurant Masaryk / Vrtical - Interior Photography, Restaurant, KitchenMexican Restaurant Masaryk / Vrtical - Interior Photography, RestaurantMexican Restaurant Masaryk / Vrtical - More Images+ 18

•
Ciudad de México, Mexico
  • Architects: Vrtical
  • Area Area of this architecture project Area:  600 m²
  • Year Completion year of this architecture project Year:  2019
  • Manufacturers Brands with products used in this architecture project
    Manufacturers:  Cemex, David Pompa, Fábrica Astilla, Lanza Atelier

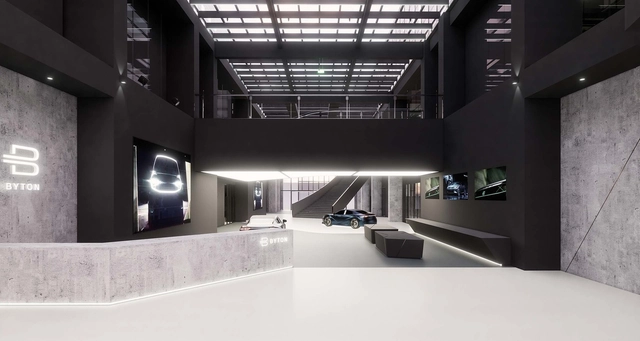
Byton Production Base Office / inDeco

Byton Production Base Office / inDeco - Interior Photography, Offices InteriorsByton Production Base Office / inDeco - Interior Photography, Offices Interiors, StairsByton Production Base Office / inDeco - Interior Photography, Offices Interiors, StairsByton Production Base Office / inDeco - Interior Photography, Offices Interiors, KitchenByton Production Base Office / inDeco - More Images+ 27

  • Interior Designers: inDeco
  • Area Area of this architecture project Area:  13770 m²
  • Year Completion year of this architecture project Year:  2019

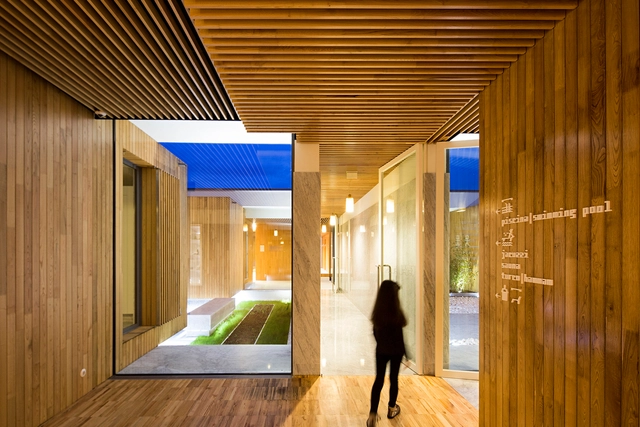
Hotel MINHO Renewal and Expansion / ,i

Hotel MINHO Renewal and Expansion / ,i  - Wellness InteriorsHotel MINHO Renewal and Expansion / ,i  - Exterior Photography, Wellness Interiors, FacadeHotel MINHO Renewal and Expansion / ,i  - Exterior Photography, Wellness Interiors, FacadeHotel MINHO Renewal and Expansion / ,i  - Wellness InteriorsHotel MINHO Renewal and Expansion / ,i  - More Images+ 53

•
Vila Nova de Cerveira, Portugal
  • Architects: Virgula i
  • Year Completion year of this architecture project Year:  2014
  • Manufacturers Brands with products used in this architecture project
    Manufacturers:  Siero Lam, panoramah!®, Tons de Pedra
  • Professionals: JP Pereira

Tea house in Tadotsu / Takashi Okuno & Associates

Tea house in Tadotsu / Takashi Okuno & Associates - Interior Photography, OtherTea house in Tadotsu / Takashi Okuno & Associates - Exterior Photography, Other, Garden, Beam, ColumnTea house in Tadotsu / Takashi Okuno & Associates - Interior Photography, OtherTea house in Tadotsu / Takashi Okuno & Associates - Interior Photography, Other, Beam, ColumnTea house in Tadotsu / Takashi Okuno & Associates - More Images+ 12

  • Area Area of this architecture project Area:  32 m²
  • Year Completion year of this architecture project Year:  2019
  • Manufacturers Brands with products used in this architecture project
    Manufacturers:  AutoDesk

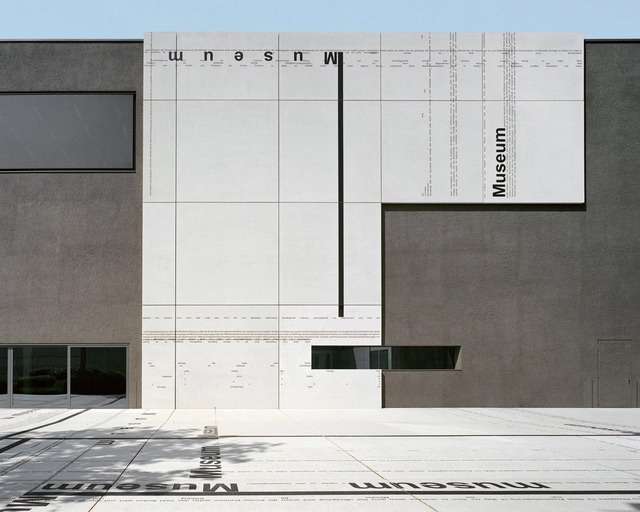
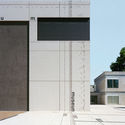
Extension Moderne Galerie, Saarlandmuseum / Kuehn Malvezzi

Extension Moderne Galerie, Saarlandmuseum / Kuehn Malvezzi - Gallery, Facade, DoorExtension Moderne Galerie, Saarlandmuseum / Kuehn Malvezzi - Gallery, FacadeExtension Moderne Galerie, Saarlandmuseum / Kuehn Malvezzi - Gallery, DoorExtension Moderne Galerie, Saarlandmuseum / Kuehn Malvezzi - GalleryExtension Moderne Galerie, Saarlandmuseum / Kuehn Malvezzi - More Images+ 16

•
Saarbrücken, Germany
  • Architects: Kuehn Malvezzi
  • Year Completion year of this architecture project Year:  2017
  • Manufacturers Brands with products used in this architecture project
    Manufacturers:  Deutag, Hemmerlein Ingenieurbau, Ingenieure Bamberger
  • Professionals: Wenzel + Wenzel

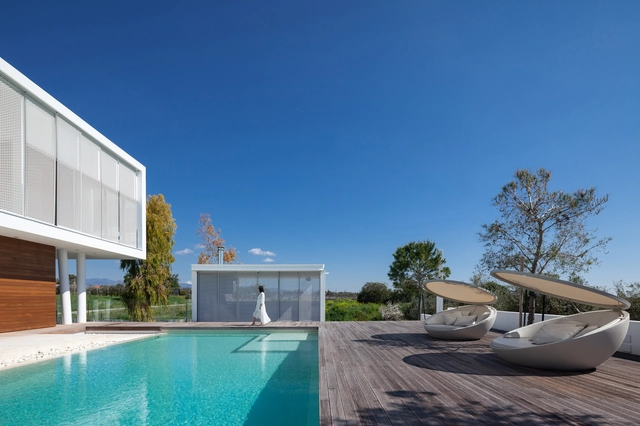
The Linear House / Christos Pavlou Architecture

The Linear House / Christos Pavlou Architecture - Exterior Photography, Houses, FacadeThe Linear House / Christos Pavlou Architecture - Interior Photography, Houses, Stairs, Door, HandrailThe Linear House / Christos Pavlou Architecture - Interior Photography, Houses, StairsThe Linear House / Christos Pavlou Architecture - Exterior Photography, HousesThe Linear House / Christos Pavlou Architecture - More Images+ 28

•
Limassol, Cyprus