1. ArchDaily
  2. Wood

Wood

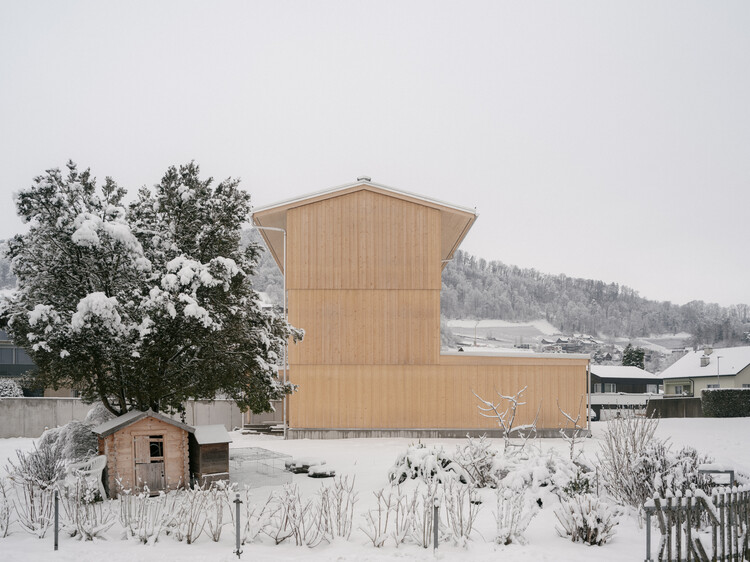
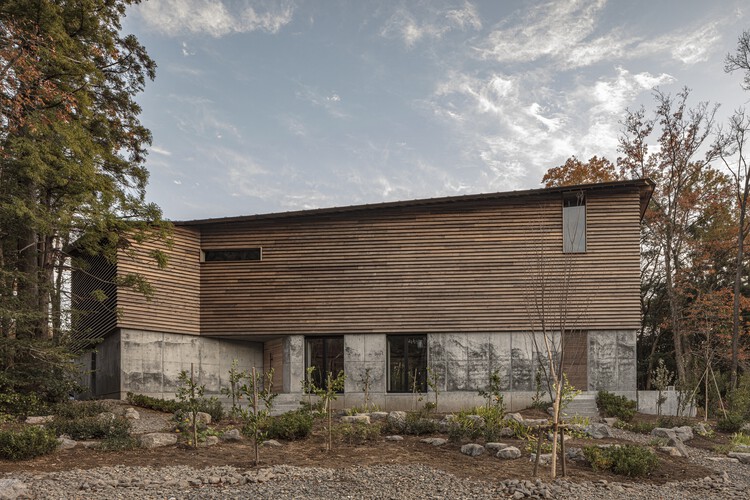
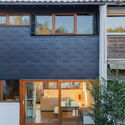
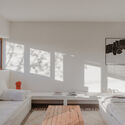
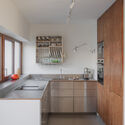
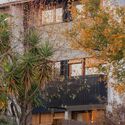
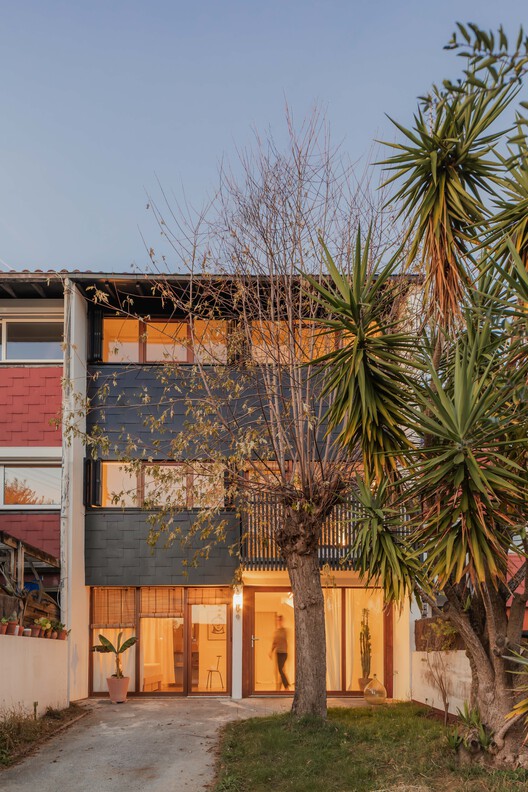
Single-Family House in Mouteiras / LIQE arquitectura

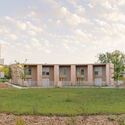
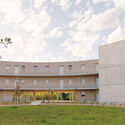
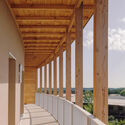
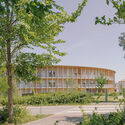
Single-Family House in Mouteiras / LIQE arquitectura - Exterior Photography, HousesSingle-Family House in Mouteiras / LIQE arquitectura - Interior Photography, Houses, StairsSingle-Family House in Mouteiras / LIQE arquitectura - Exterior Photography, Houses, FacadeSingle-Family House in Mouteiras / LIQE arquitectura - Interior Photography, HousesSingle-Family House in Mouteiras / LIQE arquitectura - More Images+ 22

Vigo, Spain
  • Architects: LIQE arquitectura
  • Area Area of this architecture project Area:  282
  • Year Completion year of this architecture project Year:  2020
  • Manufacturers Brands with products used in this architecture project
    Manufacturers:  JUNG, Cortizo

Punta Ixtapa House / Pseudónimo + Andrea Nova Interior Design

Ixtapa Zihuatanejo, Mexico

Sahy House / Andrade Morettin Arquitetos Associados

Sahy House / Andrade Morettin Arquitetos Associados - Exterior Photography, SustainabilitySahy House / Andrade Morettin Arquitetos Associados - Interior Photography, Sustainability, KitchenSahy House / Andrade Morettin Arquitetos Associados - Interior Photography, SustainabilitySahy House / Andrade Morettin Arquitetos Associados - Exterior Photography, SustainabilitySahy House / Andrade Morettin Arquitetos Associados - More Images+ 18

São Sebastião, Brazil
  • Area Area of this architecture project Area:  459
  • Year Completion year of this architecture project Year:  2020
  • Manufacturers Brands with products used in this architecture project
    Manufacturers:  AutoDesk, Viroc

Shelter Under the Leaves / Paolo Sarra + Punto Arq.

Shelter Under the Leaves / Paolo Sarra + Punto Arq. - Interior Photography, Hotels, Facade, Door
© Fabián Martínez

Shelter Under the Leaves / Paolo Sarra + Punto Arq. - Interior Photography, HotelsShelter Under the Leaves / Paolo Sarra + Punto Arq. - Interior Photography, Hotels, FacadeShelter Under the Leaves / Paolo Sarra + Punto Arq. - Interior Photography, HotelsShelter Under the Leaves / Paolo Sarra + Punto Arq. - Interior Photography, HotelsShelter Under the Leaves / Paolo Sarra + Punto Arq. - More Images+ 28

Campeche, Mexico
  • Architects: Paolo Sarra, Punto Arq.
  • Area Area of this architecture project Area:  220
  • Year Completion year of this architecture project Year:  2021
  • Manufacturers Brands with products used in this architecture project
    Manufacturers:  Kimikolor, Mosaicos La Peninsular

Neurosensory Hotel Room / Piacesi Arquitetos Associados

Neurosensory Hotel Room / Piacesi Arquitetos Associados - Interior Photography, Hotels Interiors, BedNeurosensory Hotel Room / Piacesi Arquitetos Associados - Interior Photography, Hotels Interiors, BedNeurosensory Hotel Room / Piacesi Arquitetos Associados - Interior Photography, Hotels InteriorsNeurosensory Hotel Room / Piacesi Arquitetos Associados - Interior Photography, Hotels Interiors, BathroomNeurosensory Hotel Room / Piacesi Arquitetos Associados - More Images+ 3

Belo Horizonte, Brazil
  • Area Area of this architecture project Area:  70
  • Year Completion year of this architecture project Year:  2016
  • Manufacturers Brands with products used in this architecture project
    Manufacturers:  Abatjour de Arte, Deca, Donatelli, ME Mármores e Granitos, Papilo Tapetes, +2

Aleixo Garcia Apartment / Antonio Armando de Araújo - Arquitetura e Design

Aleixo Garcia Apartment / Antonio Armando de Araújo - Arquitetura e Design - Interior Photography, Apartment Interiors, DoorAleixo Garcia Apartment / Antonio Armando de Araújo - Arquitetura e Design - Interior Photography, Apartment Interiors, ChairAleixo Garcia Apartment / Antonio Armando de Araújo - Arquitetura e Design - Interior Photography, Apartment InteriorsAleixo Garcia Apartment / Antonio Armando de Araújo - Arquitetura e Design - Interior Photography, Apartment Interiors, KitchenAleixo Garcia Apartment / Antonio Armando de Araújo - Arquitetura e Design - More Images+ 20

Wera Kiricia Educational Articulation Module / Catholic University of Pereira

Wera Kiricia Educational Articulation Module / Catholic University of Pereira - Exterior Photography, Community
© Laboratorio de Construcción 2021

Wera Kiricia Educational Articulation Module / Catholic University of Pereira - Interior Photography, Community , StairsWera Kiricia Educational Articulation Module / Catholic University of Pereira - Interior Photography, Community Wera Kiricia Educational Articulation Module / Catholic University of Pereira - Exterior Photography, Community , StairsWera Kiricia Educational Articulation Module / Catholic University of Pereira - Interior Photography, Community Wera Kiricia Educational Articulation Module / Catholic University of Pereira - More Images+ 13

  • Area Area of this architecture project Area:  26
  • Year Completion year of this architecture project Year:  2021
  • Manufacturers Brands with products used in this architecture project
    Manufacturers:  Maderas Sodimac, Revit

Recycled Materials Shelter 2 / Juan Luis Martínez Nahuel

Recycled Materials Shelter 2 / Juan Luis Martínez Nahuel - Exterior Photography, HousesRecycled Materials Shelter 2 / Juan Luis Martínez Nahuel - Interior Photography, HousesRecycled Materials Shelter 2 / Juan Luis Martínez Nahuel - Exterior Photography, HousesRecycled Materials Shelter 2 / Juan Luis Martínez Nahuel - Interior Photography, HousesRecycled Materials Shelter 2 / Juan Luis Martínez Nahuel - More Images+ 17

Curacaví, Chile

Platô II Apartment / Sala2 Arquitetura

Platô II Apartment / Sala2 Arquitetura - Interior Photography, Apartment InteriorsPlatô II Apartment / Sala2 Arquitetura - Interior Photography, Apartment InteriorsPlatô II Apartment / Sala2 Arquitetura - Interior Photography, Apartment InteriorsPlatô II Apartment / Sala2 Arquitetura - Interior Photography, Apartment InteriorsPlatô II Apartment / Sala2 Arquitetura - More Images+ 13

  • Architects: Sala2 Arquitetura
  • Area Area of this architecture project Area:  190
  • Year Completion year of this architecture project Year:  2020
  • Manufacturers Brands with products used in this architecture project
    Manufacturers:  Aeroplan Marcenaria, Alvaro estofados, Trevine

HC Apartment / Suelen Parizotto Arquitetura

HC Apartment / Suelen Parizotto Arquitetura - Interior Photography, Apartment InteriorsHC Apartment / Suelen Parizotto Arquitetura - Interior Photography, Apartment Interiors, BedroomHC Apartment / Suelen Parizotto Arquitetura - Interior Photography, Apartment InteriorsHC Apartment / Suelen Parizotto Arquitetura - Interior Photography, Apartment Interiors, ChairHC Apartment / Suelen Parizotto Arquitetura - More Images+ 19

  • Area Area of this architecture project Area:  980
  • Year Completion year of this architecture project Year:  2020
  • Manufacturers Brands with products used in this architecture project
    Manufacturers:  AutoDesk

EQ House / Gilda Meirelles Arquitetura

EQ House / Gilda Meirelles Arquitetura - Exterior Photography, House Interiors, GardenEQ House / Gilda Meirelles Arquitetura - Exterior Photography, House Interiors, Garden, StairsEQ House / Gilda Meirelles Arquitetura - Exterior Photography, House InteriorsEQ House / Gilda Meirelles Arquitetura - Interior Photography, House InteriorsEQ House / Gilda Meirelles Arquitetura - More Images+ 24

Chácara Santa Cruz dos Pires, Brazil
  • Area Area of this architecture project Area:  1100
  • Year Completion year of this architecture project Year:  2018
  • Manufacturers Brands with products used in this architecture project
    Manufacturers:  Alwitra, Dani Vit, Jmar, Maristela

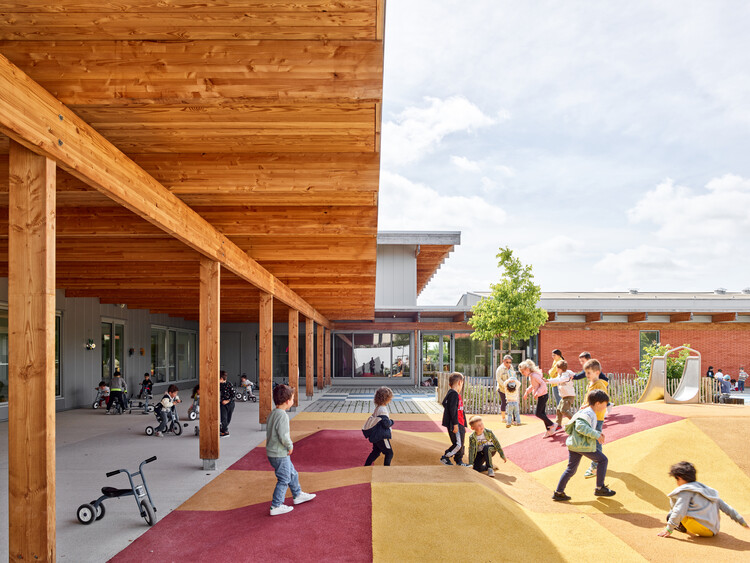
Pueri Domus Bilingual School / Perkins&Will

Pueri Domus Bilingual School / Perkins&Will - Interior Photography, Educational Interiors, BeamPueri Domus Bilingual School / Perkins&Will - Exterior Photography, Educational InteriorsPueri Domus Bilingual School / Perkins&Will - Interior Photography, Educational Interiors, StairsPueri Domus Bilingual School / Perkins&Will - Interior Photography, Educational InteriorsPueri Domus Bilingual School / Perkins&Will - More Images+ 25

  • Architects: Perkins&Will
  • Area Area of this architecture project Area:  1500
  • Year Completion year of this architecture project Year:  2020
  • Manufacturers Brands with products used in this architecture project
    Manufacturers:  Tarkett, Crosslam

PH Masaryk 203 Offices / Álvaro Hernández Félix Studio

PH Masaryk 203 Offices / Álvaro Hernández Félix Studio - Interior Photography, Offices Interiors, Kitchen, CountertopPH Masaryk 203 Offices / Álvaro Hernández Félix Studio - Interior Photography, Offices Interiors, ChairPH Masaryk 203 Offices / Álvaro Hernández Félix Studio - Interior Photography, Offices InteriorsPH Masaryk 203 Offices / Álvaro Hernández Félix Studio - Interior Photography, Offices InteriorsPH Masaryk 203 Offices / Álvaro Hernández Félix Studio - More Images+ 11

Ciudad de México, Mexico

La Casica del Abuelo Winery Extension / meeecarquitectos

La Casica del Abuelo Winery Extension / meeecarquitectos - Exterior Photography, ExtensionLa Casica del Abuelo Winery Extension / meeecarquitectos - Exterior Photography, ExtensionLa Casica del Abuelo Winery Extension / meeecarquitectos - Interior Photography, ExtensionLa Casica del Abuelo Winery Extension / meeecarquitectos - Interior Photography, Extension, DoorLa Casica del Abuelo Winery Extension / meeecarquitectos - More Images+ 25

  • Architects: meeecarquitectos
  • Area Area of this architecture project Area:  45
  • Year Completion year of this architecture project Year:  2021
  • Manufacturers Brands with products used in this architecture project
    Manufacturers:  AutoDesk

Ipanema Gallery / Miguel Pinto Guimarães Arquitetos Associados

Ipanema Gallery / Miguel Pinto Guimarães Arquitetos Associados - Interior Photography, Gallery, HandrailIpanema Gallery / Miguel Pinto Guimarães Arquitetos Associados - Interior Photography, Gallery, ColumnIpanema Gallery / Miguel Pinto Guimarães Arquitetos Associados - Exterior Photography, Gallery, FacadeIpanema Gallery / Miguel Pinto Guimarães Arquitetos Associados - Exterior Photography, GalleryIpanema Gallery / Miguel Pinto Guimarães Arquitetos Associados - More Images+ 12

Ipanema, Brazil

Muxarabi Apartment / Pietro Terlizzi Arquitetura

Muxarabi Apartment / Pietro Terlizzi Arquitetura - Interior Photography, Decoration & Ornament, ChairMuxarabi Apartment / Pietro Terlizzi Arquitetura - Interior Photography, Decoration & Ornament, DoorMuxarabi Apartment / Pietro Terlizzi Arquitetura - Interior Photography, Decoration & Ornament, Kitchen, CountertopMuxarabi Apartment / Pietro Terlizzi Arquitetura - Interior Photography, Decoration & Ornament, BedroomMuxarabi Apartment / Pietro Terlizzi Arquitetura - More Images+ 16

  • Area Area of this architecture project Area:  45
  • Year Completion year of this architecture project Year:  2020
  • Manufacturers Brands with products used in this architecture project
    Manufacturers:  Chaos Group, AutoDesk, Portobello, Trimble

Neurosensory Suite / Piacesi Arquitetos Associados

Neurosensory Suite / Piacesi Arquitetos Associados - Interior Photography, Residential Interiors, Bedroom, BedNeurosensory Suite / Piacesi Arquitetos Associados - Interior Photography, Residential Interiors, Bedroom, BedNeurosensory Suite / Piacesi Arquitetos Associados - Interior Photography, Residential InteriorsNeurosensory Suite / Piacesi Arquitetos Associados - Interior Photography, Residential Interiors, BathroomNeurosensory Suite / Piacesi Arquitetos Associados - More Images+ 7

  • Area Area of this architecture project Area:  50
  • Year Completion year of this architecture project Year:  2014
  • Manufacturers Brands with products used in this architecture project
    Manufacturers:  Cosentino

Quincho for Facundo / Primer Piso Arquitectos

Quincho for Facundo / Primer Piso Arquitectos - Exterior Photography, ExtensionQuincho for Facundo / Primer Piso Arquitectos - Exterior Photography, Extension, BeamQuincho for Facundo / Primer Piso Arquitectos - Interior Photography, ExtensionQuincho for Facundo / Primer Piso Arquitectos - Exterior Photography, ExtensionQuincho for Facundo / Primer Piso Arquitectos - More Images+ 11

  • Area Area of this architecture project Area:  70
  • Year Completion year of this architecture project Year:  2020
  • Manufacturers Brands with products used in this architecture project
    Manufacturers:  Holcim, Adobe Systems Incorporated