1. ArchDaily
  2. Stone

Stone

Rapel House / Bauer Arquitectos

Rapel House / Bauer Arquitectos - House InteriorsRapel House / Bauer Arquitectos - House InteriorsRapel House / Bauer Arquitectos - House InteriorsRapel House / Bauer Arquitectos - House InteriorsRapel House / Bauer Arquitectos - More Images+ 11

  • Architects: Bauer Arquitectos
  • Area Area of this architecture project Area:  173
  • Year Completion year of this architecture project Year:  2017
  • Manufacturers Brands with products used in this architecture project
    Manufacturers:  AveChile, VEKA, MK, TESA

V House / MORO Taller de arquitectura

V House / MORO Taller de arquitectura - House InteriorsV House / MORO Taller de arquitectura - House InteriorsV House / MORO Taller de arquitectura - House InteriorsV House / MORO Taller de arquitectura - House InteriorsV House / MORO Taller de arquitectura - More Images+ 16

  • Area Area of this architecture project Area:  214
  • Year Completion year of this architecture project Year:  2018
  • Manufacturers Brands with products used in this architecture project
    Manufacturers:  Interceramic, Carpintería especializada, Cemex

House in the Orchard / Ramón Esteve Estudio

House in the Orchard / Ramón Esteve Estudio - Houses
© Mariela Apollonio

House in the Orchard / Ramón Esteve Estudio - HousesHouse in the Orchard / Ramón Esteve Estudio - HousesHouse in the Orchard / Ramón Esteve Estudio - HousesHouse in the Orchard / Ramón Esteve Estudio - HousesHouse in the Orchard / Ramón Esteve Estudio - More Images+ 18

  • Area Area of this architecture project Area:  665
  • Year Completion year of this architecture project Year:  2017
  • Manufacturers Brands with products used in this architecture project
    Manufacturers:  Porcelanosa Grupo, Fantini, Schüco

AG House / ZIM arquitextura

AG House / ZIM arquitextura - HousesAG House / ZIM arquitextura - HousesAG House / ZIM arquitextura - HousesAG House / ZIM arquitextura - HousesAG House / ZIM arquitextura - More Images+ 31

  • Architects: ZIM arquitextura
  • Area Area of this architecture project Area:  260
  • Year Completion year of this architecture project Year:  2014

Omagoieaskoa House / BAT

Omagoieaskoa House / BAT - House InteriorsOmagoieaskoa House / BAT - House InteriorsOmagoieaskoa House / BAT - House InteriorsOmagoieaskoa House / BAT - House InteriorsOmagoieaskoa House / BAT - More Images+ 13

  • Architects: BAT
  • Area Area of this architecture project Area:  430
  • Year Completion year of this architecture project Year:  2017
  • Manufacturers Brands with products used in this architecture project
    Manufacturers:  Porcelanosa Grupo, BI Bilbao Interiorismo, Cortizo, Dica, TAO Iluminación

AB House / FCC Arquitectura

AB House / FCC Arquitectura - RenovationAB House / FCC Arquitectura - RenovationAB House / FCC Arquitectura - RenovationAB House / FCC Arquitectura - RenovationAB House / FCC Arquitectura - More Images+ 11

  • Architects: FCC Arquitectura
  • Area Area of this architecture project Area:  585
  • Year Completion year of this architecture project Year:  2006

JV House / FCC Arquitectura

JV House / FCC Arquitectura - RenovationJV House / FCC Arquitectura - RenovationJV House / FCC Arquitectura - RenovationJV House / FCC Arquitectura - RenovationJV House / FCC Arquitectura - More Images+ 9

  • Architects: FCC Arquitectura
  • Area Area of this architecture project Area:  682
  • Year Completion year of this architecture project Year:  2015

Jorge Matte Building / PARALELA

Jorge Matte Building / PARALELA - ApartmentsJorge Matte Building / PARALELA - ApartmentsJorge Matte Building / PARALELA - ApartmentsJorge Matte Building / PARALELA - ApartmentsJorge Matte Building / PARALELA - More Images+ 23

  • Architects: PARALELA
  • Area Area of this architecture project Area:  1024
  • Year Completion year of this architecture project Year:  2017
  • Manufacturers Brands with products used in this architecture project
    Manufacturers:  Atika, Città Urbana, Primaterm, Qstone

Florencia House / Landa Suberville

Florencia House / Landa Suberville - SustainabilityFlorencia House / Landa Suberville - SustainabilityFlorencia House / Landa Suberville - SustainabilityFlorencia House / Landa Suberville - SustainabilityFlorencia House / Landa Suberville - More Images+ 18

MSA Chapel / MSA

MSA Chapel / MSA - ChapelMSA Chapel / MSA - ChapelMSA Chapel / MSA - ChapelMSA Chapel / MSA - ChapelMSA Chapel / MSA - More Images+ 5

  • Architects: MSA
  • Area Area of this architecture project Area:  221
  • Year Completion year of this architecture project Year:  2013
  • Manufacturers Brands with products used in this architecture project
    Manufacturers:  Interceramic, ARCOMEX, Magg

Canteria Urban Restaurant / Natura Futura

Canteria Urban Restaurant / Natura Futura - RestaurantCanteria Urban Restaurant / Natura Futura - RestaurantCanteria Urban Restaurant / Natura Futura - RestaurantCanteria Urban Restaurant / Natura Futura - RestaurantCanteria Urban Restaurant / Natura Futura - More Images+ 13

  • Architects: Natura Futura
  • Area Area of this architecture project Area:  160
  • Year Completion year of this architecture project Year:  2018

Herradura House / Zona Arquitectura Más Ingeniería

Herradura House / Zona Arquitectura Más Ingeniería - HousesHerradura House / Zona Arquitectura Más Ingeniería - HousesHerradura House / Zona Arquitectura Más Ingeniería - HousesHerradura House / Zona Arquitectura Más Ingeniería - HousesHerradura House / Zona Arquitectura Más Ingeniería - More Images+ 11

  • Area Area of this architecture project Area:  295
  • Year Completion year of this architecture project Year:  2017
  • Manufacturers Brands with products used in this architecture project
    Manufacturers:  Pinturas Berel, Cemex, Pasa, Saniker, Tecnolite

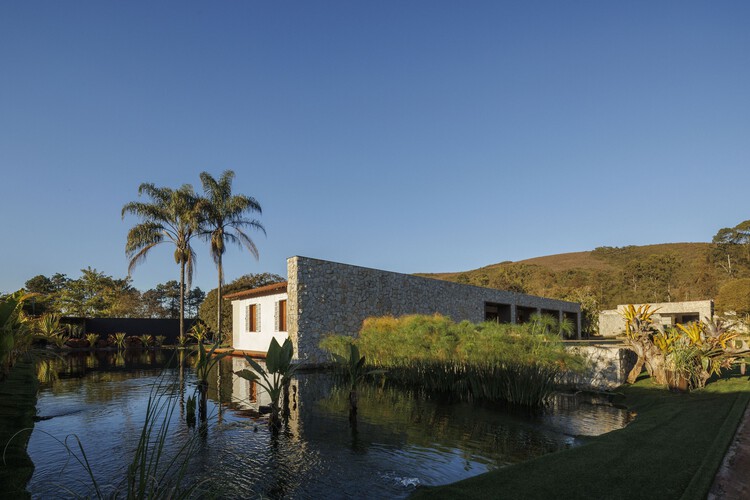
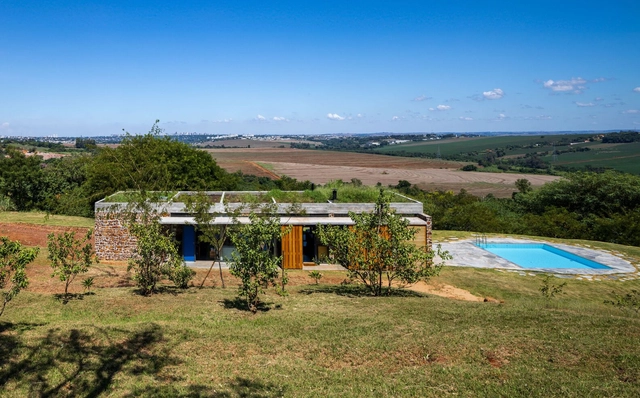
Mountain House / Sabella Arquitetura

Mountain House / Sabella Arquitetura - HousesMountain House / Sabella Arquitetura - HousesMountain House / Sabella Arquitetura - HousesMountain House / Sabella Arquitetura - HousesMountain House / Sabella Arquitetura - More Images+ 22

  • Area Area of this architecture project Area:  417
  • Year Completion year of this architecture project Year:  2015
  • Manufacturers Brands with products used in this architecture project
    Manufacturers:  Centenária Madeiras e móveis, Chuá Piscinas, Construflama, Criativa Pedras, Ladrilar, +3
AD Classics: Palacio de La Moneda / Joaquín Toesca
Originally built to house the first Mint of the Kingdom of Chile in the late 18th century, La Moneda Palace has served as the seat of the executive branch of the Republic of Chile since 1845. Today, it houses the offices of the President of the Republic, along with the Ministry of the Interior and Public Security, the General Secretariat of the Presidency (SEGPRES), and the General Secretariat of Government.

Thirty years after the first coin was minted in Chile featuring the image of King Ferdinand VI, colonial governor Agustín de Jáuregui commissioned the construction of a dedicated building for the Mint in 1780. During its first three decades, the Mint had been managed by the perpetual treasurer Francisco García Huidobro, who had purchased the Palacio Viejo (Old Palace)—now the southwestern corner of Huérfanos and Morandé streets—in the heart of Santiago's historic center. Following his death, minting operations were relocated to a former Jesuit college adjacent to the Church of the Company, where the former National Congress now stands.

AD Classics: Palacio de La Moneda / Joaquín Toesca - Government AD Classics: Palacio de La Moneda / Joaquín Toesca - Government AD Classics: Palacio de La Moneda / Joaquín Toesca - Government AD Classics: Palacio de La Moneda / Joaquín Toesca - Government AD Classics: Palacio de La Moneda / Joaquín Toesca - More Images+ 7

Stone and Wood Studio / Common Wonder

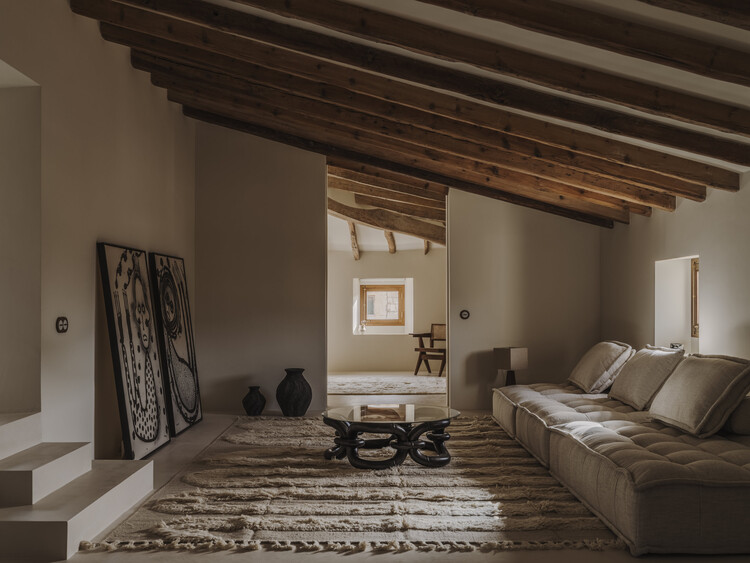
Stone and Wood Studio / Common Wonder - Interior Photography, Residential InteriorsStone and Wood Studio / Common Wonder - Interior Photography, Residential InteriorsStone and Wood Studio / Common Wonder - Residential InteriorsStone and Wood Studio / Common Wonder - Exterior Photography, Residential Interiors, Stairs, HandrailStone and Wood Studio / Common Wonder - More Images+ 8

  • Architects: Common Wonder
  • Area Area of this architecture project Area:  14
  • Year Completion year of this architecture project Year:  2025
  • Manufacturers Brands with products used in this architecture project
    Manufacturers:  Lepine Quarry, St Maximim Quarry

El Molino Residential Development / FAMM Arquitectura

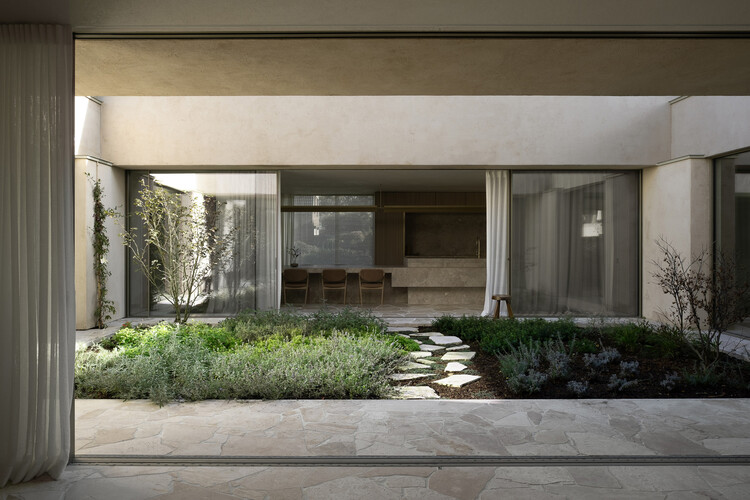
El Molino Residential Development / FAMM Arquitectura - Interior Photography, Housing, PatioEl Molino Residential Development / FAMM Arquitectura - Exterior Photography, Housing, Courtyard, BalconyEl Molino Residential Development / FAMM Arquitectura - Interior Photography, HousingEl Molino Residential Development / FAMM Arquitectura - Exterior Photography, Housing, Courtyard, BalconyEl Molino Residential Development / FAMM Arquitectura - More Images+ 18

  • Architects: FAMM Arquitectura
  • Area Area of this architecture project Area:  1850
  • Year Completion year of this architecture project Year:  2024

Acervo House / GAM Arquitetos

Acervo House / GAM Arquitetos - Interior Photography, House Interiors, ChairAcervo House / GAM Arquitetos - Interior Photography, House Interiors, LightingAcervo House / GAM Arquitetos - House InteriorsAcervo House / GAM Arquitetos - Interior Photography, House Interiors, ChairAcervo House / GAM Arquitetos - More Images+ 15

Praia do Forte, Brazil
  • Architects: GAM Arquitetos
  • Area Area of this architecture project Area:  418
  • Year Completion year of this architecture project Year:  2026

Casa Continuum / Inverse Project

Casa Continuum / Inverse Project - Exterior Photography, House Interiors, Coast, ForestCasa Continuum / Inverse Project - Exterior Photography, House Interiors, StairsCasa Continuum / Inverse Project - Interior Photography, House Interiors, Courtyard, Balcony, StairsCasa Continuum / Inverse Project - House InteriorsCasa Continuum / Inverse Project - More Images+ 22

  • Architects: Inverse Project
  • Area Area of this architecture project Area:  1600
  • Year Completion year of this architecture project Year:  2025
  • Manufacturers Brands with products used in this architecture project
    Manufacturers:  Kebony