1. ArchDaily
  2. Stone

Stone

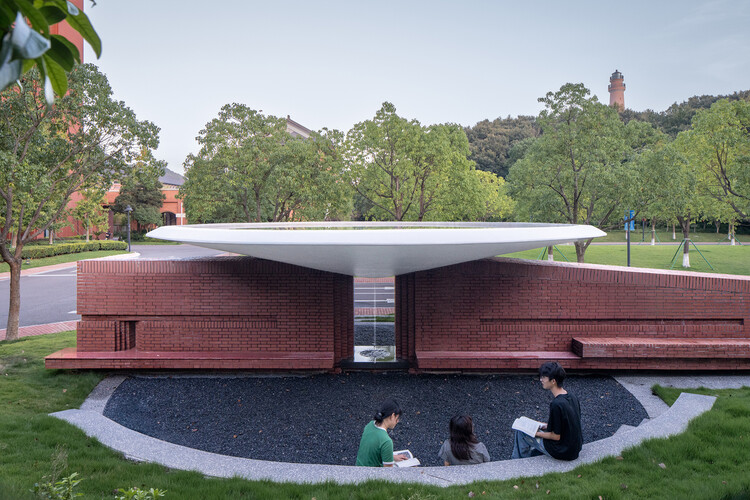
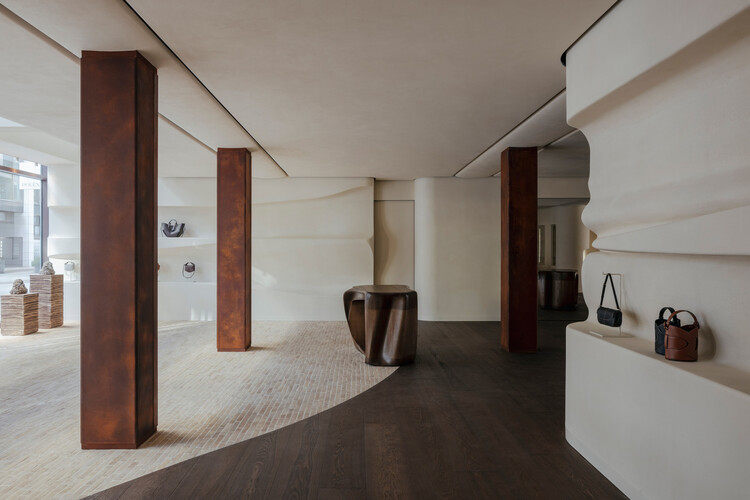
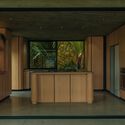
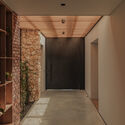
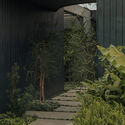
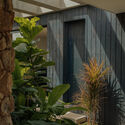
Xuanpu Pavilion / UAD
Xuanpu Pavilion / UAD - Installations & StructuresXuanpu Pavilion / UAD - Installations & StructuresXuanpu Pavilion / UAD - Installations & StructuresXuanpu Pavilion / UAD - Installations & StructuresXuanpu Pavilion / UAD - More Images+ 19

  • Architects: UAD
  • Area Area of this architecture project Area:  50 m²
  • Year Completion year of this architecture project Year:  2024

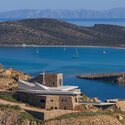
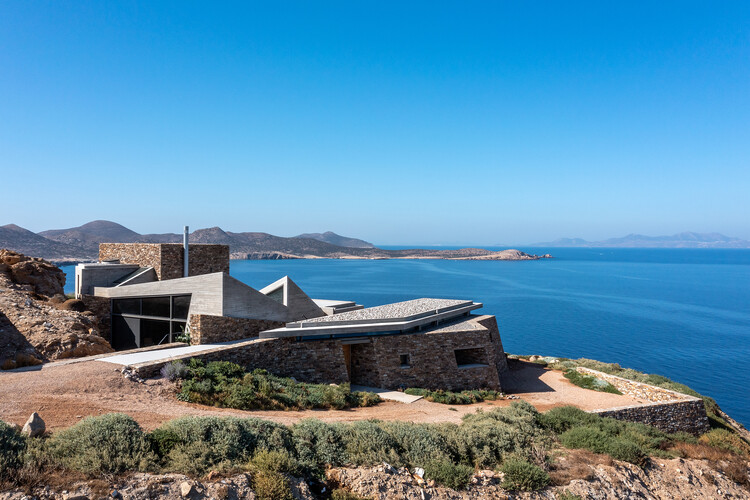
Toward the Sun Summerhouse / Tassos Biris - Sofia Tsiraki & Associate Architects

Toward the Sun Summerhouse / Tassos Biris - Sofia Tsiraki & Associate Architects - HousesToward the Sun Summerhouse / Tassos Biris - Sofia Tsiraki & Associate Architects - HousesToward the Sun Summerhouse / Tassos Biris - Sofia Tsiraki & Associate Architects - HousesToward the Sun Summerhouse / Tassos Biris - Sofia Tsiraki & Associate Architects - Interior Photography, HousesToward the Sun Summerhouse / Tassos Biris - Sofia Tsiraki & Associate Architects - More Images+ 34
•
Agios Georgios, Greece

Flow Third Place / Office Zola architectes

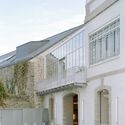
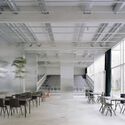
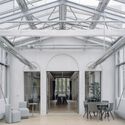
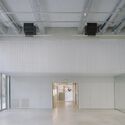
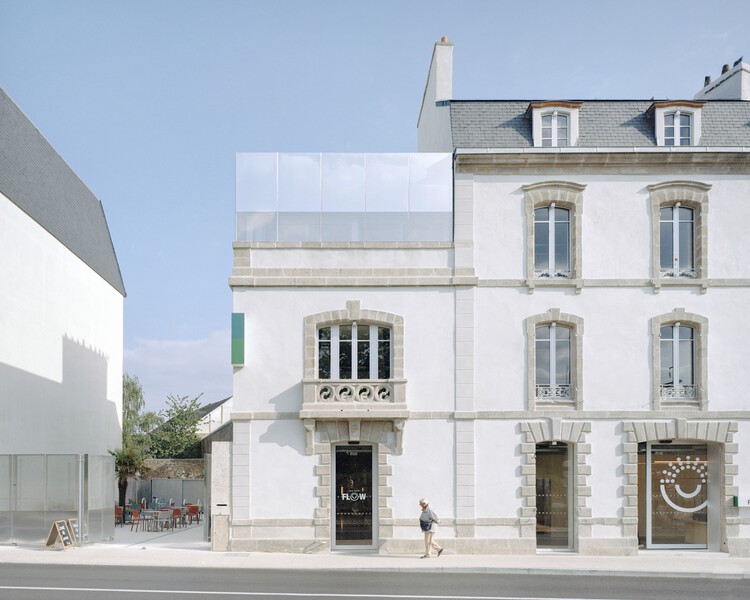
Flow Third Place / Office Zola architectes - Exterior Photography, Sustainability, BalconyFlow Third Place / Office Zola architectes - Interior Photography, Sustainability, Lighting, ChairFlow Third Place / Office Zola architectes - Interior Photography, Sustainability, Beam, Lighting, ChairFlow Third Place / Office Zola architectes - SustainabilityFlow Third Place / Office Zola architectes - More Images+ 33
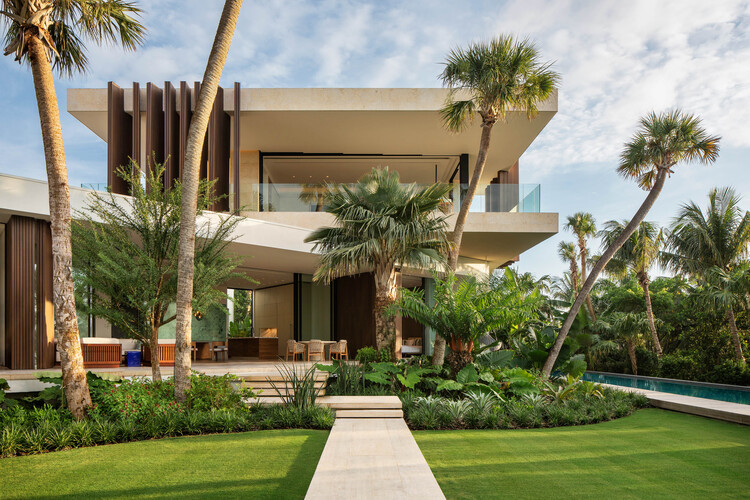
Villa Lyla / SAOTA


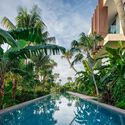
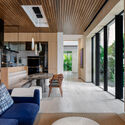
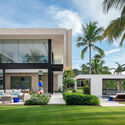
Villa Lyla / SAOTA - HousesVilla Lyla / SAOTA - HousesVilla Lyla / SAOTA - Interior Photography, Houses, Table, Chair, LightingVilla Lyla / SAOTA - Exterior Photography, Houses, GardenVilla Lyla / SAOTA - More Images+ 16

•
Nassau, Bahamas
  • Architects: SAOTA
  • Area Area of this architecture project Area:  1203 m²
  • Year Completion year of this architecture project Year:  2025
  • Manufacturers Brands with products used in this architecture project
    Manufacturers:  AXOR, Dornbracht, Flexform, Gervasoni, Vibia, +13

The Extension Atelier / MAVA design

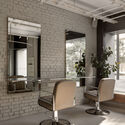
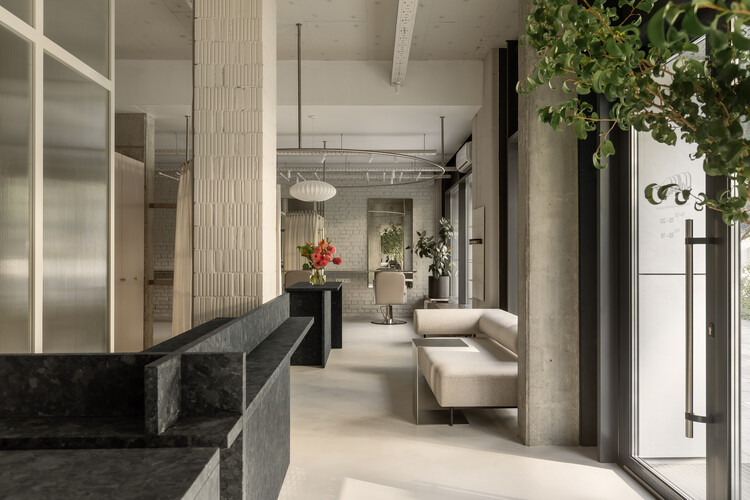
The Extension Atelier / MAVA design - Exterior Photography, Wellness Interiors, DoorThe Extension Atelier / MAVA design - Interior Photography, Wellness Interiors, SinkThe Extension Atelier / MAVA design - Interior Photography, Wellness Interiors, Lighting, ChairThe Extension Atelier / MAVA design - Interior Photography, Wellness Interiors, ChairThe Extension Atelier / MAVA design - More Images+ 21
  • Architects: MAVA design
  • Area Area of this architecture project Area:  110 m²
  • Year Completion year of this architecture project Year:  2025
  • Manufacturers Brands with products used in this architecture project
    Manufacturers:  HAY

Swiss Alpine Cabin Reconstruction / Guča arch.

Swiss Alpine Cabin Reconstruction / Guča arch. - Exterior Photography, Houses, ForestSwiss Alpine Cabin Reconstruction / Guča arch. - Exterior Photography, HousesSwiss Alpine Cabin Reconstruction / Guča arch. - Interior Photography, HousesSwiss Alpine Cabin Reconstruction / Guča arch. - Interior Photography, Houses, Beam, StairsSwiss Alpine Cabin Reconstruction / Guča arch. - More Images+ 35
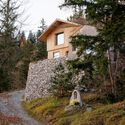
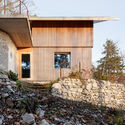

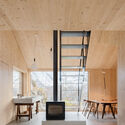
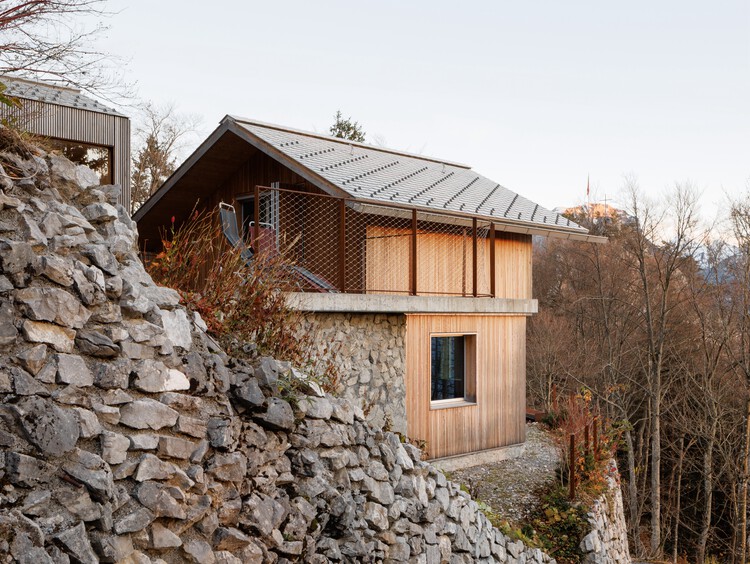
  • Architects: Guča arch.
  • Area Area of this architecture project Area:  71 m²
  • Year Completion year of this architecture project Year:  2025
  • Manufacturers Brands with products used in this architecture project
    Manufacturers:  Santa & Cole, Davide Groppi, HAY, Ingo Maurer, Ligne Roset

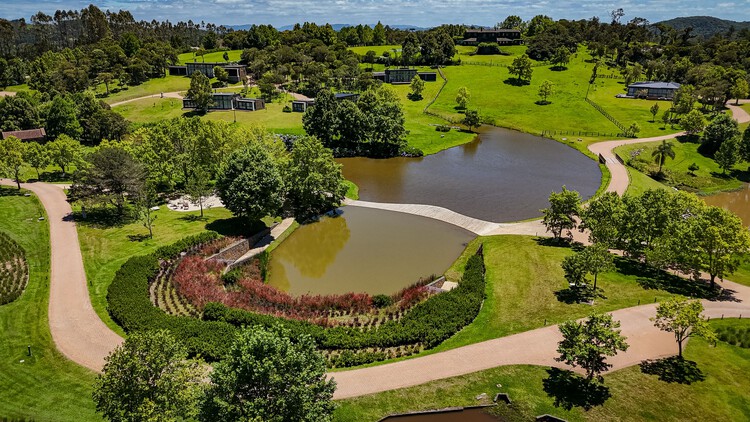
Cave Terramilia / MOS Arquitetos

Cave Terramilia / MOS Arquitetos - WineryCave Terramilia / MOS Arquitetos - WineryCave Terramilia / MOS Arquitetos - Interior Photography, Winery, Lighting, ChairCave Terramilia / MOS Arquitetos - WineryCave Terramilia / MOS Arquitetos - More Images+ 13

  • Architects: MOS Arquitetos
  • Area Area of this architecture project Area:  325 m²
  • Year Completion year of this architecture project Year:  2024
  • Manufacturers Brands with products used in this architecture project
    Manufacturers:  Deca, Estrada Bernal, Lohn Esquadrias, Serralheria Ferromix, Studio ambientes

Anglesea House / Eckersley Architects
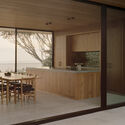
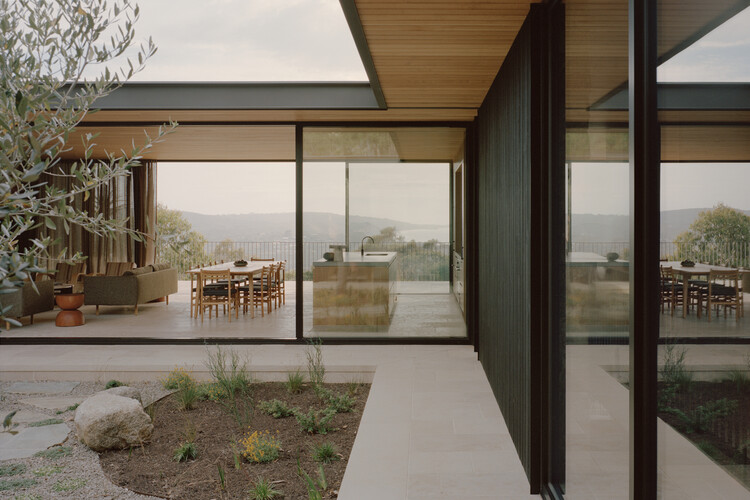
Anglesea House / Eckersley Architects - Exterior Photography, HousesAnglesea House / Eckersley Architects - Interior Photography, Houses, Bathroom, Door, Sink, CountertopAnglesea House / Eckersley Architects - HousesAnglesea House / Eckersley Architects - Interior Photography, Houses, KitchenAnglesea House / Eckersley Architects - More Images+ 5
•
Anglesea, Australia
  • Area Area of this architecture project Area:  337 m²
  • Year Completion year of this architecture project Year:  2024

Kreuzberghof Front House / Nidus

Kreuzberghof Front House / Nidus - Exterior Photography, Interior Design, GardenKreuzberghof Front House / Nidus - Interior Photography, Interior DesignKreuzberghof Front House / Nidus - Interior DesignKreuzberghof Front House / Nidus - Exterior Photography, Interior Design, CourtyardKreuzberghof Front House / Nidus - More Images+ 17

  • Architects: Nidus
  • Area Area of this architecture project Area:  330 m²
  • Year Completion year of this architecture project Year:  2025
  • Manufacturers Brands with products used in this architecture project
    Manufacturers:  Bocci, JUNG, Wastberg

ST01 Flagship Seoul / Order Matter

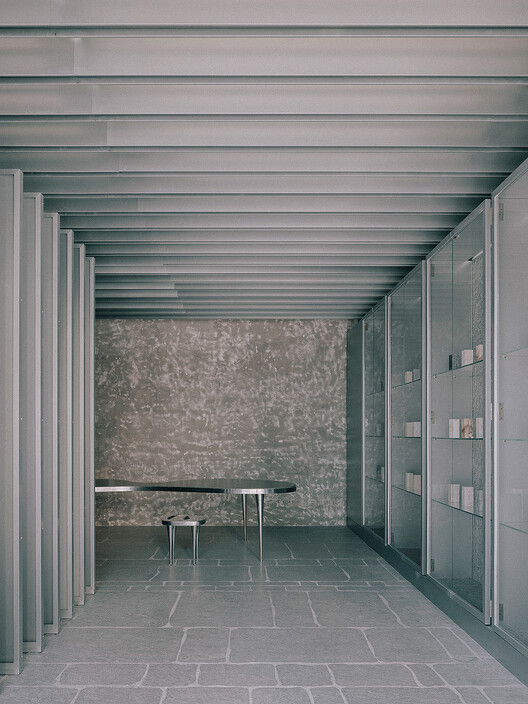
ST01 Flagship Seoul / Order Matter - Interior DesignST01 Flagship Seoul / Order Matter - Interior DesignST01 Flagship Seoul / Order Matter - Interior Photography, Interior DesignST01 Flagship Seoul / Order Matter - Interior DesignST01 Flagship Seoul / Order Matter - More Images+ 12
  • Architects: Order Matter
  • Area Area of this architecture project Area:  39 m²
  • Year Completion year of this architecture project Year:  2026
  • Manufacturers Brands with products used in this architecture project
    Manufacturers:  Bagnara, ST01

Villa Modda / depaolidefranceschibaldan architetti

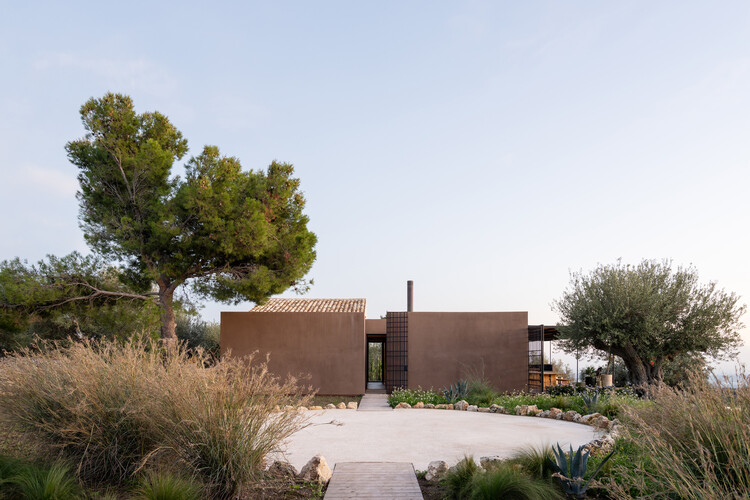
Villa Modda / depaolidefranceschibaldan architetti - HousesVilla Modda / depaolidefranceschibaldan architetti - Exterior Photography, HousesVilla Modda / depaolidefranceschibaldan architetti - Interior Photography, HousesVilla Modda / depaolidefranceschibaldan architetti - Interior Photography, Houses, Bedroom, ChairVilla Modda / depaolidefranceschibaldan architetti - More Images+ 40
•
Noto, Italy
  • Area Area of this architecture project Area:  300 m²
  • Year Completion year of this architecture project Year:  2026
  • Manufacturers Brands with products used in this architecture project
    Manufacturers:  Flos, Cassina, Davide Groppi

House at the Urban-Nature Threshold / Teitakusubako + Yusuke Igarashi Architects

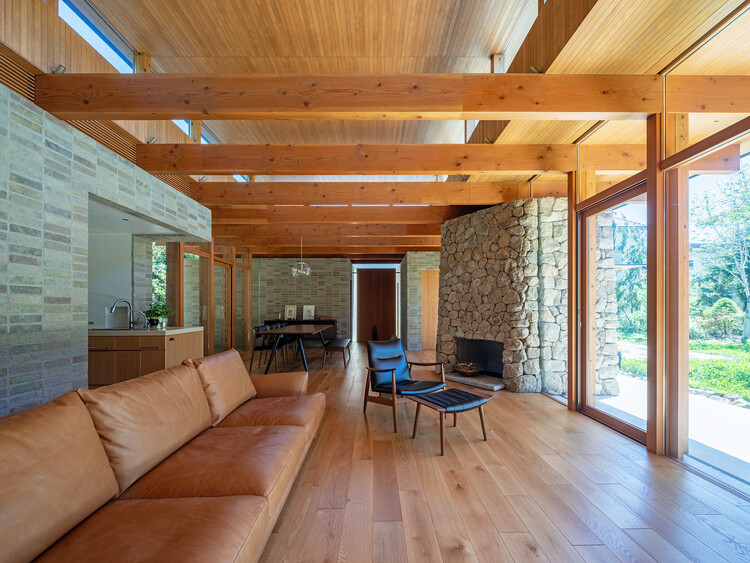
House at the Urban-Nature Threshold / Teitakusubako + Yusuke Igarashi Architects - Interior Photography, Houses, BeamHouse at the Urban-Nature Threshold / Teitakusubako + Yusuke Igarashi Architects - Interior Photography, Houses, BeamHouse at the Urban-Nature Threshold / Teitakusubako + Yusuke Igarashi Architects - HousesHouse at the Urban-Nature Threshold / Teitakusubako + Yusuke Igarashi Architects - HousesHouse at the Urban-Nature Threshold / Teitakusubako + Yusuke Igarashi Architects - More Images+ 21

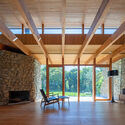
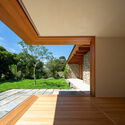
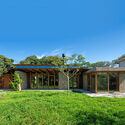
•
Zushi, Japan

La Manufacture Cultural Center / MARS Architectes

La Manufacture Cultural Center / MARS Architectes - Cultural CenterLa Manufacture Cultural Center / MARS Architectes - Interior Photography, Cultural CenterLa Manufacture Cultural Center / MARS Architectes - Interior Photography, Cultural CenterLa Manufacture Cultural Center / MARS Architectes - Cultural CenterLa Manufacture Cultural Center / MARS Architectes - More Images+ 26

•
Villefranche-de-Rouergue, France
  • Architects: MARS Architectes
  • Area Area of this architecture project Area:  1700 m²
  • Year Completion year of this architecture project Year:  2023

Polène Boutique / Snøhetta

Polène Boutique / Snøhetta - Retail InteriorsPolène Boutique / Snøhetta - Interior Photography, Retail InteriorsPolène Boutique / Snøhetta - Interior Photography, Retail Interiors, BedroomPolène Boutique / Snøhetta - Interior Photography, Retail InteriorsPolène Boutique / Snøhetta - More Images+ 7

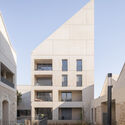
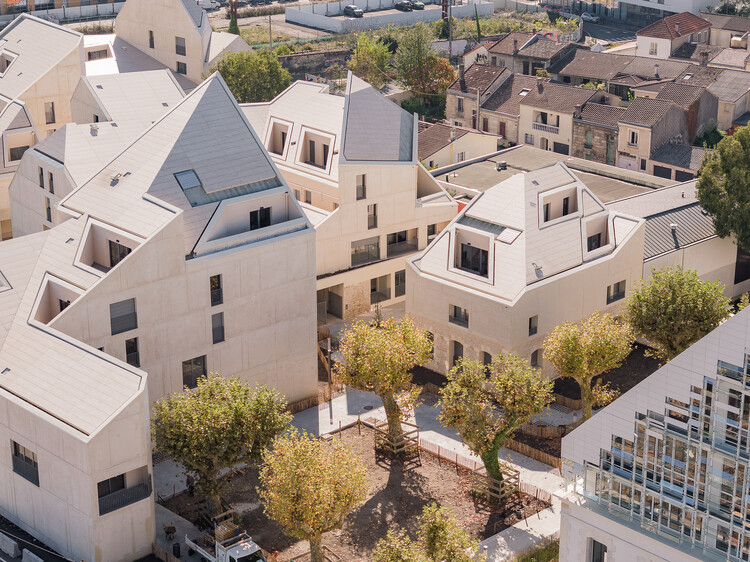
63 Housing Units for the Bastide-Niel Urban Development / Olgga Architects + Atelier CAMBIUM

63 Housing Units for the Bastide-Niel Urban Development / Olgga Architects + Atelier CAMBIUM - Exterior Photography, Residential Architecture, Balcony63 Housing Units for the Bastide-Niel Urban Development / Olgga Architects + Atelier CAMBIUM - Exterior Photography, Residential Architecture63 Housing Units for the Bastide-Niel Urban Development / Olgga Architects + Atelier CAMBIUM - Exterior Photography, Residential Architecture63 Housing Units for the Bastide-Niel Urban Development / Olgga Architects + Atelier CAMBIUM - Exterior Photography, Residential Architecture63 Housing Units for the Bastide-Niel Urban Development / Olgga Architects + Atelier CAMBIUM - More Images+ 12
Sunset Refuge / Bon Studio

Sunset Refuge / Bon Studio - Interior Photography, Houses, Kitchen, CountertopSunset Refuge / Bon Studio - Interior Photography, Houses, StairsSunset Refuge / Bon Studio - Exterior Photography, Houses, GardenSunset Refuge / Bon Studio - Interior Photography, HousesSunset Refuge / Bon Studio - More Images+ 16

•
Rionegro, Colombia
  • Architects: Bon Studio
  • Area Area of this architecture project Area:  335 m²
  • Year Completion year of this architecture project Year:  2024
  • Manufacturers Brands with products used in this architecture project
    Manufacturers:  Cedro rojo

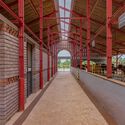
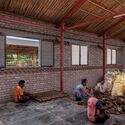
Gaughar Animal Husbandry / Compartment S4


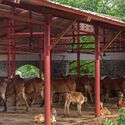
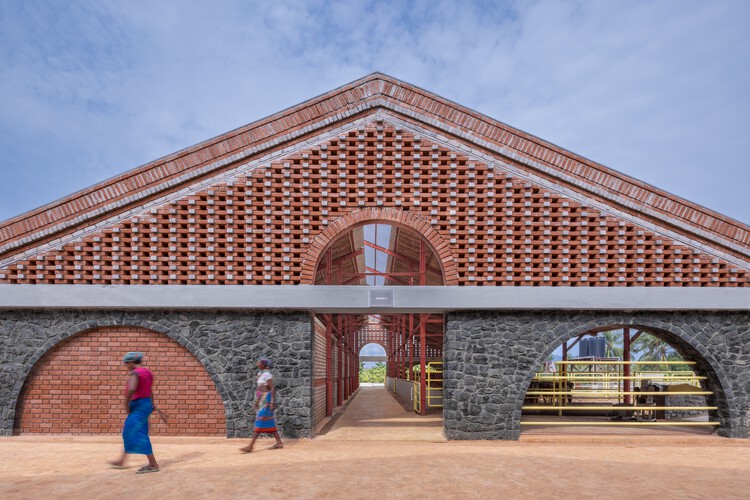
Gaughar Animal Husbandry / Compartment S4 - Interior Photography, Educational Architecture, BeamGaughar Animal Husbandry / Compartment S4 - Interior Photography, Educational Architecture, BeamGaughar Animal Husbandry / Compartment S4 - Interior Photography, Educational Architecture, Arch, Arcade, BeamGaughar Animal Husbandry / Compartment S4 - Interior Photography, Educational ArchitectureGaughar Animal Husbandry / Compartment S4 - More Images+ 25
Casabella di Como / Tuckey Design Studio

Casabella di Como / Tuckey Design Studio - HousesCasabella di Como / Tuckey Design Studio - Interior Photography, Houses, Table, Chair, CountertopCasabella di Como / Tuckey Design Studio - Interior Photography, Houses, Kitchen, Countertop, ChairCasabella di Como / Tuckey Design Studio - HousesCasabella di Como / Tuckey Design Studio - More Images+ 28