1. ArchDaily
  2. Steel

Steel

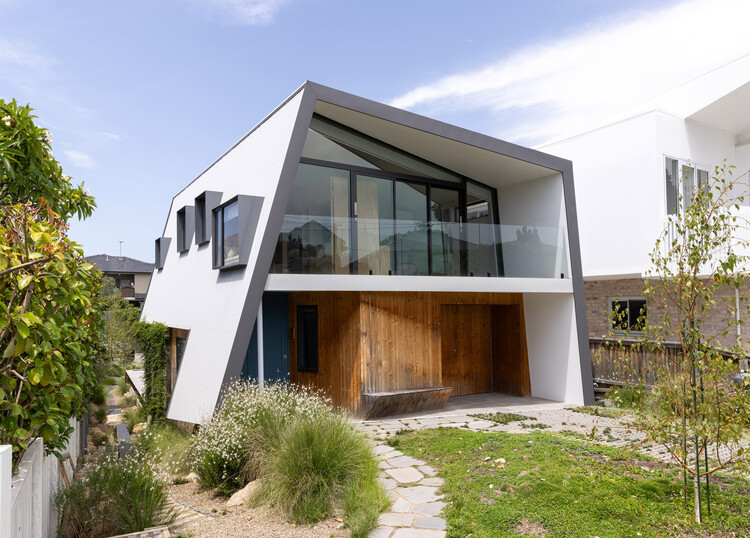
Playfair House / 43 north architecture

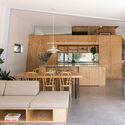
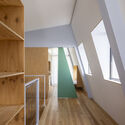
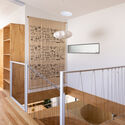
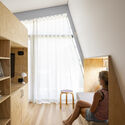
Playfair House / 43 north architecture - Interior Photography, Sustainability, Kitchen, Table, Lighting, Chair, CountertopPlayfair House / 43 north architecture - SustainabilityPlayfair House / 43 north architecture - Interior Photography, Sustainability, Stairs, LightingPlayfair House / 43 north architecture - Interior Photography, Sustainability, ChairPlayfair House / 43 north architecture - More Images+ 16

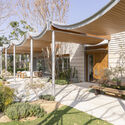
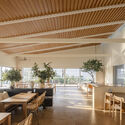
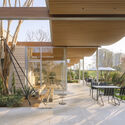
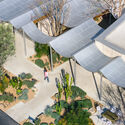
Shared Space / 4site architects

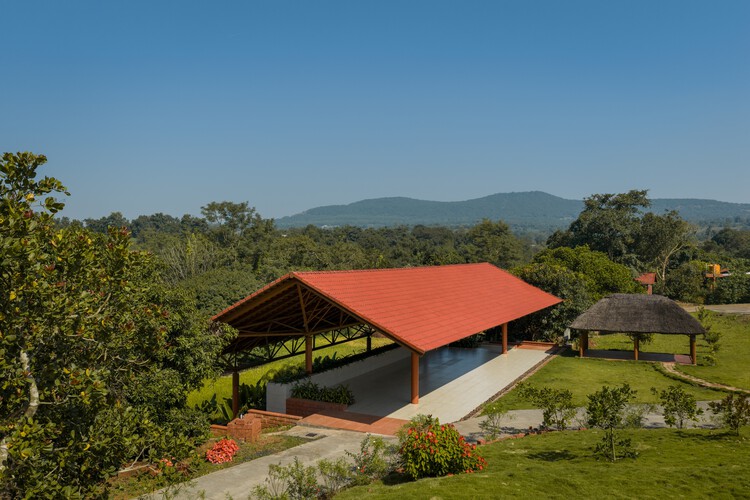
Shared Space / 4site architects - Exterior Photography, Community , GardenShared Space / 4site architects - Interior Photography, Community , Garden, BeamShared Space / 4site architects - Community Shared Space / 4site architects - Exterior Photography, Community , BeamShared Space / 4site architects - More Images+ 22

Kripanilay Farmhouse / HabitArt Architecture Studio

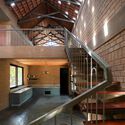
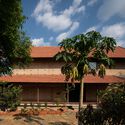
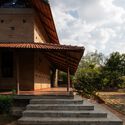
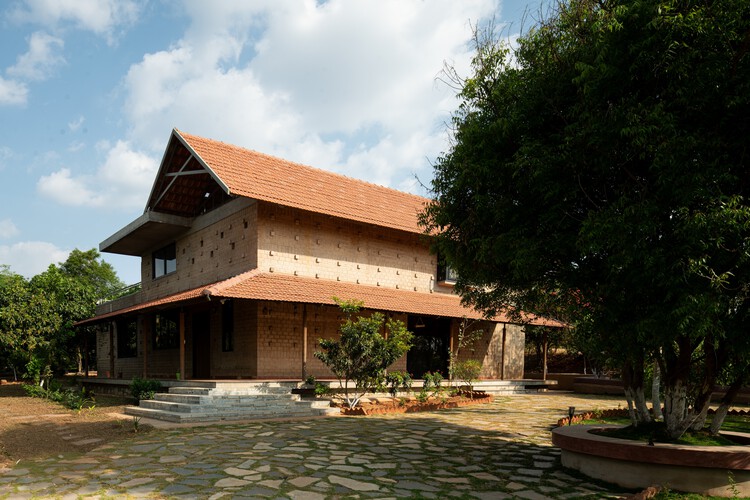
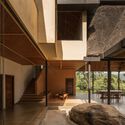
Kripanilay Farmhouse / HabitArt Architecture Studio - SustainabilityKripanilay Farmhouse / HabitArt Architecture Studio - Interior Photography, Sustainability, Kitchen, BeamKripanilay Farmhouse / HabitArt Architecture Studio - Exterior Photography, SustainabilityKripanilay Farmhouse / HabitArt Architecture Studio - SustainabilityKripanilay Farmhouse / HabitArt Architecture Studio - More Images+ 21

•
Shoolagiri, India
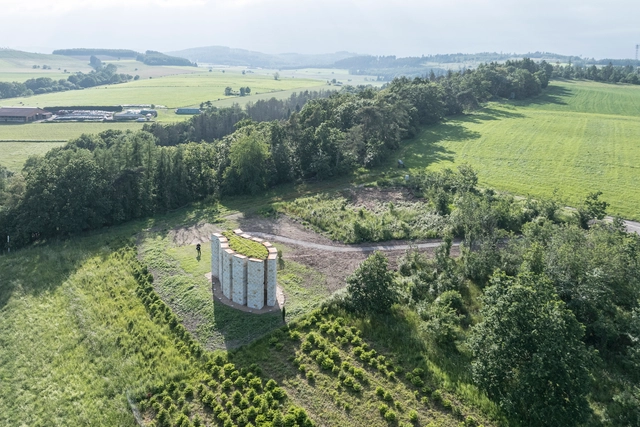
Open Chapel / Christoph Hesse Architects

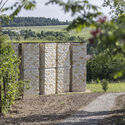
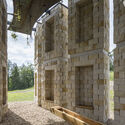
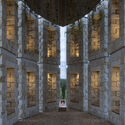
Open Chapel / Christoph Hesse Architects - Community Open Chapel / Christoph Hesse Architects - Community Open Chapel / Christoph Hesse Architects - Community Open Chapel / Christoph Hesse Architects - Exterior Photography, Community , ColumnOpen Chapel / Christoph Hesse Architects - More Images+ 30

Serenity / ma+rs

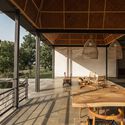
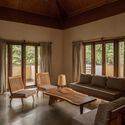
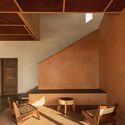
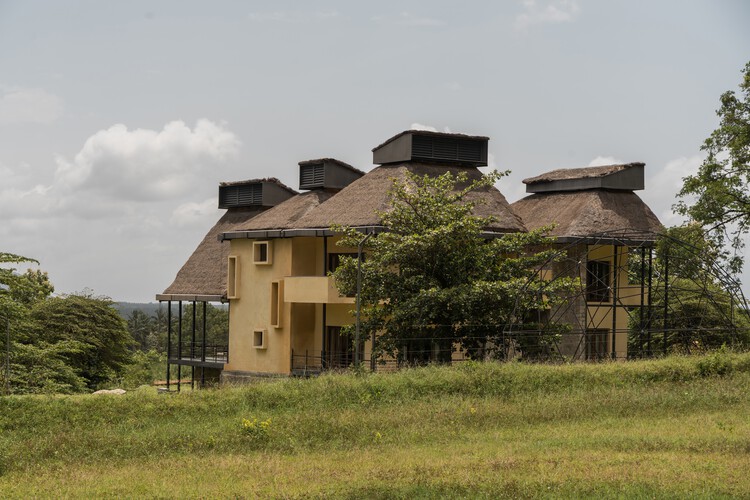
Serenity / ma+rs - LodgingSerenity / ma+rs - Interior Photography, Lodging, BeamSerenity / ma+rs - Interior Photography, Lodging, Lighting, ChairSerenity / ma+rs - Interior Photography, Lodging, BeamSerenity / ma+rs - More Images+ 29

•
Pollachi, India
Wind Fence 2 / Hyunjoon Yoo + Partners

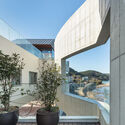
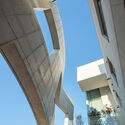
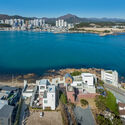
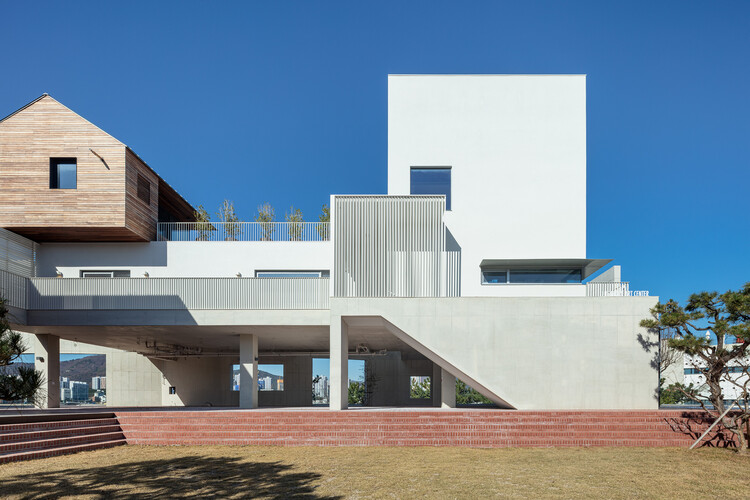
Wind Fence 2 / Hyunjoon Yoo + Partners - Exterior Photography, Retail Wind Fence 2 / Hyunjoon Yoo + Partners - Exterior Photography, Retail , Stairs, BalconyWind Fence 2 / Hyunjoon Yoo + Partners - Interior Photography, Retail , BalconyWind Fence 2 / Hyunjoon Yoo + Partners - Exterior Photography, Retail , Coast, CityscapeWind Fence 2 / Hyunjoon Yoo + Partners - More Images+ 12

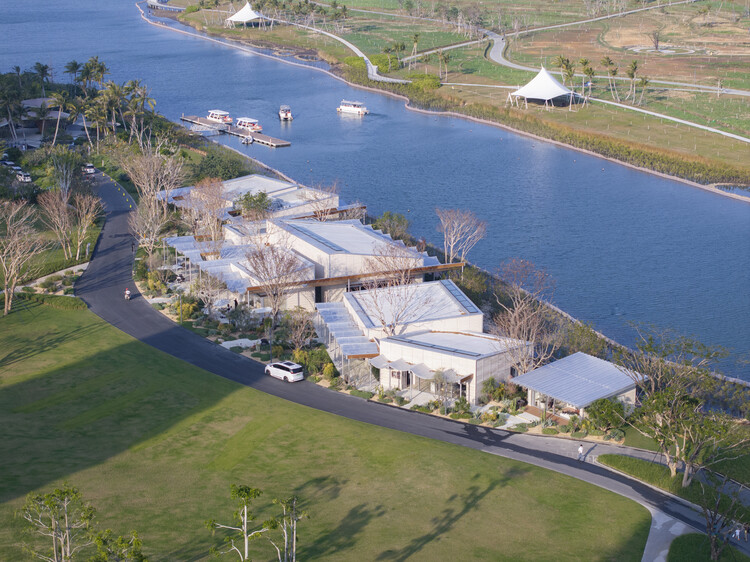
Sanya CR Land Haitang Bay Waterfront Center / Vari Architects

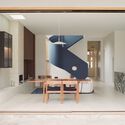

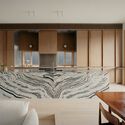
Sanya CR Land Haitang Bay Waterfront Center / Vari Architects - Commercial ArchitectureSanya CR Land Haitang Bay Waterfront Center / Vari Architects - Interior Photography, Commercial Architecture, Table, ChairSanya CR Land Haitang Bay Waterfront Center / Vari Architects - Interior Photography, Commercial Architecture, Deck, BalconySanya CR Land Haitang Bay Waterfront Center / Vari Architects - Commercial ArchitectureSanya CR Land Haitang Bay Waterfront Center / Vari Architects - More Images+ 30

  • Architects: Vari Architects
  • Area Area of this architecture project Area:  2000 m²
  • Year Completion year of this architecture project Year:  2026

Ramsden House / James Harbard Architects

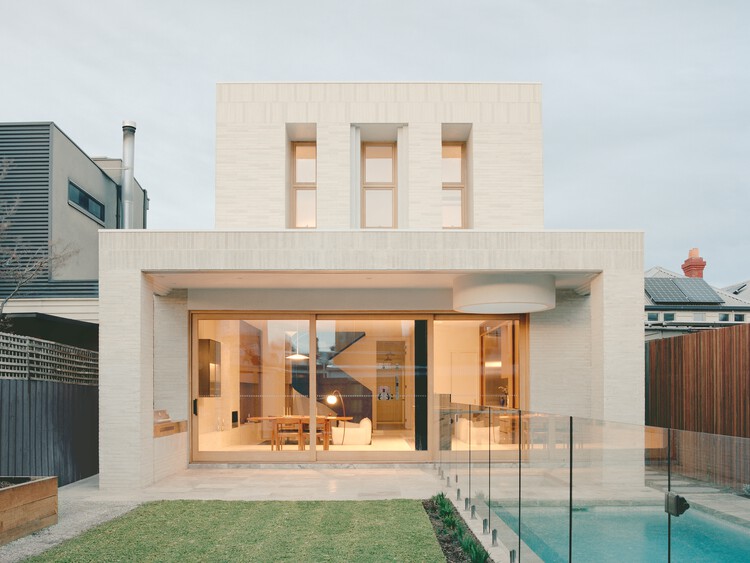
Ramsden House / James Harbard Architects - Interior Photography, Houses, Door, LightingRamsden House / James Harbard Architects - Interior Photography, Houses, Table, ChairRamsden House / James Harbard Architects - Interior Photography, Houses, Bedroom, CountertopRamsden House / James Harbard Architects - Interior Photography, Houses, Bedroom, Lighting, Table, ChairRamsden House / James Harbard Architects - More Images+ 26

•
Victoria, Australia

Belgaon Dhaga School / pk_iNCEPTiON

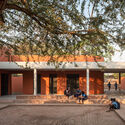
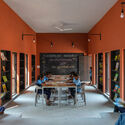
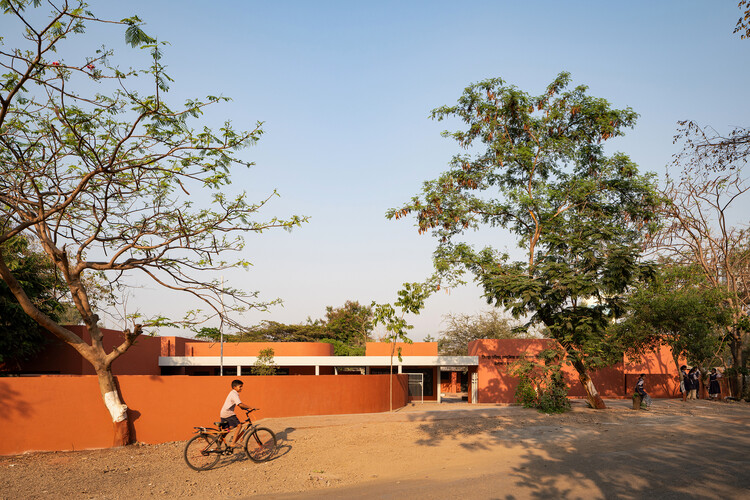
Belgaon Dhaga School / pk_iNCEPTiON - Exterior Photography, Schools Belgaon Dhaga School / pk_iNCEPTiON - Interior Photography, Schools , CourtyardBelgaon Dhaga School / pk_iNCEPTiON - Exterior Photography, Schools Belgaon Dhaga School / pk_iNCEPTiON - Interior Photography, Schools Belgaon Dhaga School / pk_iNCEPTiON - More Images+ 29

•
Nashik, India
  • Architects: pk_iNCEPTiON
  • Area Area of this architecture project Area:  1050 m²
  • Year Completion year of this architecture project Year:  2025

Around the Bend / Nigel Grigg Architects

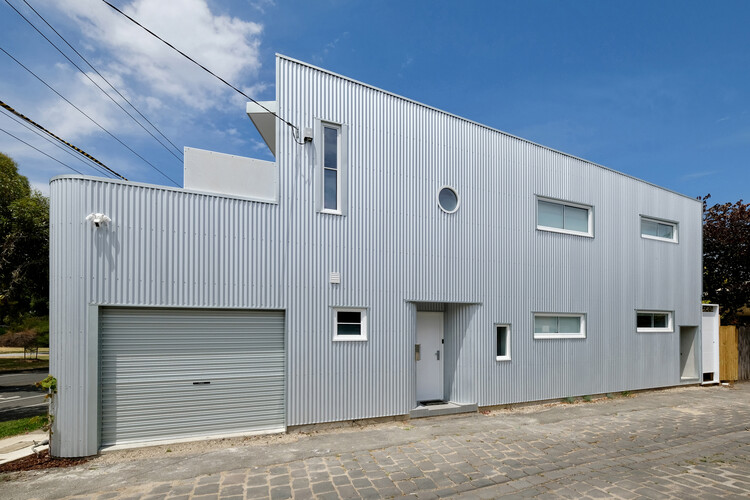
Around the Bend / Nigel Grigg Architects - Exterior Photography, Houses, DoorAround the Bend / Nigel Grigg Architects - Exterior Photography, HousesAround the Bend / Nigel Grigg Architects - Interior Photography, HousesAround the Bend / Nigel Grigg Architects - Exterior Photography, HousesAround the Bend / Nigel Grigg Architects - More Images+ 13

•
Melbourne, Australia
  • Area Area of this architecture project Area:  280 m²
  • Year Completion year of this architecture project Year:  2022
  • Manufacturers Brands with products used in this architecture project
    Manufacturers:  Lysaght

Moksha House / SAW // Spiegel Aihara Workshop

Moksha House / SAW // Spiegel Aihara Workshop - SustainabilityMoksha House / SAW // Spiegel Aihara Workshop - SustainabilityMoksha House / SAW // Spiegel Aihara Workshop - Interior Photography, Sustainability, Patio, ChairMoksha House / SAW // Spiegel Aihara Workshop - Interior Photography, SustainabilityMoksha House / SAW // Spiegel Aihara Workshop - More Images+ 22

Kiellandsstien Residence / Hoem + Folstad Arkitekter

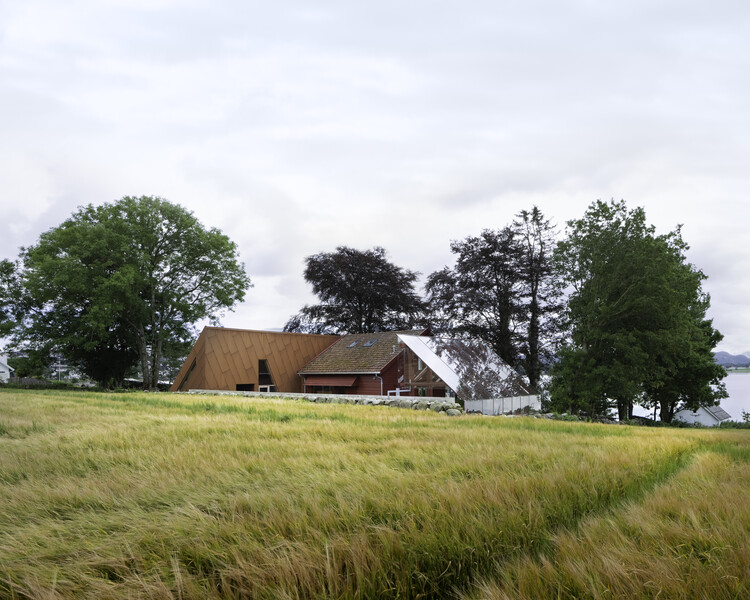
Kiellandsstien Residence / Hoem + Folstad Arkitekter - ExtensionKiellandsstien Residence / Hoem + Folstad Arkitekter - Exterior Photography, ExtensionKiellandsstien Residence / Hoem + Folstad Arkitekter - Interior Photography, Extension, Lighting, ChairKiellandsstien Residence / Hoem + Folstad Arkitekter - Interior Photography, Extension, Lighting, ChairKiellandsstien Residence / Hoem + Folstad Arkitekter - More Images+ 15

Louvered House / i2a Architects Studio

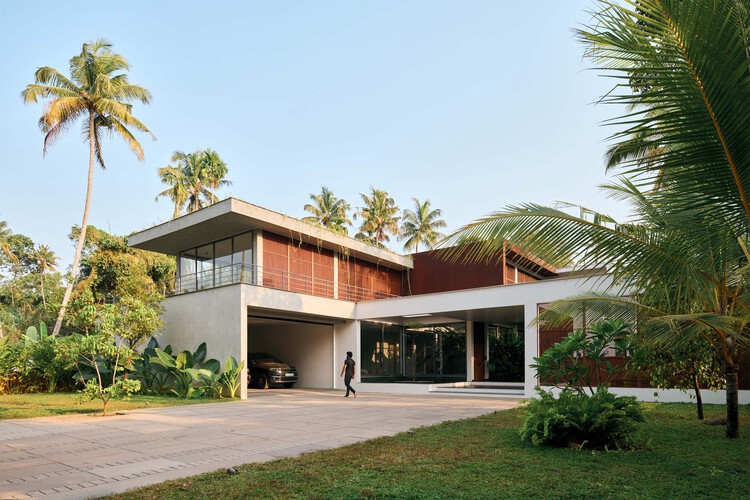
Louvered House / i2a Architects Studio - Interior Photography, HousesLouvered House / i2a Architects Studio - Interior Photography, HousesLouvered House / i2a Architects Studio - Interior Photography, Houses, Bedroom, BedLouvered House / i2a Architects Studio - Interior Photography, Houses, Lighting, ChairLouvered House / i2a Architects Studio - More Images+ 19

•
Thrissur, India

Houses of Stealth (Tonglu Senbo Resort) / SpActrum

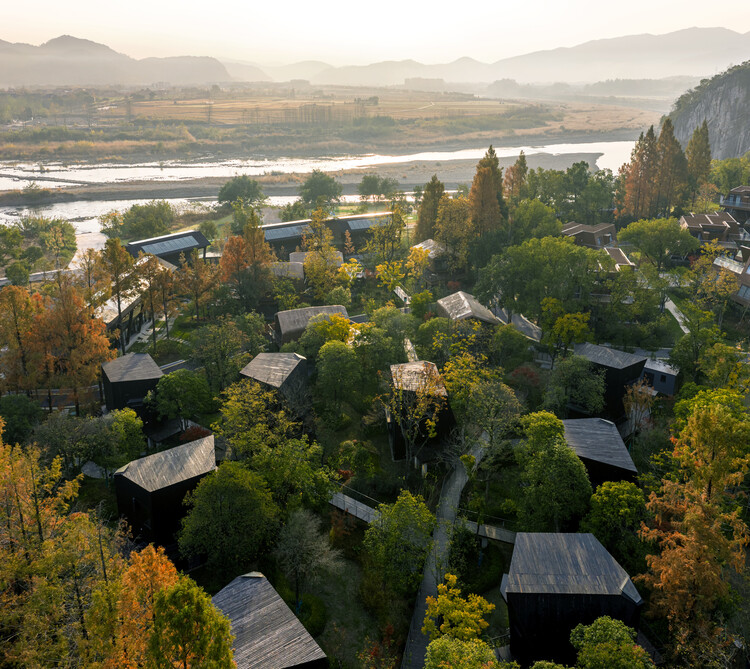
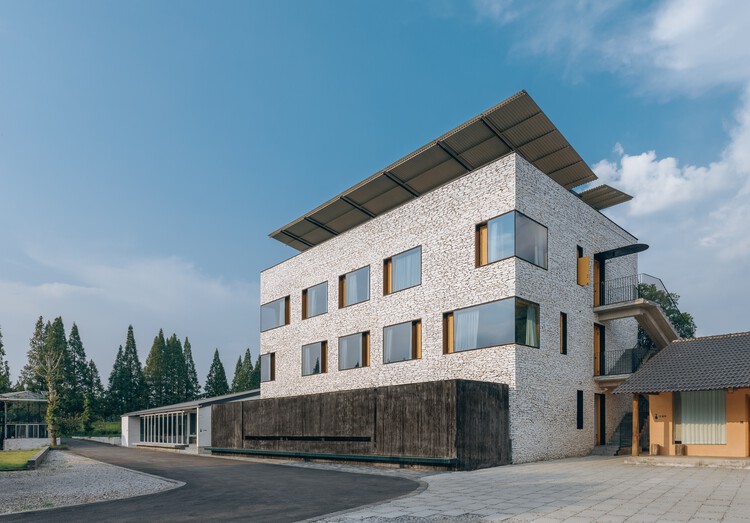
Houses of Stealth (Tonglu Senbo Resort) / SpActrum - LodgingHouses of Stealth (Tonglu Senbo Resort) / SpActrum - LodgingHouses of Stealth (Tonglu Senbo Resort) / SpActrum - LodgingHouses of Stealth (Tonglu Senbo Resort) / SpActrum - LodgingHouses of Stealth (Tonglu Senbo Resort) / SpActrum - More Images+ 38

•
Hangzhou, China

Lumen Coffee 1936 / snkh studio

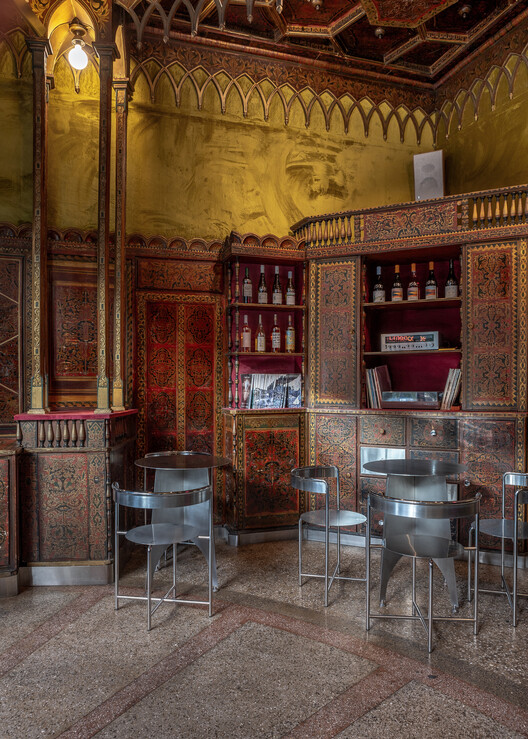
Lumen Coffee 1936 / snkh studio - Interior Photography, Coffee Shop, Lighting, ChairLumen Coffee 1936 / snkh studio - Coffee ShopLumen Coffee 1936 / snkh studio - Interior Photography, Coffee Shop, Lighting, ChairLumen Coffee 1936 / snkh studio - Interior Photography, Coffee Shop, Kitchen, Chair, CountertopLumen Coffee 1936 / snkh studio - More Images+ 20

•
Yerevan, Armenia
  • Architects: snkh studio
  • Area Area of this architecture project Area:  73 m²
  • Year Completion year of this architecture project Year:  2023
  • Manufacturers Brands with products used in this architecture project
    Manufacturers:  Caparol, Kerama Marazzi
  • Professionals: Euroshin LLC

Mine Resort · Hill / siarchitecture

Mine Resort · Hill / siarchitecture - Exterior Photography, HotelsMine Resort · Hill / siarchitecture - HotelsMine Resort · Hill / siarchitecture - Exterior Photography, Hotels, Handrail, BalconyMine Resort · Hill / siarchitecture - Interior Photography, Hotels, BedroomMine Resort · Hill / siarchitecture - More Images+ 31

•
Jingdezhen, China

Madriguera Cabins / S-AR

Madriguera Cabins / S-AR - Exterior Photography, Cabins & LodgesMadriguera Cabins / S-AR - Interior Photography, Cabins & Lodges, Chair, CountertopMadriguera Cabins / S-AR - Exterior Photography, Cabins & LodgesMadriguera Cabins / S-AR - Exterior Photography, Cabins & LodgesMadriguera Cabins / S-AR - More Images+ 18

  • Architects: S-AR
  • Area Area of this architecture project Area:  100 m²
  • Year Completion year of this architecture project Year:  2024

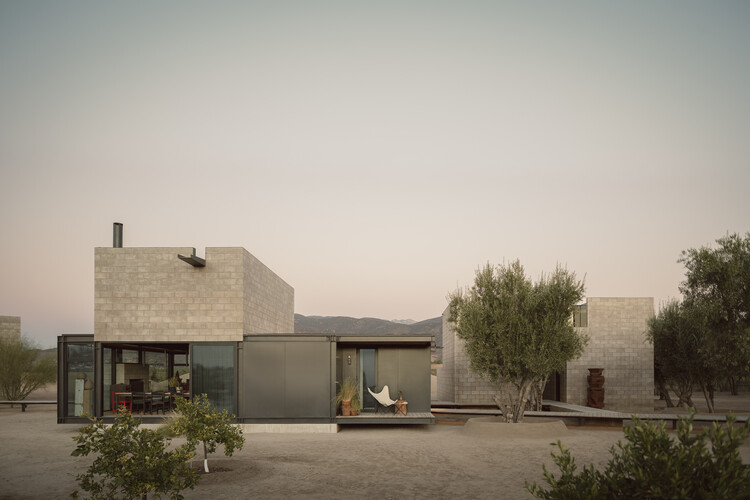
El Grove Family Home / Olson Kundig

El Grove Family Home / Olson Kundig - HousesEl Grove Family Home / Olson Kundig - HousesEl Grove Family Home / Olson Kundig - Interior Photography, Houses, Kitchen, ChairEl Grove Family Home / Olson Kundig - HousesEl Grove Family Home / Olson Kundig - More Images+ 6

•
Guadalupe, Mexico
  • Architects: Olson Kundig
  • Area Area of this architecture project Area:  270 m²
  • Year Completion year of this architecture project Year:  2024