1. ArchDaily
  2. Steel

Steel

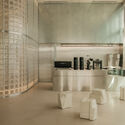
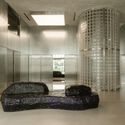
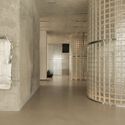
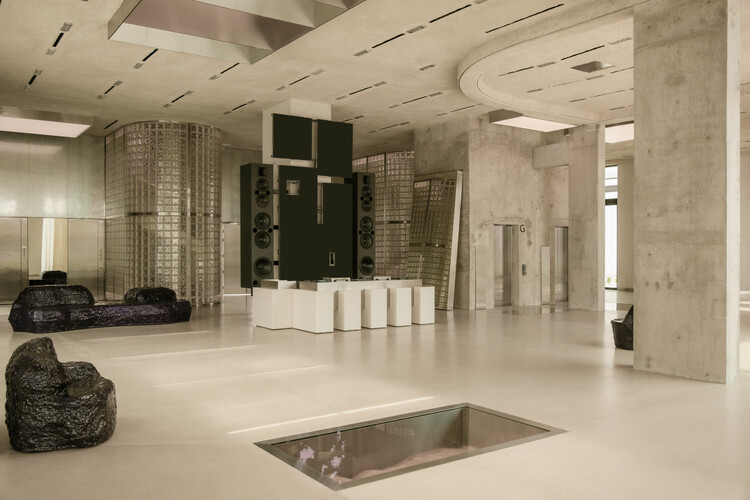
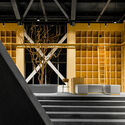
OUNASS Stage Dubai / VAUST Studio

OUNASS Stage Dubai / VAUST Studio - Interior Photography, Retail Interiors, Kitchen, LightingOUNASS Stage Dubai / VAUST Studio - Interior Photography, Retail Interiors, LightingOUNASS Stage Dubai / VAUST Studio - Retail InteriorsOUNASS Stage Dubai / VAUST Studio - Retail InteriorsOUNASS Stage Dubai / VAUST Studio - More Images+ 12

  • Architects: VAUST Studio
  • Area Area of this architecture project Area:  700 m²
  • Year Completion year of this architecture project Year:  2026
  • Manufacturers Brands with products used in this architecture project
    Manufacturers:  Balzer, Balzer

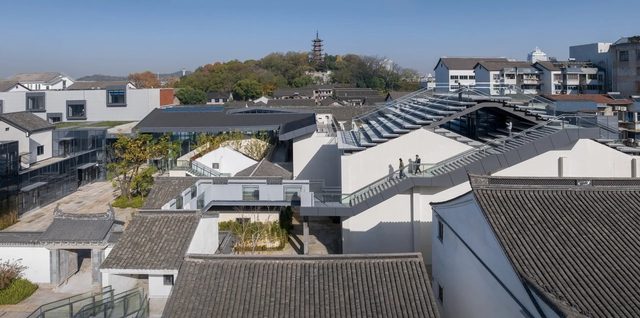
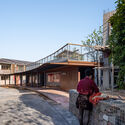
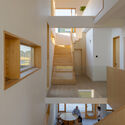
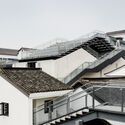
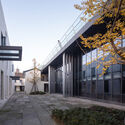
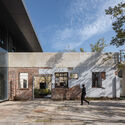
Renewal Experiment of Chaiji Lane / TJAD + DCA

Renewal Experiment of Chaiji Lane / TJAD + DCA - Exterior Photography, Community Renewal Experiment of Chaiji Lane / TJAD + DCA - Community Renewal Experiment of Chaiji Lane / TJAD + DCA - Exterior Photography, Community , Balcony, Fence, HandrailRenewal Experiment of Chaiji Lane / TJAD + DCA - Interior Photography, Community , Kitchen, BeamRenewal Experiment of Chaiji Lane / TJAD + DCA - More Images+ 36

  • Architects: DCA, TJAD
  • Area Area of this architecture project Area:  33600 m²
  • Year Completion year of this architecture project Year:  2026
  • Manufacturers Brands with products used in this architecture project
    Manufacturers:  Baosteel, Duyo, Qiannianzhou

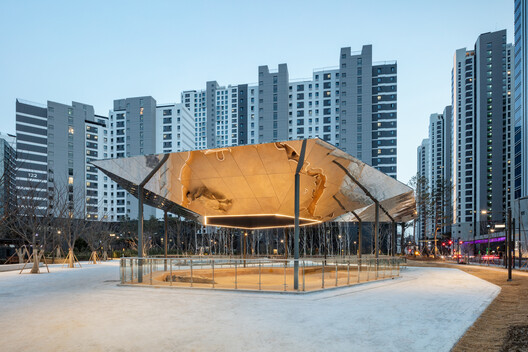
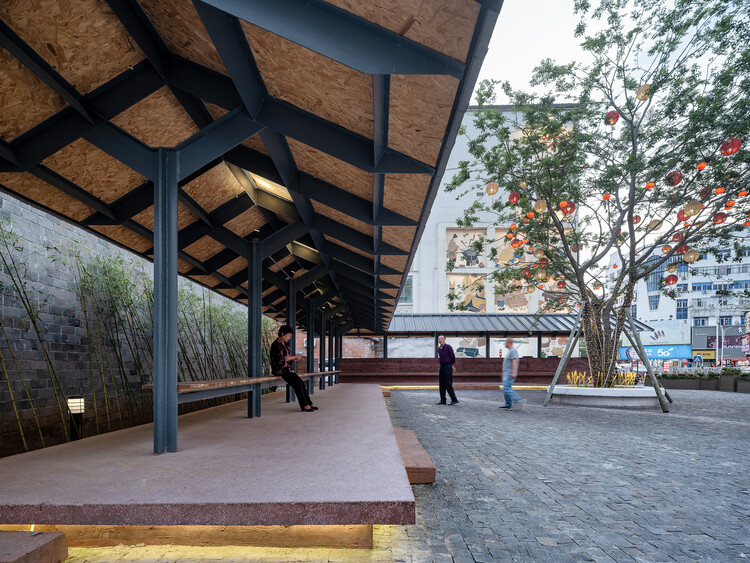
Floating Ground: A Landmark that Disappears / YZA

Floating Ground: A Landmark that Disappears / YZA - Exterior Photography, HeritageFloating Ground: A Landmark that Disappears / YZA - Interior Photography, HeritageFloating Ground: A Landmark that Disappears / YZA - HeritageFloating Ground: A Landmark that Disappears / YZA - Exterior Photography, Heritage, CityscapeFloating Ground: A Landmark that Disappears / YZA - More Images+ 10

  • Architects: YZA
  • Area Area of this architecture project Area:  200 m²
  • Year Completion year of this architecture project Year:  2026
  • Manufacturers Brands with products used in this architecture project
    Manufacturers:  posco

La Casa De Papel / Bhoomija Creations

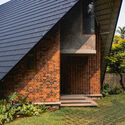
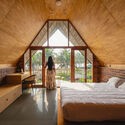
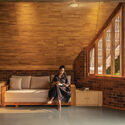
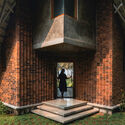
La Casa De Papel / Bhoomija Creations - Exterior Photography, HousesLa Casa De Papel / Bhoomija Creations - Interior Photography, Houses, BedroomLa Casa De Papel / Bhoomija Creations - Interior Photography, HousesLa Casa De Papel / Bhoomija Creations - Exterior Photography, HousesLa Casa De Papel / Bhoomija Creations - More Images+ 20

•
Thrissur, India
  • Architects: Bhoomija Creations
  • Area Area of this architecture project Area:  1000 ft²
  • Year Completion year of this architecture project Year:  2023
  • Manufacturers Brands with products used in this architecture project
    Manufacturers:  BlueStar

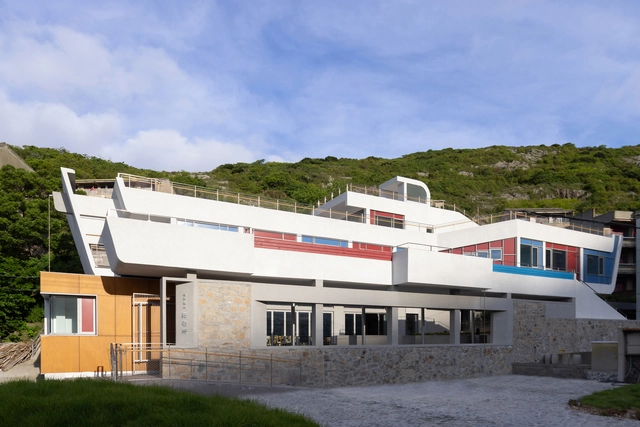
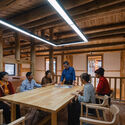
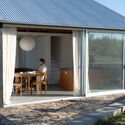
Zhoushan Chaishan Island Elderly Care Home / line+ studio

Zhoushan Chaishan Island Elderly Care Home / line+ studio - Exterior Photography, Renovation, FacadeZhoushan Chaishan Island Elderly Care Home / line+ studio - Interior Photography, Renovation, Door, Table, ChairZhoushan Chaishan Island Elderly Care Home / line+ studio - Exterior Photography, Renovation, FacadeZhoushan Chaishan Island Elderly Care Home / line+ studio - Interior Photography, Renovation, Facade, Door, Table, ChairZhoushan Chaishan Island Elderly Care Home / line+ studio - More Images+ 44

•
Zhoushan, China
  • Architects: line+ studio
  • Area Area of this architecture project Area:  799 m²
  • Year Completion year of this architecture project Year:  2024
  • Professionals: M.TP 104

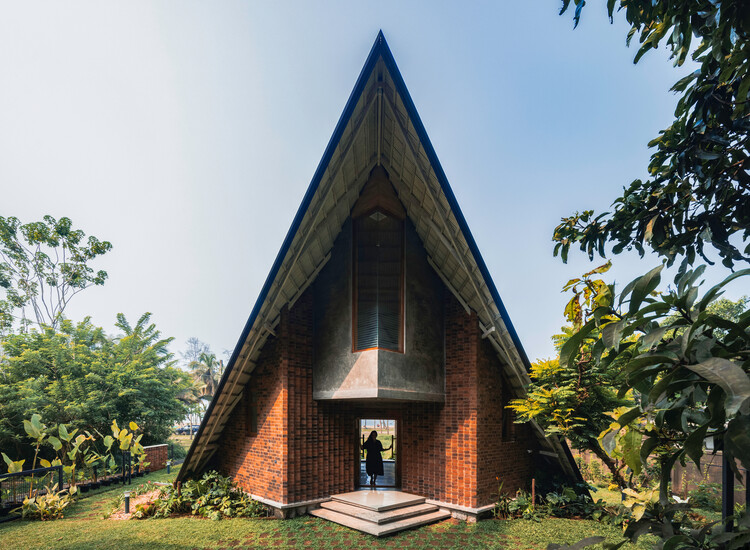
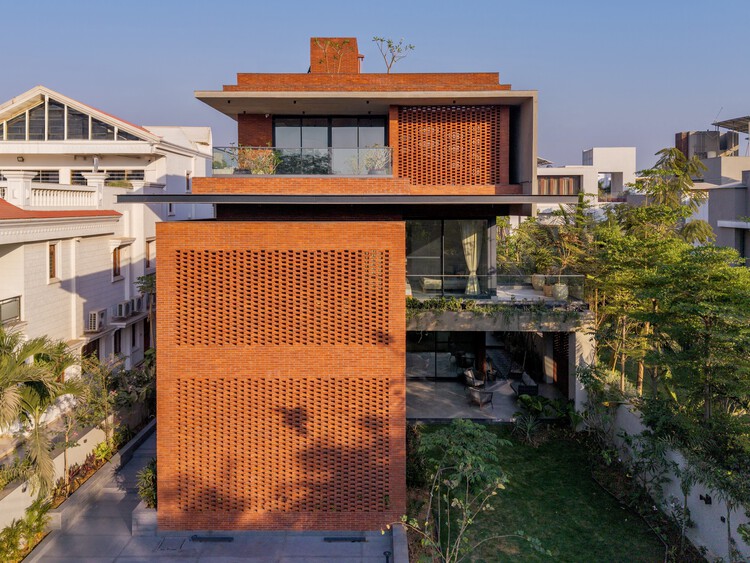
The Brick Veil House / VPA Architects

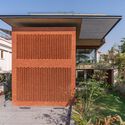
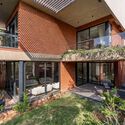
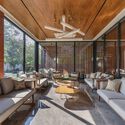
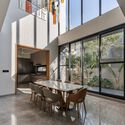
The Brick Veil House / VPA Architects - Exterior Photography, Houses, BalconyThe Brick Veil House / VPA Architects - Interior Photography, Houses, Courtyard, BalconyThe Brick Veil House / VPA Architects - Interior Photography, Houses, ChairThe Brick Veil House / VPA Architects - Exterior Photography, Houses, Lighting, Table, ChairThe Brick Veil House / VPA Architects - More Images+ 21

•
Ahmedabad, India

Mini South Villa / Displacement Architects

Mini South Villa / Displacement Architects - Interior Photography, Renovation, Kitchen, Table, Lighting, ChairMini South Villa / Displacement Architects - Interior Photography, Renovation, FacadeMini South Villa / Displacement Architects - Interior Photography, Renovation, Kitchen, BeamMini South Villa / Displacement Architects - Interior Photography, Renovation, StairsMini South Villa / Displacement Architects - More Images+ 30

•
Shanghai, China, China

Dazhou Atelier and Its Surrounding Area Renovation / SpActrum

Dazhou Atelier and Its Surrounding Area Renovation / SpActrum - Interior DesignDazhou Atelier and Its Surrounding Area Renovation / SpActrum - Interior DesignDazhou Atelier and Its Surrounding Area Renovation / SpActrum - Exterior Photography, Interior Design, FacadeDazhou Atelier and Its Surrounding Area Renovation / SpActrum - Interior DesignDazhou Atelier and Its Surrounding Area Renovation / SpActrum - More Images+ 34

  • Architects: SpActrum
  • Area Area of this architecture project Area:  4586 m²
  • Year Completion year of this architecture project Year:  2022

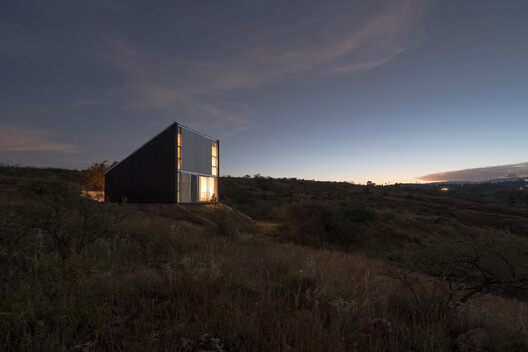
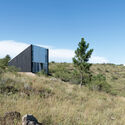
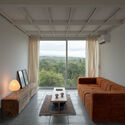
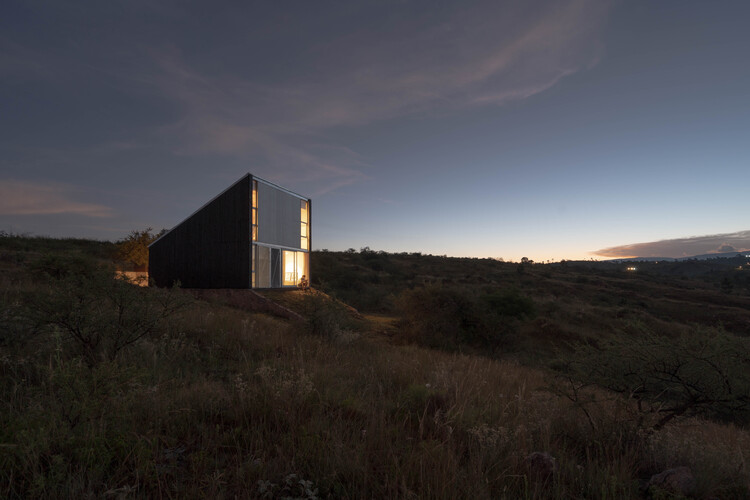
Shido Refuge / 3164.estudio

Shido Refuge / 3164.estudio - Exterior Photography, Houses, DoorShido Refuge / 3164.estudio - Exterior Photography, HousesShido Refuge / 3164.estudio - Interior Photography, Houses, Bedroom, BedShido Refuge / 3164.estudio - Interior Photography, HousesShido Refuge / 3164.estudio - More Images+ 21

•
Potrero de Garay, Argentina
  • Architects: 3164.estudio
  • Area Area of this architecture project Area:  62 m²
  • Year Completion year of this architecture project Year:  2025
  • Manufacturers Brands with products used in this architecture project
    Manufacturers:  ACERCO , HENISA SA

New Winery URS HAUSER / Wespi de Meuron Romeo architects

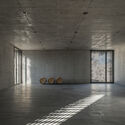
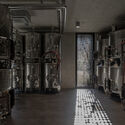
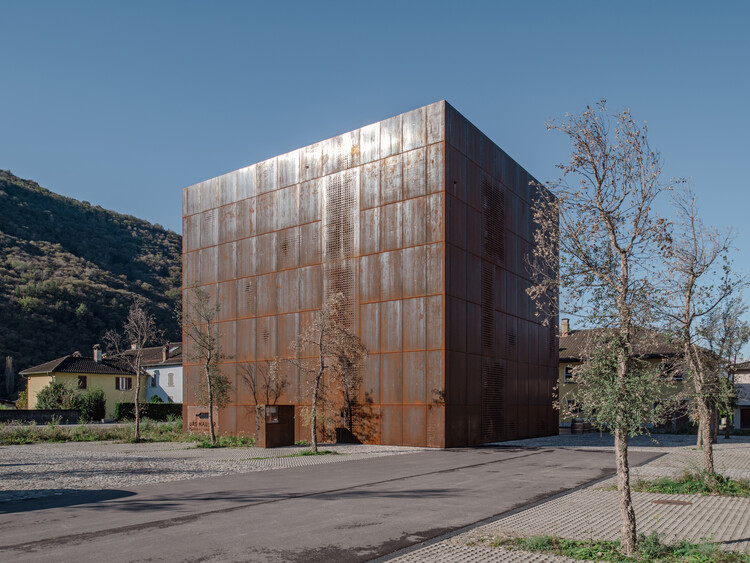
New Winery URS HAUSER / Wespi de Meuron Romeo architects - Exterior Photography, WineryNew Winery URS HAUSER / Wespi de Meuron Romeo architects - Exterior Photography, WineryNew Winery URS HAUSER / Wespi de Meuron Romeo architects - Interior Photography, WineryNew Winery URS HAUSER / Wespi de Meuron Romeo architects - WineryNew Winery URS HAUSER / Wespi de Meuron Romeo architects - More Images+ 18

Qingpu Vehicle Inspection Station / Wuyang Architecture

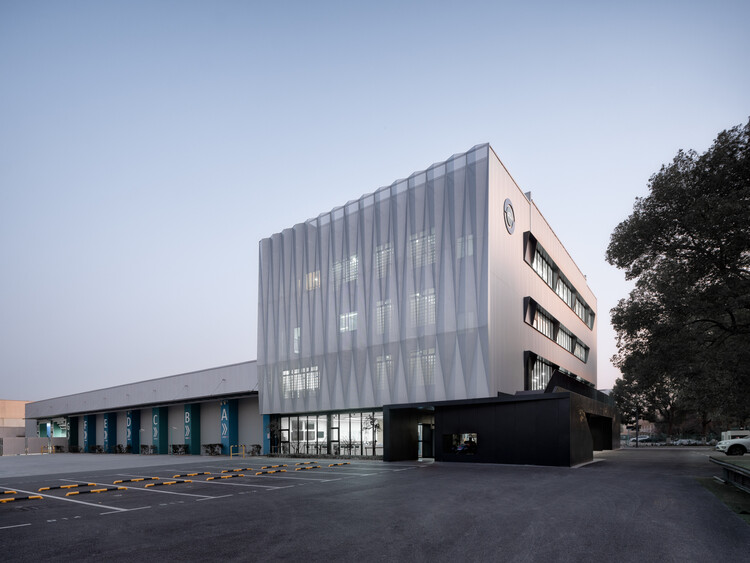
Qingpu Vehicle Inspection Station / Wuyang Architecture - Interior Photography, OfficesQingpu Vehicle Inspection Station / Wuyang Architecture - Interior Photography, OfficesQingpu Vehicle Inspection Station / Wuyang Architecture - Interior Photography, OfficesQingpu Vehicle Inspection Station / Wuyang Architecture - OfficesQingpu Vehicle Inspection Station / Wuyang Architecture - More Images+ 8

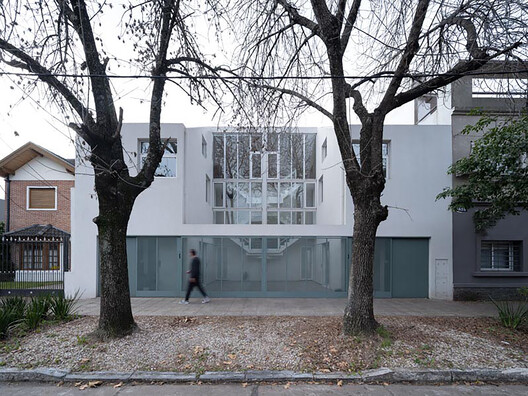
Paso Lomas de Zamora Housing / Centro Cero + Pablo Javier Pugliese

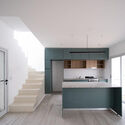
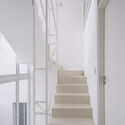
Paso Lomas de Zamora Housing / Centro Cero + Pablo Javier Pugliese - Interior Photography, Housing, Kitchen, Countertop, ChairPaso Lomas de Zamora Housing / Centro Cero + Pablo Javier Pugliese - Interior Photography, Housing, BeamPaso Lomas de Zamora Housing / Centro Cero + Pablo Javier Pugliese - HousingPaso Lomas de Zamora Housing / Centro Cero + Pablo Javier Pugliese - Interior Photography, Housing, Stairs, HandrailPaso Lomas de Zamora Housing / Centro Cero + Pablo Javier Pugliese - More Images+ 13

•
Lomas de Zamora, Argentina

Cornebarrieu Social Housing / Atelier Régis Roudil Architectes

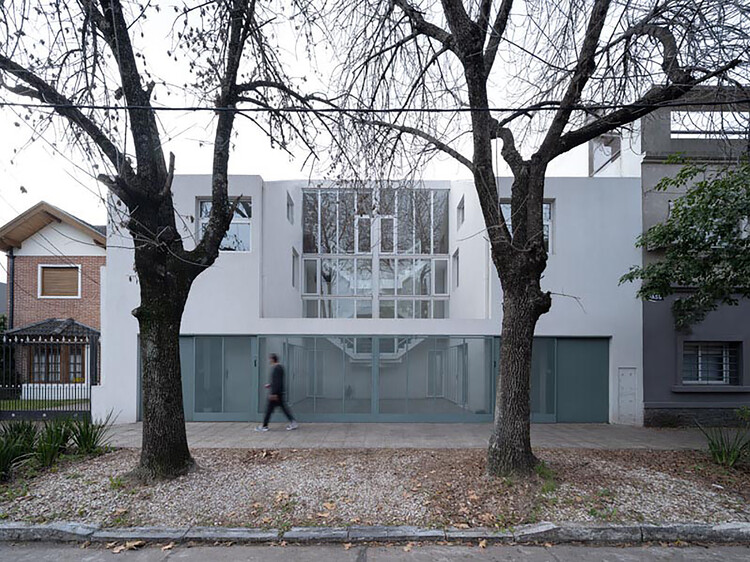
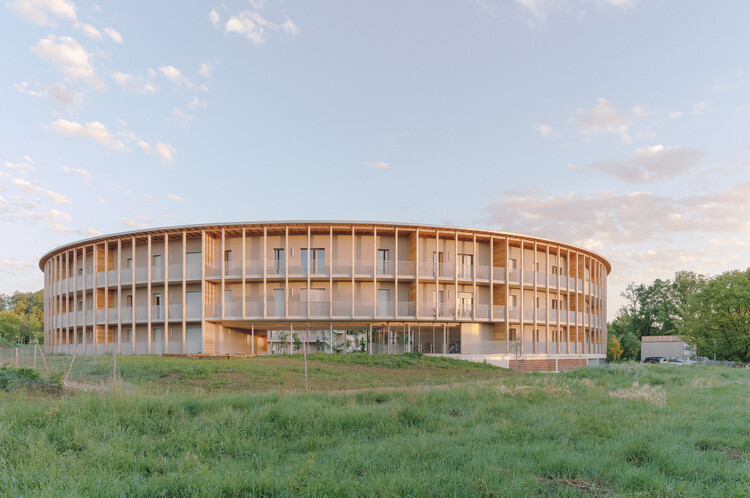
Cornebarrieu Social Housing  / Atelier Régis Roudil Architectes - Exterior Photography, Social HousingCornebarrieu Social Housing  / Atelier Régis Roudil Architectes - Exterior Photography, Social HousingCornebarrieu Social Housing  / Atelier Régis Roudil Architectes - Social HousingCornebarrieu Social Housing  / Atelier Régis Roudil Architectes - Exterior Photography, Social HousingCornebarrieu Social Housing  / Atelier Régis Roudil Architectes - More Images+ 31

•
Cornebarrieu, France

i8 - iCampus in Werksviertel / C.F. Møller

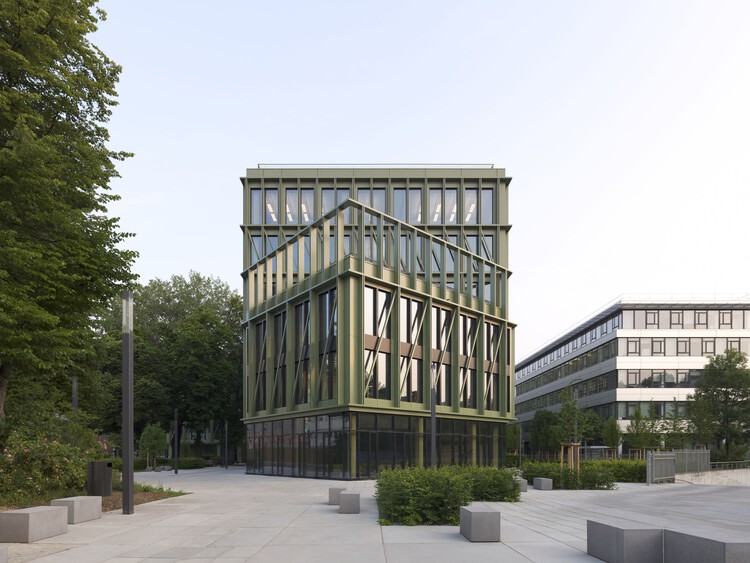
i8 - iCampus in Werksviertel / C.F. Møller - Exterior Photography, Office Buildingsi8 - iCampus in Werksviertel / C.F. Møller - Office Buildingsi8 - iCampus in Werksviertel / C.F. Møller - Office Buildingsi8 - iCampus in Werksviertel / C.F. Møller - Office Buildingsi8 - iCampus in Werksviertel / C.F. Møller - More Images+ 39

  • Architects: C.F. Møller
  • Area Area of this architecture project Area:  20000 m²
  • Year Completion year of this architecture project Year:  2025

Shang'Ao Canal Social Service Center / Atelier Liu Yuyang Architects

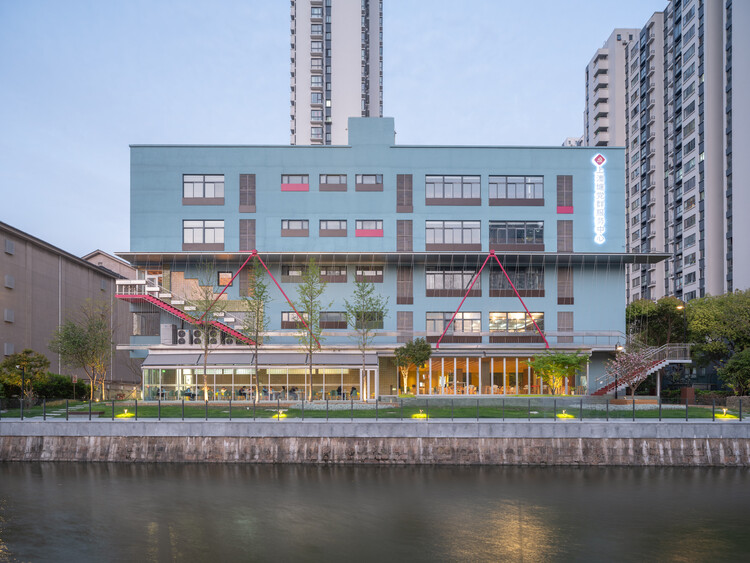
Shang'Ao Canal Social Service Center  / Atelier Liu Yuyang Architects - Exterior Photography, RenovationShang'Ao Canal Social Service Center  / Atelier Liu Yuyang Architects - RenovationShang'Ao Canal Social Service Center  / Atelier Liu Yuyang Architects - Interior Photography, Renovation, ChairShang'Ao Canal Social Service Center  / Atelier Liu Yuyang Architects - Interior Photography, RenovationShang'Ao Canal Social Service Center  / Atelier Liu Yuyang Architects - More Images+ 34

Anna Pao Sohmen Centre at YK Pao School / Scenic Architecture Office

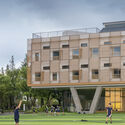
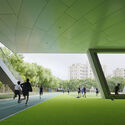
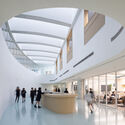
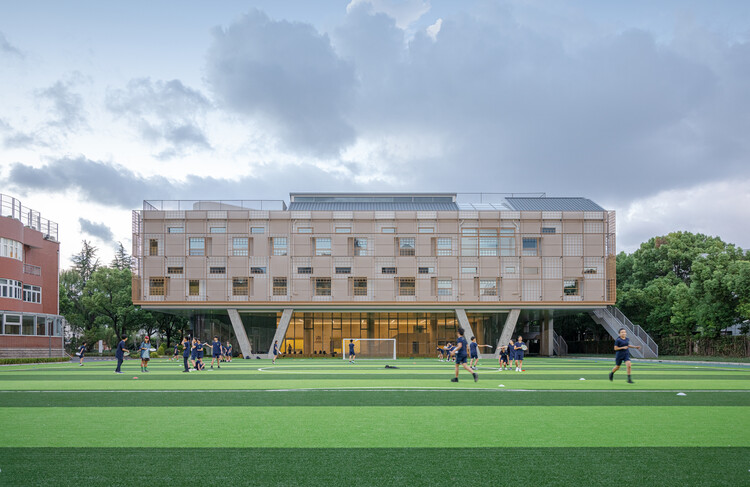
Anna Pao Sohmen Centre at YK Pao School / Scenic Architecture Office - Exterior Photography, Schools Anna Pao Sohmen Centre at YK Pao School / Scenic Architecture Office - Interior Photography, Schools Anna Pao Sohmen Centre at YK Pao School / Scenic Architecture Office - Interior Photography, Schools Anna Pao Sohmen Centre at YK Pao School / Scenic Architecture Office - Interior Photography, Schools Anna Pao Sohmen Centre at YK Pao School / Scenic Architecture Office - More Images+ 48

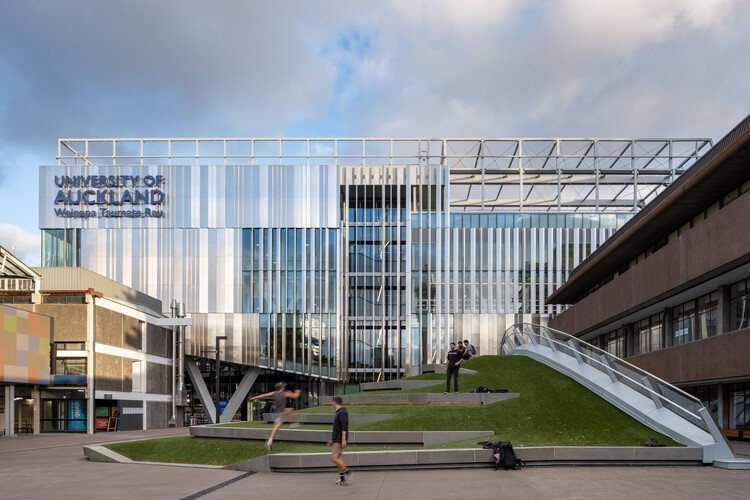
Hiwa - The University of Auckland Recreation Centre / Warren and Mahoney + MJMA

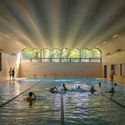
Hiwa - The University of Auckland Recreation Centre  / Warren and Mahoney + MJMA - Interior Photography, University, BeamHiwa - The University of Auckland Recreation Centre  / Warren and Mahoney + MJMA - UniversityHiwa - The University of Auckland Recreation Centre  / Warren and Mahoney + MJMA - Interior Photography, UniversityHiwa - The University of Auckland Recreation Centre  / Warren and Mahoney + MJMA - Exterior Photography, University, StairsHiwa - The University of Auckland Recreation Centre  / Warren and Mahoney + MJMA - More Images+ 27

The Labs Tower / Eraclis Papachristou Architects

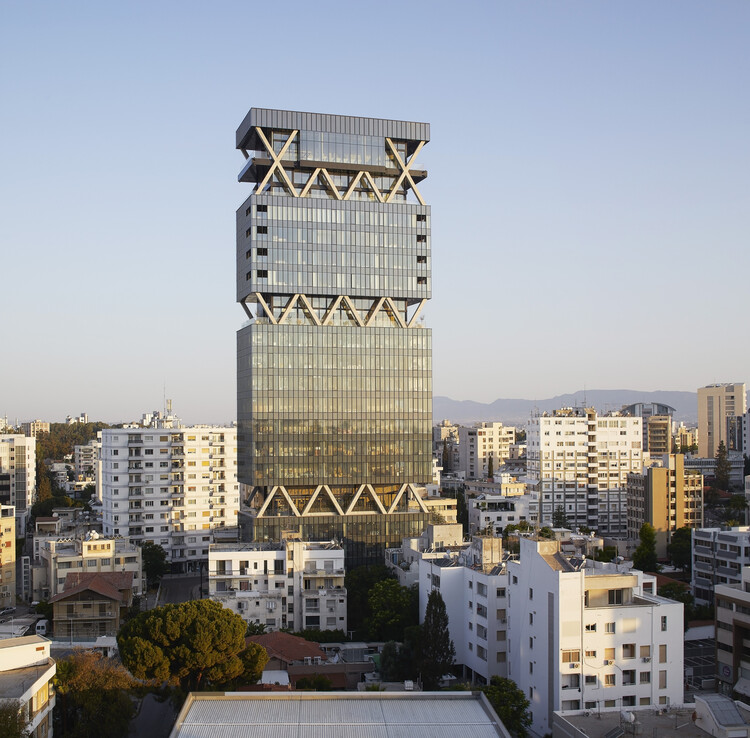
The Labs Tower / Eraclis Papachristou Architects - Exterior Photography, Office Buildings, CityscapeThe Labs Tower / Eraclis Papachristou Architects - Exterior Photography, Office BuildingsThe Labs Tower / Eraclis Papachristou Architects - Interior Photography, Office Buildings, Balcony, ChairThe Labs Tower / Eraclis Papachristou Architects - Interior Photography, Office Buildings, Lighting, Table, ChairThe Labs Tower / Eraclis Papachristou Architects - More Images+ 15