1. ArchDaily
  2. Steel

Steel

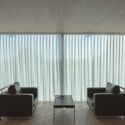
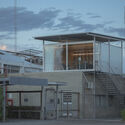
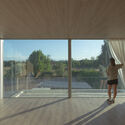
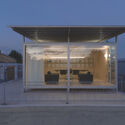
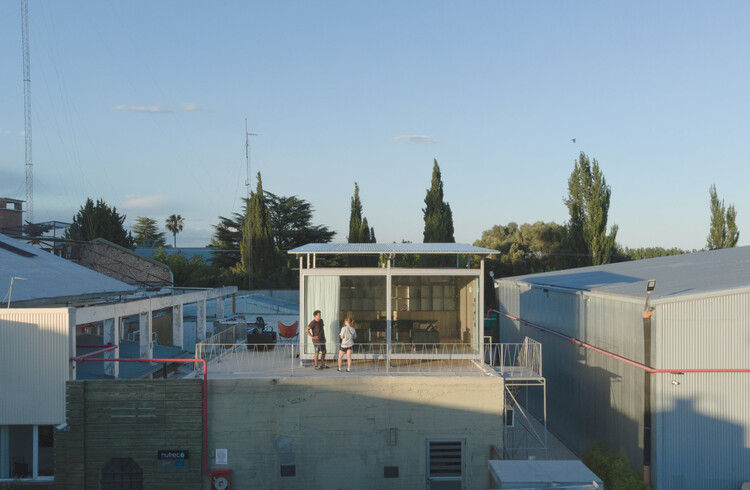
泳池上方的办公室 / Modulito Estudio + atelier industrial

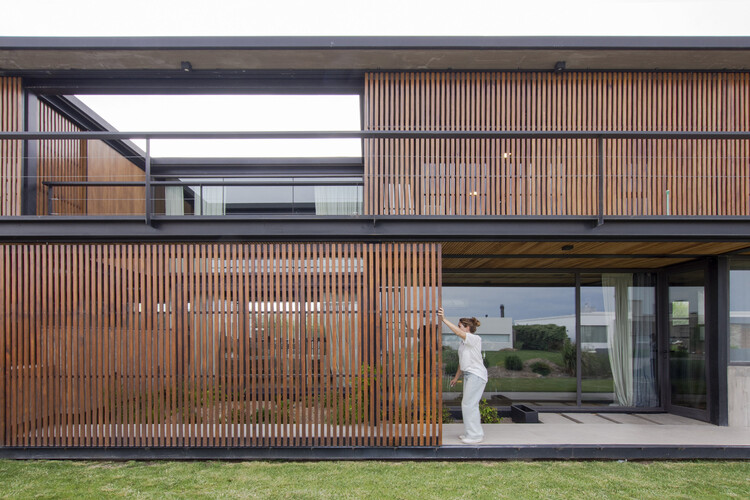
泳池上方的办公室 / Modulito Estudio + atelier industrial - Interior Photography, Offices泳池上方的办公室 / Modulito Estudio + atelier industrial - Offices泳池上方的办公室 / Modulito Estudio + atelier industrial - Interior Photography, Offices, Deck泳池上方的办公室 / Modulito Estudio + atelier industrial - Exterior Photography, Offices泳池上方的办公室 / Modulito Estudio + atelier industrial - More Images+ 22

•
San Rafael, Argentina

Modular Pavilion / Dietsch Vilaça + Hauptstadt-Studio.Berlin

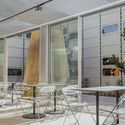
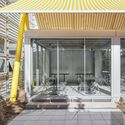
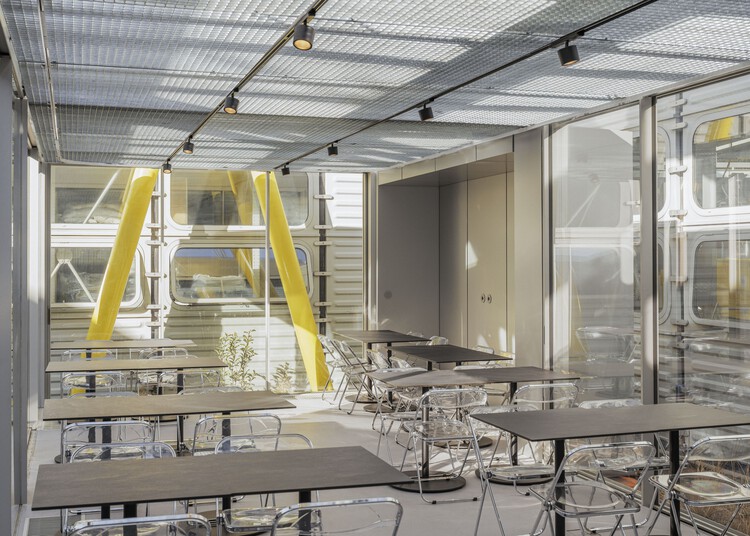
Modular Pavilion / Dietsch Vilaça + Hauptstadt-Studio.Berlin - OfficesModular Pavilion / Dietsch Vilaça + Hauptstadt-Studio.Berlin - Interior Photography, Offices, ChairModular Pavilion / Dietsch Vilaça + Hauptstadt-Studio.Berlin - Interior Photography, Offices, ChairModular Pavilion / Dietsch Vilaça + Hauptstadt-Studio.Berlin - Interior Photography, Offices, ChairModular Pavilion / Dietsch Vilaça + Hauptstadt-Studio.Berlin - More Images+ 15

Loyola University Chapel / Trahan Architects

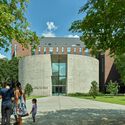
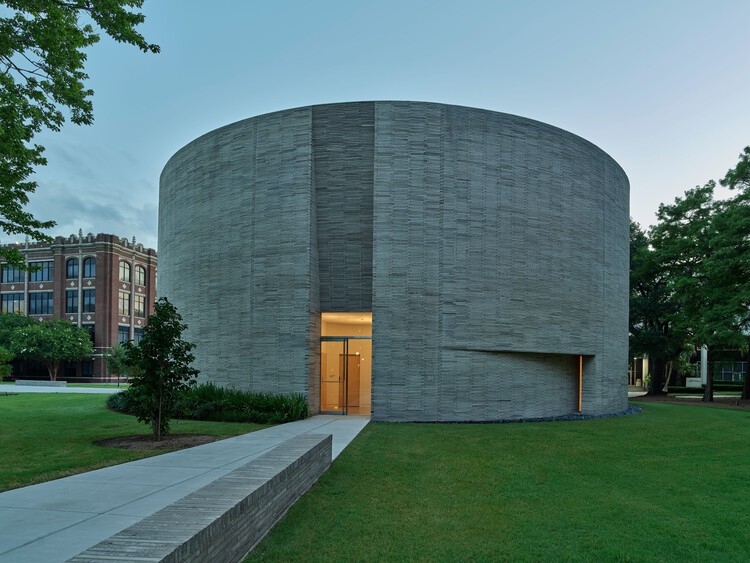
Loyola University Chapel / Trahan Architects - Exterior Photography, Chapel, GardenLoyola University Chapel / Trahan Architects - ChapelLoyola University Chapel / Trahan Architects - Exterior Photography, ChapelLoyola University Chapel / Trahan Architects - Exterior Photography, ChapelLoyola University Chapel / Trahan Architects - More Images+ 29

•
New Orleans, United States

Maison de l'Innovation Office / Baumschlager Eberle Architekten

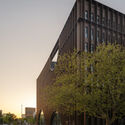
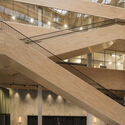
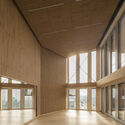
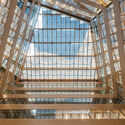
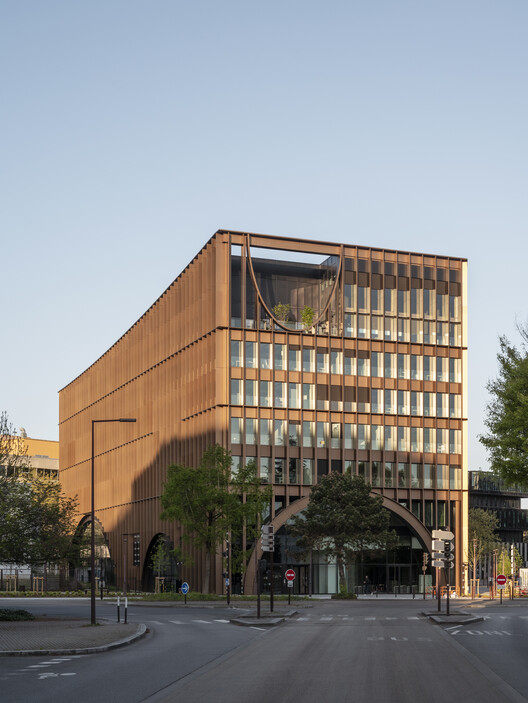
Maison de l'Innovation Office / Baumschlager Eberle Architekten - Exterior Photography, OfficesMaison de l'Innovation Office / Baumschlager Eberle Architekten - Interior Photography, Offices, StairsMaison de l'Innovation Office / Baumschlager Eberle Architekten - Interior Photography, OfficesMaison de l'Innovation Office / Baumschlager Eberle Architekten - OfficesMaison de l'Innovation Office / Baumschlager Eberle Architekten - More Images+ 7

•
Nantes, France

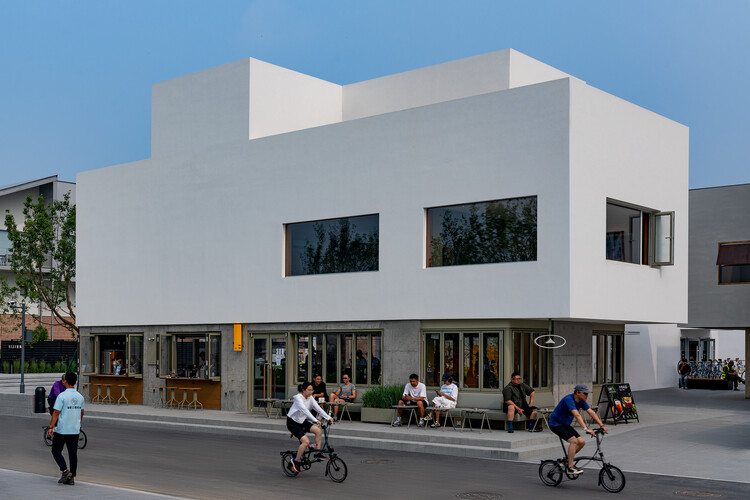
Beijing National Day School Student Creative Activity Center / Origin Architect

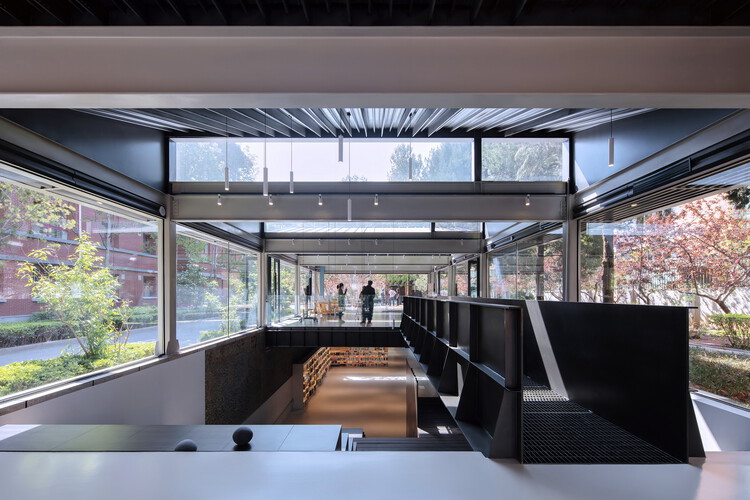
Beijing National Day School Student Creative Activity Center / Origin Architect - RenovationBeijing National Day School Student Creative Activity Center / Origin Architect - Exterior Photography, RenovationBeijing National Day School Student Creative Activity Center / Origin Architect - Interior Photography, Renovation, Stairs, HandrailBeijing National Day School Student Creative Activity Center / Origin Architect - Exterior Photography, RenovationBeijing National Day School Student Creative Activity Center / Origin Architect - More Images+ 33

  • Architects: Origin Architect
  • Area Area of this architecture project Area:  830 m²
  • Year Completion year of this architecture project Year:  2025

SOHO - Work + Living / SOHO Architects

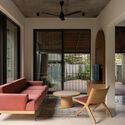
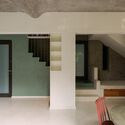
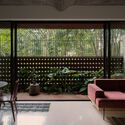
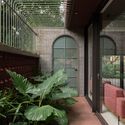
SOHO - Work + Living / SOHO Architects - Interior Photography, Offices, ChairSOHO - Work + Living / SOHO Architects - Interior Photography, Offices, Stairs, Door, LightingSOHO - Work + Living / SOHO Architects - Interior Photography, Offices, CourtyardSOHO - Work + Living / SOHO Architects - Interior Photography, Offices, GardenSOHO - Work + Living / SOHO Architects - More Images+ 30

  • Architects: SOHO Architects
  • Area Area of this architecture project Area:  2140 ft²
  • Year Completion year of this architecture project Year:  2025
  • Manufacturers Brands with products used in this architecture project
    Manufacturers:  Grohe, BORA, Jaquar, VitrA

SAANCI Coffee (Aranya North Bay Store) / NUC Studio

SAANCI Coffee (Aranya North Bay Store) / NUC Studio - Interior Photography, Coffee Shop Interiors, StairsSAANCI Coffee (Aranya North Bay Store) / NUC Studio - Interior Photography, Coffee Shop Interiors, ChairSAANCI Coffee (Aranya North Bay Store) / NUC Studio - Interior Photography, Coffee Shop Interiors, Kitchen, LightingSAANCI Coffee (Aranya North Bay Store) / NUC Studio - Interior Photography, Coffee Shop Interiors, Lighting, ChairSAANCI Coffee (Aranya North Bay Store) / NUC Studio - More Images+ 34

  • Architects: NUC Studio
  • Area Area of this architecture project Area:  320 m²
  • Year Completion year of this architecture project Year:  2024

P81 House / wiercinski-studio

P81 House / wiercinski-studio - Exterior Photography, Interior Design, FacadeP81 House / wiercinski-studio - Interior Photography, Interior Design, Table, Lighting, ChairP81 House / wiercinski-studio - Interior Photography, Interior Design, Lighting, ChairP81 House / wiercinski-studio - Exterior Photography, Interior Design, GardenP81 House / wiercinski-studio - More Images+ 16

  • Architects: wiercinski-studio
  • Area Area of this architecture project Area:  300 m²
  • Year Completion year of this architecture project Year:  2024
  • Manufacturers Brands with products used in this architecture project
    Manufacturers:  Zangra

New PRF Headquarters Building / Impare Arquitectura

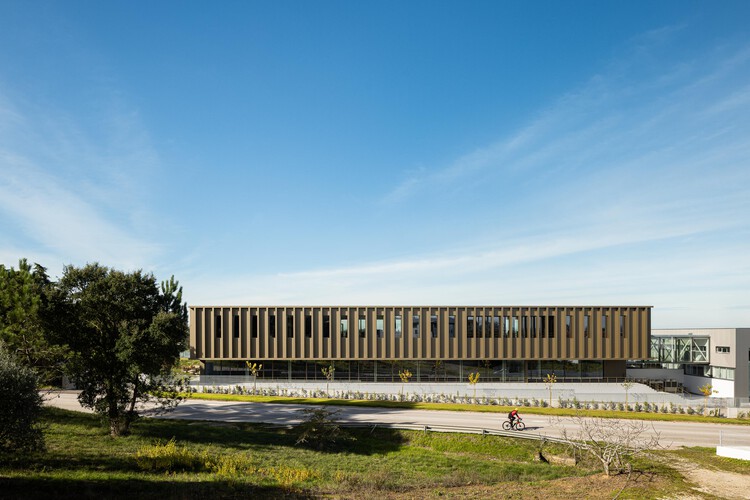
New PRF Headquarters Building / Impare Arquitectura - Office BuildingsNew PRF Headquarters Building / Impare Arquitectura - Office BuildingsNew PRF Headquarters Building / Impare Arquitectura - Exterior Photography, Office BuildingsNew PRF Headquarters Building / Impare Arquitectura - Office BuildingsNew PRF Headquarters Building / Impare Arquitectura - More Images+ 40

  • Architects: Impare Arquitectura
  • Area Area of this architecture project Area:  113613 ft²
  • Year Completion year of this architecture project Year:  2025
  • Manufacturers Brands with products used in this architecture project
    Manufacturers:  Actiu, Arper, Minotti, Pedras Salgadas, Sotubo, +1

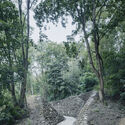
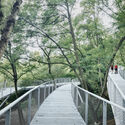
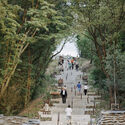
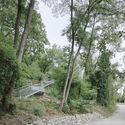
Warsaw Uprising Mound / Archigrest + topoScape

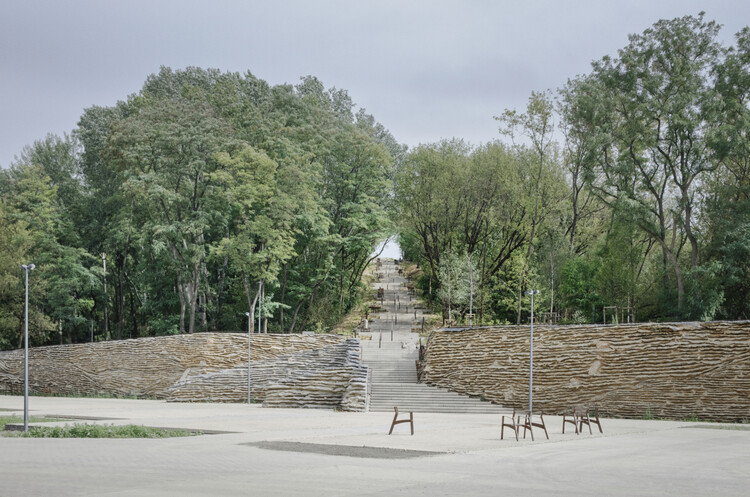
Warsaw Uprising Mound / Archigrest + topoScape - ParkWarsaw Uprising Mound / Archigrest + topoScape - Exterior Photography, Park, FenceWarsaw Uprising Mound / Archigrest + topoScape - Exterior Photography, Park, StairsWarsaw Uprising Mound / Archigrest + topoScape - Exterior Photography, Park, ForestWarsaw Uprising Mound / Archigrest + topoScape - More Images+ 22

Studley Grounds / SSdH

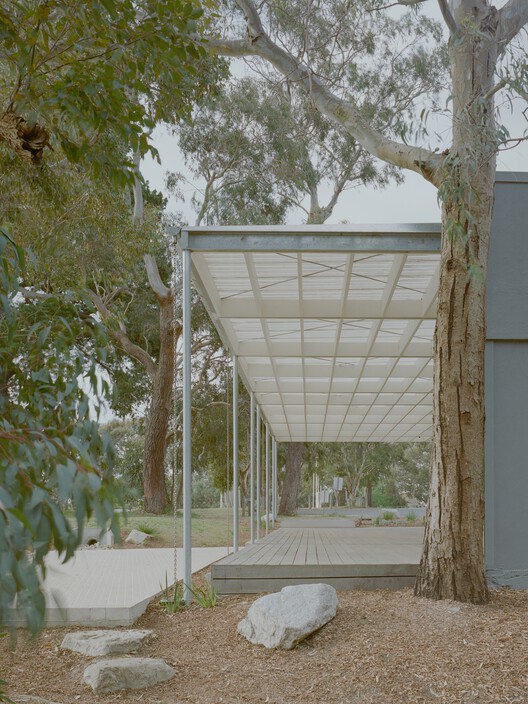
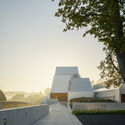
Studley Grounds / SSdH - PavilionStudley Grounds / SSdH - PavilionStudley Grounds / SSdH - PavilionStudley Grounds / SSdH - PavilionStudley Grounds / SSdH - More Images+ 2

•
Melbourne, Australia
  • Architects: SSdH
  • Area Area of this architecture project Area:  115 m²
  • Year Completion year of this architecture project Year:  2022
  • Professionals: Wilderness Build Co

MIDEA Science Center / Atelier Ma_BIAD

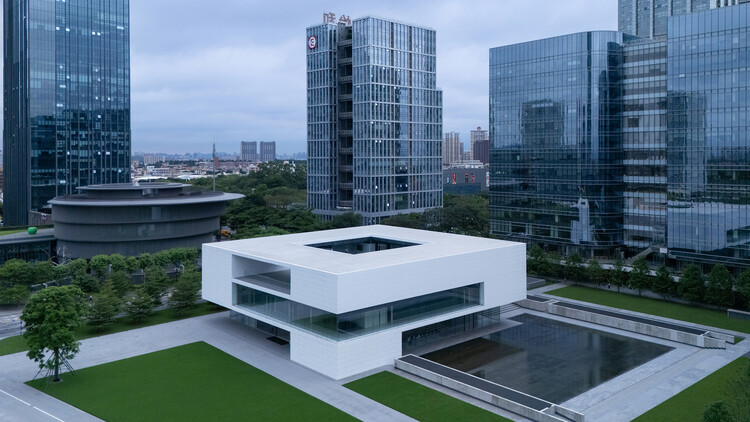
MIDEA Science Center / Atelier Ma_BIAD -  Science CenterMIDEA Science Center / Atelier Ma_BIAD - Exterior Photography,  Science CenterMIDEA Science Center / Atelier Ma_BIAD - Interior Photography,  Science CenterMIDEA Science Center / Atelier Ma_BIAD -  Science CenterMIDEA Science Center / Atelier Ma_BIAD - More Images+ 24

Detached House in the La Reserva Neighborhood Bahía Blanca / Vagón Arquitectura

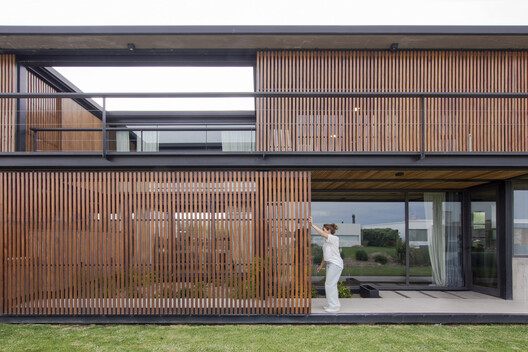
Detached House in the La Reserva Neighborhood Bahía Blanca / Vagón Arquitectura - Exterior Photography, Houses, Door, BalconyDetached House in the La Reserva Neighborhood Bahía Blanca / Vagón Arquitectura - Interior Photography, Houses, Deck, BalconyDetached House in the La Reserva Neighborhood Bahía Blanca / Vagón Arquitectura - Exterior Photography, Houses, Deck, BalconyDetached House in the La Reserva Neighborhood Bahía Blanca / Vagón Arquitectura - Interior Photography, Houses, BalconyDetached House in the La Reserva Neighborhood Bahía Blanca / Vagón Arquitectura - More Images+ 18

•
Bahía Blanca, Argentina
  • Area Area of this architecture project Area:  454 m²
  • Year Completion year of this architecture project Year:  2023

Kerr Apartment / SSdH

Kerr Apartment / SSdH - Adaptive ReuseKerr Apartment / SSdH - Adaptive ReuseKerr Apartment / SSdH - Interior Photography, Adaptive ReuseKerr Apartment / SSdH - Interior Photography, Adaptive ReuseKerr Apartment / SSdH - More Images+ 16

  • Architects: SSdH
  • Area Area of this architecture project Area:  100 m²
  • Year Completion year of this architecture project Year:  2022
  • Professionals: Bluline Projects, SSdH

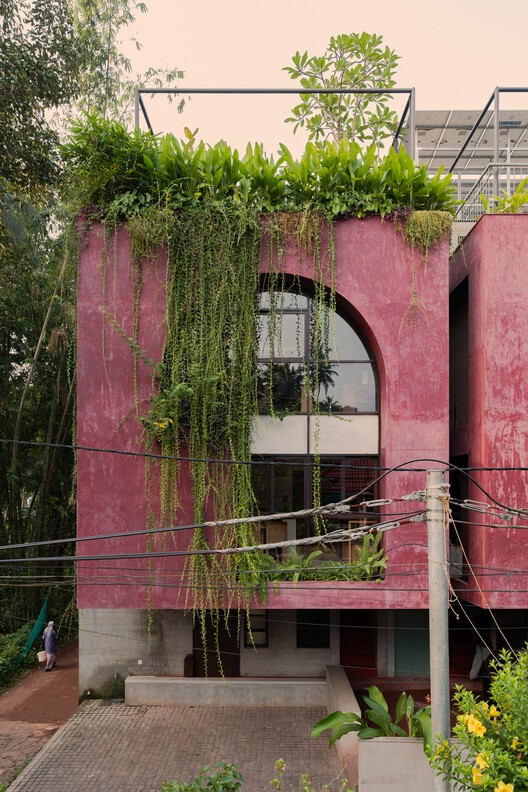
Srila House / Wright Inspires

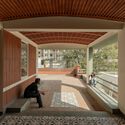
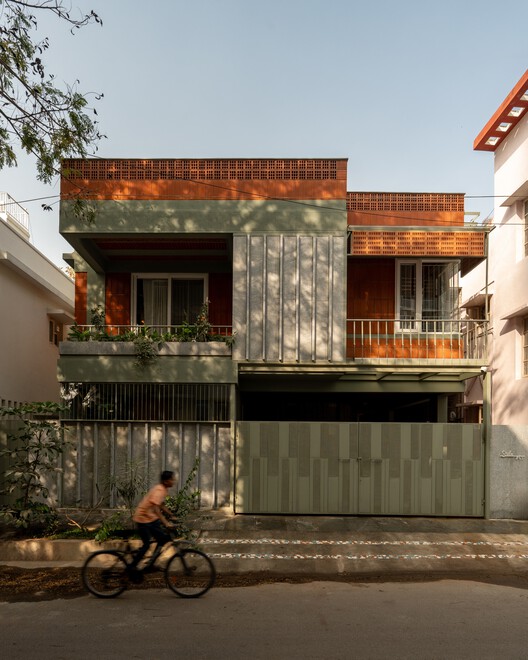
Srila House / Wright Inspires - Interior Photography, Houses, ChairSrila House / Wright Inspires - Interior Photography, Houses, Stairs, Handrail, ChairSrila House / Wright Inspires - HousesSrila House / Wright Inspires - Interior Photography, Houses, Column, BalconySrila House / Wright Inspires - More Images+ 34

•
Bengaluru, India

The Lost Shtetl Jewish Museum / Lahdelma & Mahlamäki Architects

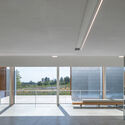
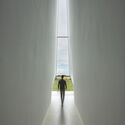
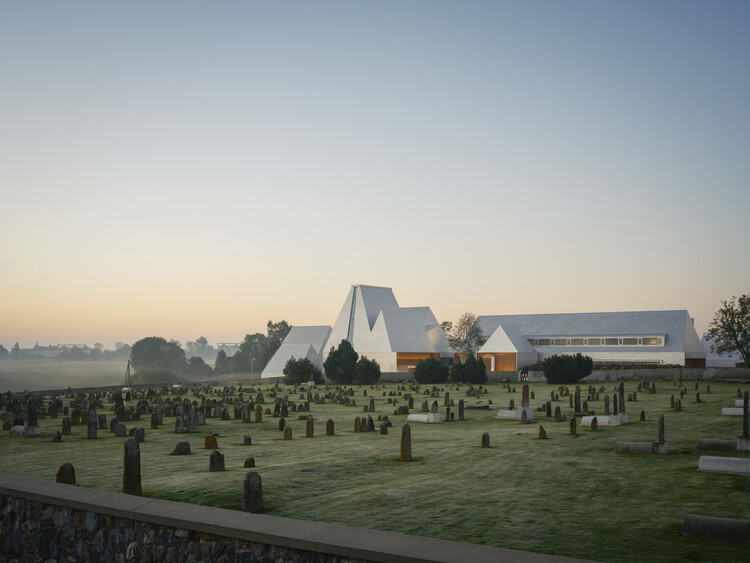
The Lost Shtetl Jewish Museum / Lahdelma & Mahlamäki Architects - MuseumThe Lost Shtetl Jewish Museum / Lahdelma & Mahlamäki Architects - MuseumThe Lost Shtetl Jewish Museum / Lahdelma & Mahlamäki Architects - MuseumThe Lost Shtetl Jewish Museum / Lahdelma & Mahlamäki Architects - Interior Photography, MuseumThe Lost Shtetl Jewish Museum / Lahdelma & Mahlamäki Architects - More Images+ 34

•
Šeduva, Lithuania

Rockpool House / Architecture Saville Isaacs

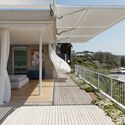
Rockpool House / Architecture Saville Isaacs - Exterior Photography, Houses, BalconyRockpool House / Architecture Saville Isaacs - HousesRockpool House / Architecture Saville Isaacs - Interior Photography, Houses, BalconyRockpool House / Architecture Saville Isaacs - HousesRockpool House / Architecture Saville Isaacs - More Images+ 10

•
Avoca Beach, Australia

House in Kitano / Tomohiro Hata Architect and Associates
House in Kitano / Tomohiro Hata Architect and Associates - Exterior Photography, Houses, BalconyHouse in Kitano / Tomohiro Hata Architect and Associates - Interior Photography, Houses, Stairs, BalconyHouse in Kitano / Tomohiro Hata Architect and Associates - Interior Photography, Houses, Stairs, Handrail, ChairHouse in Kitano / Tomohiro Hata Architect and Associates - Interior Photography, Houses, Stairs, Handrail, Lighting, ChairHouse in Kitano / Tomohiro Hata Architect and Associates - More Images+ 21
•
Kobe, Japan