1. ArchDaily
  2. Glass

Glass

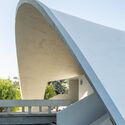
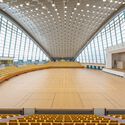
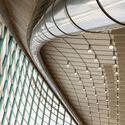
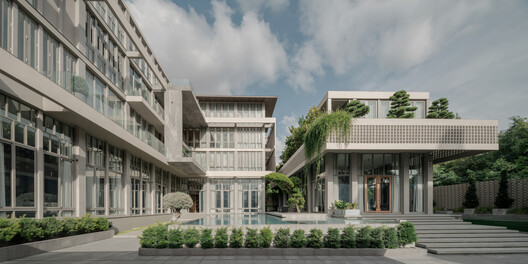
Grande Nef de l'Île-des-Vannes Renovation / Chatillon Architectes

Grande Nef de l'Île-des-Vannes Renovation / Chatillon Architectes - Exterior Photography, Renovation, Facade, Door, ArchGrande Nef de l'Île-des-Vannes Renovation / Chatillon Architectes - RenovationGrande Nef de l'Île-des-Vannes Renovation / Chatillon Architectes - RenovationGrande Nef de l'Île-des-Vannes Renovation / Chatillon Architectes - RenovationGrande Nef de l'Île-des-Vannes Renovation / Chatillon Architectes - More Images+ 7
  • Area Area of this architecture project Area:  3000 m²
  • Year Completion year of this architecture project Year:  2024
  • Manufacturers Brands with products used in this architecture project
    Manufacturers:  Danpal
  • Professionals: Solideo, CCR

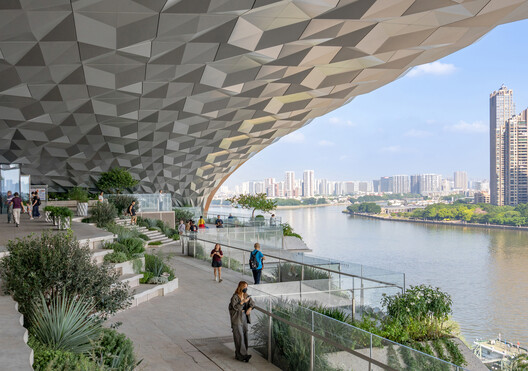
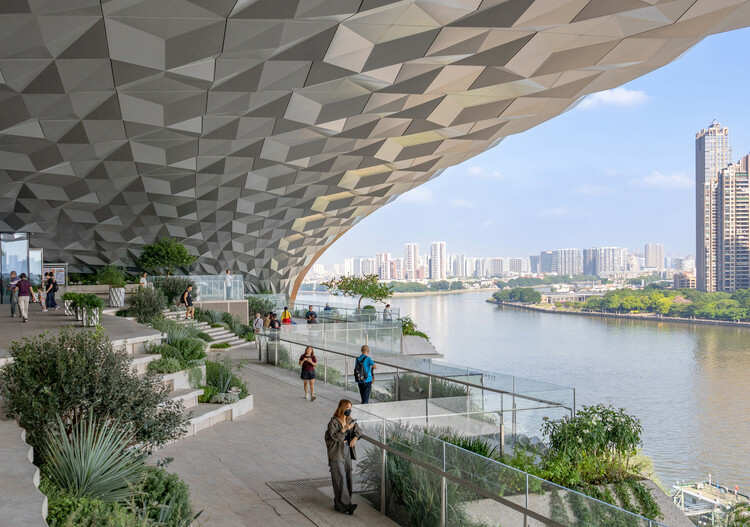
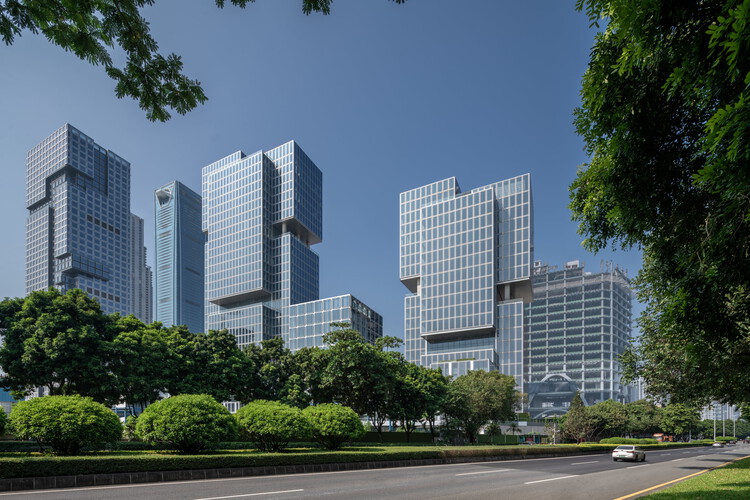
Bai’etan, Guangzhou / UTE Agence Ter & Ana Coello de Llobet

Bai’etan, Guangzhou / UTE Agence Ter & Ana Coello de Llobet - Exterior Photography, Landscape Architecture, StairsBai’etan, Guangzhou / UTE Agence Ter & Ana Coello de Llobet - Exterior Photography, Landscape ArchitectureBai’etan, Guangzhou / UTE Agence Ter & Ana Coello de Llobet - Landscape ArchitectureBai’etan, Guangzhou / UTE Agence Ter & Ana Coello de Llobet - Exterior Photography, Landscape ArchitectureBai’etan, Guangzhou / UTE Agence Ter & Ana Coello de Llobet - More Images+ 20

Studio for two / Krupinski/Krupinska Arkitekter

Studio for two / Krupinski/Krupinska Arkitekter - Exterior Photography, House InteriorsStudio for two / Krupinski/Krupinska Arkitekter - Exterior Photography, House InteriorsStudio for two / Krupinski/Krupinska Arkitekter - House InteriorsStudio for two / Krupinski/Krupinska Arkitekter - House InteriorsStudio for two / Krupinski/Krupinska Arkitekter - More Images+ 10

Driftwood Residence / Nestcraft Architecture

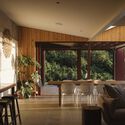
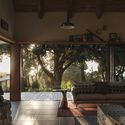
Driftwood Residence / Nestcraft Architecture - Interior Photography, Houses, Stairs, BeamDriftwood Residence / Nestcraft Architecture - Interior Photography, Houses, StairsDriftwood Residence / Nestcraft Architecture - HousesDriftwood Residence / Nestcraft Architecture - Interior Photography, Houses, Bedroom, Beam, BedDriftwood Residence / Nestcraft Architecture - More Images+ 27

•
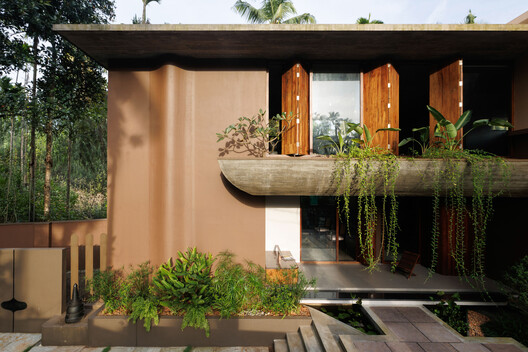
Kozhikode, India
  • Area Area of this architecture project Area:  2950 ft²
  • Year Completion year of this architecture project Year:  2026
  • Manufacturers Brands with products used in this architecture project
    Manufacturers:  Asian Paints, SIMPOLO TILES, ULTRATECH CEMENTS

The Giant's Garden Daycare / design CHOU

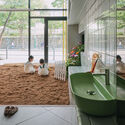
The Giant's Garden Daycare / design CHOU - Interior Photography, Educational InteriorsThe Giant's Garden Daycare / design CHOU - Interior Photography, Educational InteriorsThe Giant's Garden Daycare / design CHOU - Interior Photography, Educational Interiors, CountertopThe Giant's Garden Daycare / design CHOU - Interior Photography, Educational Interiors, BathroomThe Giant's Garden Daycare / design CHOU - More Images+ 11

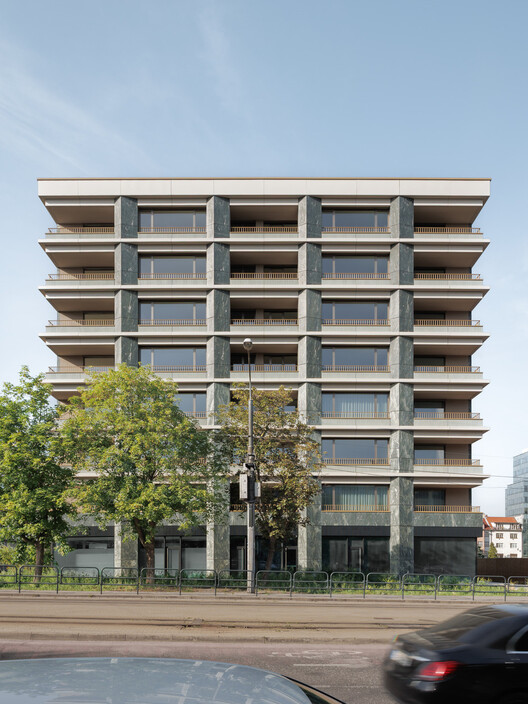
Florian Residence 1 / Benthem Crouwel Architects

Florian Residence 1 / Benthem Crouwel Architects - ApartmentsFlorian Residence 1 / Benthem Crouwel Architects - Exterior Photography, Apartments, BalconyFlorian Residence 1 / Benthem Crouwel Architects - ApartmentsFlorian Residence 1 / Benthem Crouwel Architects - Interior Photography, Apartments, BalconyFlorian Residence 1 / Benthem Crouwel Architects - More Images+ 13

One Orient Headquarters / gmp Architects

One Orient Headquarters / gmp Architects - SustainabilityOne Orient Headquarters / gmp Architects - Interior Photography, Sustainability, ChairOne Orient Headquarters / gmp Architects - Exterior Photography, Sustainability, GardenOne Orient Headquarters / gmp Architects - Exterior Photography, SustainabilityOne Orient Headquarters / gmp Architects - More Images+ 9

U House / NAQI & Partners

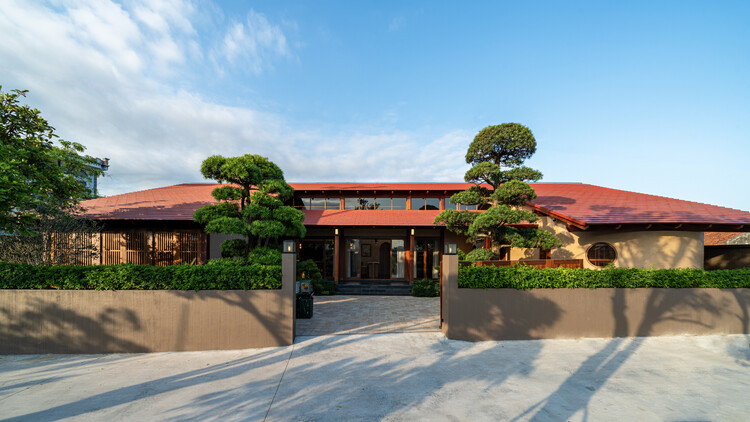
U House / NAQI & Partners - Exterior Photography, Houses, BeamU House / NAQI & Partners - Interior Photography, Houses, Beam, DoorU House / NAQI & Partners - Interior Photography, Houses, BeamU House / NAQI & Partners - Interior Photography, Houses, Beam, Lighting, ChairU House / NAQI & Partners - More Images+ 30

•
Ha Long, Vietnam
  • Architects: NAQI & Partners
  • Area Area of this architecture project Area:  262 m²
  • Year Completion year of this architecture project Year:  2026

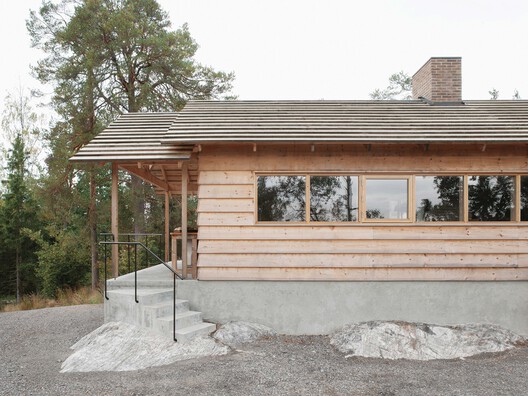
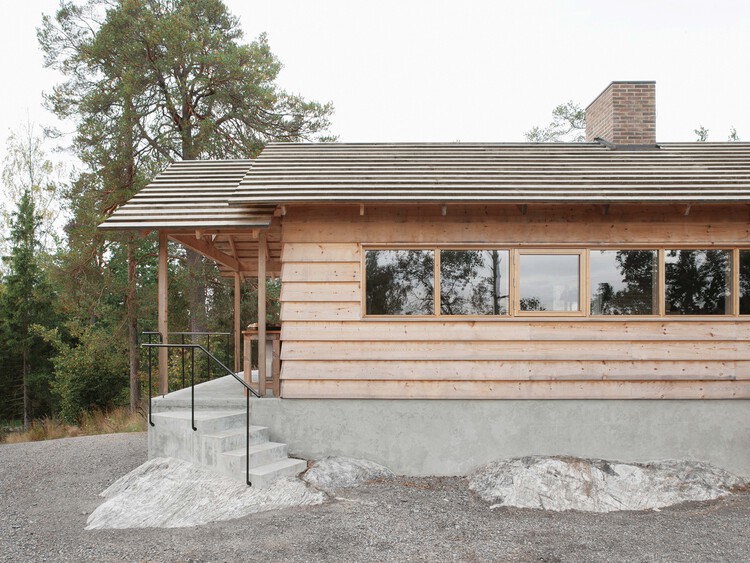
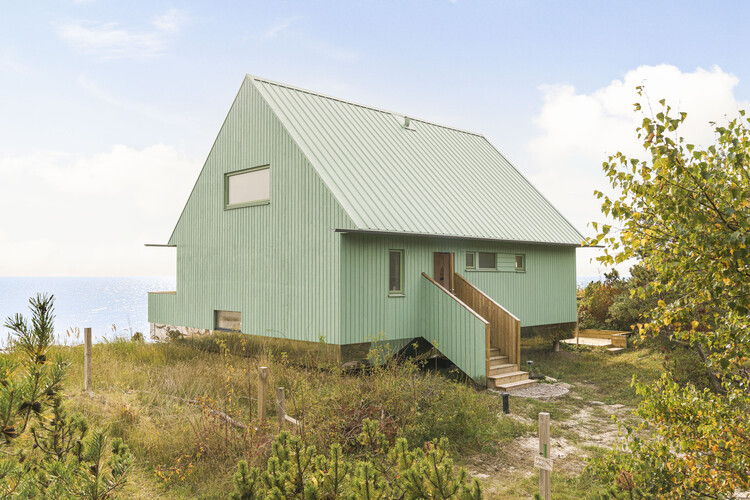
Beach house / Sebastian Honnér

Beach house / Sebastian Honnér - Exterior Photography, House InteriorsBeach house / Sebastian Honnér - Interior Photography, House Interiors, ChairBeach house / Sebastian Honnér - Interior Photography, House Interiors, Kitchen, BeamBeach house / Sebastian Honnér - Interior Photography, House Interiors, Kitchen, BeamBeach house / Sebastian Honnér - More Images+ 12

  • Architects: Sebastian Honnér
  • Area Area of this architecture project Area:  110 m²
  • Year Completion year of this architecture project Year:  2026

Cadence Courtyard Tower / Alison Brooks Architects

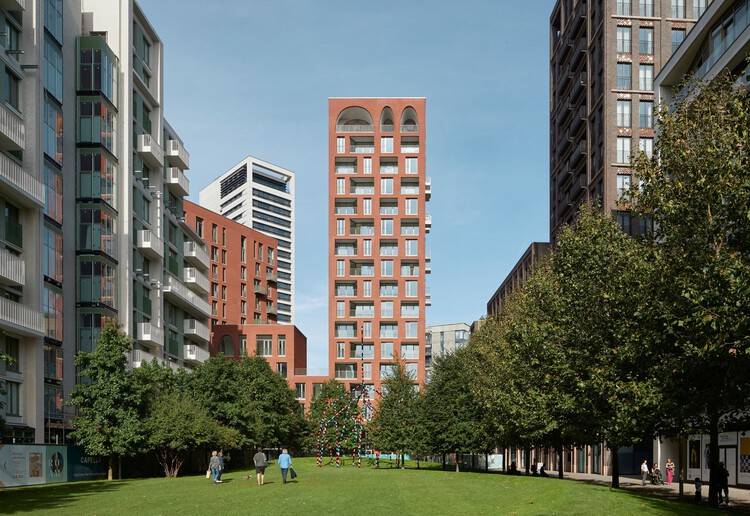
Cadence Courtyard Tower / Alison Brooks Architects - Exterior Photography, ApartmentsCadence Courtyard Tower / Alison Brooks Architects - Interior Photography, ApartmentsCadence Courtyard Tower / Alison Brooks Architects - Exterior Photography, Apartments, Garden, BalconyCadence Courtyard Tower / Alison Brooks Architects - ApartmentsCadence Courtyard Tower / Alison Brooks Architects - More Images+ 32

Cliff House / GASAP

Cliff House  / GASAP - Exterior Photography, House InteriorsCliff House  / GASAP - House InteriorsCliff House  / GASAP - Interior Photography, House Interiors, KitchenCliff House  / GASAP - Exterior Photography, House InteriorsCliff House  / GASAP - More Images+ 26

  • Architects: GASAP
  • Area Area of this architecture project Area:  250 m²
  • Year Completion year of this architecture project Year:  2023

Casa del Loro / Workshop, Diseño y Construcción

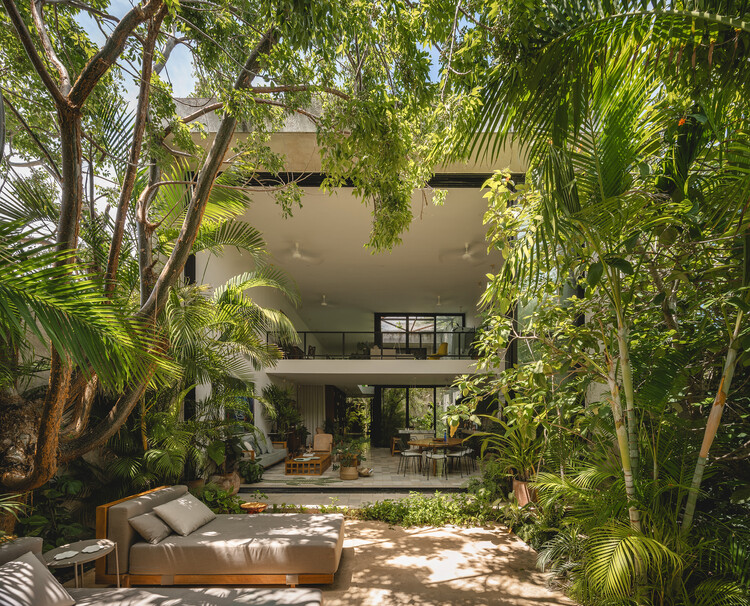
Casa del Loro / Workshop, Diseño y Construcción - House InteriorsCasa del Loro / Workshop, Diseño y Construcción - Interior Photography, House InteriorsCasa del Loro / Workshop, Diseño y Construcción - Interior Photography, House InteriorsCasa del Loro / Workshop, Diseño y Construcción - Interior Photography, House Interiors, ChairCasa del Loro / Workshop, Diseño y Construcción - More Images+ 24

  • Area Area of this architecture project Area:  360 m²
  • Year Completion year of this architecture project Year:  2025
  • Manufacturers Brands with products used in this architecture project
    Manufacturers:  Mosaicos Dzununcan, mido

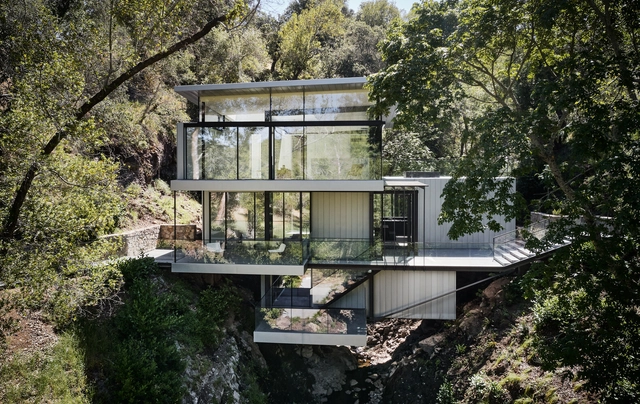
Suspension House / Fougeron Architecture

Suspension House / Fougeron Architecture - Exterior Photography, Extension, Garden, Facade, Handrail, ForestSuspension House / Fougeron Architecture - Exterior Photography, Extension, Garden, Facade, HandrailSuspension House / Fougeron Architecture - Exterior Photography, Extension, Garden, Door, Facade, Handrail, ForestSuspension House / Fougeron Architecture - Interior Photography, Extension, Door, ChairSuspension House / Fougeron Architecture - More Images+ 38

House with Rope and Ladder / Förstberg Ling

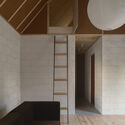
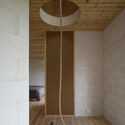
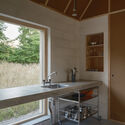
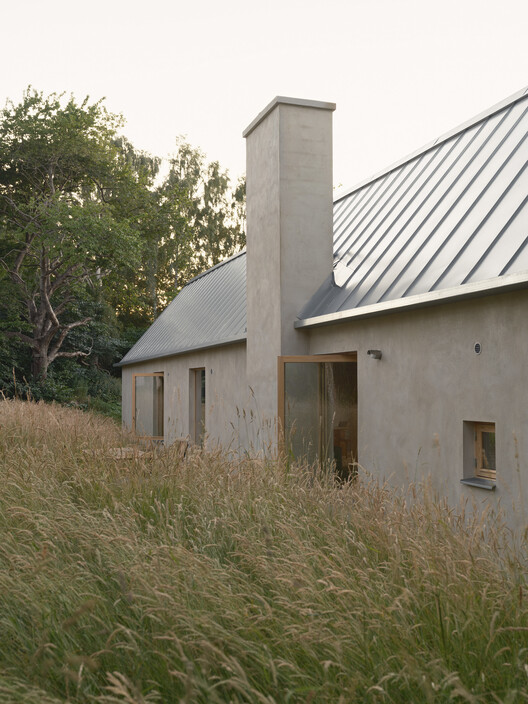
House with Rope and Ladder / Förstberg Ling	 - Exterior Photography, House InteriorsHouse with Rope and Ladder / Förstberg Ling	 - Interior Photography, House Interiors, LightingHouse with Rope and Ladder / Förstberg Ling	 - Interior Photography, House Interiors, LightingHouse with Rope and Ladder / Förstberg Ling	 - House InteriorsHouse with Rope and Ladder / Förstberg Ling	 - More Images+ 14

  • Architects: Förstberg Ling
  • Area Area of this architecture project Area:  150 m²
  • Year Completion year of this architecture project Year:  2025

Khao Phra Tamnak House / SPACE | STORY | STUDIO

Khao Phra Tamnak House / SPACE | STORY | STUDIO - Houses
© Pongthawat Panthong

Khao Phra Tamnak House / SPACE | STORY | STUDIO - Exterior Photography, Houses, BalconyKhao Phra Tamnak House / SPACE | STORY | STUDIO - HousesKhao Phra Tamnak House / SPACE | STORY | STUDIO - Interior Photography, HousesKhao Phra Tamnak House / SPACE | STORY | STUDIO - Exterior Photography, Houses, CourtyardKhao Phra Tamnak House / SPACE | STORY | STUDIO - More Images+ 24

•
Muang Pattaya, Thailand

Homes Around Trees / architectureRED

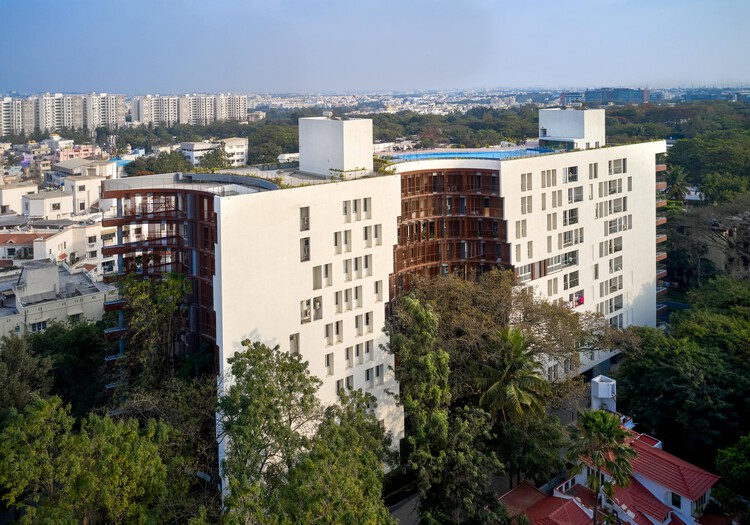
Homes Around Trees / architectureRED - Exterior Photography, Apartments, BalconyHomes Around Trees / architectureRED - Exterior Photography, ApartmentsHomes Around Trees / architectureRED - Exterior Photography, ApartmentsHomes Around Trees / architectureRED - ApartmentsHomes Around Trees / architectureRED - More Images+ 23

•
Bengaluru, India
  • Architects: architectureRED
  • Area Area of this architecture project Area:  13100 m²
  • Year Completion year of this architecture project Year:  2024

Rustoordlaan / Atelier M Architects + Planners bv

Rustoordlaan / Atelier M Architects + Planners bv - Exterior Photography, SustainabilityRustoordlaan / Atelier M Architects + Planners bv - Interior Photography, SustainabilityRustoordlaan / Atelier M Architects + Planners bv - Exterior Photography, SustainabilityRustoordlaan / Atelier M Architects + Planners bv - Interior Photography, SustainabilityRustoordlaan / Atelier M Architects + Planners bv - More Images+ 31

  • Area Area of this architecture project Area:  2797 m²
  • Year Completion year of this architecture project Year:  2026
  • Manufacturers Brands with products used in this architecture project
    Manufacturers:  NBK Keramik GmbH, Emmerich am Rhein

Black Miller House / Three Sixty Architecture

Black Miller House / Three Sixty Architecture - ExtensionBlack Miller House / Three Sixty Architecture - ExtensionBlack Miller House / Three Sixty Architecture - Interior Photography, Extension, Beam, ChairBlack Miller House / Three Sixty Architecture - Interior Photography, Extension, Lighting, ChairBlack Miller House / Three Sixty Architecture - More Images+ 11