1. ArchDaily
  2. Glass

Glass

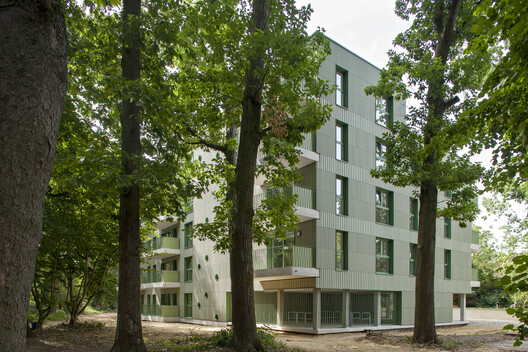
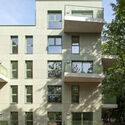
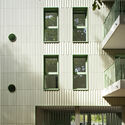
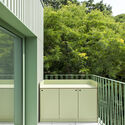
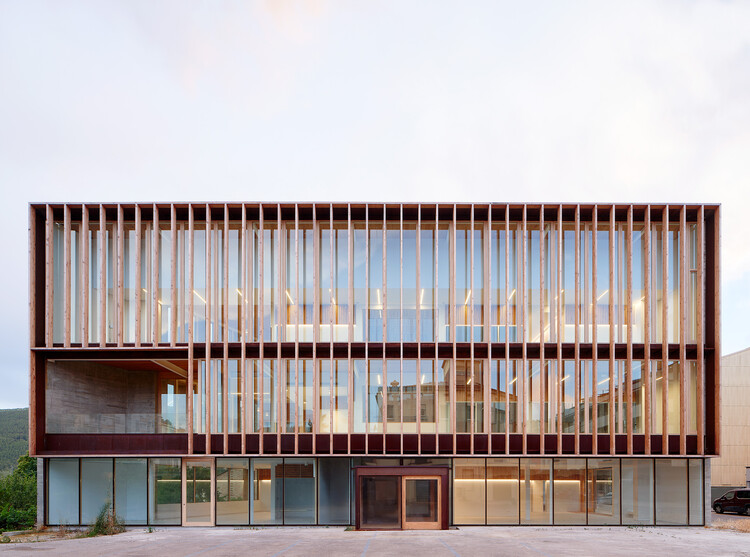
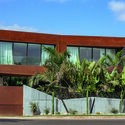
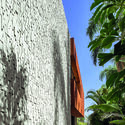
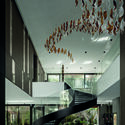
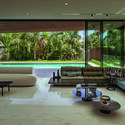
Rustoordlaan / Atelier M Architects + Planners bv
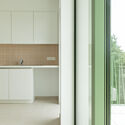
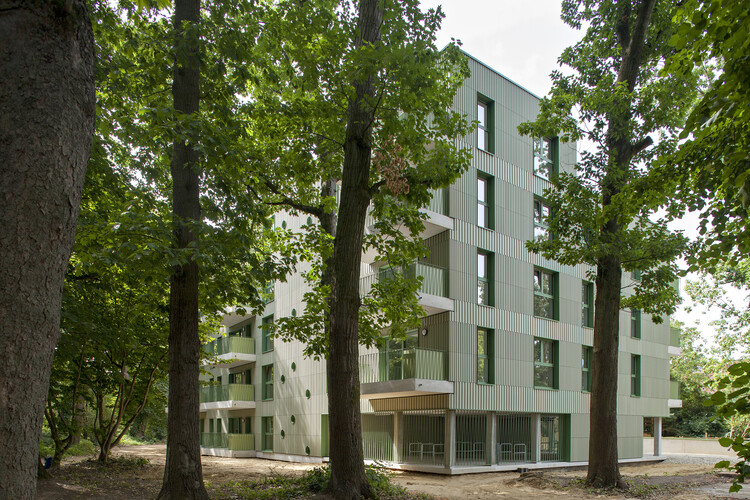
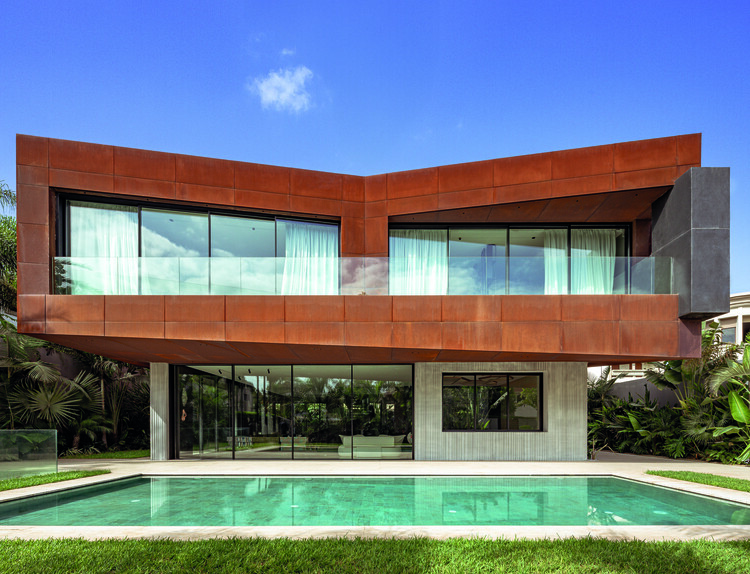
Rustoordlaan / Atelier M Architects + Planners bv - Exterior Photography, SustainabilityRustoordlaan / Atelier M Architects + Planners bv - Interior Photography, SustainabilityRustoordlaan / Atelier M Architects + Planners bv - Exterior Photography, SustainabilityRustoordlaan / Atelier M Architects + Planners bv - Interior Photography, SustainabilityRustoordlaan / Atelier M Architects + Planners bv - More Images+ 31
  • Area Area of this architecture project Area:  2797 m²
  • Year Completion year of this architecture project Year:  2026
  • Manufacturers Brands with products used in this architecture project
    Manufacturers:  NBK Keramik GmbH, Emmerich am Rhein

Black Miller House / Three Sixty Architecture

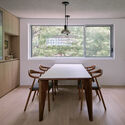
Black Miller House / Three Sixty Architecture - ExtensionBlack Miller House / Three Sixty Architecture - ExtensionBlack Miller House / Three Sixty Architecture - Interior Photography, Extension, Beam, ChairBlack Miller House / Three Sixty Architecture - Interior Photography, Extension, Lighting, ChairBlack Miller House / Three Sixty Architecture - More Images+ 11

Súria Library / Javier de las Heras Solé

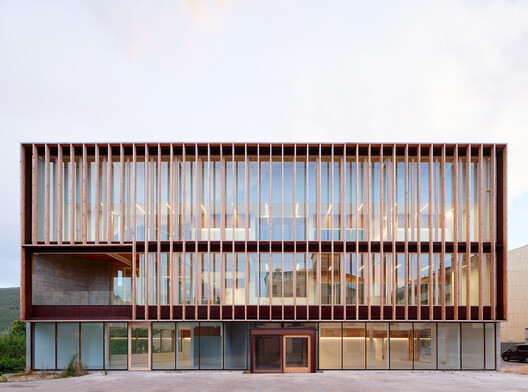
Súria Library / Javier de las Heras Solé - Exterior Photography, Cultural InteriorsSúria Library / Javier de las Heras Solé - Cultural InteriorsSúria Library / Javier de las Heras Solé - Cultural InteriorsSúria Library / Javier de las Heras Solé - Cultural InteriorsSúria Library / Javier de las Heras Solé - More Images+ 34

Villa Sahar / Mahfoud Laasri Architecte - MLA

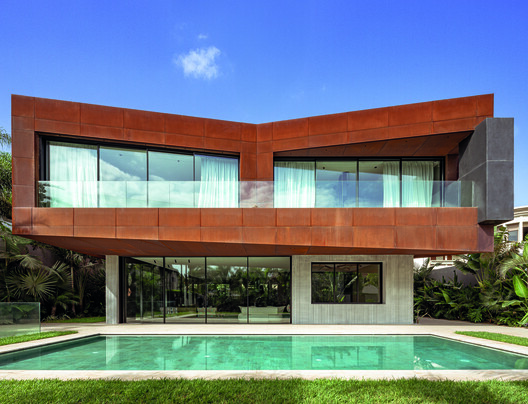
Villa Sahar / Mahfoud Laasri Architecte - MLA - Exterior Photography, Houses, BalconyVilla Sahar / Mahfoud Laasri Architecte - MLA - Exterior Photography, HousesVilla Sahar / Mahfoud Laasri Architecte - MLA - HousesVilla Sahar / Mahfoud Laasri Architecte - MLA - Interior Photography, Houses, Chair, TableVilla Sahar / Mahfoud Laasri Architecte - MLA - More Images+ 16

•
Casablanca, Morocco
  • Area Area of this architecture project Area:  965 m²
  • Year Completion year of this architecture project Year:  2025
  • Manufacturers Brands with products used in this architecture project
    Manufacturers:  Saint-Gobain, ALPI, HDL, Reckli, Roca, +2

Funamoto Dental Clinic / STUDIO ALUC

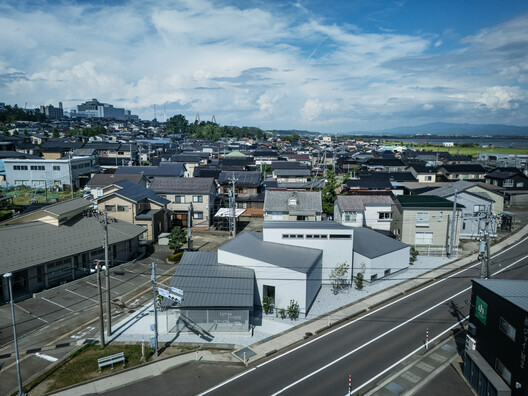
Funamoto Dental Clinic / STUDIO ALUC - Dental ClinicFunamoto Dental Clinic / STUDIO ALUC - Interior Photography, Dental ClinicFunamoto Dental Clinic / STUDIO ALUC - Interior Photography, Dental Clinic, StairsFunamoto Dental Clinic / STUDIO ALUC - Dental ClinicFunamoto Dental Clinic / STUDIO ALUC - More Images+ 12

•
Uchinada, Japan
  • Architects: STUDIO ALUC
  • Area Area of this architecture project Area:  262 m²
  • Year Completion year of this architecture project Year:  2025

New Cantonal School Wattwil / Gunz & Künzle Architekt*innen

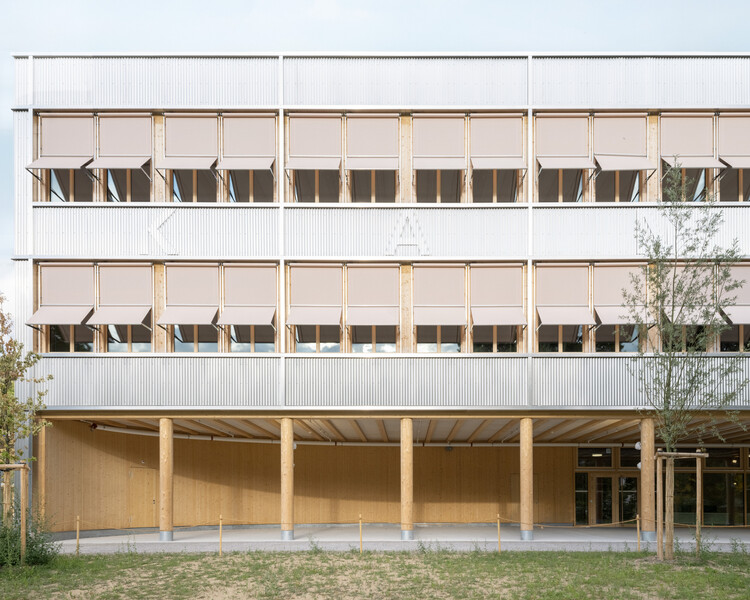
New Cantonal School Wattwil / Gunz & Künzle Architekt*innen - Interior Photography, Schools , Column, BeamNew Cantonal School Wattwil / Gunz & Künzle Architekt*innen - Interior Photography, Schools New Cantonal School Wattwil / Gunz & Künzle Architekt*innen - Schools New Cantonal School Wattwil / Gunz & Künzle Architekt*innen - Interior Photography, Schools , Bathroom, SinkNew Cantonal School Wattwil / Gunz & Künzle Architekt*innen - More Images+ 30

  • Area Area of this architecture project Area:  14730 m²
  • Year Completion year of this architecture project Year:  2026
  • Manufacturers Brands with products used in this architecture project
    Manufacturers:  Embru , Kvadrat, Lammhults, Lehni, Seledue

Vishram Vadi Nu Ghar / Ikshhana Design Studio

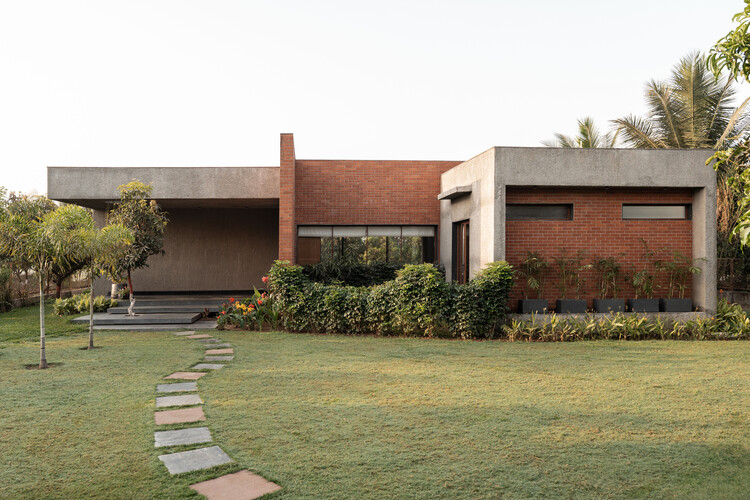
Vishram Vadi Nu Ghar /  Ikshhana Design Studio - Exterior Photography, HousesVishram Vadi Nu Ghar /  Ikshhana Design Studio - Interior Photography, HousesVishram Vadi Nu Ghar /  Ikshhana Design Studio - Interior Photography, Houses, ChairVishram Vadi Nu Ghar /  Ikshhana Design Studio - Interior Photography, Houses, Lighting, ChairVishram Vadi Nu Ghar /  Ikshhana Design Studio - More Images+ 20

•
Navsari, India

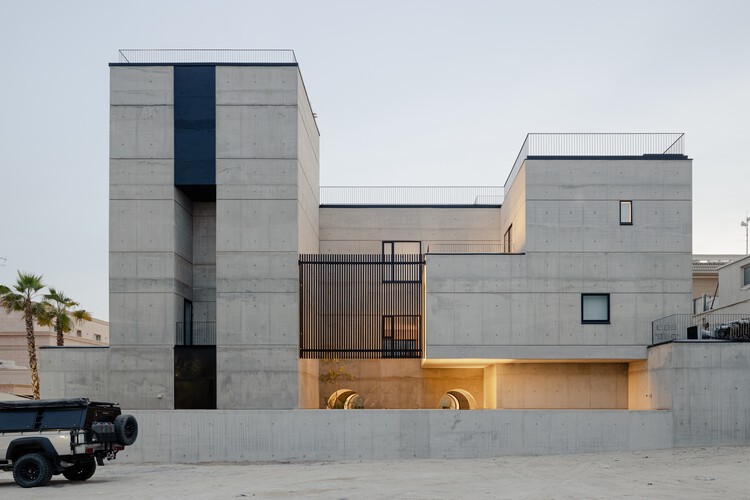
House in Dahiya / Studio Toggle

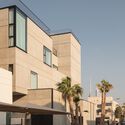
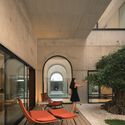
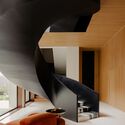
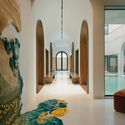
House in Dahiya / Studio Toggle - Exterior Photography, Houses, BalconyHouse in Dahiya / Studio Toggle - Interior Photography, Houses, Courtyard, StairsHouse in Dahiya / Studio Toggle - HousesHouse in Dahiya / Studio Toggle - Interior Photography, Houses, Arch, ArcadeHouse in Dahiya / Studio Toggle - More Images+ 31

•
Abdullah al-Salem, Kuwait
  • Architects: Studio Toggle
  • Area Area of this architecture project Area:  1950 m²
  • Year Completion year of this architecture project Year:  2026
  • Manufacturers Brands with products used in this architecture project
    Manufacturers:  Amura Lab, Comatco, ConceptCom, Daikin, Ferreira de Sá, +10

Tiny House Razzi / Stanaćev Granados

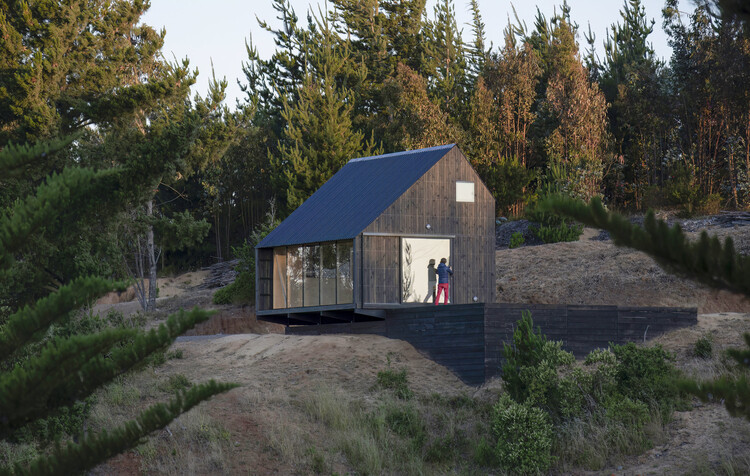
Tiny House Razzi / Stanaćev Granados - Exterior Photography, House InteriorsTiny House Razzi / Stanaćev Granados - Interior Photography, House Interiors, BeamTiny House Razzi / Stanaćev Granados - Interior Photography, House Interiors, BeamTiny House Razzi / Stanaćev Granados - Exterior Photography, House InteriorsTiny House Razzi / Stanaćev Granados - More Images+ 18

  • Architects: Stanaćev Granados
  • Area Area of this architecture project Area:  35 m²
  • Year Completion year of this architecture project Year:  2023

Lion Green Road / Mary Duggan Architects

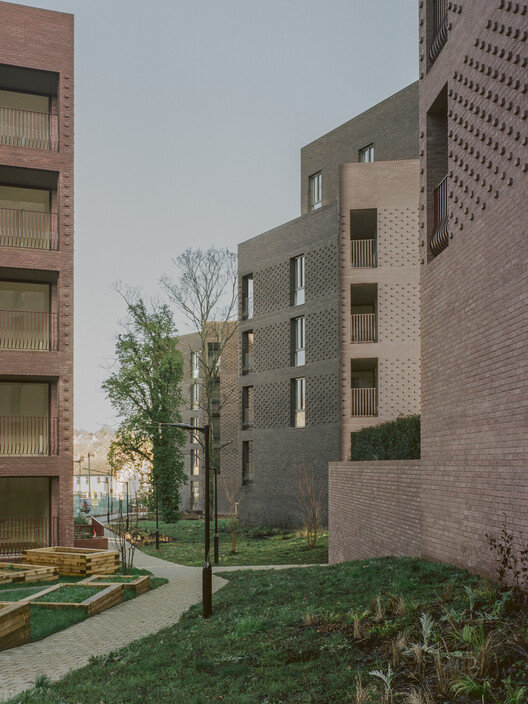
Lion Green Road / Mary Duggan Architects - Exterior Photography, ApartmentsLion Green Road / Mary Duggan Architects - ApartmentsLion Green Road / Mary Duggan Architects - Exterior Photography, ApartmentsLion Green Road / Mary Duggan Architects - ApartmentsLion Green Road / Mary Duggan Architects - More Images+ 18

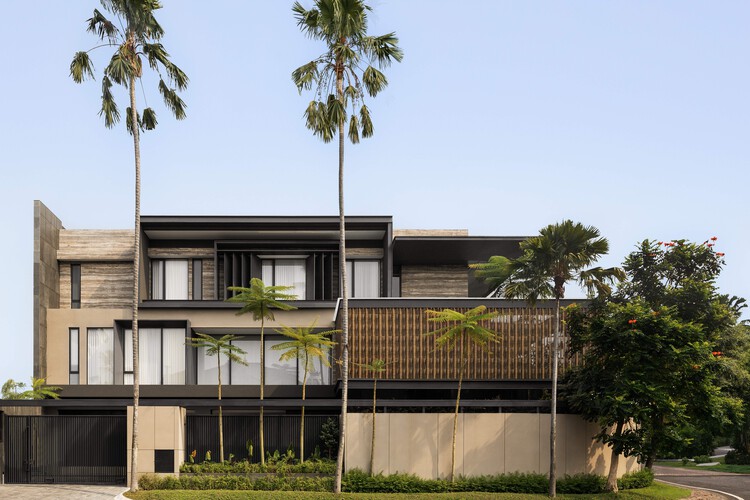
SE House / Kantor Gunawan Gunawan

SE House / Kantor Gunawan Gunawan - HousesSE House / Kantor Gunawan Gunawan - HousesSE House / Kantor Gunawan Gunawan - Interior Photography, Houses, ChairSE House / Kantor Gunawan Gunawan - HousesSE House / Kantor Gunawan Gunawan - More Images+ 10

•
Surabaya, Indonesia

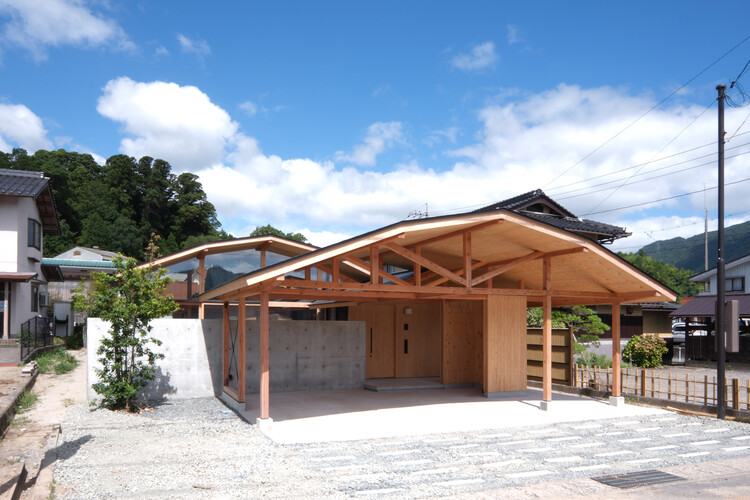
House in Yakami / enter-archi

House in Yakami / enter-archi - HousesHouse in Yakami / enter-archi - Interior Photography, Houses, BeamHouse in Yakami / enter-archi - Interior Photography, Houses, BeamHouse in Yakami / enter-archi - Interior Photography, HousesHouse in Yakami / enter-archi - More Images+ 15

•
Onan Town, Japan
  • Architects: enter-archi
  • Area Area of this architecture project Area:  113 m²
  • Year Completion year of this architecture project Year:  2026

Konya Square Houses and Bicycle Museum Extension / Yalin Architectural Design

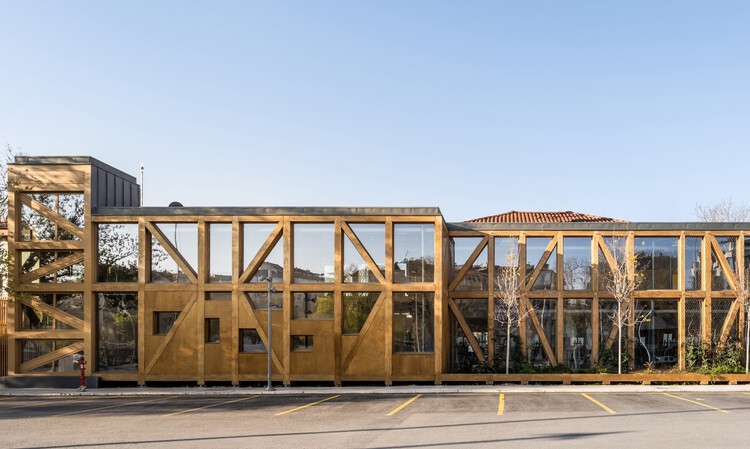
Konya Square Houses and Bicycle Museum Extension / Yalin Architectural Design - Exterior Photography, Extension, DoorKonya Square Houses and Bicycle Museum Extension / Yalin Architectural Design - ExtensionKonya Square Houses and Bicycle Museum Extension / Yalin Architectural Design - Interior Photography, Extension, StairsKonya Square Houses and Bicycle Museum Extension / Yalin Architectural Design - ExtensionKonya Square Houses and Bicycle Museum Extension / Yalin Architectural Design - More Images+ 31

  • Area Area of this architecture project Area:  7500 m²
  • Year Completion year of this architecture project Year:  2026
  • Manufacturers Brands with products used in this architecture project
    Manufacturers:  Asmaz

DamDam House / Studio SMA + Ground Architects

DamDam House / Studio SMA + Ground Architects - Exterior Photography, Houses, BalconyDamDam House / Studio SMA + Ground Architects - Interior Photography, Houses, LightingDamDam House / Studio SMA + Ground Architects - Interior Photography, Houses, Table, Lighting, ChairDamDam House / Studio SMA + Ground Architects - HousesDamDam House / Studio SMA + Ground Architects - More Images+ 34

Alonakia House / React Architects

Alonakia House / React Architects - Exterior Photography, House InteriorsAlonakia House / React Architects - Interior Photography, House Interiors, Beam, ChairAlonakia House / React Architects - Interior Photography, House Interiors, ColumnAlonakia House / React Architects - House InteriorsAlonakia House / React Architects - More Images+ 19

  • Architects: React Architects
  • Area Area of this architecture project Area:  350 m²
  • Year Completion year of this architecture project Year:  2025
  • Manufacturers Brands with products used in this architecture project
    Manufacturers:  Contain, Develime , FILPRO, Kritikos Efarmoges, LACOMAR, +5

Vaastavya Residence / Space Agency

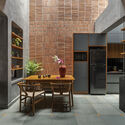
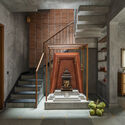
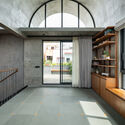
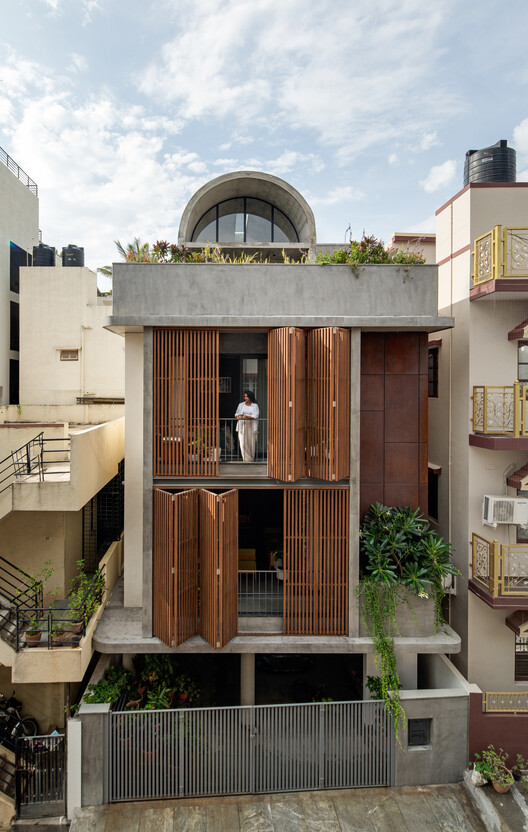
Vaastavya Residence / Space Agency - Interior Photography, Houses, Table, Lighting, ChairVaastavya Residence / Space Agency - Interior Photography, Houses, Kitchen, Chair, CountertopVaastavya Residence / Space Agency - Interior Photography, Houses, StairsVaastavya Residence / Space Agency - HousesVaastavya Residence / Space Agency - More Images+ 12

•
Bengaluru, India
  • Architects: Space Agency
  • Area Area of this architecture project Area:  3500 ft²
  • Year Completion year of this architecture project Year:  2024

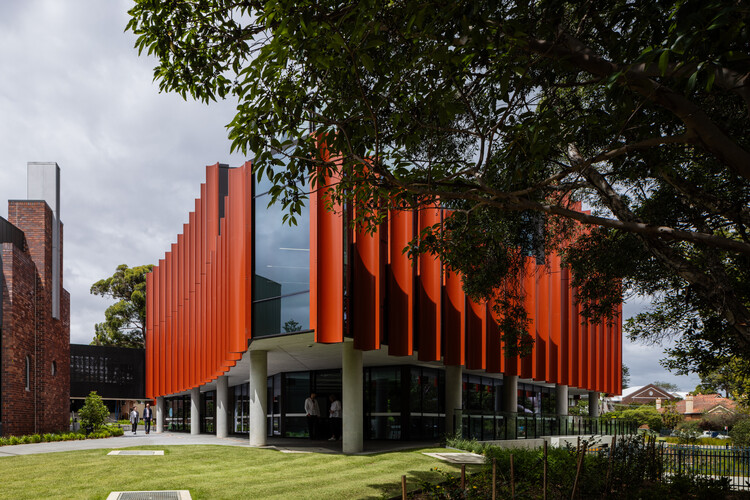
Meriden Senior School, Design and Creative Arts Building / Architectus

Meriden Senior School, Design and Creative Arts Building  / Architectus - Exterior Photography, Higher EducationMeriden Senior School, Design and Creative Arts Building  / Architectus - Higher EducationMeriden Senior School, Design and Creative Arts Building  / Architectus - Interior Photography, Higher Education, StairsMeriden Senior School, Design and Creative Arts Building  / Architectus - Interior Photography, Higher Education, ChairMeriden Senior School, Design and Creative Arts Building  / Architectus - More Images+ 12

  • Architects: Architectus
  • Area Area of this architecture project Area:  2850 m²
  • Year Completion year of this architecture project Year:  2025

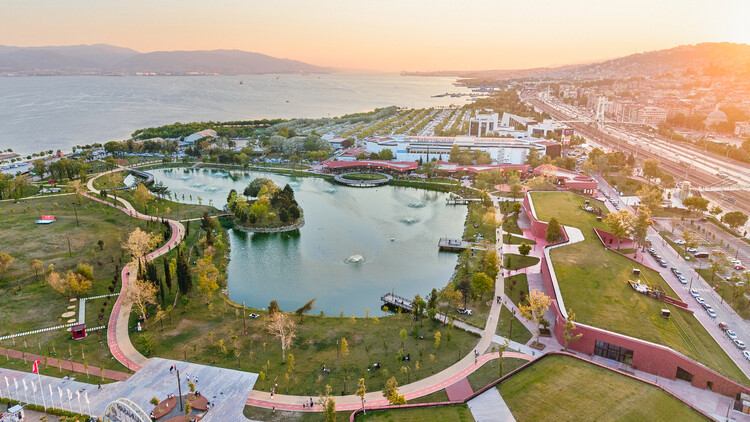
Kocaeli Fair Park / Özer/Ürger Architects

Kocaeli Fair Park / Özer/Ürger Architects - Landscape ArchitectureKocaeli Fair Park / Özer/Ürger Architects - Landscape ArchitectureKocaeli Fair Park / Özer/Ürger Architects - Landscape ArchitectureKocaeli Fair Park / Özer/Ürger Architects - Landscape ArchitectureKocaeli Fair Park / Özer/Ürger Architects - More Images+ 14