1. ArchDaily
  2. Glass

Glass

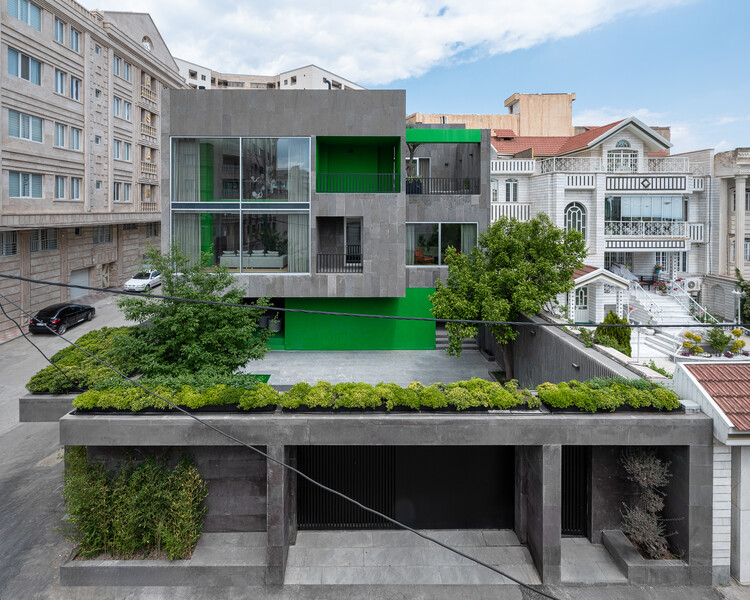
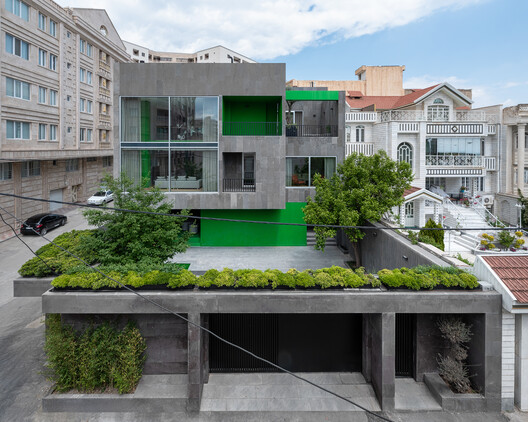
House on Alley 37 / kelvan_studio
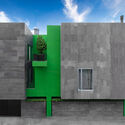
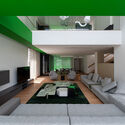
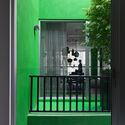
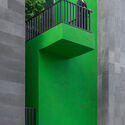
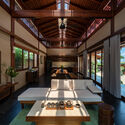
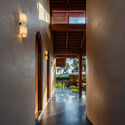
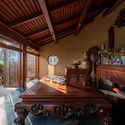
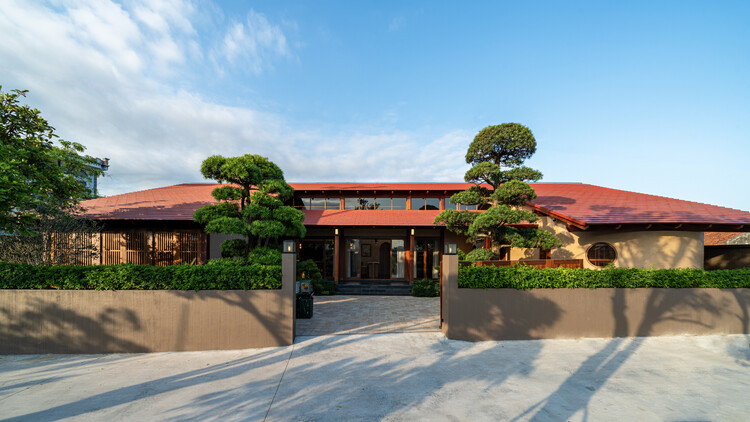
House on Alley 37 / kelvan_studio - Exterior Photography, HousesHouse on Alley 37 / kelvan_studio - Interior Photography, Houses, Lighting, ChairHouse on Alley 37 / kelvan_studio - HousesHouse on Alley 37 / kelvan_studio - Interior Photography, HousesHouse on Alley 37 / kelvan_studio - More Images+ 22

•
Urmia, Iran
  • Architects: kelvan_studio
  • Area Area of this architecture project Area:  1000 m²
  • Year Completion year of this architecture project Year:  2026
  • Manufacturers Brands with products used in this architecture project
    Manufacturers:  Grohe, Cleto, Enzo, Nobili, Omid Haeri, +2

Wellness Pavilion / K-Thengono Design Studio
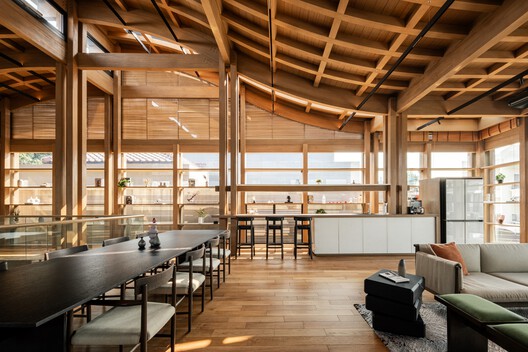
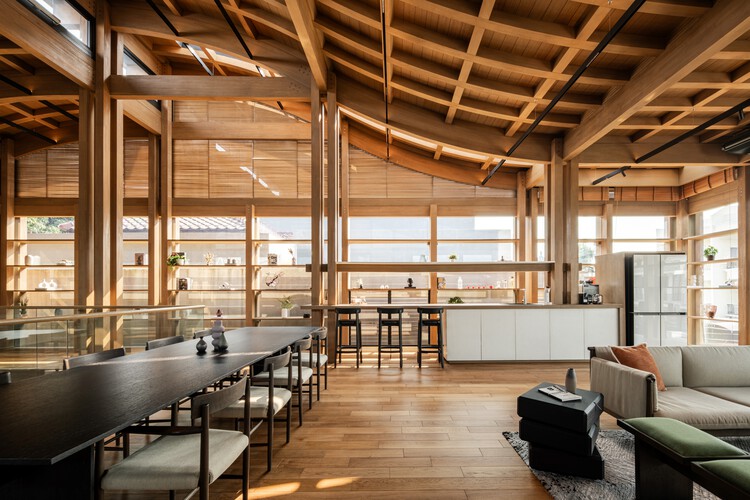
Wellness Pavilion / K-Thengono Design Studio - Exterior Photography, Wellness Interiors, Column, Beam, StairsWellness Pavilion / K-Thengono Design Studio - Interior Photography, Wellness Interiors, Table, ChairWellness Pavilion / K-Thengono Design Studio - Interior Photography, Wellness Interiors, Beam, ColumnWellness Pavilion / K-Thengono Design Studio - Interior Photography, Wellness Interiors, LightingWellness Pavilion / K-Thengono Design Studio - More Images+ 15
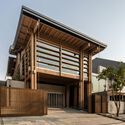
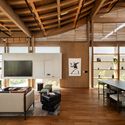
Tsuyama Hotel I & II Renovation / NAAD + studio tata
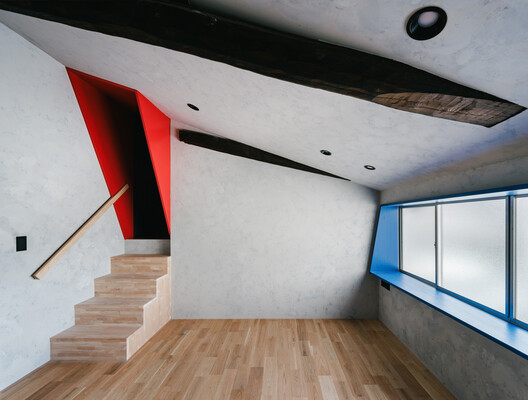
Tsuyama Hotel I & II Renovation / NAAD + studio tata - Hotels InteriorsTsuyama Hotel I & II Renovation / NAAD + studio tata - Interior Photography, Hotels InteriorsTsuyama Hotel I & II Renovation / NAAD + studio tata - Interior Photography, Hotels InteriorsTsuyama Hotel I & II Renovation / NAAD + studio tata - Interior Photography, Hotels InteriorsTsuyama Hotel I & II Renovation / NAAD + studio tata - More Images+ 27
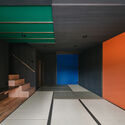
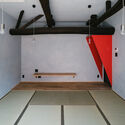
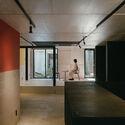
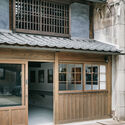
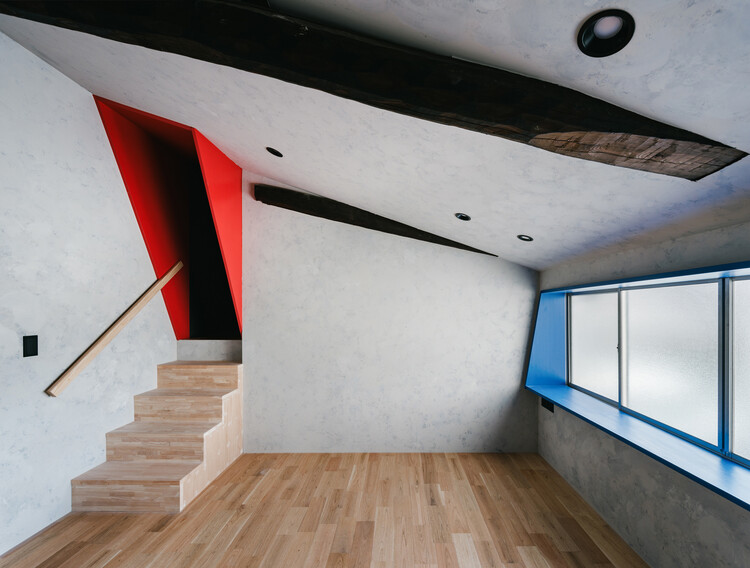
  • Architects: NAAD, studio tata
  • Area Area of this architecture project Area:  318 m²
  • Year Completion year of this architecture project Year:  2026

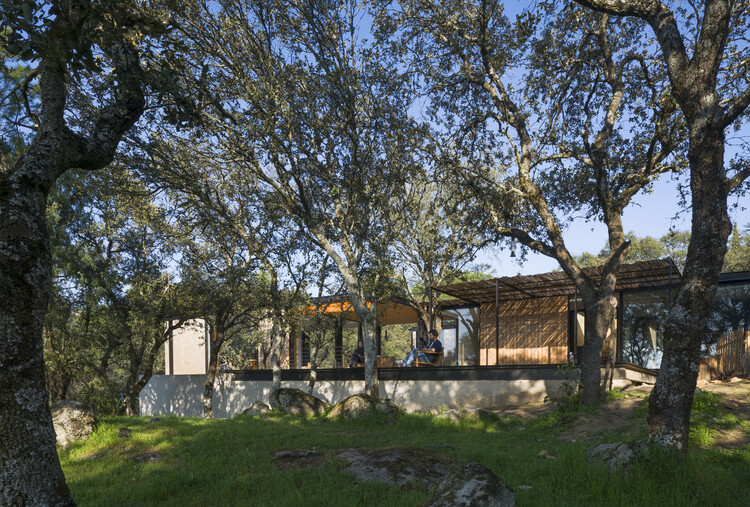
CST #185 / tini + delavegacanolasso
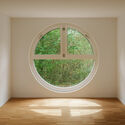
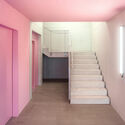
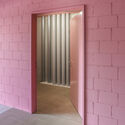
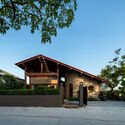
CST #185  / tini + delavegacanolasso - Exterior Photography, House InteriorsCST #185  / tini + delavegacanolasso - House InteriorsCST #185  / tini + delavegacanolasso - House InteriorsCST #185  / tini + delavegacanolasso - Interior Photography, House InteriorsCST #185  / tini + delavegacanolasso - More Images+ 24
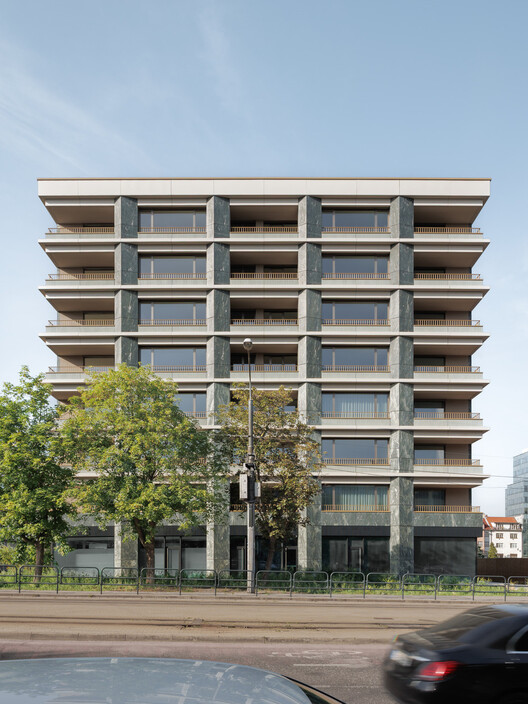
Danubio Budapest Building / T2.a Architects
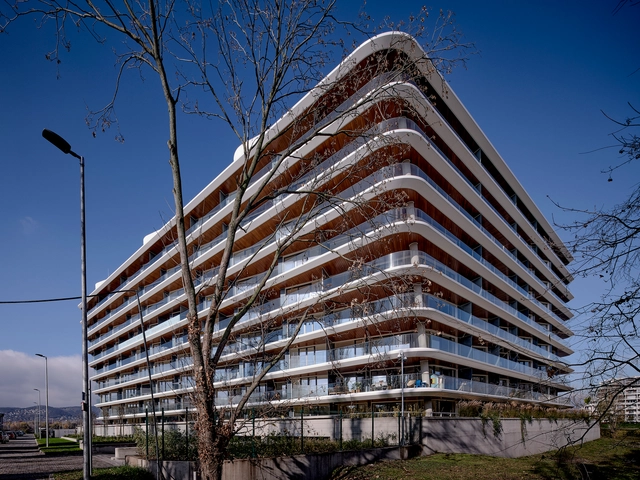
 Danubio Budapest Building / T2.a Architects - Exterior Photography, Residential, Facade Danubio Budapest Building / T2.a Architects - Interior Photography, Residential, Facade, Handrail Danubio Budapest Building / T2.a Architects - Exterior Photography, Residential, Cityscape Danubio Budapest Building / T2.a Architects - Interior Photography, Residential, Stairs, Handrail, Facade Danubio Budapest Building / T2.a Architects - More Images+ 27

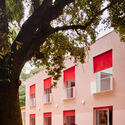
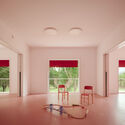
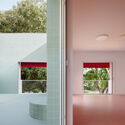
Casa Nostra Kindergarten / Sarquella Torres

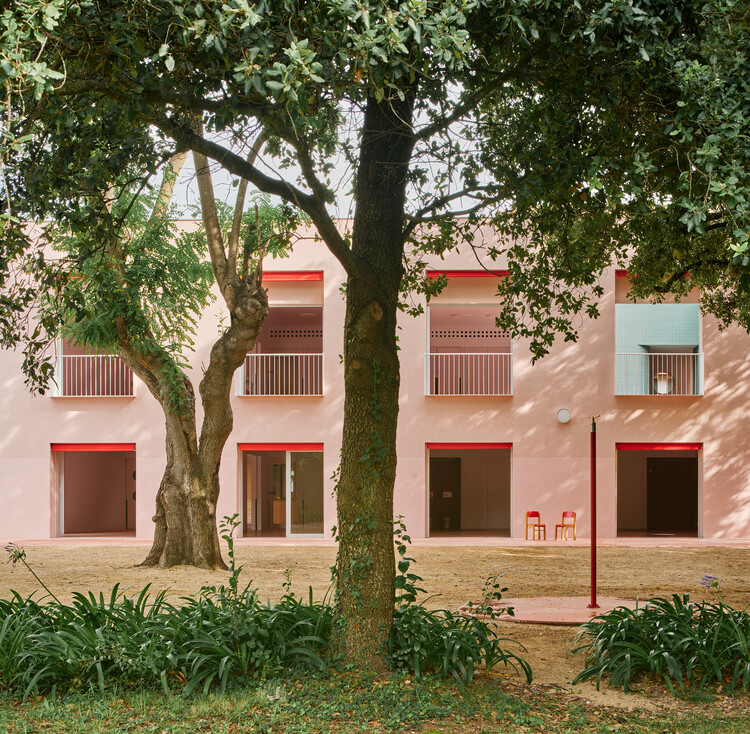
Casa Nostra Kindergarten / Sarquella Torres - Interior Photography, KindergartenCasa Nostra Kindergarten / Sarquella Torres - Interior Photography, KindergartenCasa Nostra Kindergarten / Sarquella Torres - KindergartenCasa Nostra Kindergarten / Sarquella Torres - Interior Photography, KindergartenCasa Nostra Kindergarten / Sarquella Torres - More Images+ 25
Huus a de Wegere / Kollektiv.w AG
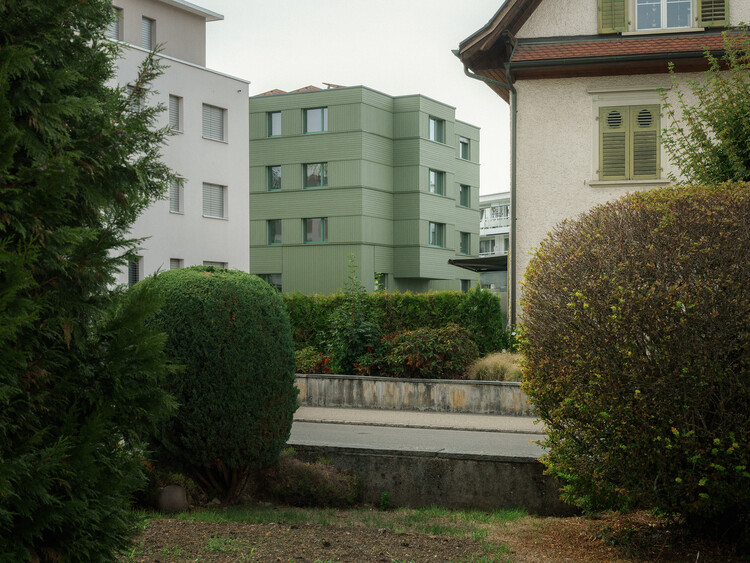
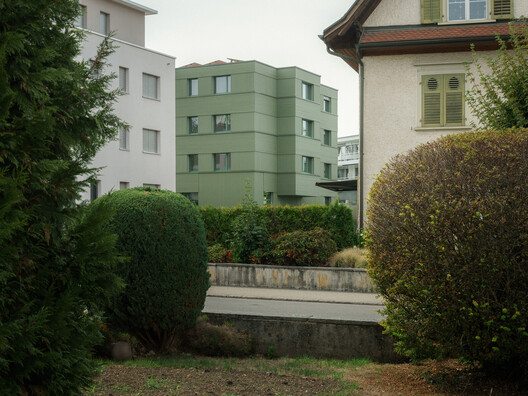
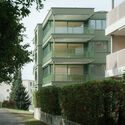
Huus a de Wegere / Kollektiv.w AG - Exterior Photography, Sustainability, BalconyHuus a de Wegere / Kollektiv.w AG - Interior Photography, SustainabilityHuus a de Wegere / Kollektiv.w AG - Interior Photography, Sustainability, StairsHuus a de Wegere / Kollektiv.w AG - Interior Photography, SustainabilityHuus a de Wegere / Kollektiv.w AG - More Images+ 31

  • Architects: Kollektiv.w AG
  • Area Area of this architecture project Area:  243 m²
  • Year Completion year of this architecture project Year:  2026
  • Manufacturers Brands with products used in this architecture project
    Manufacturers:  MARAZZI, AL-KU Fenstertechnik AG, BAFRI AG, CKW Gebäudetechnik AG, Glamox, +4

Scalpers Headquarters / Estudio Hábito

Scalpers Headquarters / Estudio Hábito - Offices InteriorsScalpers Headquarters / Estudio Hábito - Interior Photography, Offices Interiors, Stairs, LightingScalpers Headquarters / Estudio Hábito - Interior Photography, Offices InteriorsScalpers Headquarters / Estudio Hábito - Interior Photography, Offices Interiors, Kitchen, Chair, Table, LightingScalpers Headquarters / Estudio Hábito - More Images+ 30
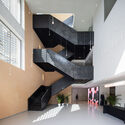

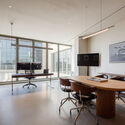
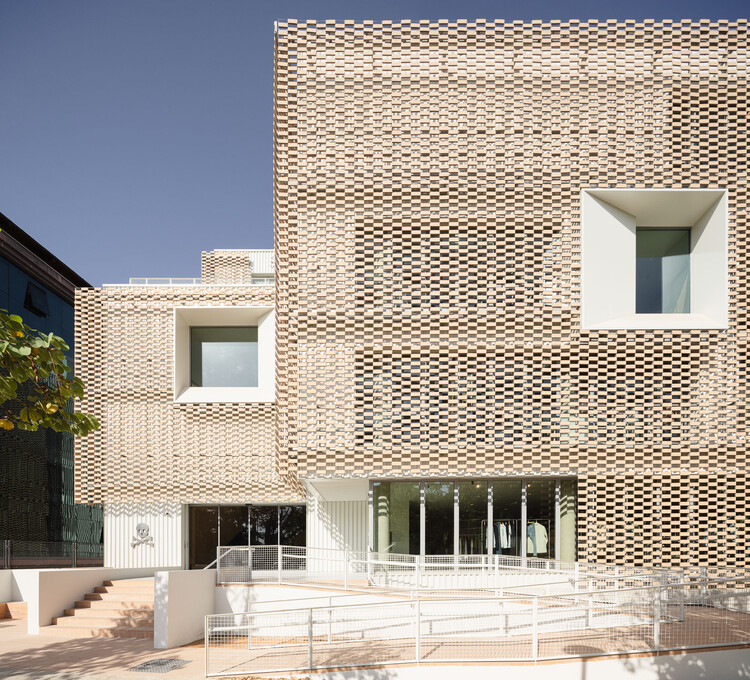
  • Architects: Estudio Hábito
  • Area Area of this architecture project Area:  4500 m²
  • Year Completion year of this architecture project Year:  2026
  • Manufacturers Brands with products used in this architecture project
    Manufacturers:  Flexbrick, Cortizo, Eurohabitat, Graphenstone

Ambang House / Tamara Wibowo Architects
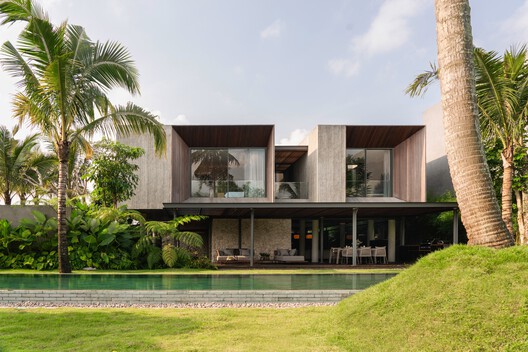
Ambang House / Tamara Wibowo Architects - HousesAmbang House / Tamara Wibowo Architects - HousesAmbang House / Tamara Wibowo Architects - Interior Photography, Houses, ChairAmbang House / Tamara Wibowo Architects - HousesAmbang House / Tamara Wibowo Architects - More Images+ 38
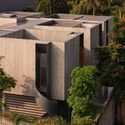

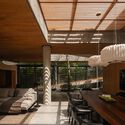
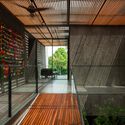
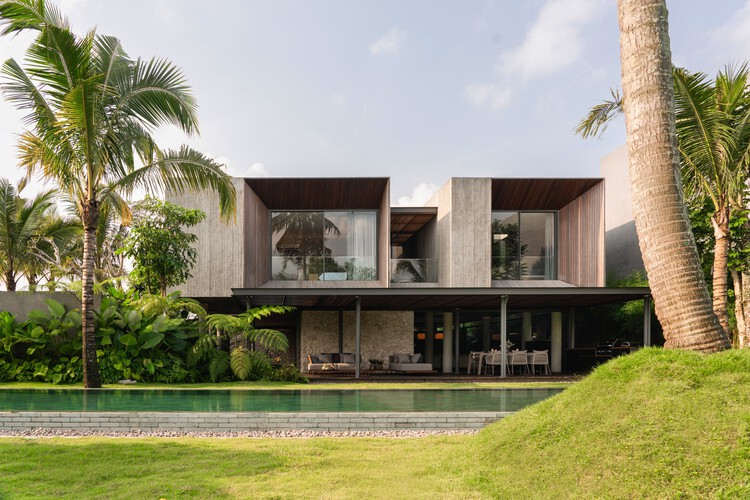
•
Central Java, Indonesia
  • Area Area of this architecture project Area:  735 m²
  • Year Completion year of this architecture project Year:  2026
  • Manufacturers Brands with products used in this architecture project
    Manufacturers:  Hansgrohe, Toto, Blum, Daikin, Estica International, +5

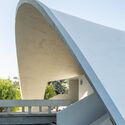
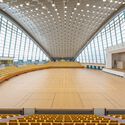
Grande Nef de l'Île-des-Vannes Renovation / Chatillon Architectes
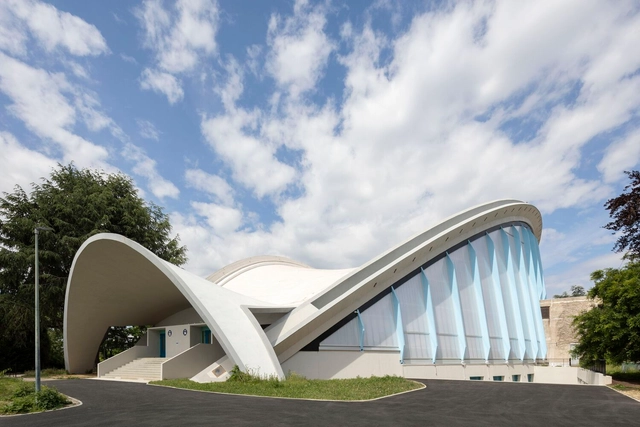
Grande Nef de l'Île-des-Vannes Renovation / Chatillon Architectes - Exterior Photography, Renovation, Facade, Door, ArchGrande Nef de l'Île-des-Vannes Renovation / Chatillon Architectes - RenovationGrande Nef de l'Île-des-Vannes Renovation / Chatillon Architectes - RenovationGrande Nef de l'Île-des-Vannes Renovation / Chatillon Architectes - RenovationGrande Nef de l'Île-des-Vannes Renovation / Chatillon Architectes - More Images+ 7

  • Area Area of this architecture project Area:  3000 m²
  • Year Completion year of this architecture project Year:  2024
  • Manufacturers Brands with products used in this architecture project
    Manufacturers:  Danpal
  • Professionals: Solideo, CCR

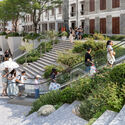
Bai’etan, Guangzhou / UTE Agence Ter & Ana Coello de Llobet

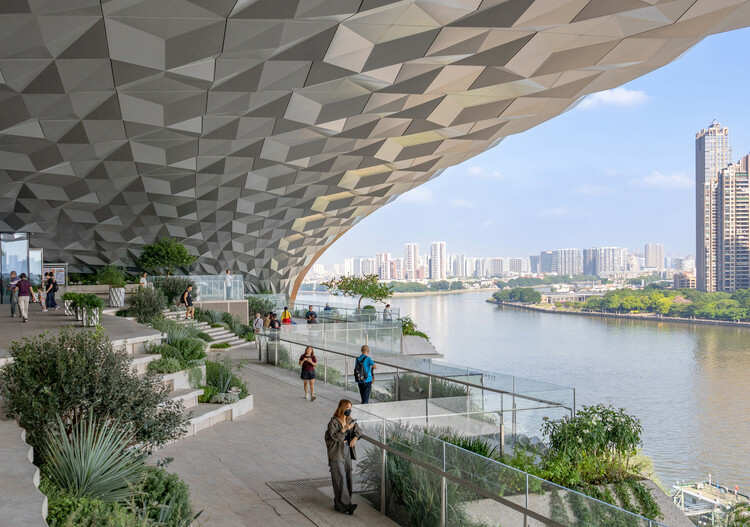
Bai’etan, Guangzhou / UTE Agence Ter & Ana Coello de Llobet - Exterior Photography, Landscape Architecture, StairsBai’etan, Guangzhou / UTE Agence Ter & Ana Coello de Llobet - Exterior Photography, Landscape ArchitectureBai’etan, Guangzhou / UTE Agence Ter & Ana Coello de Llobet - Landscape ArchitectureBai’etan, Guangzhou / UTE Agence Ter & Ana Coello de Llobet - Exterior Photography, Landscape ArchitectureBai’etan, Guangzhou / UTE Agence Ter & Ana Coello de Llobet - More Images+ 20
Studio for two / Krupinski/Krupinska Arkitekter

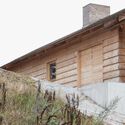
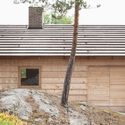
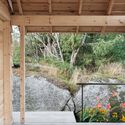
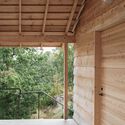
Studio for two / Krupinski/Krupinska Arkitekter - Exterior Photography, House InteriorsStudio for two / Krupinski/Krupinska Arkitekter - Exterior Photography, House InteriorsStudio for two / Krupinski/Krupinska Arkitekter - House InteriorsStudio for two / Krupinski/Krupinska Arkitekter - House InteriorsStudio for two / Krupinski/Krupinska Arkitekter - More Images+ 10
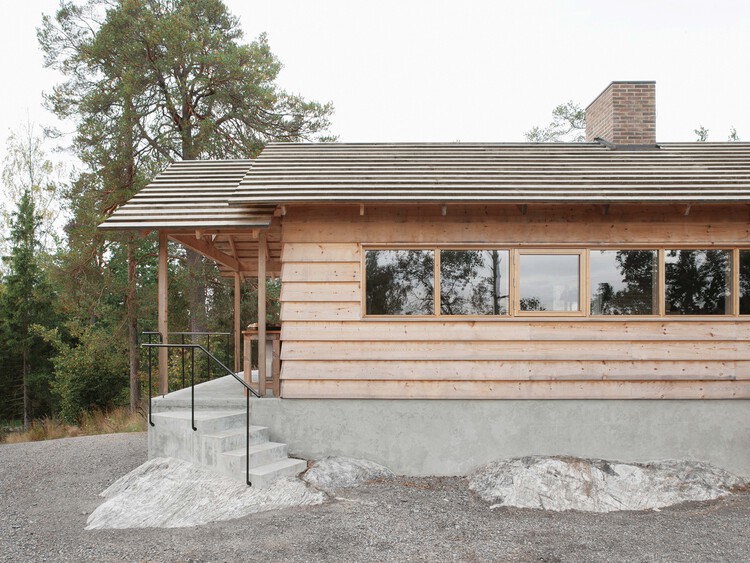
Driftwood Residence / Nestcraft Architecture
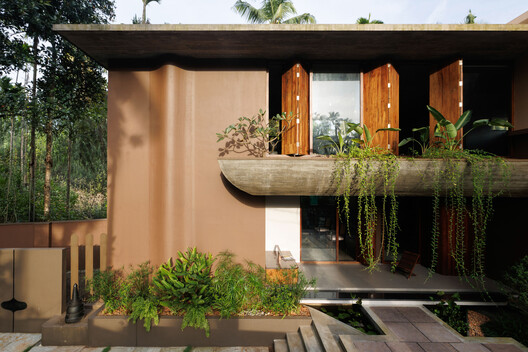
Driftwood Residence / Nestcraft Architecture - Interior Photography, Houses, Stairs, BeamDriftwood Residence / Nestcraft Architecture - Interior Photography, Houses, StairsDriftwood Residence / Nestcraft Architecture - HousesDriftwood Residence / Nestcraft Architecture - Interior Photography, Houses, Bedroom, Beam, BedDriftwood Residence / Nestcraft Architecture - More Images+ 27
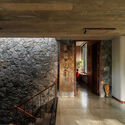
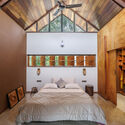
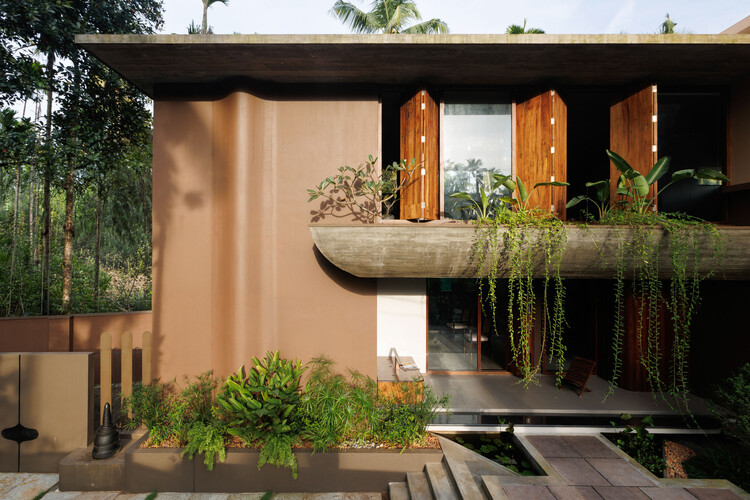
•
Kozhikode, India
  • Area Area of this architecture project Area:  2950 ft²
  • Year Completion year of this architecture project Year:  2026
  • Manufacturers Brands with products used in this architecture project
    Manufacturers:  Asian Paints, SIMPOLO TILES, ULTRATECH CEMENTS

The Giant's Garden Daycare / design CHOU

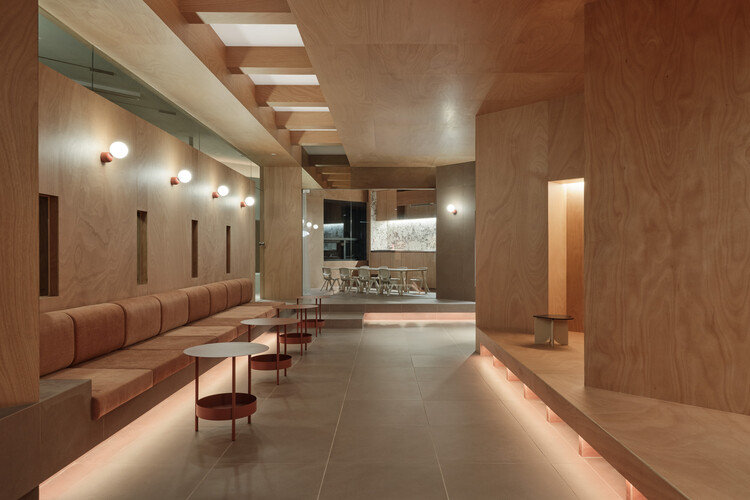
The Giant's Garden Daycare / design CHOU - Interior Photography, Educational InteriorsThe Giant's Garden Daycare / design CHOU - Interior Photography, Educational InteriorsThe Giant's Garden Daycare / design CHOU - Interior Photography, Educational Interiors, CountertopThe Giant's Garden Daycare / design CHOU - Interior Photography, Educational Interiors, BathroomThe Giant's Garden Daycare / design CHOU - More Images+ 11
Florian Residence 1 / Benthem Crouwel Architects

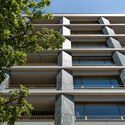
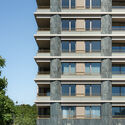
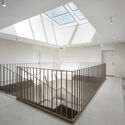
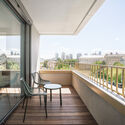
Florian Residence 1 / Benthem Crouwel Architects - ApartmentsFlorian Residence 1 / Benthem Crouwel Architects - Exterior Photography, Apartments, BalconyFlorian Residence 1 / Benthem Crouwel Architects - ApartmentsFlorian Residence 1 / Benthem Crouwel Architects - Interior Photography, Apartments, BalconyFlorian Residence 1 / Benthem Crouwel Architects - More Images+ 13
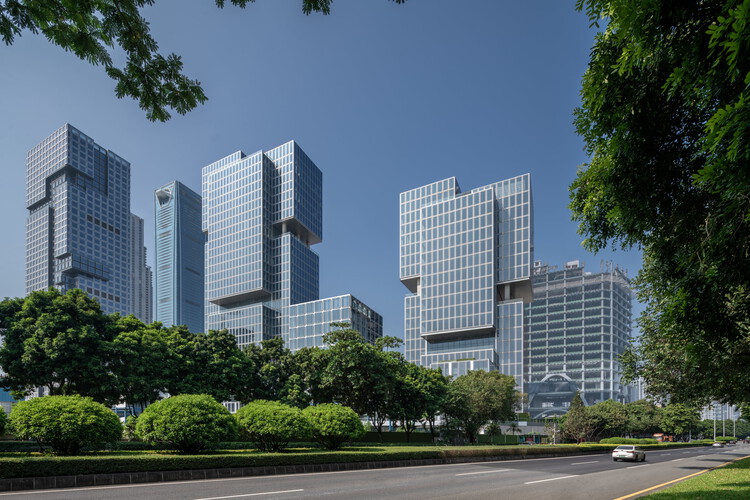
One Orient Headquarters / gmp Architects

One Orient Headquarters / gmp Architects - SustainabilityOne Orient Headquarters / gmp Architects - Interior Photography, Sustainability, ChairOne Orient Headquarters / gmp Architects - Exterior Photography, Sustainability, GardenOne Orient Headquarters / gmp Architects - Exterior Photography, SustainabilityOne Orient Headquarters / gmp Architects - More Images+ 9



U House / NAQI & Partners

U House / NAQI & Partners - Exterior Photography, Houses, BeamU House / NAQI & Partners - Interior Photography, Houses, Beam, DoorU House / NAQI & Partners - Interior Photography, Houses, BeamU House / NAQI & Partners - Interior Photography, Houses, Beam, Lighting, ChairU House / NAQI & Partners - More Images+ 30

•
Ha Long, Vietnam
  • Architects: NAQI & Partners
  • Area Area of this architecture project Area:  262 m²
  • Year Completion year of this architecture project Year:  2026

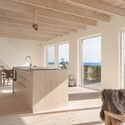
Beach house / Sebastian Honnér
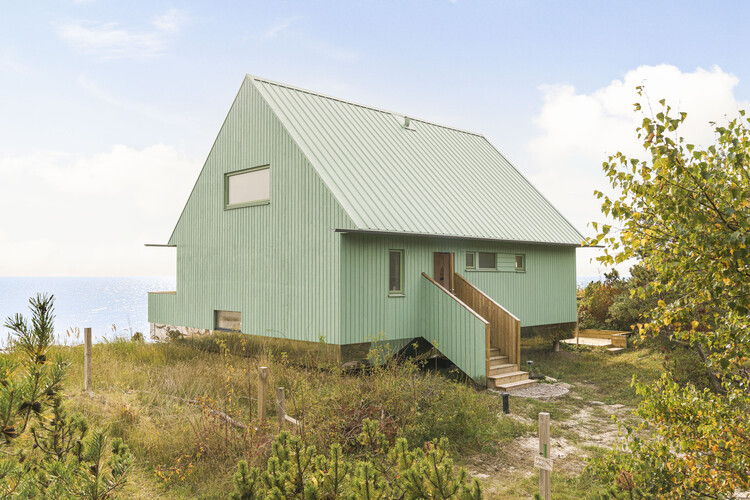
Beach house / Sebastian Honnér - Exterior Photography, House InteriorsBeach house / Sebastian Honnér - Interior Photography, House Interiors, ChairBeach house / Sebastian Honnér - Interior Photography, House Interiors, Kitchen, BeamBeach house / Sebastian Honnér - Interior Photography, House Interiors, Kitchen, BeamBeach house / Sebastian Honnér - More Images+ 12
  • Architects: Sebastian Honnér
  • Area Area of this architecture project Area:  110 m²
  • Year Completion year of this architecture project Year:  2026