1. ArchDaily
  2. Glass

Glass

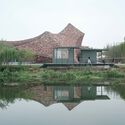
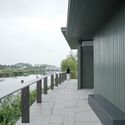
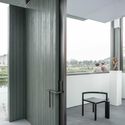
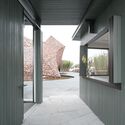
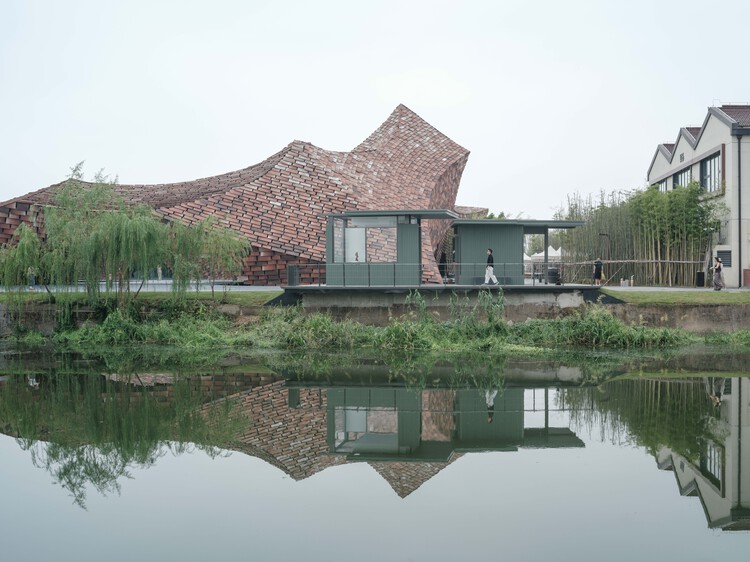
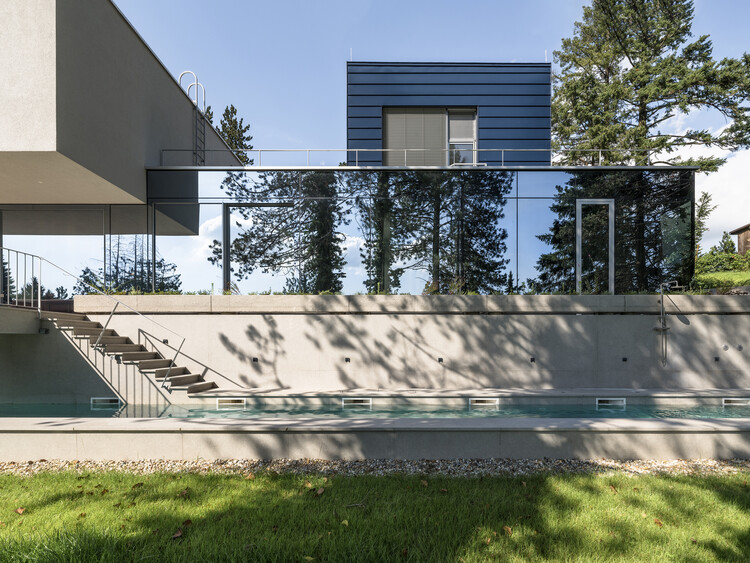
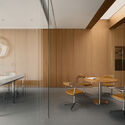
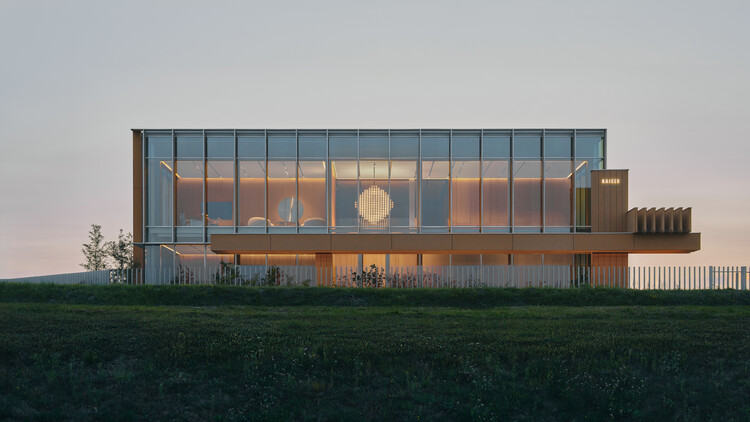
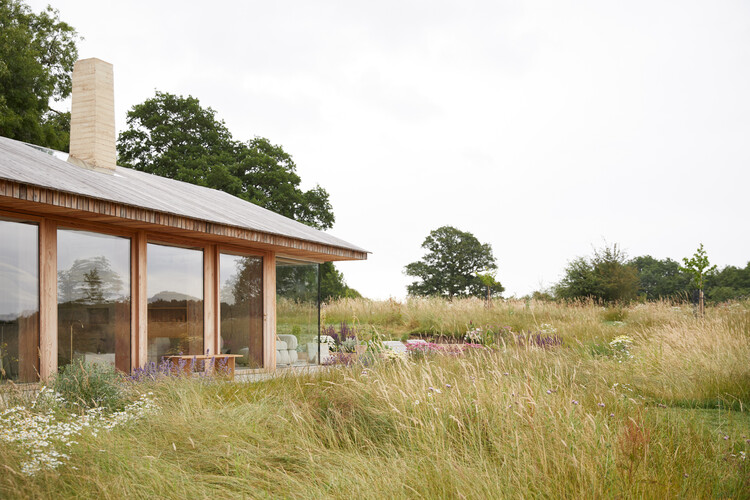
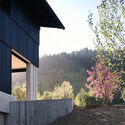
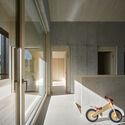
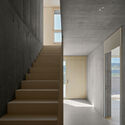
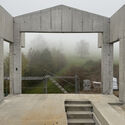
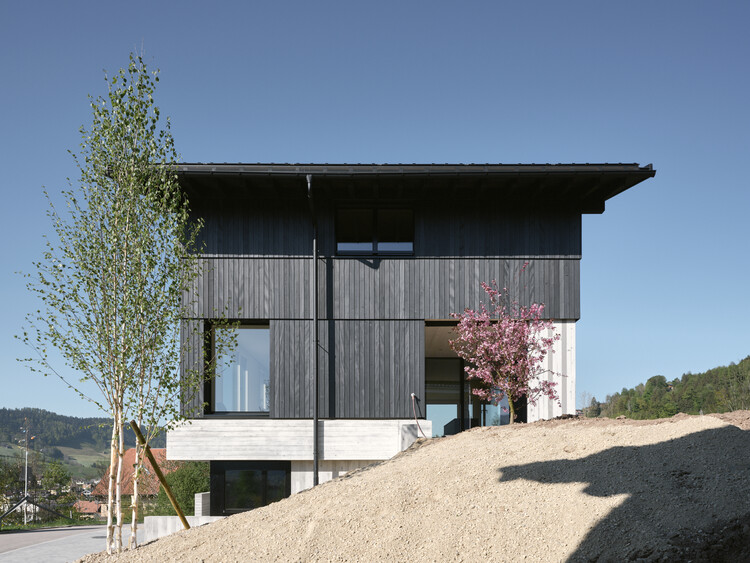
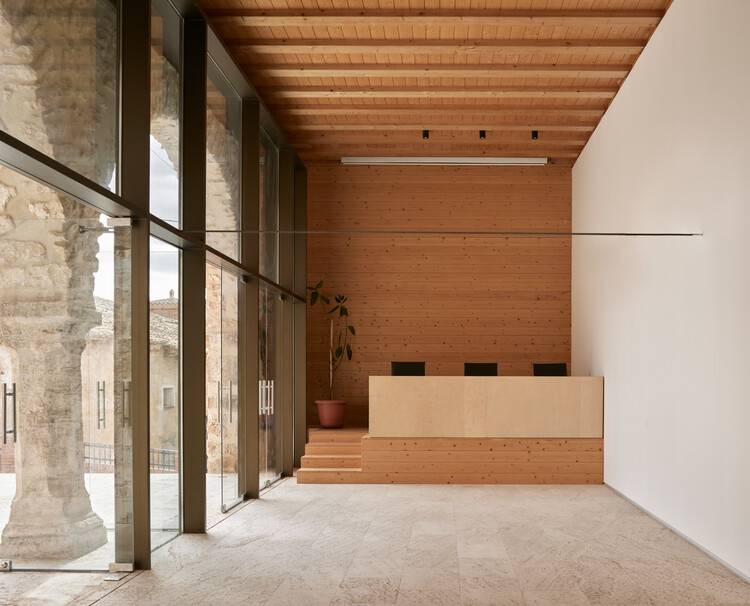
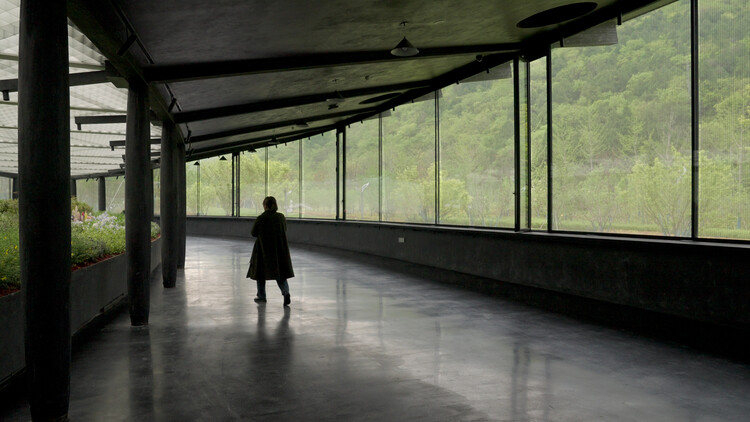
Pavillon of the Sliding Doors / Piertzovanis Toews

Pavillon of the Sliding Doors / Piertzovanis Toews - Community Pavillon of the Sliding Doors / Piertzovanis Toews - Community Pavillon of the Sliding Doors / Piertzovanis Toews - Community Pavillon of the Sliding Doors / Piertzovanis Toews - Community Pavillon of the Sliding Doors / Piertzovanis Toews - More Images+ 16

  • Architects: Piertzovanis Toews
  • Area Area of this architecture project Area:  15
  • Year Completion year of this architecture project Year:  2025
  • Manufacturers Brands with products used in this architecture project
    Manufacturers:  Bosshard Farben, Création Baumann, Metal Pfister, Röhm Schweiz

Green Lodge / Stylus Architects

  • Architects: Stylus Architects
  • Area Area of this architecture project Area:  175
  • Year Completion year of this architecture project Year:  2025
  • Manufacturers Brands with products used in this architecture project
    Manufacturers:  Maxlight

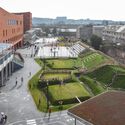
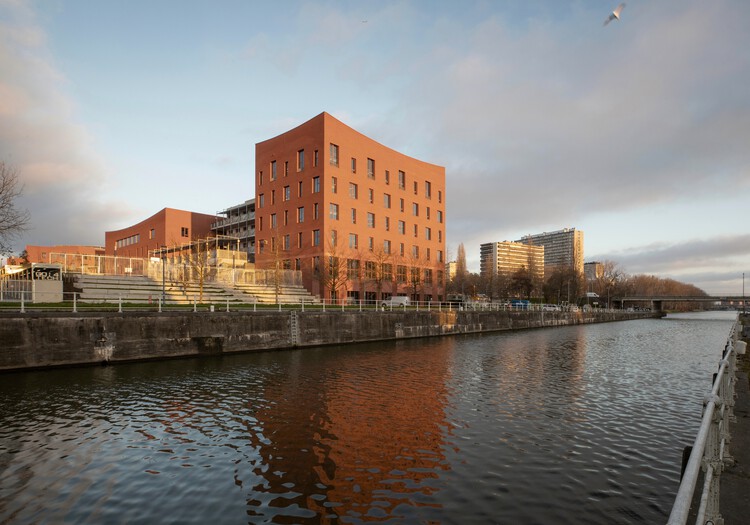
Racine Carrée Social Housing / rue royale architectes

Racine Carrée Social Housing / rue royale architectes - Exterior Photography, ColivingRacine Carrée Social Housing / rue royale architectes - Exterior Photography, Coliving, BalconyRacine Carrée Social Housing / rue royale architectes - ColivingRacine Carrée Social Housing / rue royale architectes - Exterior Photography, Coliving, BalconyRacine Carrée Social Housing / rue royale architectes - More Images+ 22

  • Area Area of this architecture project Area:  5791
  • Year Completion year of this architecture project Year:  2026
  • Manufacturers Brands with products used in this architecture project
    Manufacturers:  Piveteau Bois
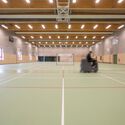
Engawa Sports facility / FAKT – Office for Architecture

Engawa Sports facility / FAKT – Office for Architecture - Sports FieldEngawa Sports facility / FAKT – Office for Architecture - Sports FieldEngawa Sports facility / FAKT – Office for Architecture - Interior Photography, Sports FieldEngawa Sports facility / FAKT – Office for Architecture - Sports FieldEngawa Sports facility / FAKT – Office for Architecture - More Images+ 10

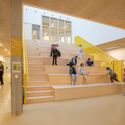
Stadtforum in Dresden / Tchoban Voss Architekten

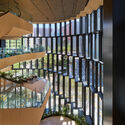
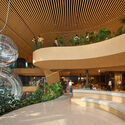
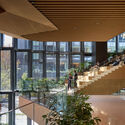
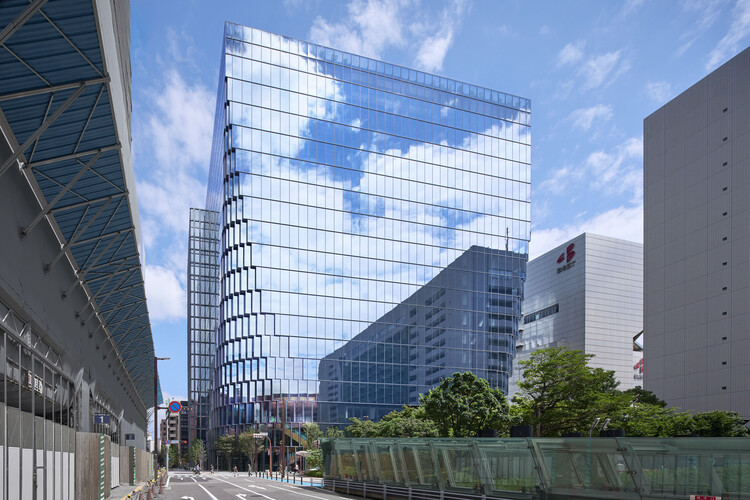
Stadtforum in Dresden / Tchoban Voss Architekten - Exterior Photography, OfficesStadtforum in Dresden / Tchoban Voss Architekten - Interior Photography, OfficesStadtforum in Dresden / Tchoban Voss Architekten - Interior Photography, Offices, StairsStadtforum in Dresden / Tchoban Voss Architekten - Interior Photography, Offices, FacadeStadtforum in Dresden / Tchoban Voss Architekten - More Images+ 28

Limmattal Cantonal School / PENZISBETTINI Architekten

Limmattal Cantonal School / PENZISBETTINI Architekten - Exterior Photography, Schools , FacadeLimmattal Cantonal School / PENZISBETTINI Architekten - Schools Limmattal Cantonal School / PENZISBETTINI Architekten - Schools Limmattal Cantonal School / PENZISBETTINI Architekten - Exterior Photography, Schools Limmattal Cantonal School / PENZISBETTINI Architekten - More Images+ 25

  • Area Area of this architecture project Area:  14000
  • Year Completion year of this architecture project Year:  2024
  • Manufacturers Brands with products used in this architecture project
    Manufacturers:  eter

Thomas Residence / Embrace Architects

Thomas Residence / Embrace Architects - HousesThomas Residence / Embrace Architects - HousesThomas Residence / Embrace Architects - Interior Photography, Houses, Kitchen, Countertop, ChairThomas Residence / Embrace Architects - Interior Photography, Houses, BathroomThomas Residence / Embrace Architects - More Images+ 19

Melbourne, Australia
  • Architects: Embrace Architects
  • Area Area of this architecture project Area:  1070
  • Year Completion year of this architecture project Year:  2025
  • Manufacturers Brands with products used in this architecture project
    Manufacturers:  Brodware

Fire Station and Community Hall Mötz / Imgang Architekten

Fire Station and Community Hall Mötz / Imgang Architekten - Cultural CenterFire Station and Community Hall Mötz / Imgang Architekten - Cultural CenterFire Station and Community Hall Mötz / Imgang Architekten - Cultural CenterFire Station and Community Hall Mötz / Imgang Architekten - Cultural CenterFire Station and Community Hall Mötz / Imgang Architekten - More Images+ 22

  • Architects: Imgang Architekten
  • Area Area of this architecture project Area:  1778
  • Year Completion year of this architecture project Year:  2026
  • Manufacturers Brands with products used in this architecture project
    Manufacturers:  PREFA

JNG House / BodinChapa Architects

JNG House / BodinChapa Architects - HousesJNG House / BodinChapa Architects - HousesJNG House / BodinChapa Architects - HousesJNG House / BodinChapa Architects - HousesJNG House / BodinChapa Architects - More Images+ 19

Bangkok, Thailand
  • Area Area of this architecture project Area:  446
  • Year Completion year of this architecture project Year:  2024
  • Manufacturers Brands with products used in this architecture project
    Manufacturers:  Lamptitude

Scala San Filippo / caarpa

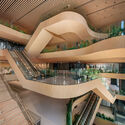
Scala San Filippo / caarpa - Interior Photography, Greenhouse, Stairs, HandrailScala San Filippo / caarpa - Interior Photography, Greenhouse, BeamScala San Filippo / caarpa - GreenhouseScala San Filippo / caarpa - Interior Photography, Greenhouse, Courtyard, StairsScala San Filippo / caarpa - More Images+ 22

  • Architects: caarpa
  • Area Area of this architecture project Area:  440
  • Year Completion year of this architecture project Year:  2025
  • Manufacturers Brands with products used in this architecture project
    Manufacturers:  Mobilia, il Fanale

Stream Restaurant / Atelier Guo

Stream Restaurant / Atelier Guo - Interior Photography, Restaurant, StairsStream Restaurant / Atelier Guo - RestaurantStream Restaurant / Atelier Guo - Interior Photography, Restaurant, Beam, ChairStream Restaurant / Atelier Guo - RestaurantStream Restaurant / Atelier Guo - More Images+ 39

Guilin, China
  • Architects: Atelier Guo
  • Area Area of this architecture project Area:  380
  • Year Completion year of this architecture project Year:  2025

Nirvana House / unTAG

Nirvana House / unTAG - Exterior Photography, Houses, BalconyNirvana House / unTAG - Interior Photography, Houses, ChairNirvana House / unTAG - Interior Photography, HousesNirvana House / unTAG - Interior Photography, Houses, StairsNirvana House / unTAG - More Images+ 27

Aamby Valley City, India
  • Architects: unTAG
  • Area Area of this architecture project Area:  12000 ft²
  • Year Completion year of this architecture project Year:  2026
  • Manufacturers Brands with products used in this architecture project
    Manufacturers:  Kohler, Daikin

Cathedral House / JAK Architecture

Cathedral House / JAK Architecture - Exterior Photography, HousesCathedral House / JAK Architecture - Exterior Photography, HousesCathedral House / JAK Architecture - Interior Photography, HousesCathedral House / JAK Architecture - Interior Photography, Houses, ChairCathedral House / JAK Architecture - More Images+ 30

Thornton, Australia
  • Architects: JAK Architecture
  • Area Area of this architecture project Area:  245
  • Year Completion year of this architecture project Year:  2026
  • Manufacturers Brands with products used in this architecture project
    Manufacturers:  Eco Outdoor, Eco Timber, Fibonacci Stone, Laminex, Porters Paints, +1

Rebecca Cheptegei Sports Hall, Pantin / Atelier Ramdam

Rebecca Cheptegei Sports Hall, Pantin / Atelier Ramdam - SustainabilityRebecca Cheptegei Sports Hall, Pantin / Atelier Ramdam - Interior Photography, SustainabilityRebecca Cheptegei Sports Hall, Pantin / Atelier Ramdam - SustainabilityRebecca Cheptegei Sports Hall, Pantin / Atelier Ramdam - Interior Photography, Sustainability, BeamRebecca Cheptegei Sports Hall, Pantin / Atelier Ramdam - More Images+ 17

Viktoria House / Architekt Andreas Gruber

Viktoria House / Architekt Andreas Gruber - Exterior Photography, SustainabilityViktoria House / Architekt Andreas Gruber - Drawings, SustainabilityViktoria House / Architekt Andreas Gruber - Interior Photography, Sustainability, Kitchen, CountertopViktoria House / Architekt Andreas Gruber - SustainabilityViktoria House / Architekt Andreas Gruber - More Images+ 10

Nachan the Antique Courtyard Hotel / PAVA architects

Nachan the Antique Courtyard Hotel / PAVA architects - HotelsNachan the Antique Courtyard Hotel / PAVA architects - HotelsNachan the Antique Courtyard Hotel / PAVA architects - Exterior Photography, Hotels, BalconyNachan the Antique Courtyard Hotel / PAVA architects - HotelsNachan the Antique Courtyard Hotel / PAVA architects - More Images+ 21

Chiang Khan, Thailand
  • Architects: PAVA architects
  • Area Area of this architecture project Area:  1200
  • Year Completion year of this architecture project Year:  2025

The Art House / Spaces Architects@ka

The Art House / Spaces Architects@ka - Interior Photography, Houses, BalconyThe Art House / Spaces Architects@ka - Exterior Photography, Houses, StairsThe Art House / Spaces Architects@ka - Interior Photography, Houses, ChairThe Art House / Spaces Architects@ka - Interior Photography, Houses, LightingThe Art House / Spaces Architects@ka - More Images+ 16

Delhi, India

House Awasi / Caceres + Tous

House Awasi / Caceres + Tous - HousesHouse Awasi / Caceres + Tous - HousesHouse Awasi / Caceres + Tous - Interior Photography, Houses, ChairHouse Awasi / Caceres + Tous - HousesHouse Awasi / Caceres + Tous - More Images+ 23

Lombok, Indonesia