1. ArchDaily
  2. Glass

Glass

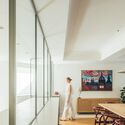
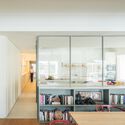
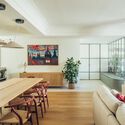
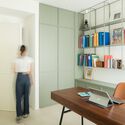
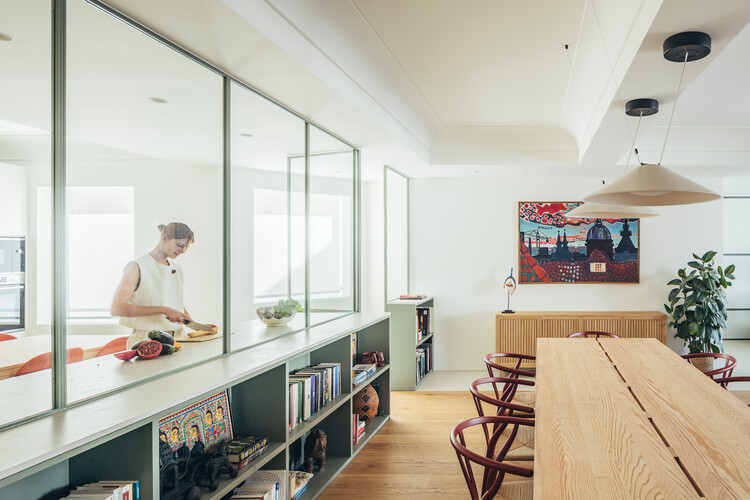
Antarvan Residence / Neogenesis+Studi0261
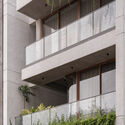
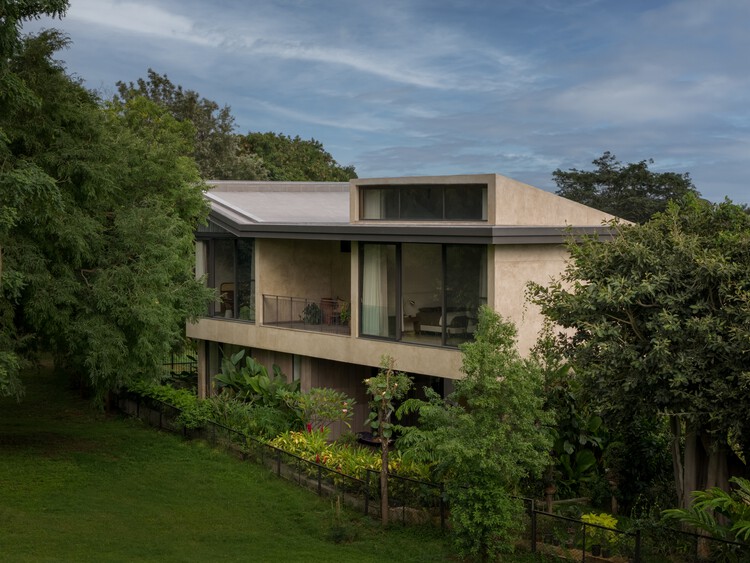
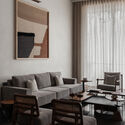
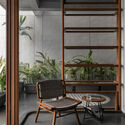
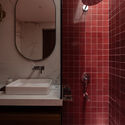
Antarvan Residence / Neogenesis+Studi0261 - Interior Photography, Houses, BalconyAntarvan Residence / Neogenesis+Studi0261 - Interior Photography, Houses, Lighting, Table, ChairAntarvan Residence / Neogenesis+Studi0261 - Interior Photography, HousesAntarvan Residence / Neogenesis+Studi0261 - Interior Photography, Houses, Bathroom, Sink, Countertop, ToiletAntarvan Residence / Neogenesis+Studi0261 - More Images+ 16
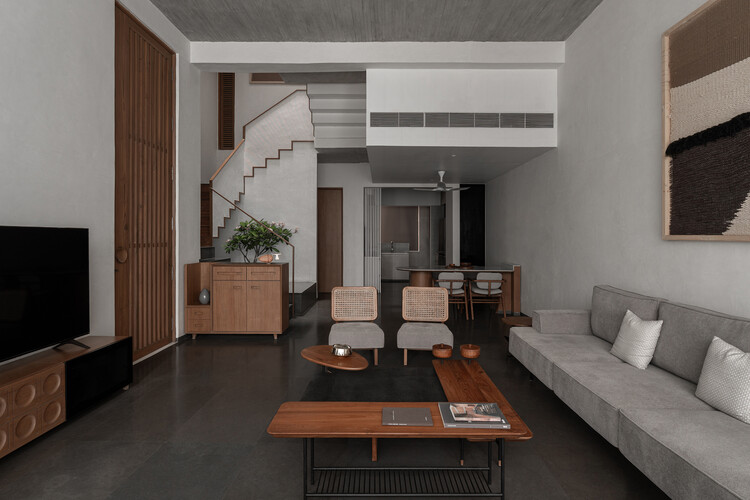
•
Surat, India
  • Area Area of this architecture project Area:  375 m²
  • Year Completion year of this architecture project Year:  2025
  • Manufacturers Brands with products used in this architecture project
    Manufacturers:  Grohe, Legrand

Mexican Football Federation High-Performance Center (CAR) / Gensler

Mexican Football Federation High-Performance Center (CAR) / Gensler - Interior Photography, Football StadiumMexican Football Federation High-Performance Center (CAR) / Gensler - Exterior Photography, Football StadiumMexican Football Federation High-Performance Center (CAR) / Gensler - Interior Photography, Football StadiumMexican Football Federation High-Performance Center (CAR) / Gensler - Football StadiumMexican Football Federation High-Performance Center (CAR) / Gensler - More Images+ 11
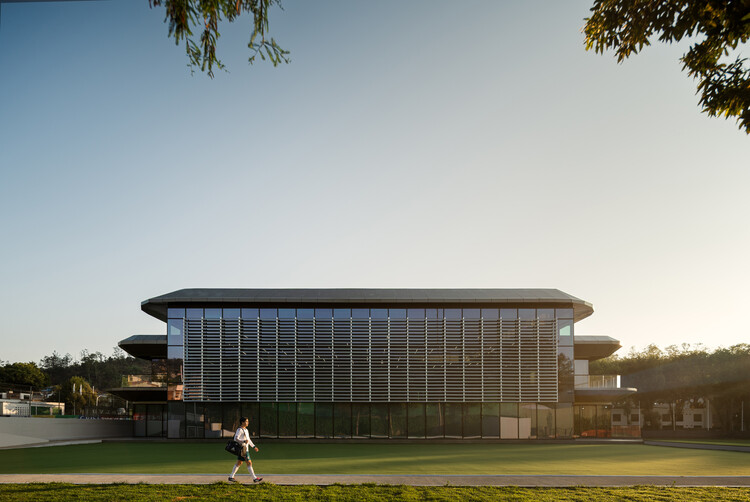
  • Architects: Gensler
  • Area Area of this architecture project Area:  21714 m²
  • Year Completion year of this architecture project Year:  2026

One Milestone Life Science Campus / Studio Gang + Henning Larsen

One Milestone Life Science Campus / Studio Gang + Henning Larsen - Exterior Photography, Sustainability, FacadeOne Milestone Life Science Campus / Studio Gang + Henning Larsen - Interior Photography, Sustainability, Lighting, ChairOne Milestone Life Science Campus / Studio Gang + Henning Larsen - SustainabilityOne Milestone Life Science Campus / Studio Gang + Henning Larsen - Interior Photography, SustainabilityOne Milestone Life Science Campus / Studio Gang + Henning Larsen - More Images+ 18


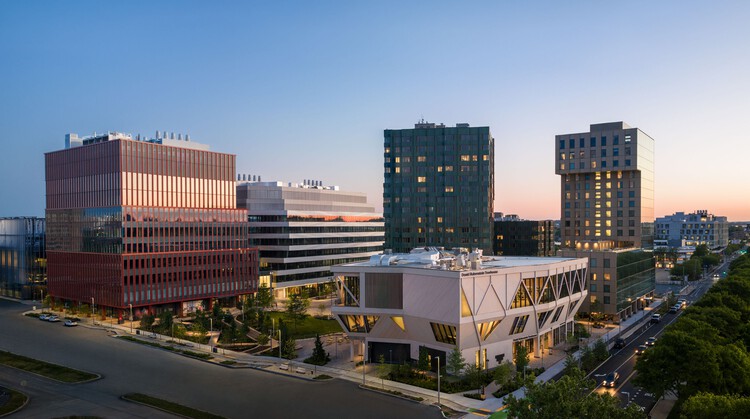
  • Area Area of this architecture project Area:  510 ft²
  • Year Completion year of this architecture project Year:  2026
  • Manufacturers Brands with products used in this architecture project
    Manufacturers:  Modernfold, Sika, Toto, dormakaba, Duravit, +56

Oculus House / Condon Scott Architects

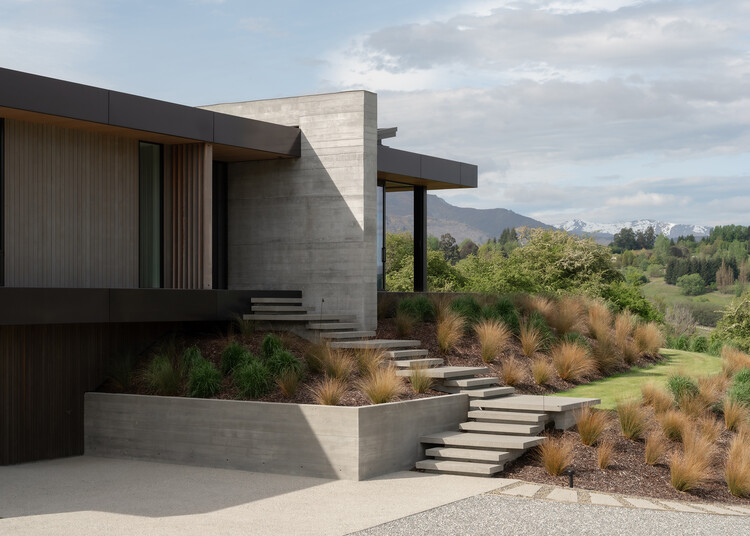
Oculus House / Condon Scott Architects - Exterior Photography, HousesOculus House / Condon Scott Architects - Interior Photography, Houses, Beam, ChairOculus House / Condon Scott Architects - HousesOculus House / Condon Scott Architects - Interior Photography, Houses, Bedroom, BedOculus House / Condon Scott Architects - More Images+ 10
•
Queenstown, New Zealand

Zhenshi New Materials Industrial Park Phase I / YS-ONE DESIGN
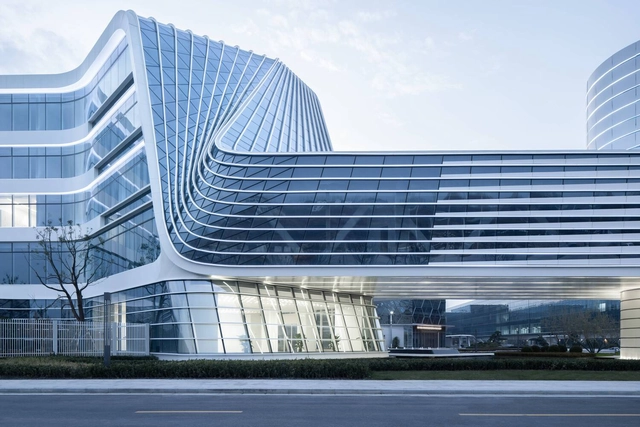
Zhenshi New Materials Industrial Park Phase I / YS-ONE DESIGN - OfficesZhenshi New Materials Industrial Park Phase I / YS-ONE DESIGN - Interior Photography, OfficesZhenshi New Materials Industrial Park Phase I / YS-ONE DESIGN - Exterior Photography, OfficesZhenshi New Materials Industrial Park Phase I / YS-ONE DESIGN - OfficesZhenshi New Materials Industrial Park Phase I / YS-ONE DESIGN - More Images+ 35


  • Architects: YS-ONE DESIGN
  • Area Area of this architecture project Area:  450000 m²
  • Year Completion year of this architecture project Year:  2025

YP Building / Simplex Architecture
YP Building / Simplex Architecture - Exterior Photography, Offices, FacadeYP Building / Simplex Architecture - OfficesYP Building / Simplex Architecture - Exterior Photography, OfficesYP Building / Simplex Architecture - Exterior Photography, OfficesYP Building / Simplex Architecture - More Images+ 25
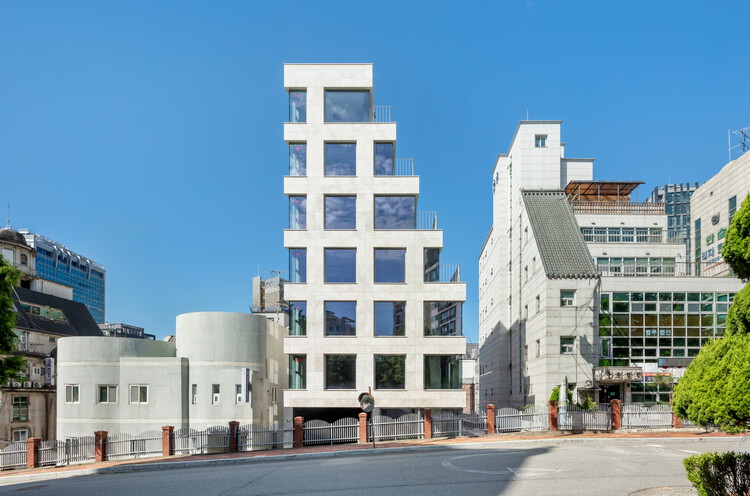
  • Area Area of this architecture project Area:  1120 m²
  • Year Completion year of this architecture project Year:  2025

Estero Residences + Gamba café / Barde + vanVoltt

Estero Residences + Gamba café / Barde + vanVoltt - Interior Photography, Coffee Shop Interiors, ChairEstero Residences + Gamba café / Barde + vanVoltt - Interior Photography, Coffee Shop Interiors, Patio, ChairEstero Residences + Gamba café / Barde + vanVoltt - Interior Photography, Coffee Shop InteriorsEstero Residences + Gamba café / Barde + vanVoltt - Interior Photography, Coffee Shop InteriorsEstero Residences + Gamba café / Barde + vanVoltt - More Images+ 12
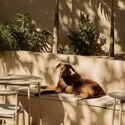
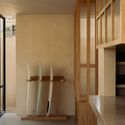
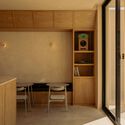
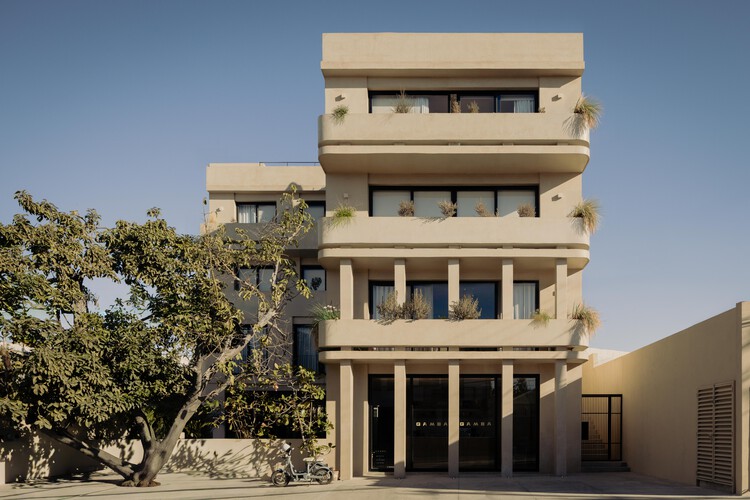
  • Architects: Barde + vanVoltt
  • Area Area of this architecture project Area:  1000 m²
  • Year Completion year of this architecture project Year:  2025
  • Manufacturers Brands with products used in this architecture project
    Manufacturers:  Nuumbra Estudio

Sandstone House / 4Brick Studio

Sandstone House / 4Brick Studio - Exterior Photography, Houses, GardenSandstone House / 4Brick Studio - HousesSandstone House / 4Brick Studio - Interior Photography, Houses, ChairSandstone House / 4Brick Studio - Interior Photography, Houses, Bedroom, Bed, LightingSandstone House / 4Brick Studio - More Images+ 18

•
Bangalore, India
  • Architects: 4Brick Studio
  • Area Area of this architecture project Area:  7800 ft²
  • Year Completion year of this architecture project Year:  2025
  • Manufacturers Brands with products used in this architecture project
    Manufacturers:  Dtale Modern, Jaipur Rugs, Schüco India, Sreeram Rohith, The Stone Company, +1

Piso Oliva / More&Co

Piso Oliva / More&Co - Interior Photography, Residential Interiors, ChairPiso Oliva / More&Co - Interior Photography, Residential Interiors, Table, ChairPiso Oliva / More&Co - Interior Photography, Residential Interiors, Table, Lighting, ChairPiso Oliva / More&Co - Interior Photography, Residential Interiors, Table, Lighting, ChairPiso Oliva / More&Co - More Images+ 10

Renovation of 5 X 7 / Greater Dog Architects
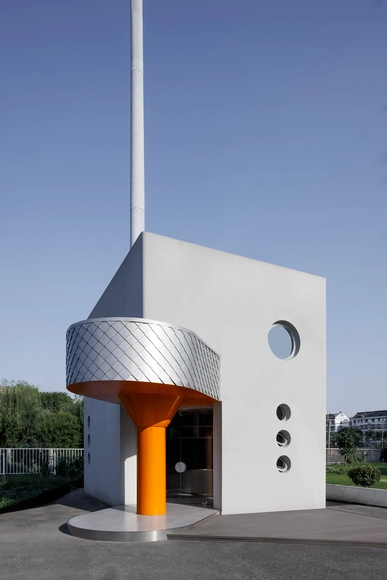
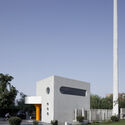
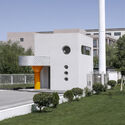
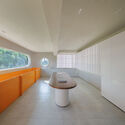
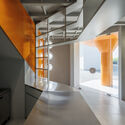
Renovation of 5 X 7 / Greater Dog Architects - Exterior Photography, Small Scale, FacadeRenovation of 5 X 7 / Greater Dog Architects - Exterior Photography, Small Scale, Facade, ColumnRenovation of 5 X 7 / Greater Dog Architects - Interior Photography, Small ScaleRenovation of 5 X 7 / Greater Dog Architects - Interior Photography, Small Scale, Kitchen, Facade, LightingRenovation of 5 X 7 / Greater Dog Architects - More Images+ 29
•
Shao Xing Shi, China
  • Area Area of this architecture project Area:  80 m²
  • Year Completion year of this architecture project Year:  2023
  • Manufacturers Brands with products used in this architecture project
    Manufacturers:  DECO&DECO, 德国莱茵辛克Rheinzink

Care and Wellness Center for the Elderly and Disabled / sol89

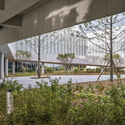
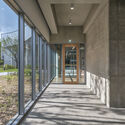
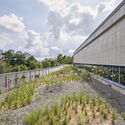
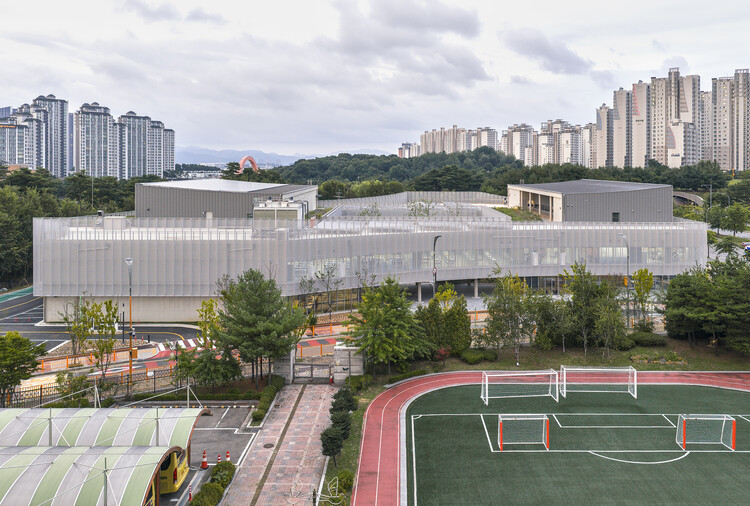
Care and Wellness Center for the Elderly and Disabled  / sol89 -  Healthcare CenterCare and Wellness Center for the Elderly and Disabled  / sol89 - Interior Photography,  Healthcare CenterCare and Wellness Center for the Elderly and Disabled  / sol89 - Exterior Photography,  Healthcare CenterCare and Wellness Center for the Elderly and Disabled  / sol89 - Exterior Photography,  Healthcare Center, CityscapeCare and Wellness Center for the Elderly and Disabled  / sol89 - More Images+ 20
  • Architects: sol89
  • Area Area of this architecture project Area:  12560 m²
  • Year Completion year of this architecture project Year:  2025

RJH House / Wiyoga Nurdiansyah

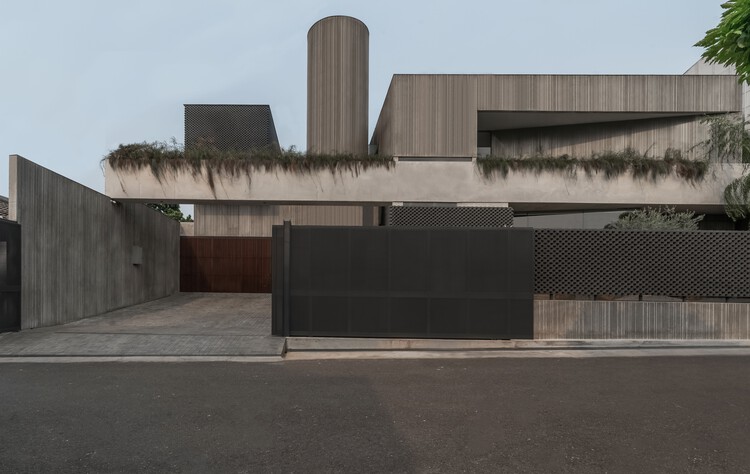
RJH House / Wiyoga Nurdiansyah - HousesRJH House / Wiyoga Nurdiansyah - Exterior Photography, HousesRJH House / Wiyoga Nurdiansyah - HousesRJH House / Wiyoga Nurdiansyah - Exterior Photography, HousesRJH House / Wiyoga Nurdiansyah - More Images+ 11

•
Jakarta, Indonesia
  • Architects: Wiyoga Nurdiansyah
  • Area Area of this architecture project Area:  530 m²
  • Year Completion year of this architecture project Year:  2024

Shand Road Townhouse / Ys Housing
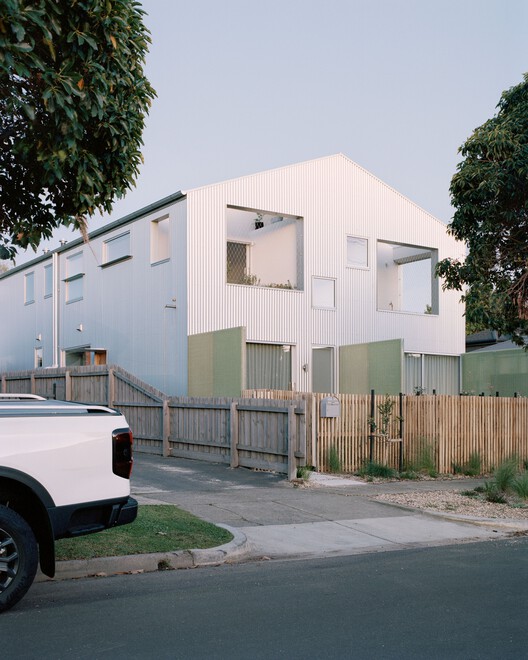
Shand Road Townhouse / Ys Housing - Exterior Photography, HousingShand Road Townhouse / Ys Housing - Interior Photography, Housing, StairsShand Road Townhouse / Ys Housing - Exterior Photography, HousingShand Road Townhouse / Ys Housing - Exterior Photography, HousingShand Road Townhouse / Ys Housing - More Images+ 17

•
Melbourne, Australia
  • Architects: Ys Housing
  • Area Area of this architecture project Area:  562 m²
  • Year Completion year of this architecture project Year:  2025
  • Manufacturers Brands with products used in this architecture project
    Manufacturers:  Havwoods
  • Professionals: Fornido, nohLa

The Dip Pavilion / andblack design studio

The Dip Pavilion / andblack design studio - Exterior Photography, Residential Architecture, GardenThe Dip Pavilion / andblack design studio - Residential ArchitectureThe Dip Pavilion / andblack design studio - Residential ArchitectureThe Dip Pavilion / andblack design studio - Residential ArchitectureThe Dip Pavilion / andblack design studio - More Images+ 21
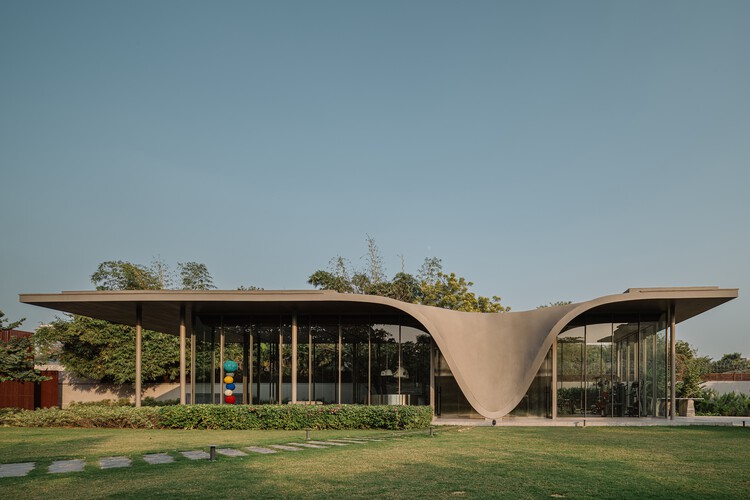
  • Area Area of this architecture project Area:  8988 ft²
  • Year Completion year of this architecture project Year:  2025
  • Manufacturers Brands with products used in this architecture project
    Manufacturers:  Roche Bobois

Hapjeong Artplex Mixed-use Facility / NOTNOT Architects

Hapjeong Artplex Mixed-use Facility / NOTNOT Architects - Exterior Photography, Commercial Architecture, CityscapeHapjeong Artplex Mixed-use Facility / NOTNOT Architects - Exterior Photography, Commercial ArchitectureHapjeong Artplex Mixed-use Facility / NOTNOT Architects - Exterior Photography, Commercial Architecture, Stairs, Balcony, HandrailHapjeong Artplex Mixed-use Facility / NOTNOT Architects - Commercial ArchitectureHapjeong Artplex Mixed-use Facility / NOTNOT Architects - More Images+ 20
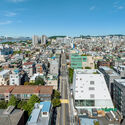
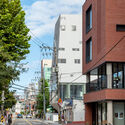
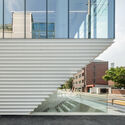
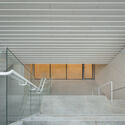
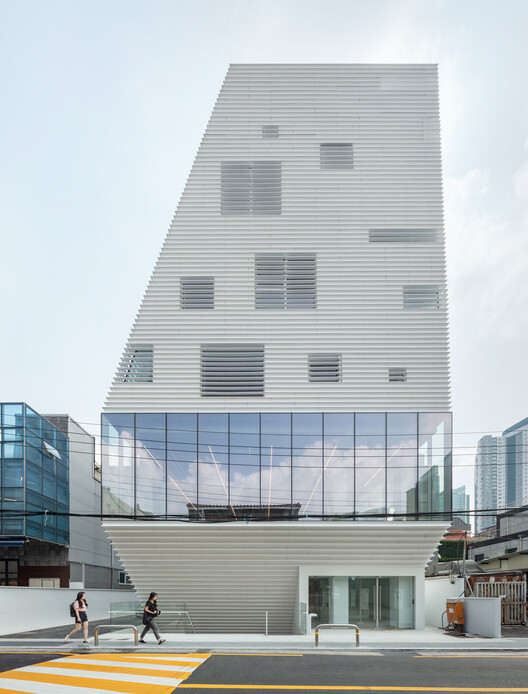
  • Architects: NOTNOT Architects
  • Area Area of this architecture project Area:  1802 m²
  • Year Completion year of this architecture project Year:  2024
  • Manufacturers Brands with products used in this architecture project
    Manufacturers:  FILOBE

New Era Rural Community in Yongchun County / 3andwich Design / He Wei Studio
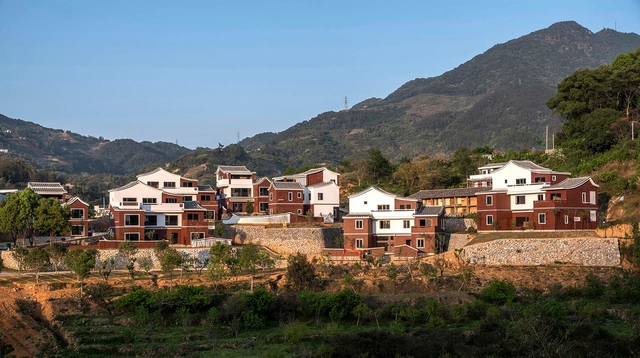
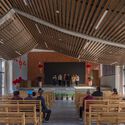
New Era Rural Community in Yongchun County / 3andwich Design / He Wei Studio - Exterior Photography, Community Center, FacadeNew Era Rural Community in Yongchun County / 3andwich Design / He Wei Studio - Exterior Photography, Community Center, Facade, Stairs, DoorNew Era Rural Community in Yongchun County / 3andwich Design / He Wei Studio - Exterior Photography, Community Center, FacadeNew Era Rural Community in Yongchun County / 3andwich Design / He Wei Studio - Interior Photography, Community Center, Beam, BenchNew Era Rural Community in Yongchun County / 3andwich Design / He Wei Studio - More Images+ 39
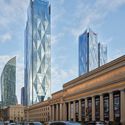
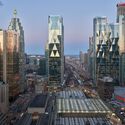
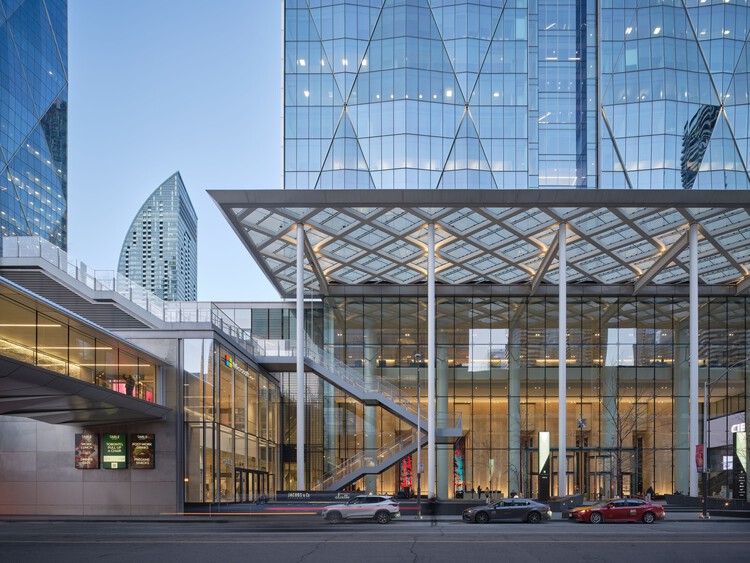
CIBC Square / WilkinsonEyre

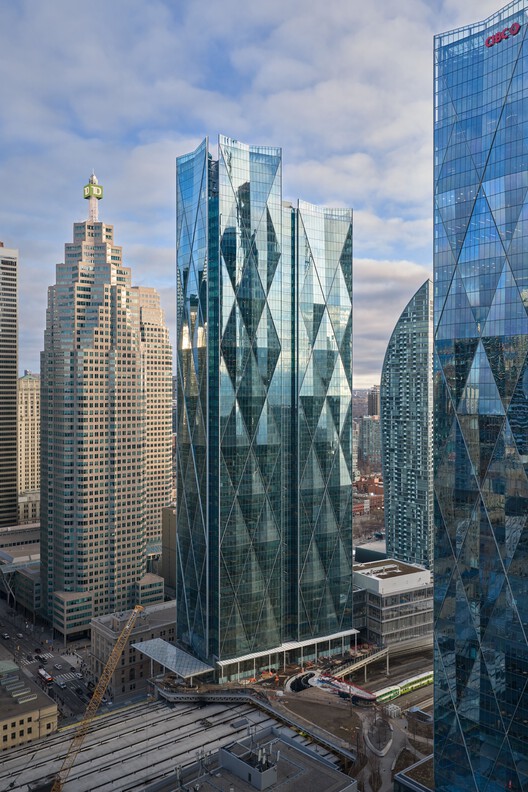
CIBC Square / WilkinsonEyre - Exterior Photography, Sustainability, Cityscape
© Doublespace

CIBC Square / WilkinsonEyre - SustainabilityCIBC Square / WilkinsonEyre - Exterior Photography, Sustainability, CityscapeCIBC Square / WilkinsonEyre - Exterior Photography, Sustainability, CityscapeCIBC Square / WilkinsonEyre - Exterior Photography, Sustainability, CityscapeCIBC Square / WilkinsonEyre - More Images+ 33

  • Architects: WilkinsonEyre
  • Area Area of this architecture project Area:  330000 m²
  • Year Completion year of this architecture project Year:  2026

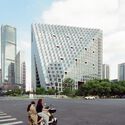
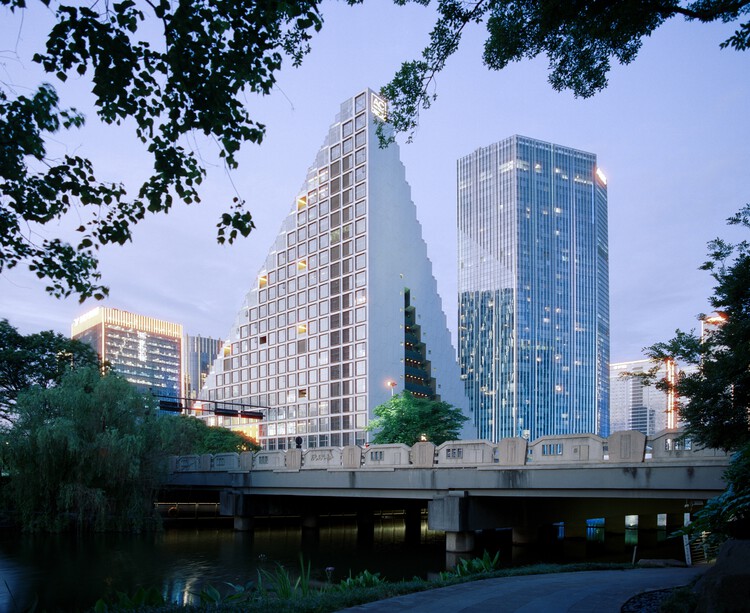
Hangzhou Prism / OMA

Hangzhou Prism / OMA - Exterior Photography, Commercial Architecture, Facade, CityscapeHangzhou Prism / OMA - Exterior Photography, Commercial ArchitectureHangzhou Prism / OMA - Interior Photography, Commercial ArchitectureHangzhou Prism / OMA - Exterior Photography, Commercial ArchitectureHangzhou Prism / OMA - More Images+ 6