1. ArchDaily
  2. Glass

Glass

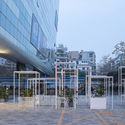
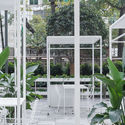
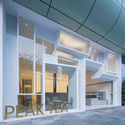
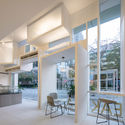
Peak Tea / Onexn Architects

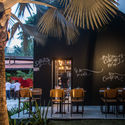
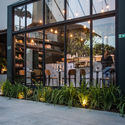
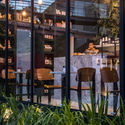
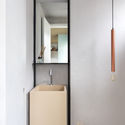
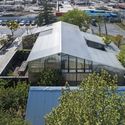
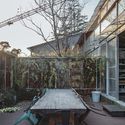
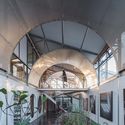
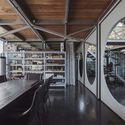
Peak Tea / Onexn Architects - Exterior Photography, Coffee Shop, FacadePeak Tea / Onexn Architects - Exterior Photography, Coffee Shop, GardenPeak Tea / Onexn Architects - Exterior Photography, Coffee ShopPeak Tea / Onexn Architects - Interior Photography, Coffee ShopPeak Tea / Onexn Architects - More Images+ 21

•
Shenzhen, China

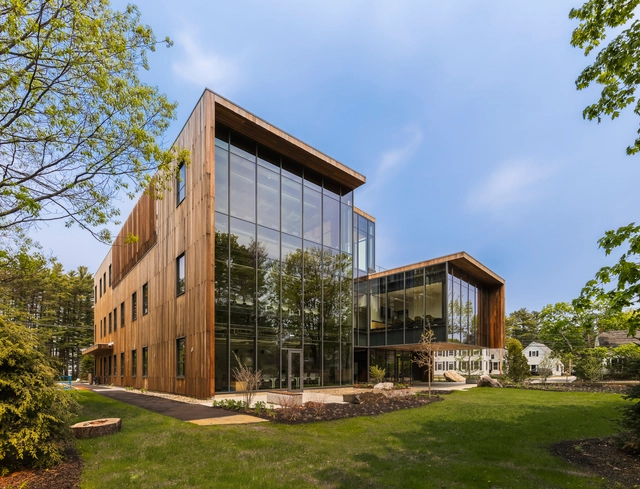
Roux Center for the Environment / CambridgeSeven

Roux Center for the Environment / CambridgeSeven - Interior Photography, Research Center, Facade, Table, ChairRoux Center for the Environment / CambridgeSeven - Interior Photography, Research Center, Stairs, FacadeRoux Center for the Environment / CambridgeSeven - Exterior Photography, Research Center, GardenRoux Center for the Environment / CambridgeSeven - Interior Photography, Research Center, Door, TableRoux Center for the Environment / CambridgeSeven - More Images+ 17

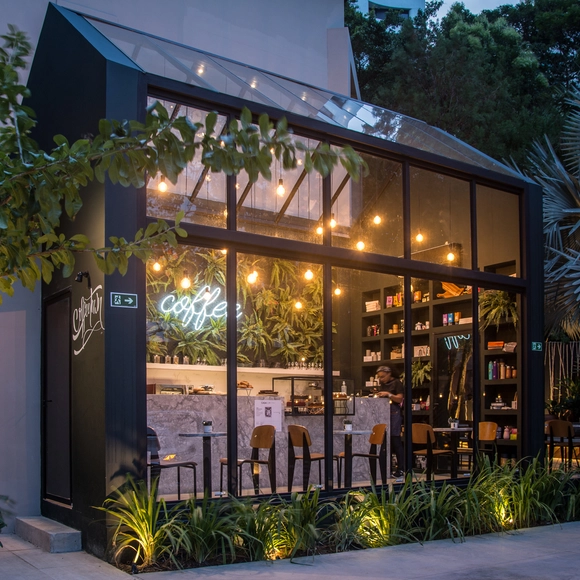
Coffeetown Shop / TRPC Arquitetos

Coffeetown Shop  / TRPC Arquitetos - Interior Photography, Coffee Shop, ChairCoffeetown Shop  / TRPC Arquitetos - Interior Photography, Coffee ShopCoffeetown Shop  / TRPC Arquitetos - Exterior Photography, Coffee ShopCoffeetown Shop  / TRPC Arquitetos - Exterior Photography, Coffee ShopCoffeetown Shop  / TRPC Arquitetos - More Images+ 8

•
Horto Florestal, Brazil
  • Architects: TRPC Arquitetos
  • Area Area of this architecture project Area:  24 m²
  • Year Completion year of this architecture project Year:  2019

Cisneros Group Miami Headquarters / Perkins&Will

Cisneros Group Miami Headquarters / Perkins&Will - Interior Photography, Offices InteriorsCisneros Group Miami Headquarters / Perkins&Will - Interior Photography, Offices Interiors, Table, ChairCisneros Group Miami Headquarters / Perkins&Will - Interior Photography, Offices Interiors, Table, ChairCisneros Group Miami Headquarters / Perkins&Will - Interior Photography, Offices InteriorsCisneros Group Miami Headquarters / Perkins&Will - More Images+ 18

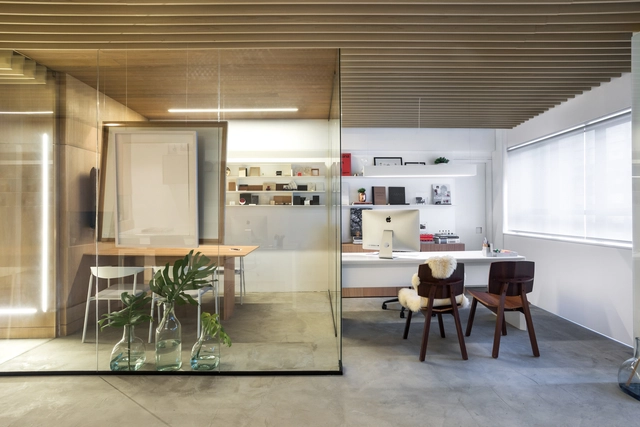
GCA Office / Gabriela Casagrande Arquitetura

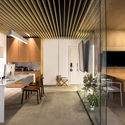
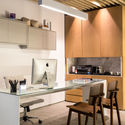
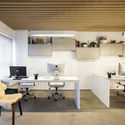
GCA Office / Gabriela Casagrande Arquitetura - Interior Photography, Offices Interiors, BathroomGCA Office / Gabriela Casagrande Arquitetura - Interior Photography, Offices InteriorsGCA Office / Gabriela Casagrande Arquitetura - Interior Photography, Offices Interiors, Kitchen, CountertopGCA Office / Gabriela Casagrande Arquitetura - Interior Photography, Offices InteriorsGCA Office / Gabriela Casagrande Arquitetura - More Images+ 9

  • Area Area of this architecture project Area:  45 m²
  • Year Completion year of this architecture project Year:  2019
  • Manufacturers Brands with products used in this architecture project
    Manufacturers:  Vectorworks, Herman Miller, Adobe Systems Incorporated, Decorea, Michelangelo marmoraria, +3

X House / Sincresis Arquitectos


X House / Sincresis Arquitectos - Exterior Photography, House Interiors, Garden, FacadeX House / Sincresis Arquitectos - Interior Photography, House InteriorsX House / Sincresis Arquitectos - Interior Photography, House InteriorsX House / Sincresis Arquitectos - Interior Photography, House InteriorsX House / Sincresis Arquitectos - More Images+ 18

  • Area Area of this architecture project Area:  195 m²
  • Year Completion year of this architecture project Year:  2018
  • Manufacturers Brands with products used in this architecture project
    Manufacturers:  JOHNSON ACERO, Patagonia Flooring, Sebastián Servente

W(an)W(an)S(hu) House / reMIX studio
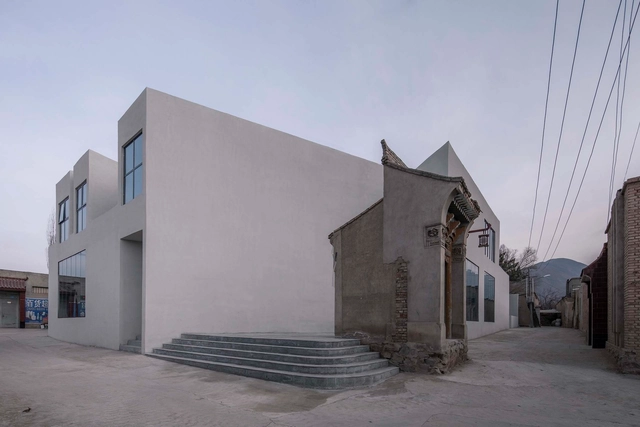
W(an)W(an)S(hu) House / reMIX studio  - Exterior Photography, Renovation, FacadeW(an)W(an)S(hu) House / reMIX studio  - Exterior Photography, RenovationW(an)W(an)S(hu) House / reMIX studio  - Exterior Photography, RenovationW(an)W(an)S(hu) House / reMIX studio  - Exterior Photography, RenovationW(an)W(an)S(hu) House / reMIX studio  - More Images+ 23

  • Architects: reMIX studio
  • Area Area of this architecture project Area:  1100 m²
  • Year Completion year of this architecture project Year:  2018

Tower of Time / BIAD-ZXD ARCHITECTS

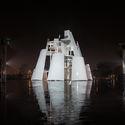
Tower of Time / BIAD-ZXD ARCHITECTS - Exterior Photography, Watching Tower, FacadeTower of Time / BIAD-ZXD ARCHITECTS - Interior Photography, Watching TowerTower of Time / BIAD-ZXD ARCHITECTS - Interior Photography, Watching TowerTower of Time / BIAD-ZXD ARCHITECTS - Interior Photography, Watching TowerTower of Time / BIAD-ZXD ARCHITECTS - More Images+ 15

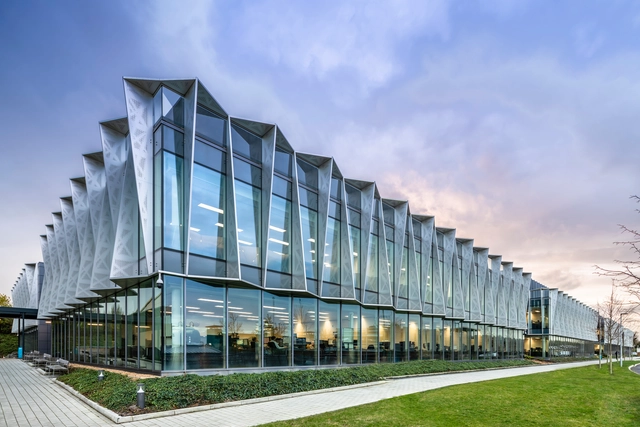
Huawei Nanjing Research & Development Center / AECOM

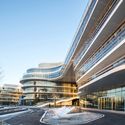
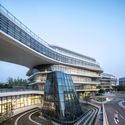
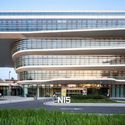
Huawei Nanjing Research & Development Center / AECOM - Exterior Photography, Office BuildingsHuawei Nanjing Research & Development Center / AECOM - Exterior Photography, Office Buildings, FacadeHuawei Nanjing Research & Development Center / AECOM - Exterior Photography, Office BuildingsHuawei Nanjing Research & Development Center / AECOM - Exterior Photography, Office Buildings, FacadeHuawei Nanjing Research & Development Center / AECOM - More Images+ 43

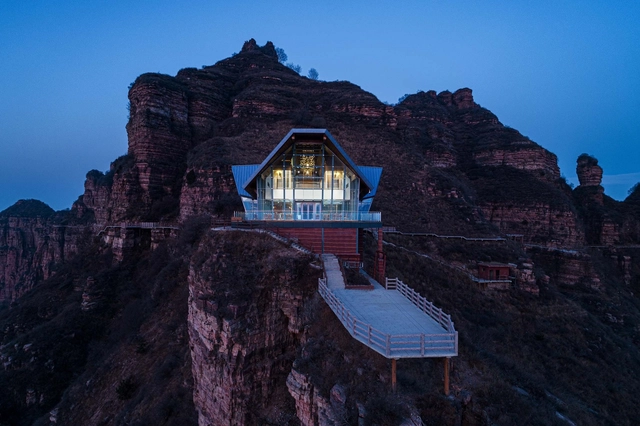
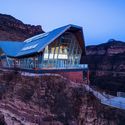
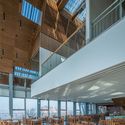
Restaurant on the Cliff / Skyland Architecture

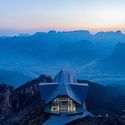
Restaurant on the Cliff / Skyland Architecture - Exterior Photography, RestaurantRestaurant on the Cliff / Skyland Architecture - Exterior Photography, RestaurantRestaurant on the Cliff / Skyland Architecture - Interior Photography, Restaurant, BeamRestaurant on the Cliff / Skyland Architecture - Interior Photography, RestaurantRestaurant on the Cliff / Skyland Architecture - More Images+ 32

•
Handan, China

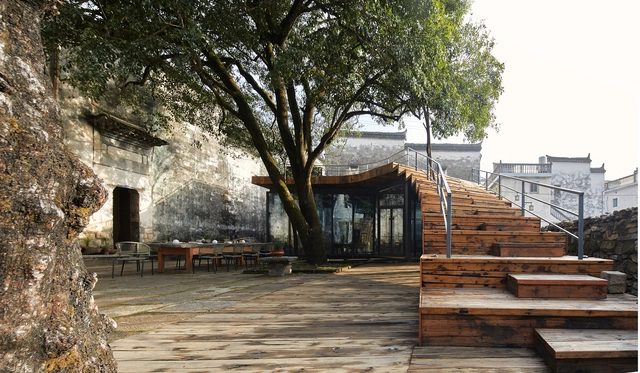
Restoration and Reconstruction of Liu Geng Tang Hall / 3andwich Design / He Wei Studio

Restoration and Reconstruction of Liu Geng Tang Hall / 3andwich Design / He Wei Studio - Exterior Photography, Renovation, StairsRestoration and Reconstruction of Liu Geng Tang Hall / 3andwich Design / He Wei Studio - Exterior Photography, Renovation, CourtyardRestoration and Reconstruction of Liu Geng Tang Hall / 3andwich Design / He Wei Studio - Interior Photography, Renovation, Bedroom, BedRestoration and Reconstruction of Liu Geng Tang Hall / 3andwich Design / He Wei Studio - Interior Photography, Renovation, Bedroom, BedRestoration and Reconstruction of Liu Geng Tang Hall / 3andwich Design / He Wei Studio - More Images+ 32

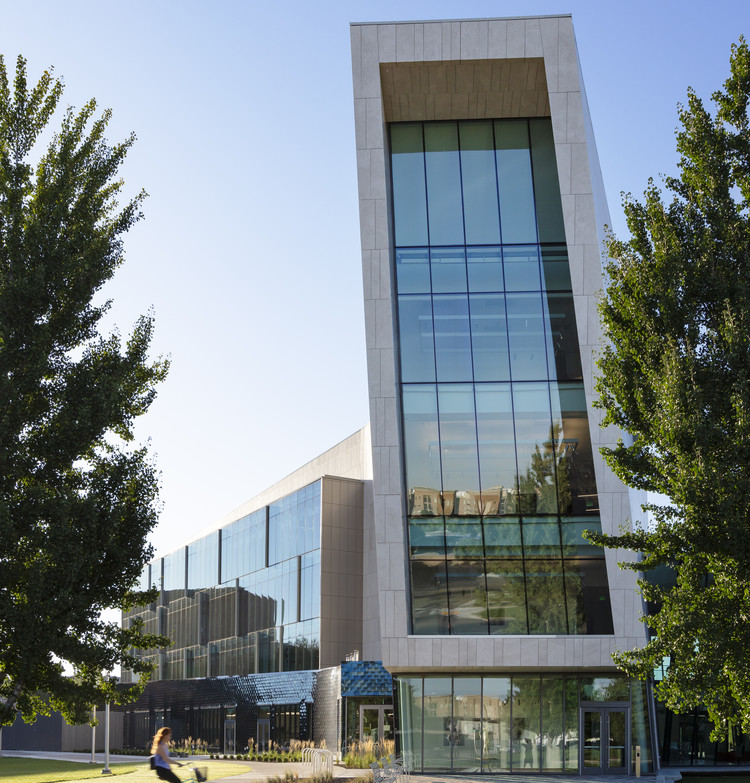
Boise State University Center for the Visual Arts / HGA + Lombard Conrad

Boise State University Center for the Visual Arts / HGA + Lombard Conrad - Exterior Photography, University, Facade
© Paul Crosby

Boise State University Center for the Visual Arts / HGA + Lombard Conrad - Exterior Photography, University, FacadeBoise State University Center for the Visual Arts / HGA + Lombard Conrad - Interior Photography, UniversityBoise State University Center for the Visual Arts / HGA + Lombard Conrad - Exterior Photography, University, FacadeBoise State University Center for the Visual Arts / HGA + Lombard Conrad - Exterior Photography, University, FacadeBoise State University Center for the Visual Arts / HGA + Lombard Conrad - More Images+ 27

Carley Hair Salon / maison h

Carley Hair Salon / maison h - Interior Photography, Interior Design, KitchenCarley Hair Salon / maison h - Interior Photography, Interior Design, Stairs, HandrailCarley Hair Salon / maison h - Interior Photography, Interior DesignCarley Hair Salon / maison h - Interior Photography, Interior Design, StairsCarley Hair Salon / maison h - More Images+ 39

  • Architects: maison h
  • Year Completion year of this architecture project Year:  2019

Studio MOA plus / Atelier GOM

Studio MOA plus / Atelier GOM - Exterior Photography, OfficesStudio MOA plus / Atelier GOM - Exterior Photography, Offices, GardenStudio MOA plus / Atelier GOM - Interior Photography, OfficesStudio MOA plus / Atelier GOM - Interior Photography, Offices, BeamStudio MOA plus / Atelier GOM - More Images+ 41

•
Shanghai, China

St. John’s Library Restoration / Public City Architecture

St. John’s Library Restoration / Public City Architecture - Interior Photography, Restoration, Door, Facade, ChairSt. John’s Library Restoration / Public City Architecture - Interior Photography, Restoration, Door, FacadeSt. John’s Library Restoration / Public City Architecture - Interior Photography, Restoration, Facade, Stairs, HandrailSt. John’s Library Restoration / Public City Architecture - Interior Photography, Restoration, Door, Table, ChairSt. John’s Library Restoration / Public City Architecture - More Images+ 13

Arm Holdings Headquarters / Scott Brownrigg

Arm Holdings Headquarters / Scott Brownrigg - Exterior Photography, Sustainability, FacadeArm Holdings Headquarters / Scott Brownrigg - Interior Photography, Sustainability, Kitchen, Facade, ChairArm Holdings Headquarters / Scott Brownrigg - Interior Photography, Sustainability, FacadeArm Holdings Headquarters / Scott Brownrigg - Interior Photography, Sustainability, Facade, TableArm Holdings Headquarters / Scott Brownrigg - More Images+ 22

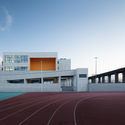
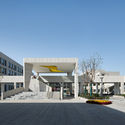
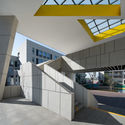
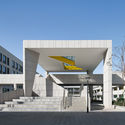
Nanjing Qixia Mountain Shibuqiao Central School / Nanjing Bangjian Urban Architectural Group

Nanjing Qixia Mountain Shibuqiao Central School / Nanjing Bangjian Urban Architectural Group - Exterior Photography, Schools , FacadeNanjing Qixia Mountain Shibuqiao Central School / Nanjing Bangjian Urban Architectural Group - Exterior Photography, Schools , FacadeNanjing Qixia Mountain Shibuqiao Central School / Nanjing Bangjian Urban Architectural Group - Interior Photography, Schools Nanjing Qixia Mountain Shibuqiao Central School / Nanjing Bangjian Urban Architectural Group - Exterior Photography, Schools , Facade, StairsNanjing Qixia Mountain Shibuqiao Central School / Nanjing Bangjian Urban Architectural Group - More Images+ 42

•
Nanjing, China

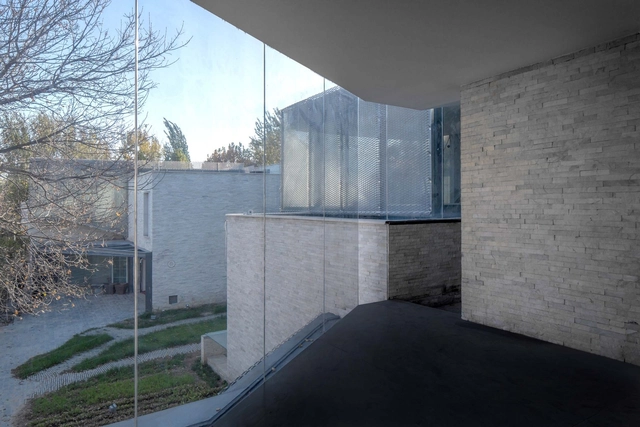
Dongxiang Culture Center / CU OFFICE

Dongxiang Culture Center / CU OFFICE - Exterior Photography, Cultural CenterDongxiang Culture Center / CU OFFICE - Exterior Photography, Cultural Center, FacadeDongxiang Culture Center / CU OFFICE - Exterior Photography, Cultural Center, FacadeDongxiang Culture Center / CU OFFICE - Interior Photography, Cultural CenterDongxiang Culture Center / CU OFFICE - More Images+ 25

  • Architects: CU Office
  • Area Area of this architecture project Area:  1042 m²
  • Year Completion year of this architecture project Year:  2019