1. ArchDaily
  2. Glass

Glass

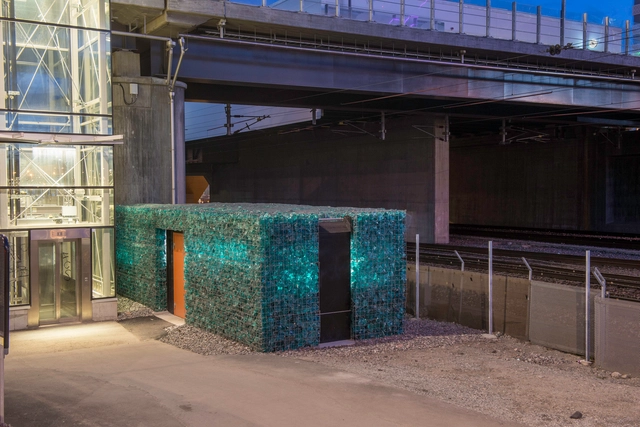
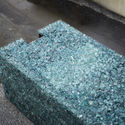
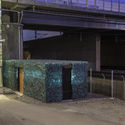
Recycling Station / AIX Arkitekter

Recycling Station  / AIX Arkitekter - Interior Photography, Other Structures, BeamRecycling Station  / AIX Arkitekter - Interior Photography, Other StructuresRecycling Station  / AIX Arkitekter - Exterior Photography, Other StructuresRecycling Station  / AIX Arkitekter - Exterior Photography, Other StructuresRecycling Station  / AIX Arkitekter - More Images+ 7

  • Interior Designers: AIX Arkitekter
  • Year Completion year of this architecture project Year:  2017
  • Manufacturers Brands with products used in this architecture project
    Manufacturers:  AutoDesk, +Halle, Adobe Systems Incorporated, Lindab, Martinsons, +4
  • Professionals: AIX Arkitekter, Bravida

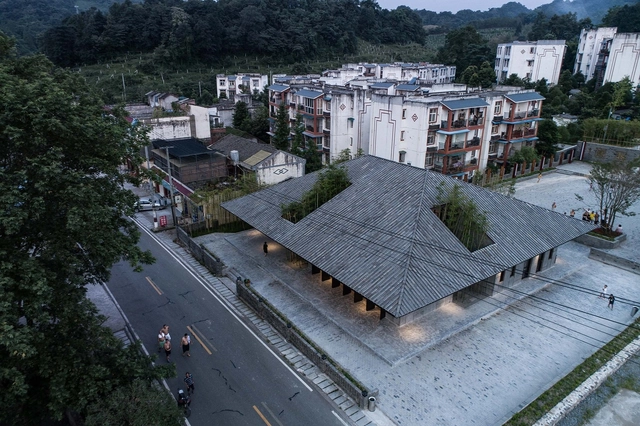
Xiadi Paddy Field Bookstore of Librairie Avant-Garde / TAO

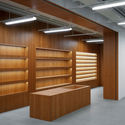
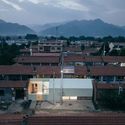
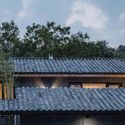
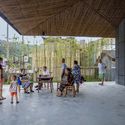
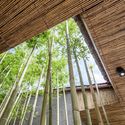
Xiadi Paddy Field Bookstore of Librairie Avant-Garde / TAO - Exterior Photography, StoreXiadi Paddy Field Bookstore of Librairie Avant-Garde / TAO - Exterior Photography, StoreXiadi Paddy Field Bookstore of Librairie Avant-Garde / TAO - Interior Photography, Store, BeamXiadi Paddy Field Bookstore of Librairie Avant-Garde / TAO - Interior Photography, StoreXiadi Paddy Field Bookstore of Librairie Avant-Garde / TAO - More Images+ 44

•
Ningde, China

HUSH Studios / Inaba Williams + KM, A

HUSH Studios / Inaba Williams + KM, A - Interior Photography, Offices InteriorsHUSH Studios / Inaba Williams + KM, A - Interior Photography, Offices InteriorsHUSH Studios / Inaba Williams + KM, A - Interior Photography, Offices InteriorsHUSH Studios / Inaba Williams + KM, A - Interior Photography, Offices InteriorsHUSH Studios / Inaba Williams + KM, A - More Images+ 24

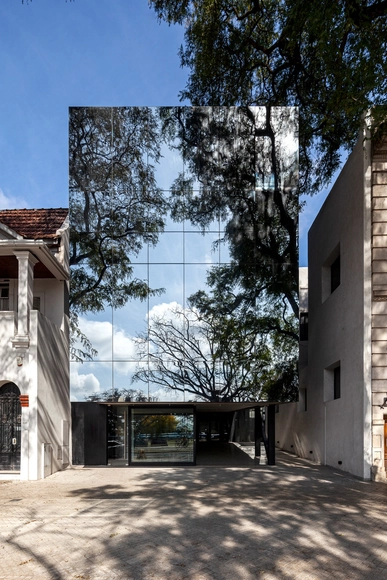
Architect’s Association of Santa Fe / Estudio Bechis Arquitectos

Architect’s Association of Santa Fe / Estudio Bechis Arquitectos - Exterior Photography, Institutional Buildings, FacadeArchitect’s Association of Santa Fe / Estudio Bechis Arquitectos - Interior Photography, Institutional Buildings, ChairArchitect’s Association of Santa Fe / Estudio Bechis Arquitectos - Interior Photography, Institutional Buildings, Stairs, BeamArchitect’s Association of Santa Fe / Estudio Bechis Arquitectos - Interior Photography, Institutional Buildings, KitchenArchitect’s Association of Santa Fe / Estudio Bechis Arquitectos - More Images+ 29

  • Area Area of this architecture project Area:  1343 m²
  • Year Completion year of this architecture project Year:  2019
  • Manufacturers Brands with products used in this architecture project
    Manufacturers:  AutoDesk, ACT 3D, Aluar, Arneg, Robert McNeel & Associates, +2

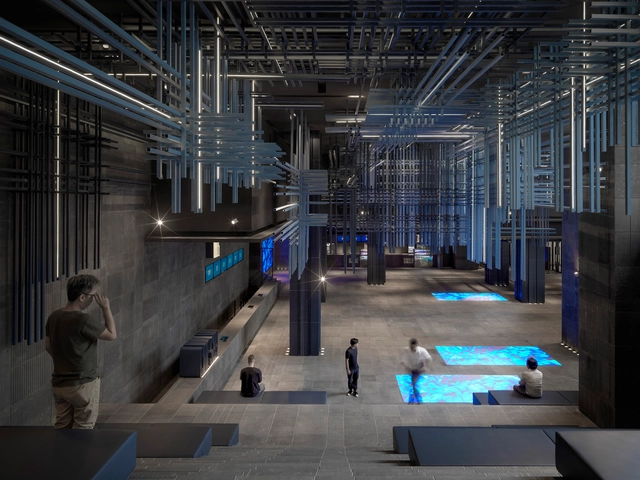
Cine Sky Cinema / One Plus Partnership

Cine Sky Cinema / One Plus Partnership - Exterior Photography, Interior DesignCine Sky Cinema / One Plus Partnership - Interior Photography, Interior Design, FacadeCine Sky Cinema / One Plus Partnership - Interior Photography, Interior Design, FacadeCine Sky Cinema / One Plus Partnership - Interior Photography, Interior Design, Facade, LightingCine Sky Cinema / One Plus Partnership - More Images+ 5

  • Area Area of this architecture project Area:  4800 m²
  • Year Completion year of this architecture project Year:  2019

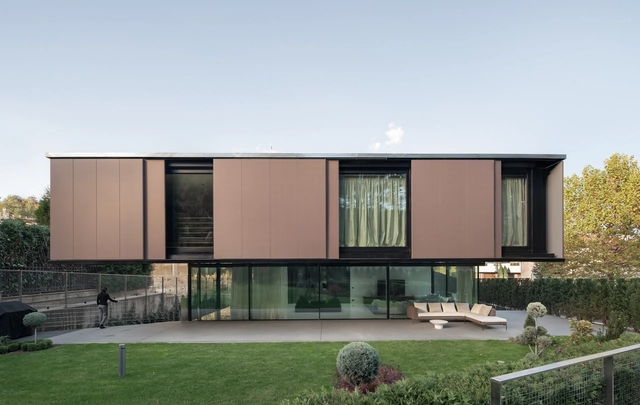
Eclipse house / I/O architects

Eclipse house / I/O architects - Exterior Photography, House InteriorsEclipse house / I/O architects - Exterior Photography, House Interiors, Garden, FacadeEclipse house / I/O architects - Interior Photography, House Interiors, Kitchen, Facade, TableEclipse house / I/O architects - Interior Photography, House Interiors, Kitchen, Facade, ChairEclipse house / I/O architects - More Images+ 23

  • Architects: I/O architects
  • Area Area of this architecture project Area:  805 m²
  • Year Completion year of this architecture project Year:  2019
  • Manufacturers Brands with products used in this architecture project
    Manufacturers:  Bulthaup, Reynaers Aluminium, Basalte, Erco, Dekko, +7
  • Professionals: Neo Desk

HEYTEA Foshan Nanhai Vanke Store / UNI DESIGN

HEYTEA Foshan Nanhai Vanke Store / UNI DESIGN - Interior Photography, Interior Design, KitchenHEYTEA Foshan Nanhai Vanke Store / UNI DESIGN - Interior Photography, Interior Design, KitchenHEYTEA Foshan Nanhai Vanke Store / UNI DESIGN - Interior Photography, Interior DesignHEYTEA Foshan Nanhai Vanke Store / UNI DESIGN - Interior Photography, Interior DesignHEYTEA Foshan Nanhai Vanke Store / UNI DESIGN - More Images+ 16

  • Architects: UNI DESIGN
  • Area Area of this architecture project Area:  175 m²
  • Year Completion year of this architecture project Year:  2019

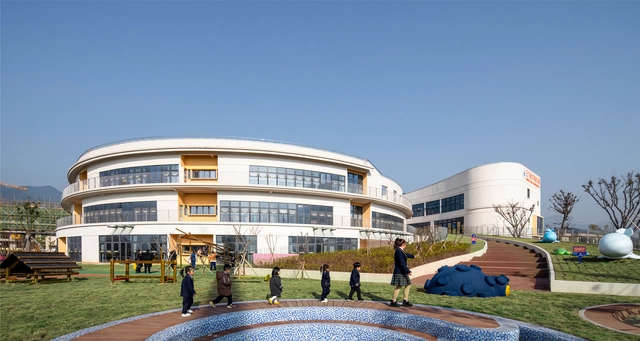
Sanmen Dafu Kindergarden / Think Logic Design

Sanmen Dafu Kindergarden / Think Logic Design - Interior Photography, Kindergarten, Facade, ArchSanmen Dafu Kindergarden / Think Logic Design - Exterior Photography, KindergartenSanmen Dafu Kindergarden / Think Logic Design - Interior Photography, KindergartenSanmen Dafu Kindergarden / Think Logic Design - Exterior Photography, KindergartenSanmen Dafu Kindergarden / Think Logic Design - More Images+ 36

•
Taizhou, China
  • Architects: Think Logic Design
  • Area Area of this architecture project Area:  10000 m²
  • Year Completion year of this architecture project Year:  2019

Wu Yueshi Art Museum / officePROJECT

Wu Yueshi Art Museum / officePROJECT - Exterior Photography, Museums & Exhibit Wu Yueshi Art Museum / officePROJECT - Interior Photography, Museums & Exhibit Wu Yueshi Art Museum / officePROJECT - Interior Photography, Museums & Exhibit , BeamWu Yueshi Art Museum / officePROJECT - Interior Photography, Museums & Exhibit , Kitchen, Stairs, HandrailWu Yueshi Art Museum / officePROJECT - More Images+ 55

  • Architects: officePROJECT
  • Area Area of this architecture project Area:  967 m²
  • Year Completion year of this architecture project Year:  2019

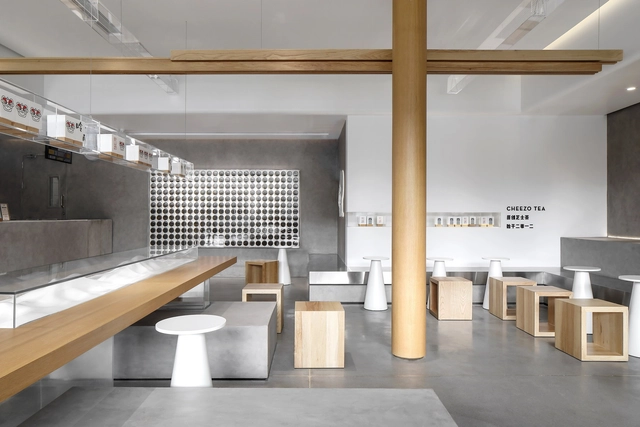
Heytea at Longfor Paradise Walk / Super Normal Design

Heytea at Longfor Paradise Walk / Super Normal Design - Interior Photography, Interior Design, Kitchen
© Yangsha Ye

Heytea at Longfor Paradise Walk / Super Normal Design - Interior Photography, Interior Design, KitchenHeytea at Longfor Paradise Walk / Super Normal Design - Interior Photography, Interior DesignHeytea at Longfor Paradise Walk / Super Normal Design - Interior Photography, Interior DesignHeytea at Longfor Paradise Walk / Super Normal Design - Interior Photography, Interior DesignHeytea at Longfor Paradise Walk / Super Normal Design - More Images+ 25

  • Interior Designers: Super Normal Design
  • Area Area of this architecture project Area:  80 m²
  • Year Completion year of this architecture project Year:  2019

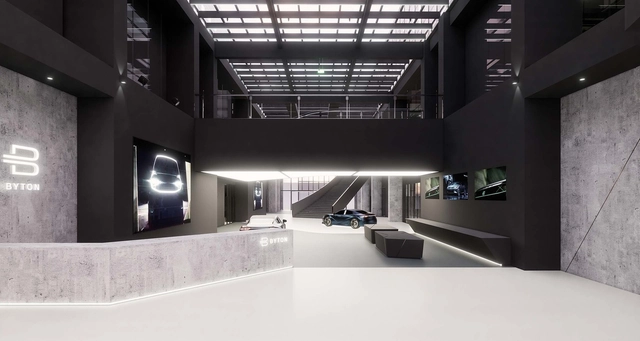
Byton Production Base Office / inDeco

Byton Production Base Office / inDeco - Interior Photography, Offices InteriorsByton Production Base Office / inDeco - Interior Photography, Offices Interiors, StairsByton Production Base Office / inDeco - Interior Photography, Offices Interiors, StairsByton Production Base Office / inDeco - Interior Photography, Offices Interiors, KitchenByton Production Base Office / inDeco - More Images+ 27

  • Interior Designers: inDeco
  • Area Area of this architecture project Area:  13770 m²
  • Year Completion year of this architecture project Year:  2019

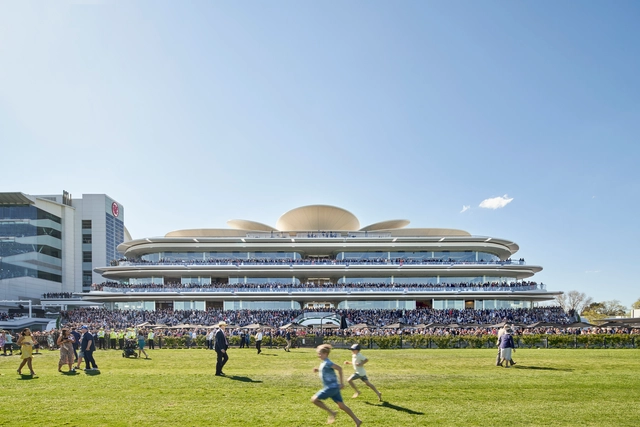
The Club Stand / Bates Smart

The Club Stand / Bates Smart - Exterior Photography, Recreation & Training, FacadeThe Club Stand / Bates Smart - Exterior Photography, Recreation & TrainingThe Club Stand / Bates Smart - Interior Photography, Recreation & Training, KitchenThe Club Stand / Bates Smart - Exterior Photography, Recreation & Training, BalconyThe Club Stand / Bates Smart - More Images+ 13

Vinio Office / AFFD

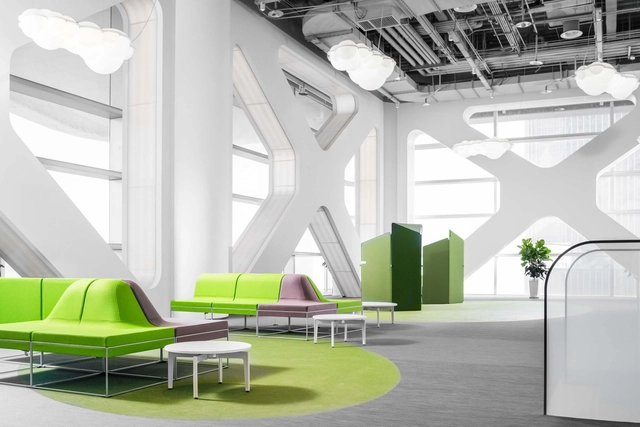
Vinio Office / AFFD - Interior Photography, Offices Interiors, BeamVinio Office / AFFD - Interior Photography, Offices InteriorsVinio Office / AFFD - Interior Photography, Offices Interiors, KitchenVinio Office / AFFD - Interior Photography, Offices Interiors, KitchenVinio Office / AFFD - More Images+ 21

  • Interior Designers: AFFD设计事务所
  • Area Area of this architecture project Area:  5000 m²
  • Year Completion year of this architecture project Year:  2019
  • Manufacturers Brands with products used in this architecture project
    Manufacturers:  Milliken, Nemo, Foscarini, Oluce, Steelcase, +1

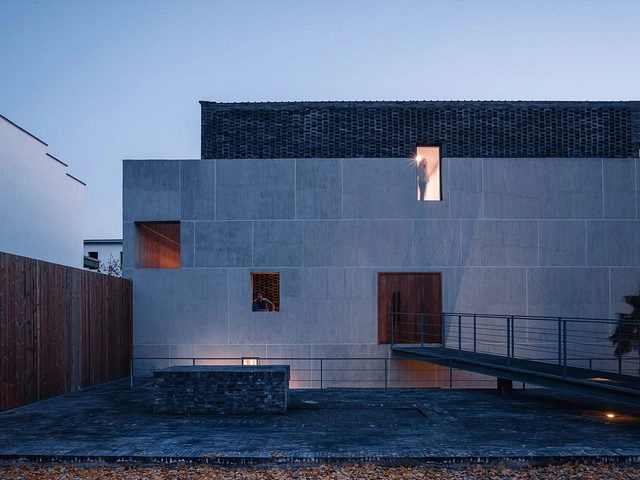
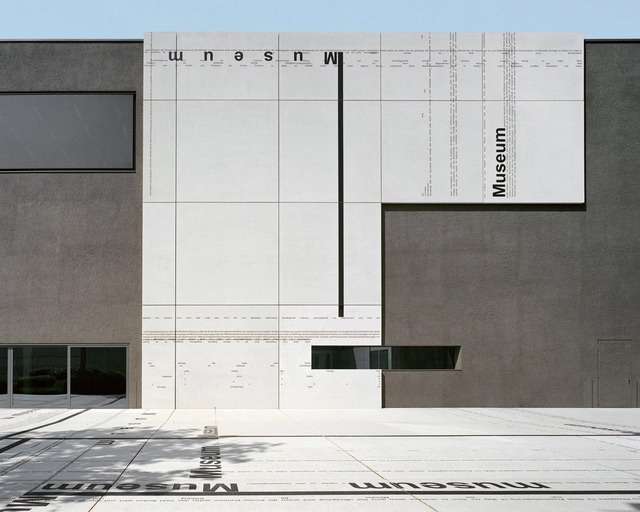
Extension Moderne Galerie, Saarlandmuseum / Kuehn Malvezzi

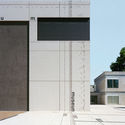
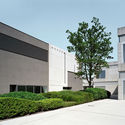
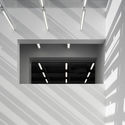
Extension Moderne Galerie, Saarlandmuseum / Kuehn Malvezzi - Gallery, Facade, DoorExtension Moderne Galerie, Saarlandmuseum / Kuehn Malvezzi - Gallery, FacadeExtension Moderne Galerie, Saarlandmuseum / Kuehn Malvezzi - Gallery, DoorExtension Moderne Galerie, Saarlandmuseum / Kuehn Malvezzi - GalleryExtension Moderne Galerie, Saarlandmuseum / Kuehn Malvezzi - More Images+ 16

•
Saarbrücken, Germany
  • Architects: Kuehn Malvezzi
  • Year Completion year of this architecture project Year:  2017
  • Manufacturers Brands with products used in this architecture project
    Manufacturers:  Deutag, Hemmerlein Ingenieurbau, Ingenieure Bamberger
  • Professionals: Wenzel + Wenzel

Cheng Dong·A Coherent City / Sangu Design

Cheng Dong·A Coherent City  / Sangu Design - Exterior Photography, Renovation, FacadeCheng Dong·A Coherent City  / Sangu Design - Exterior Photography, RenovationCheng Dong·A Coherent City  / Sangu Design - Exterior Photography, RenovationCheng Dong·A Coherent City  / Sangu Design - Interior Photography, RenovationCheng Dong·A Coherent City  / Sangu Design - More Images+ 23

Intertwine House / Wonder Architects

Intertwine House / Wonder Architects - Exterior Photography, RenovationIntertwine House / Wonder Architects - Exterior Photography, Renovation, StairsIntertwine House / Wonder Architects - Interior Photography, Renovation, StairsIntertwine House / Wonder Architects - Interior Photography, Renovation, StairsIntertwine House / Wonder Architects - More Images+ 43

•
Beijing, China
  • Architects: Wonder Architects
  • Area Area of this architecture project Area:  100 m²
  • Year Completion year of this architecture project Year:  2019

co(al)-yard / reMIX studio

co(al)-yard / reMIX studio  - Exterior Photography, Renovation, Facadeco(al)-yard / reMIX studio  - Exterior Photography, Renovationco(al)-yard / reMIX studio  - Interior Photography, Renovation, Stairsco(al)-yard / reMIX studio  - Exterior Photography, Renovationco(al)-yard / reMIX studio  - More Images+ 19

•
Beijing, China
  • Architects: reMIX studio
  • Area Area of this architecture project Area:  930 m²
  • Year Completion year of this architecture project Year:  2019
  • Manufacturers Brands with products used in this architecture project
    Manufacturers:  HAY
  • Professionals: Kaihe Studio

Community Cultural Center, Series Projects of Xiaoshi Village Overall Planning / Studio Dali Architects

Community Cultural Center, Series Projects of Xiaoshi Village Overall Planning / Studio Dali Architects - Exterior Photography, Community Center, FacadeCommunity Cultural Center, Series Projects of Xiaoshi Village Overall Planning / Studio Dali Architects - Exterior Photography, Community CenterCommunity Cultural Center, Series Projects of Xiaoshi Village Overall Planning / Studio Dali Architects - Interior Photography, Community CenterCommunity Cultural Center, Series Projects of Xiaoshi Village Overall Planning / Studio Dali Architects - Interior Photography, Community CenterCommunity Cultural Center, Series Projects of Xiaoshi Village Overall Planning / Studio Dali Architects - More Images+ 19