1. ArchDaily
  2. Concrete

Concrete

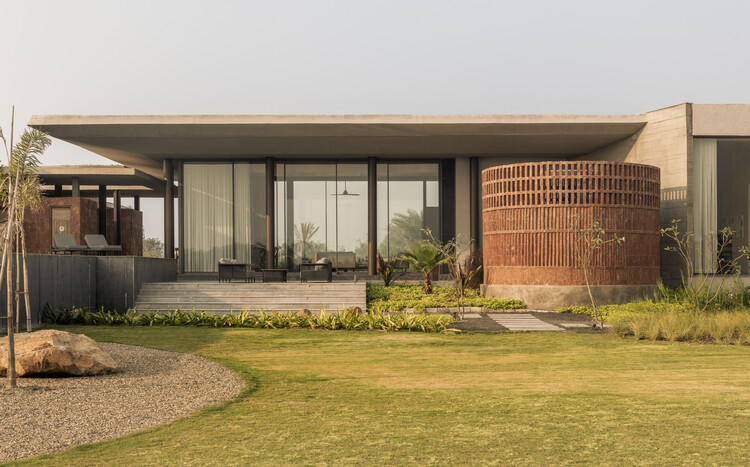
Terra Pavillion / Studio Sangath

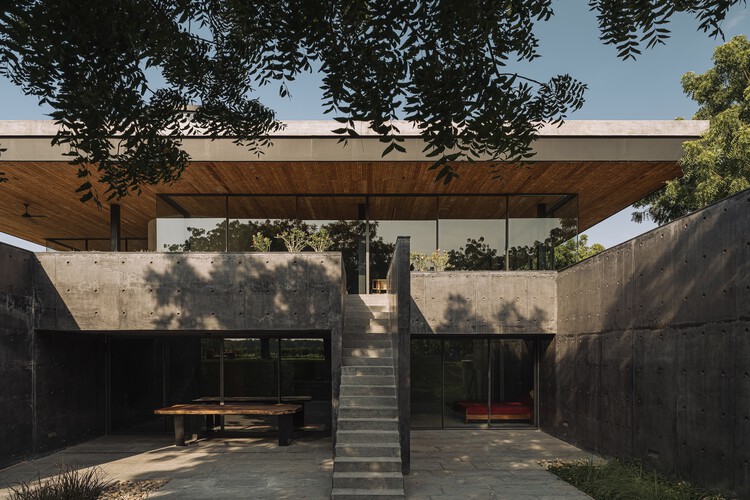
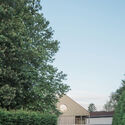
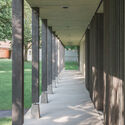
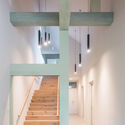
Terra Pavillion / Studio Sangath - Exterior Photography, HousesTerra Pavillion / Studio Sangath - Interior Photography, Houses, BeamTerra Pavillion / Studio Sangath - Interior Photography, Houses, StairsTerra Pavillion / Studio Sangath - Interior Photography, Houses, Bedroom, ChairTerra Pavillion / Studio Sangath - More Images+ 16

•
Ahmedabad, India
  • Architects: Studio Sangath
  • Area Area of this architecture project Area:  940 m²
  • Year Completion year of this architecture project Year:  2023

Yuehai Culture and Sports Center / MENG YAN | URBANUS

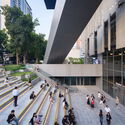
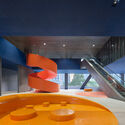
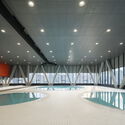
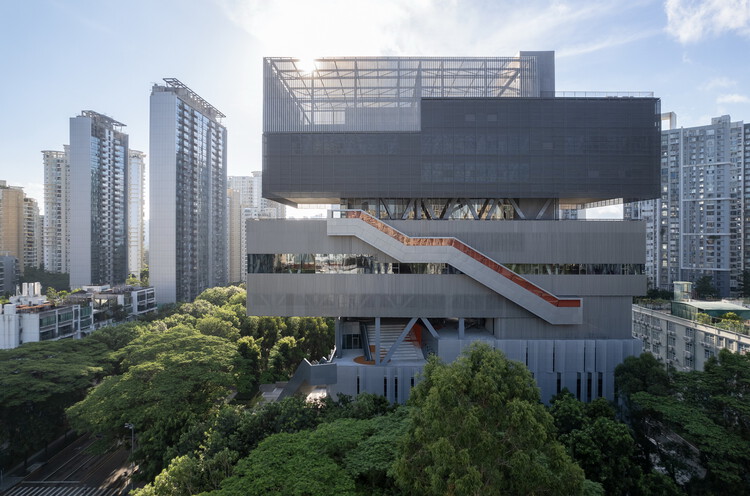
Yuehai Culture and Sports Center / MENG YAN | URBANUS - Exterior Photography, Cultural Center, CityscapeYuehai Culture and Sports Center / MENG YAN | URBANUS - Exterior Photography, Cultural Center, StairsYuehai Culture and Sports Center / MENG YAN | URBANUS - Cultural CenterYuehai Culture and Sports Center / MENG YAN | URBANUS - Cultural CenterYuehai Culture and Sports Center / MENG YAN | URBANUS - More Images+ 49

  • Architects: MENG YAN | URBANUS
  • Area Area of this architecture project Area:  5761 m²
  • Year Completion year of this architecture project Year:  2025

Mixed-Use Office, Warehouse and Parking Building / KF arquitectes

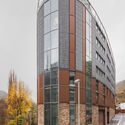
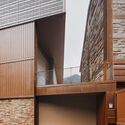
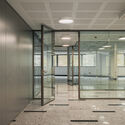
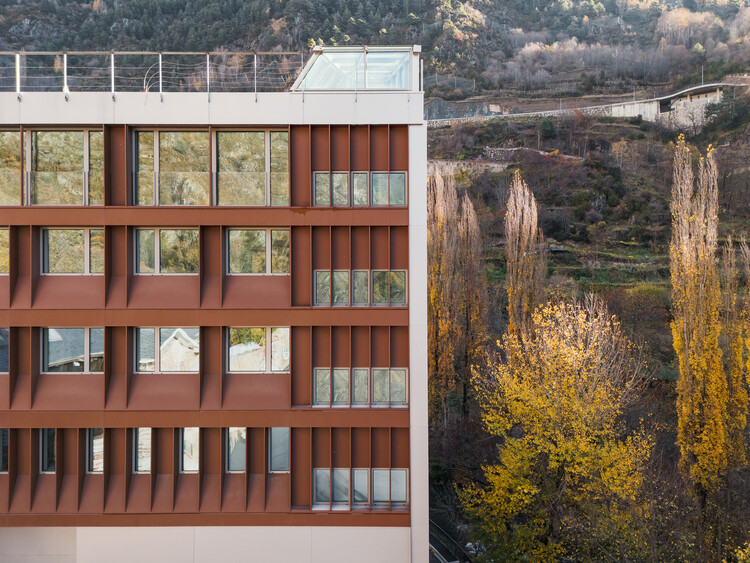
Mixed-Use Office, Warehouse and Parking Building / KF arquitectes - Exterior Photography,           ParkingMixed-Use Office, Warehouse and Parking Building / KF arquitectes -           ParkingMixed-Use Office, Warehouse and Parking Building / KF arquitectes - Interior Photography,           Parking, LightingMixed-Use Office, Warehouse and Parking Building / KF arquitectes - Interior Photography,           Parking, LightingMixed-Use Office, Warehouse and Parking Building / KF arquitectes - More Images+ 23

  • Architects: KF arquitectes
  • Area Area of this architecture project Area:  6033 m²
  • Year Completion year of this architecture project Year:  2026

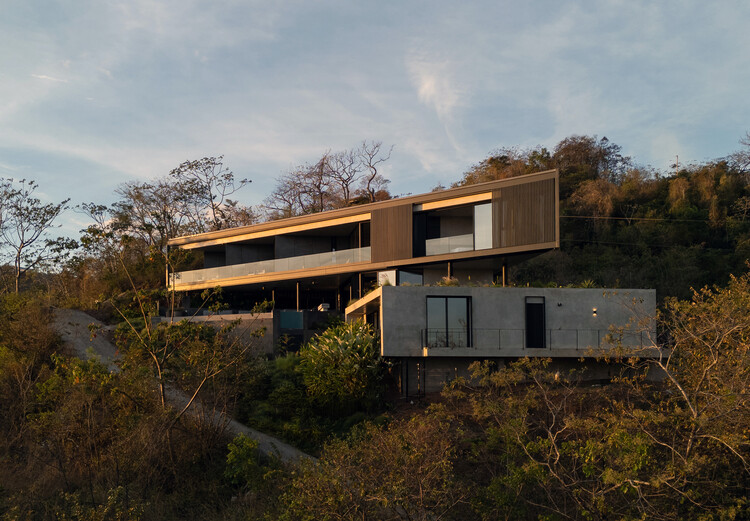
Casa Cinco 7 / QBO3 Arquitectos

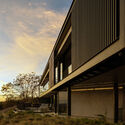
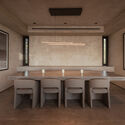
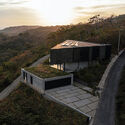
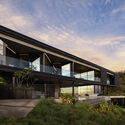
Casa Cinco 7 / QBO3 Arquitectos - HousesCasa Cinco 7 / QBO3 Arquitectos - Interior Photography, HousesCasa Cinco 7 / QBO3 Arquitectos - Exterior Photography, HousesCasa Cinco 7 / QBO3 Arquitectos - Exterior Photography, HousesCasa Cinco 7 / QBO3 Arquitectos - More Images+ 26

•
Nosara, Costa Rica
  • Architects: QBO3 Arquitectos
  • Area Area of this architecture project Area:  600 m²
  • Year Completion year of this architecture project Year:  2024

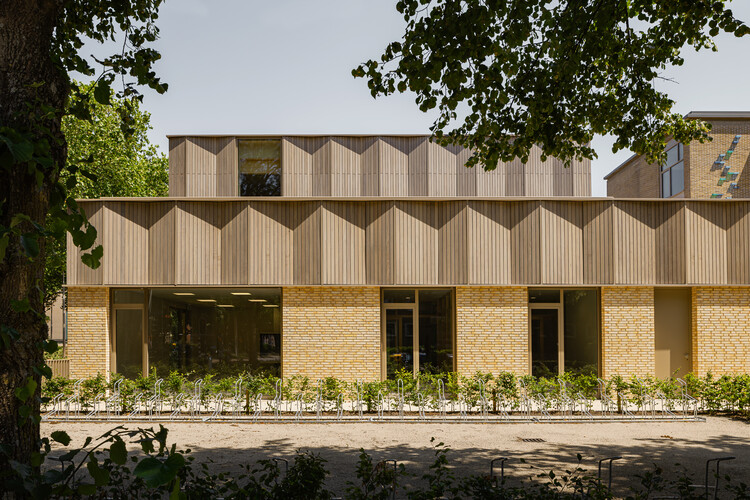
Kromme Rijn College / EVA architecten

Kromme Rijn College / EVA architecten - Exterior Photography, SustainabilityKromme Rijn College / EVA architecten - Exterior Photography, SustainabilityKromme Rijn College / EVA architecten - Exterior Photography, SustainabilityKromme Rijn College / EVA architecten - Exterior Photography, SustainabilityKromme Rijn College / EVA architecten - More Images+ 16

  • Architects: EVA architecten
  • Area Area of this architecture project Area:  1550 m²
  • Year Completion year of this architecture project Year:  2026
  • Manufacturers Brands with products used in this architecture project
    Manufacturers:  Faust Linoleum, Forbo Eurocol Nederland, Formica Group, HERAKLITH, Leegwater, +3

House Around the Corner in Kugahara / some ( ) + Tezzo Nishizawa Architects

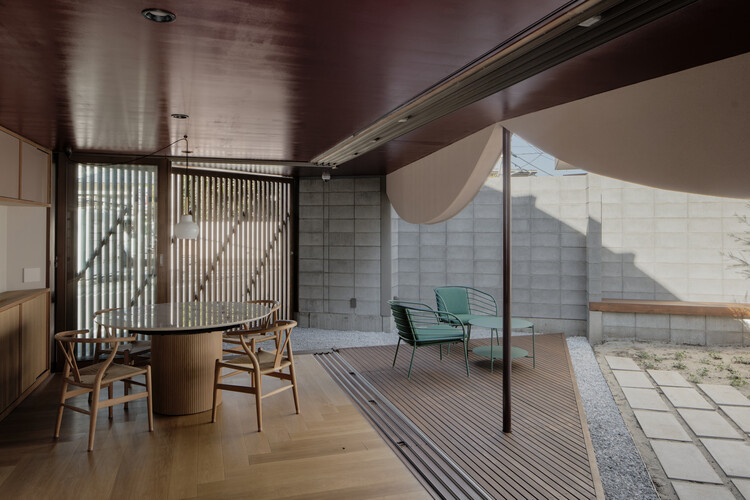
House Around the Corner in Kugahara / some ( ) + Tezzo Nishizawa Architects - Exterior Photography, Houses, BalconyHouse Around the Corner in Kugahara / some ( ) + Tezzo Nishizawa Architects - Interior Photography, HousesHouse Around the Corner in Kugahara / some ( ) + Tezzo Nishizawa Architects - HousesHouse Around the Corner in Kugahara / some ( ) + Tezzo Nishizawa Architects - HousesHouse Around the Corner in Kugahara / some ( ) + Tezzo Nishizawa Architects - More Images+ 26

•
Tokyo, Japan

The Fig Tree house / Comas-Pont arquitectes

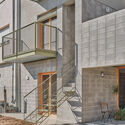
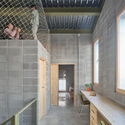
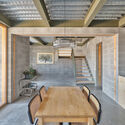
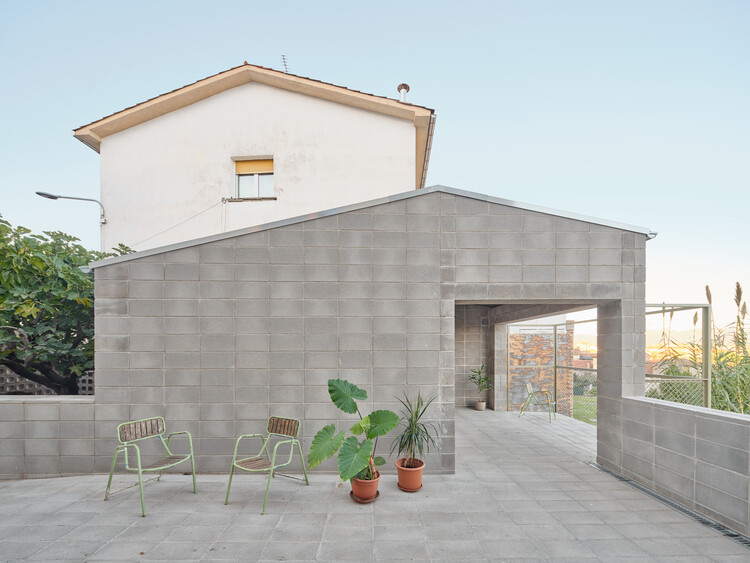
The Fig Tree house / Comas-Pont arquitectes - Exterior Photography, House InteriorsThe Fig Tree house / Comas-Pont arquitectes - Interior Photography, House Interiors, Stairs, Handrail, BalconyThe Fig Tree house / Comas-Pont arquitectes - Interior Photography, House Interiors, BeamThe Fig Tree house / Comas-Pont arquitectes - Interior Photography, House Interiors, BeamThe Fig Tree house / Comas-Pont arquitectes - More Images+ 14

•
Sant Hipòlit de Voltregà, Spain

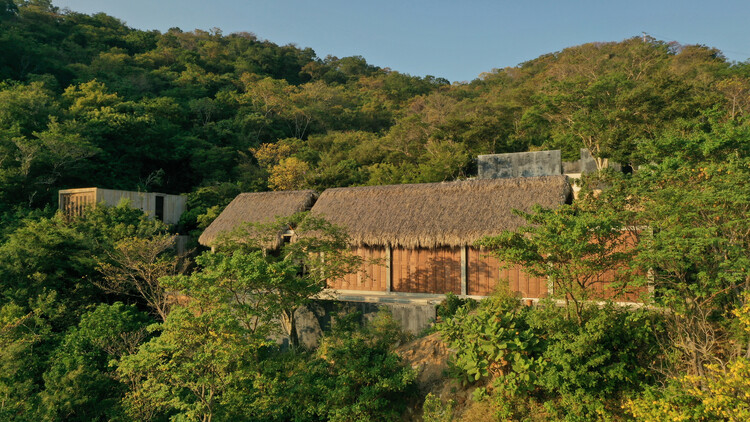
Yuu' Kee' House / em-estudio

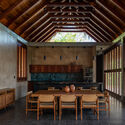
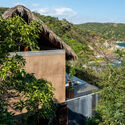
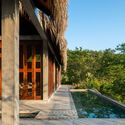
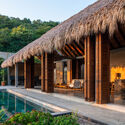
Yuu' Kee' House / em-estudio - Interior Photography, Houses, BeamYuu' Kee' House / em-estudio - Exterior Photography, Houses, BalconyYuu' Kee' House / em-estudio - Exterior Photography, HousesYuu' Kee' House / em-estudio - HousesYuu' Kee' House / em-estudio - More Images+ 32

•
San Pedro Pochutla, Mexico
  • Architects: em-estudio
  • Area Area of this architecture project Area:  985 m²
  • Year Completion year of this architecture project Year:  2025
  • Manufacturers Brands with products used in this architecture project
    Manufacturers:  David Pompa, La Metropolitana, Mosaicos Oaxaca, Tucurinca

Mother of Pearl Experience Museum Adorf-Vogtland / Schulz und Schulz

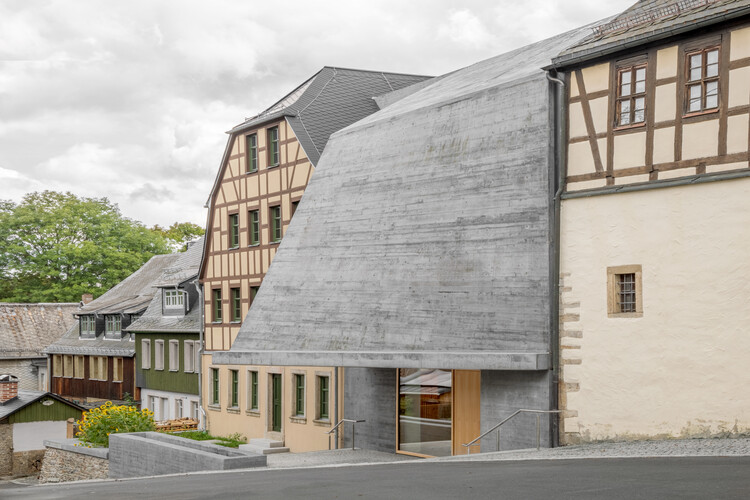
Mother of Pearl Experience Museum Adorf-Vogtland / Schulz und Schulz - Exterior Photography, SustainabilityMother of Pearl Experience Museum Adorf-Vogtland / Schulz und Schulz - Interior Photography, SustainabilityMother of Pearl Experience Museum Adorf-Vogtland / Schulz und Schulz - SustainabilityMother of Pearl Experience Museum Adorf-Vogtland / Schulz und Schulz - Interior Photography, SustainabilityMother of Pearl Experience Museum Adorf-Vogtland / Schulz und Schulz - More Images+ 50

Liù Lín Residence / Choo Gim Wah Architect

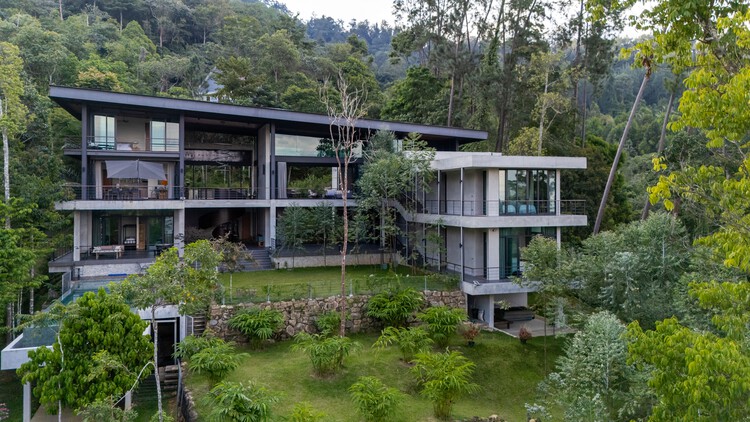
 Liù Lín Residence  / Choo Gim Wah Architect - Houses Liù Lín Residence  / Choo Gim Wah Architect - Houses Liù Lín Residence  / Choo Gim Wah Architect - Houses Liù Lín Residence  / Choo Gim Wah Architect - Houses Liù Lín Residence  / Choo Gim Wah Architect - More Images+ 26

•
Bentong, Malaysia

The Temple / Skúli Mogensen

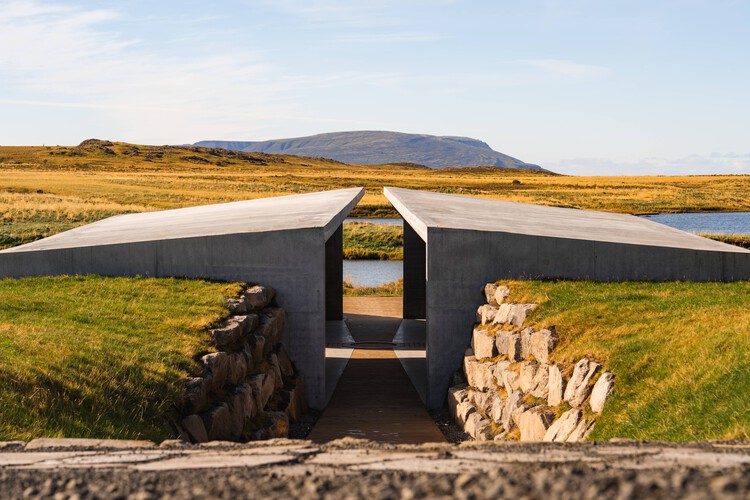
The Temple / Skúli Mogensen - Exterior Photography, ChapelThe Temple / Skúli Mogensen - ChapelThe Temple / Skúli Mogensen - ChapelThe Temple / Skúli Mogensen - Exterior Photography, ChapelThe Temple / Skúli Mogensen - More Images+ 9

  • Designers: Skúli Mogensen
  • Area Area of this architecture project Area:  252 m²
  • Year Completion year of this architecture project Year:  2025

The House of Continum / Squelette Design

The House of Continum / Squelette Design - HousesThe House of Continum / Squelette Design - HousesThe House of Continum / Squelette Design - Interior Photography, HousesThe House of Continum / Squelette Design - Interior Photography, HousesThe House of Continum / Squelette Design - More Images+ 28

•
Chekhla, India
  • Architects: Squelette Design
  • Area Area of this architecture project Area:  1200 m²
  • Year Completion year of this architecture project Year:  2026

LifeScience Incubator, Villejuif / Baumschlager Eberle Architekten + SAME architectes

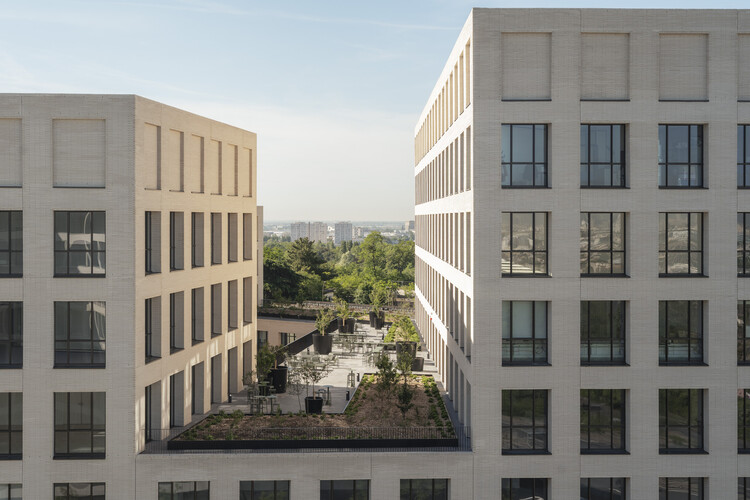
LifeScience Incubator, Villejuif / Baumschlager Eberle Architekten + SAME architectes - Exterior Photography, Office BuildingsLifeScience Incubator, Villejuif / Baumschlager Eberle Architekten + SAME architectes - Office BuildingsLifeScience Incubator, Villejuif / Baumschlager Eberle Architekten + SAME architectes - Exterior Photography, Office BuildingsLifeScience Incubator, Villejuif / Baumschlager Eberle Architekten + SAME architectes - Exterior Photography, Office BuildingsLifeScience Incubator, Villejuif / Baumschlager Eberle Architekten + SAME architectes - More Images+ 27

Community Center Gamlitz / Gangoly & Kristiner Architects

Community Center Gamlitz / Gangoly & Kristiner Architects - Cultural CenterCommunity Center Gamlitz / Gangoly & Kristiner Architects - Cultural CenterCommunity Center Gamlitz / Gangoly & Kristiner Architects - Interior Photography, Cultural Center, Stairs, Beam, LightingCommunity Center Gamlitz / Gangoly & Kristiner Architects - Interior Photography, Cultural CenterCommunity Center Gamlitz / Gangoly & Kristiner Architects - More Images+ 15

Home for Dependent People / SV60 Arquitectos

Home for Dependent People / SV60 Arquitectos - Exterior Photography,  Healthcare CenterHome for Dependent People / SV60 Arquitectos - Interior Photography,  Healthcare Center, CourtyardHome for Dependent People / SV60 Arquitectos - Interior Photography,  Healthcare CenterHome for Dependent People / SV60 Arquitectos - Interior Photography,  Healthcare Center, ChairHome for Dependent People / SV60 Arquitectos - More Images+ 21

  • Architects: SV60 Arquitectos
  • Area Area of this architecture project Area:  10490 m²
  • Year Completion year of this architecture project Year:  2025

Az-Boroun Villa / CROSSARCHITECTURE / Mehrdad Makaremi

Az-Boroun Villa / CROSSARCHITECTURE / Mehrdad Makaremi - Exterior Photography, HousesAz-Boroun Villa / CROSSARCHITECTURE / Mehrdad Makaremi - HousesAz-Boroun Villa / CROSSARCHITECTURE / Mehrdad Makaremi - Interior Photography, HousesAz-Boroun Villa / CROSSARCHITECTURE / Mehrdad Makaremi - HousesAz-Boroun Villa / CROSSARCHITECTURE / Mehrdad Makaremi - More Images+ 24

•
Karaj, Iran

Villas Raices / Vince Studio

Villas Raices / Vince Studio - Exterior Photography, Houses, BalconyVillas Raices / Vince Studio - Interior Photography, Houses, Kitchen, Countertop, Lighting, ChairVillas Raices / Vince Studio - Interior Photography, Houses, Stairs, BeamVillas Raices / Vince Studio - Interior Photography, Houses, Deck, Balcony, ChairVillas Raices / Vince Studio - More Images+ 18

•
San Mateo, Costa Rica
  • Architects: Vince Studio
  • Area Area of this architecture project Area:  145 m²
  • Year Completion year of this architecture project Year:  2024
  • Manufacturers Brands with products used in this architecture project
    Manufacturers:  FARO Barcelona, Extralum, Granalto, METALCO, Piedras y Lajas, +2

Corte Renèe Resort / Bricolo Falsarella

Corte Renèe Resort / Bricolo Falsarella - Exterior Photography, Renovation, CourtyardCorte Renèe Resort / Bricolo Falsarella - RenovationCorte Renèe Resort / Bricolo Falsarella - Interior Photography, Renovation, StairsCorte Renèe Resort / Bricolo Falsarella - Interior Photography, Renovation, BedroomCorte Renèe Resort / Bricolo Falsarella - More Images+ 25

  • Architects: Bricolo Falsarella
  • Area Area of this architecture project Area:  2400 m²
  • Year Completion year of this architecture project Year:  2024