1. ArchDaily
  2. Concrete

Concrete

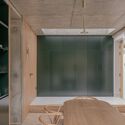
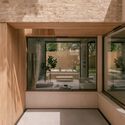

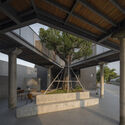
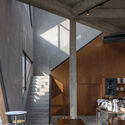
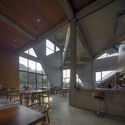
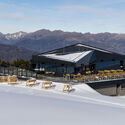
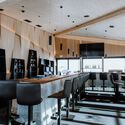
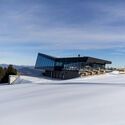
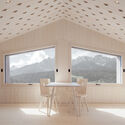
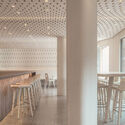
OUTPOST CAFE / space design A.LIVE

OUTPOST CAFE / space design A.LIVE - Coffee Shop InteriorsOUTPOST CAFE / space design A.LIVE - Interior Photography, Coffee Shop InteriorsOUTPOST CAFE / space design A.LIVE - Coffee Shop InteriorsOUTPOST CAFE / space design A.LIVE - Coffee Shop InteriorsOUTPOST CAFE / space design A.LIVE - More Images+ 15

  • Area Area of this architecture project Area:  731 m²
  • Year Completion year of this architecture project Year:  2024

CCB House / Kiko Salomão + Marcio Tanaka

CCB House / Kiko Salomão + Marcio Tanaka - Exterior Photography, HousesCCB House / Kiko Salomão + Marcio Tanaka - Interior Photography, Houses, ChairCCB House / Kiko Salomão + Marcio Tanaka - Exterior Photography, HousesCCB House / Kiko Salomão + Marcio Tanaka - HousesCCB House / Kiko Salomão + Marcio Tanaka - More Images+ 12

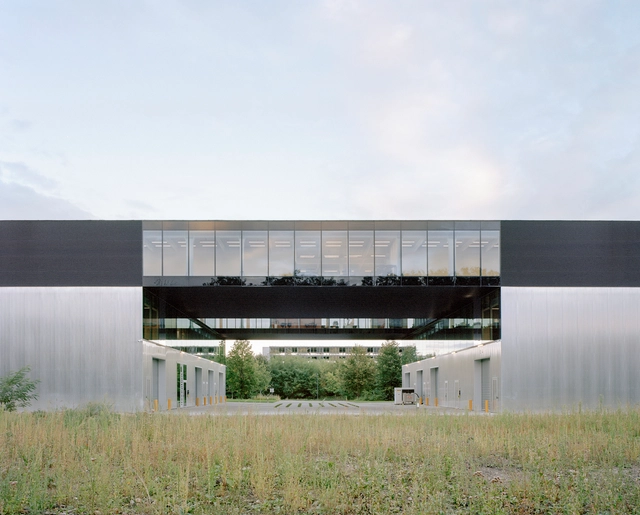
Smart Manufacturing Campus / XDGA

Smart Manufacturing Campus / XDGA - Exterior Photography, Office BuildingsSmart Manufacturing Campus / XDGA - Office BuildingsSmart Manufacturing Campus / XDGA - Interior Photography, Office Buildings, ChairSmart Manufacturing Campus / XDGA - Office BuildingsSmart Manufacturing Campus / XDGA - More Images+ 26

  • Architects: XDGA
  • Area Area of this architecture project Area:  35520 m²
  • Year Completion year of this architecture project Year:  2024
  • Manufacturers Brands with products used in this architecture project
    Manufacturers:  CDM stravitec, Cofrastra arcelor mittal, DeKokstaal, Dott. Gallina, Ergon, +6

Marie Thumas Workplace / tweestroom architecten

Marie Thumas Workplace / tweestroom architecten - Interior Photography, Cowork Interiors, ChairMarie Thumas Workplace / tweestroom architecten - Interior Photography, Cowork InteriorsMarie Thumas Workplace / tweestroom architecten - Interior Photography, Cowork InteriorsMarie Thumas Workplace / tweestroom architecten - Interior Photography, Cowork Interiors, ChairMarie Thumas Workplace / tweestroom architecten - More Images+ 15

  • Area Area of this architecture project Area:  100 m²
  • Year Completion year of this architecture project Year:  2024
  • Manufacturers Brands with products used in this architecture project
    Manufacturers:  HAG-Office, Muller van Severen, On/off
  • Professionals: On/off Leuven

Three Courtyards House / Urzúa Soler Arquitectos

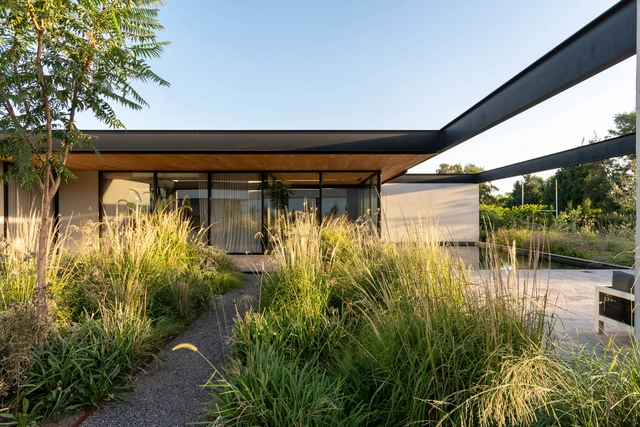
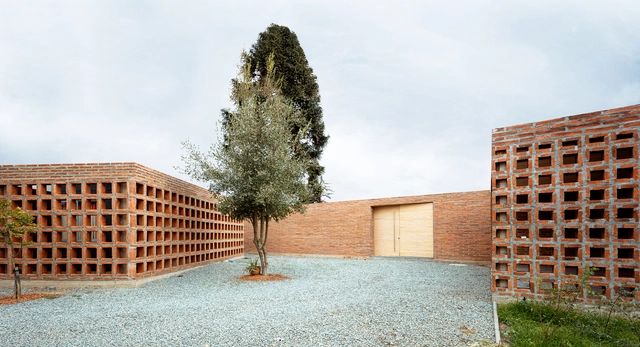
Three Courtyards House / Urzúa Soler Arquitectos - HousesThree Courtyards House / Urzúa Soler Arquitectos - HousesThree Courtyards House / Urzúa Soler Arquitectos - HousesThree Courtyards House / Urzúa Soler Arquitectos - Interior Photography, HousesThree Courtyards House / Urzúa Soler Arquitectos - More Images+ 15

•
Linares, Chile

Can House / PIN Architects

Can House / PIN Architects - Interior Photography, Houses, Beam, ChairCan House / PIN Architects - Interior Photography, Houses, StairsCan House / PIN Architects - Interior Photography, Houses, Column, Beam, ChairCan House / PIN Architects - Interior Photography, Houses, Beam, ChairCan House / PIN Architects - More Images+ 21

  • Architects: PIN Architects
  • Area Area of this architecture project Area:  775 m²
  • Year Completion year of this architecture project Year:  2022

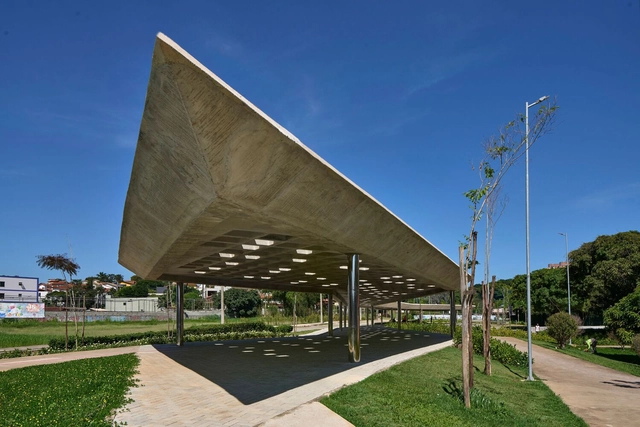
Jabuticaba Square / Gustavo Penna Arquiteto e Associados

Jabuticaba Square / Gustavo Penna Arquiteto e Associados - Installations & StructuresJabuticaba Square / Gustavo Penna Arquiteto e Associados - Interior Photography, Installations & StructuresJabuticaba Square / Gustavo Penna Arquiteto e Associados - Installations & StructuresJabuticaba Square / Gustavo Penna Arquiteto e Associados - Installations & StructuresJabuticaba Square / Gustavo Penna Arquiteto e Associados - More Images+ 24

Langblokken Social Housing / A2D architects + Architectenbureau Vanhecke & Suls

Langblokken Social Housing  / A2D architects + Architectenbureau Vanhecke & Suls - Exterior Photography, Renovation, CityscapeLangblokken Social Housing  / A2D architects + Architectenbureau Vanhecke & Suls - Exterior Photography, RenovationLangblokken Social Housing  / A2D architects + Architectenbureau Vanhecke & Suls - Interior Photography, Renovation, StairsLangblokken Social Housing  / A2D architects + Architectenbureau Vanhecke & Suls - RenovationLangblokken Social Housing  / A2D architects + Architectenbureau Vanhecke & Suls - More Images+ 18

A Mourning Dovecote / Schwartz and Architecture

A Mourning Dovecote / Schwartz and Architecture  - Exterior Photography, HousesA Mourning Dovecote / Schwartz and Architecture  - Interior Photography, HousesA Mourning Dovecote / Schwartz and Architecture  - Interior Photography, HousesA Mourning Dovecote / Schwartz and Architecture  - Exterior Photography, HousesA Mourning Dovecote / Schwartz and Architecture  - More Images+ 14

Colatino Marques House / kikacamasmie+arq

Colatino Marques House / kikacamasmie+arq - Interior Photography, Sustainability, Lighting, ChairColatino Marques House / kikacamasmie+arq - Interior Photography, Sustainability, Table, ChairColatino Marques House / kikacamasmie+arq - Interior Photography, Sustainability, Bathroom, Lighting, Sink, CountertopColatino Marques House / kikacamasmie+arq - Interior Photography, Sustainability, Kitchen, Countertop, LightingColatino Marques House / kikacamasmie+arq - More Images+ 29

  • Architects: kikacamasmie+arq
  • Area Area of this architecture project Area:  342 m²
  • Year Completion year of this architecture project Year:  2024

Leit House / Schwartz and Architecture

Leit House / Schwartz and Architecture  - HousesLeit House / Schwartz and Architecture  - HousesLeit House / Schwartz and Architecture  - Interior Photography, Houses, Bedroom, Bed, ChairLeit House / Schwartz and Architecture  - HousesLeit House / Schwartz and Architecture  - More Images+ 16

The Pasture House / Diez + Muller Arquitectos

The Pasture House / Diez + Muller Arquitectos - HousesThe Pasture House / Diez + Muller Arquitectos - HousesThe Pasture House / Diez + Muller Arquitectos - Interior Photography, Houses, ChairThe Pasture House / Diez + Muller Arquitectos - Interior Photography, Houses, Balcony, Table, ChairThe Pasture House / Diez + Muller Arquitectos - More Images+ 40

  • Year Completion year of this architecture project Year:  2023
  • Manufacturers Brands with products used in this architecture project
    Manufacturers:  RAMA estudio

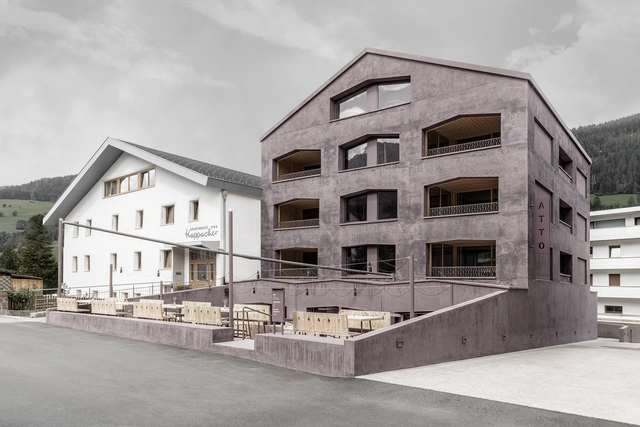
St. Barbara Nursing Home / Pedevilla Architects

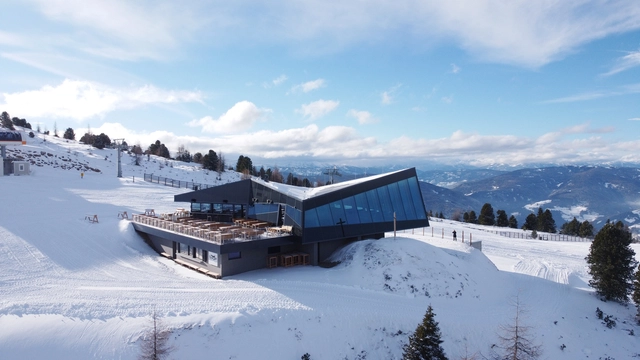
St. Barbara Nursing Home / Pedevilla Architects - RetirementSt. Barbara Nursing Home / Pedevilla Architects - RetirementSt. Barbara Nursing Home / Pedevilla Architects - Interior Photography, RetirementSt. Barbara Nursing Home / Pedevilla Architects - Interior Photography, Retirement, ChairSt. Barbara Nursing Home / Pedevilla Architects - More Images+ 11

Sítio Chão de Estrelas House / Alfredo Barbosa Arquitetura

Sítio Chão de Estrelas House / Alfredo Barbosa Arquitetura - Sustainability & Green DesignSítio Chão de Estrelas House / Alfredo Barbosa Arquitetura - Interior Photography, Sustainability & Green Design, ChairSítio Chão de Estrelas House / Alfredo Barbosa Arquitetura - Interior Photography, Sustainability & Green Design, BalconySítio Chão de Estrelas House / Alfredo Barbosa Arquitetura - Interior Photography, Sustainability & Green Design, Beam, Balcony, Table, ChairSítio Chão de Estrelas House / Alfredo Barbosa Arquitetura - More Images+ 15

  • Area Area of this architecture project Area:  800 m²
  • Year Completion year of this architecture project Year:  2021
  • Manufacturers Brands with products used in this architecture project
    Manufacturers:  AB construtora gerenciamento, Assistec ar-condicionado, Atai Engenharia, Ateliê Emerson Garcia, Camacon, +19

Beaufort Residential Tower / Orange Architects

Beaufort Residential Tower / Orange Architects - Exterior Photography, Residential ArchitectureBeaufort Residential Tower / Orange Architects - Exterior Photography, Residential ArchitectureBeaufort Residential Tower / Orange Architects - Residential ArchitectureBeaufort Residential Tower / Orange Architects - Exterior Photography, Residential Architecture, BalconyBeaufort Residential Tower / Orange Architects - More Images+ 19

  • Architects: Orange Architects
  • Area Area of this architecture project Area:  4400 m²
  • Year Completion year of this architecture project Year:  2024

The Green House / Schwartz and Architecture

The Green House / Schwartz and Architecture - Interior Photography, Houses, ChairThe Green House / Schwartz and Architecture - HousesThe Green House / Schwartz and Architecture - Interior Photography, Houses, Bedroom, CountertopThe Green House / Schwartz and Architecture - Exterior Photography, Houses, GardenThe Green House / Schwartz and Architecture - More Images+ 21

•
Palo Alto, United States

School Davos Transformation / CURA Architekten

School Davos Transformation / CURA Architekten - Exterior Photography, RefurbishmentSchool Davos Transformation / CURA Architekten - Exterior Photography, Refurbishment, BalconySchool Davos Transformation / CURA Architekten - Interior Photography, RefurbishmentSchool Davos Transformation / CURA Architekten - Interior Photography, Refurbishment, ChairSchool Davos Transformation / CURA Architekten - More Images+ 27

  • Architects: CURA Architekten
  • Area Area of this architecture project Area:  3725 m²
  • Year Completion year of this architecture project Year:  2024
  • Manufacturers Brands with products used in this architecture project
    Manufacturers:  Amorim, Euval, MARAZZI

MON58 House / Associati

MON58 House / Associati - Exterior Photography, Houses, GardenMON58 House / Associati - Interior Photography, HousesMON58 House / Associati - Interior Photography, Houses, KitchenMON58 House / Associati - Interior Photography, Houses, Lighting, ChairMON58 House / Associati - More Images+ 23

  • Architects: Associati
  • Area Area of this architecture project Area:  75 m²
  • Year Completion year of this architecture project Year:  2025