1. ArchDaily
  2. Concrete

Concrete

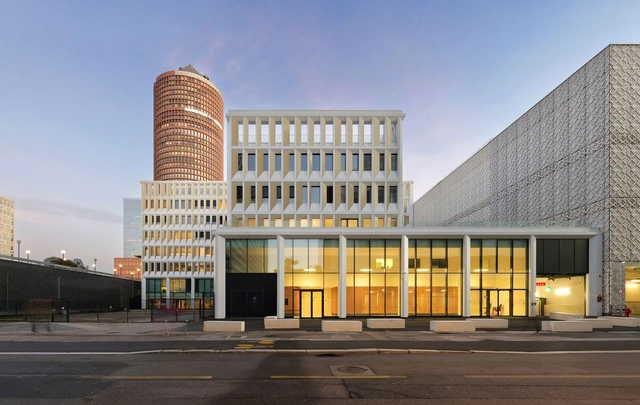
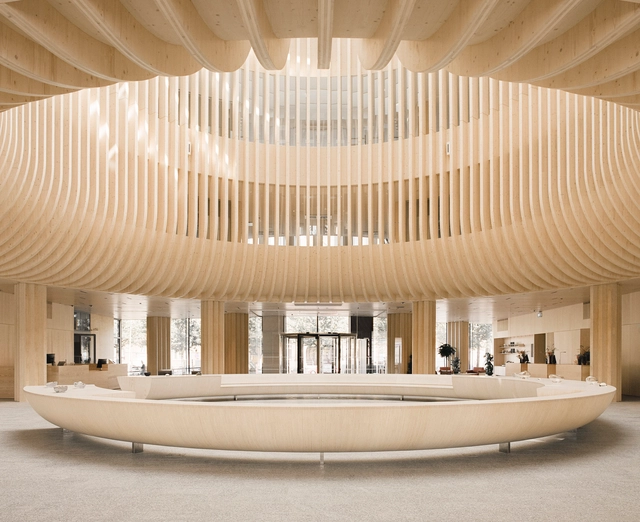
Nouveau Centre Administratif d’Etat de Lyon / Snøhetta

Nouveau Centre Administratif d’Etat de Lyon / Snøhetta - Exterior Photography, Sustainability, CityscapeNouveau Centre Administratif d’Etat de Lyon / Snøhetta - Exterior Photography, SustainabilityNouveau Centre Administratif d’Etat de Lyon / Snøhetta - SustainabilityNouveau Centre Administratif d’Etat de Lyon / Snøhetta - SustainabilityNouveau Centre Administratif d’Etat de Lyon / Snøhetta - More Images+ 28

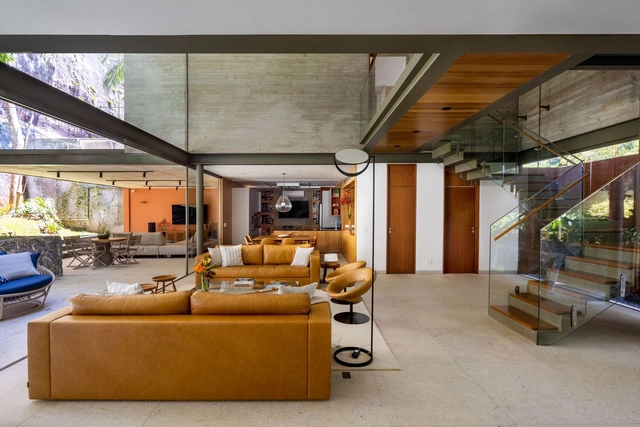
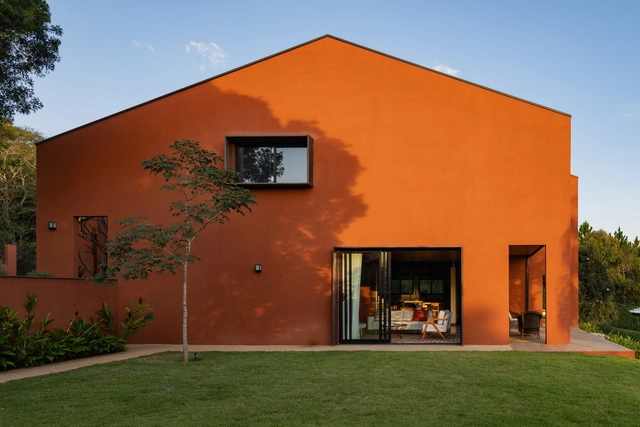
Itacoatiara House - Niterói / Indio da Costa A.U.D.T

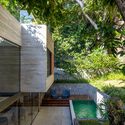
Itacoatiara House - Niterói / Indio da Costa A.U.D.T - Interior Photography, Houses, Beam, ChairItacoatiara House - Niterói / Indio da Costa A.U.D.T - Exterior Photography, Houses, Garden, ChairItacoatiara House - Niterói / Indio da Costa A.U.D.T - Interior Photography, Houses, ChairItacoatiara House - Niterói / Indio da Costa A.U.D.T - Exterior Photography, Houses, Garden, StairsItacoatiara House - Niterói / Indio da Costa A.U.D.T - More Images+ 16

•
Niterói, Brazil
  • Area Area of this architecture project Area:  365 m²
  • Year Completion year of this architecture project Year:  2021
  • Manufacturers Brands with products used in this architecture project
    Manufacturers:  Florense, Chrrasqueira , Portas internas, Portão Aluminio, Vidros temperados

Parkline Place Commercial Tower / Foster + Partners

Parkline Place Commercial Tower / Foster + Partners - Sustainability & Green Design
Courtesy of Foster + Partners

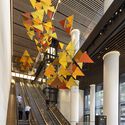
Parkline Place Commercial Tower / Foster + Partners - Sustainability & Green DesignParkline Place Commercial Tower / Foster + Partners - Sustainability & Green DesignParkline Place Commercial Tower / Foster + Partners - Sustainability & Green DesignParkline Place Commercial Tower / Foster + Partners - Sustainability & Green DesignParkline Place Commercial Tower / Foster + Partners - More Images+ 26

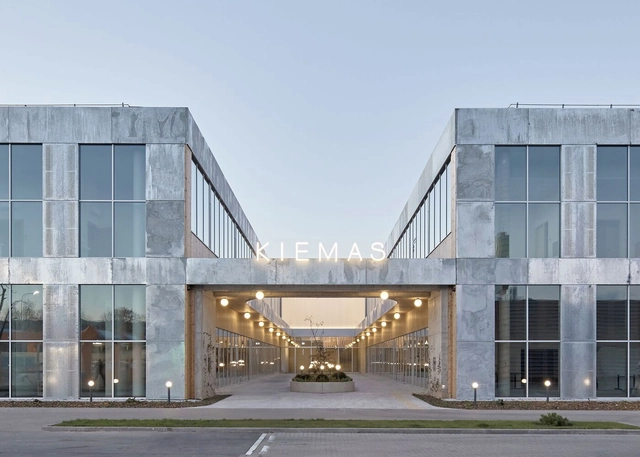
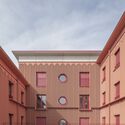
Courtyard Mixed-Use Building / After Party

Courtyard Mixed-Use Building / After Party - Exterior Photography, RefurbishmentCourtyard Mixed-Use Building / After Party - Exterior Photography, RefurbishmentCourtyard Mixed-Use Building / After Party - RefurbishmentCourtyard Mixed-Use Building / After Party - RefurbishmentCourtyard Mixed-Use Building / After Party - More Images+ 20

  • Architects: After Party
  • Area Area of this architecture project Area:  5500 m²
  • Year Completion year of this architecture project Year:  2024

Louise Michel School Complex / Marjan Hessamfar & Joe Vérons architectes associés

Louise Michel School Complex / Marjan Hessamfar & Joe Vérons architectes associés - Schools Louise Michel School Complex / Marjan Hessamfar & Joe Vérons architectes associés - Schools Louise Michel School Complex / Marjan Hessamfar & Joe Vérons architectes associés - Interior Photography, Schools Louise Michel School Complex / Marjan Hessamfar & Joe Vérons architectes associés - Interior Photography, Schools Louise Michel School Complex / Marjan Hessamfar & Joe Vérons architectes associés - More Images+ 15

Five Villas / Noue Studio

Five Villas / Noue Studio - Exterior Photography, HousesFive Villas / Noue Studio - Exterior Photography, Houses, DoorFive Villas / Noue Studio - Interior Photography, Houses, Lighting, ChairFive Villas / Noue Studio - HousesFive Villas / Noue Studio - More Images+ 19

  • Architects: Noue Studio
  • Area Area of this architecture project Area:  550 m²
  • Year Completion year of this architecture project Year:  2025

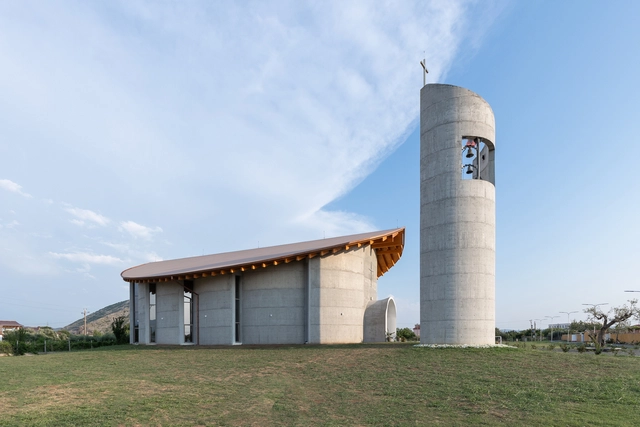
Naraç Church / Arkpro Studio Albania

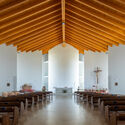
Naraç Church / Arkpro Studio Albania -          ChurchesNaraç Church / Arkpro Studio Albania - Exterior Photography,          ChurchesNaraç Church / Arkpro Studio Albania -          ChurchesNaraç Church / Arkpro Studio Albania - Interior Photography,          ChurchesNaraç Church / Arkpro Studio Albania - More Images+ 21

  • Area Area of this architecture project Area:  700 m²
  • Year Completion year of this architecture project Year:  2023

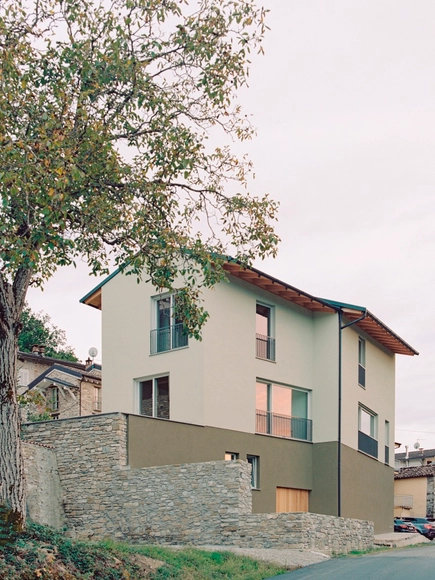
Private House Val Trebbia / Studio Pietro Todeschini + Studio Paolo Pagani

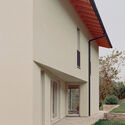
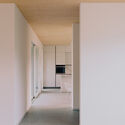
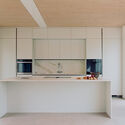
Private House Val Trebbia / Studio Pietro Todeschini + Studio Paolo Pagani - Exterior Photography, Houses, FacadePrivate House Val Trebbia / Studio Pietro Todeschini + Studio Paolo Pagani - Interior Photography, HousesPrivate House Val Trebbia / Studio Pietro Todeschini + Studio Paolo Pagani - HousesPrivate House Val Trebbia / Studio Pietro Todeschini + Studio Paolo Pagani - Interior Photography, Houses, Kitchen, Countertop, LightingPrivate House Val Trebbia / Studio Pietro Todeschini + Studio Paolo Pagani - More Images+ 26

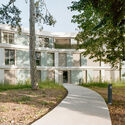
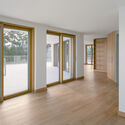
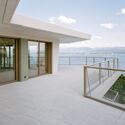
Condominium Apartments / Lacroix Chessex

Condominium Apartments / Lacroix Chessex - Exterior Photography, BuildingsCondominium Apartments / Lacroix Chessex - Exterior Photography, BuildingsCondominium Apartments / Lacroix Chessex - Interior Photography, Buildings, DoorCondominium Apartments / Lacroix Chessex - Interior Photography, Buildings, Deck, Balcony, Handrail, StairsCondominium Apartments / Lacroix Chessex - More Images+ 24

  • Architects: Lacroix Chessex
  • Area Area of this architecture project Area:  2343 m²
  • Year Completion year of this architecture project Year:  2023
  • Manufacturers Brands with products used in this architecture project
    Manufacturers:  Bauwerk Parkett, Cinca, Glutz, NEUCO

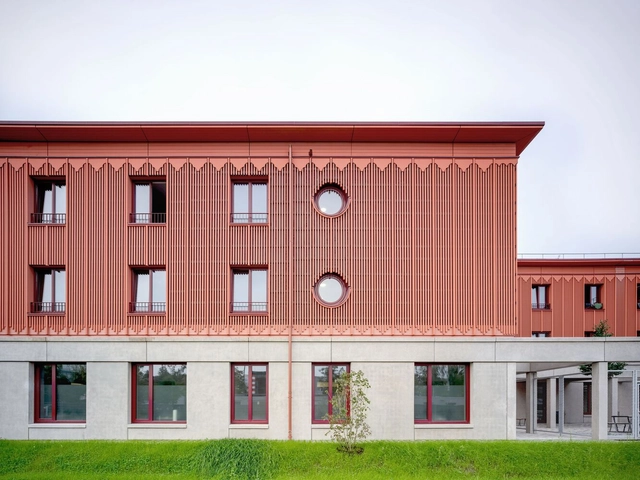
Overnight Shelter Lotte-Branz-Strasse / Hild und K

Overnight Shelter Lotte-Branz-Strasse / Hild und K - Exterior Photography, Residential ArchitectureOvernight Shelter Lotte-Branz-Strasse / Hild und K - Exterior Photography, Residential ArchitectureOvernight Shelter Lotte-Branz-Strasse / Hild und K - Interior Photography, Residential ArchitectureOvernight Shelter Lotte-Branz-Strasse / Hild und K - Exterior Photography, Residential ArchitectureOvernight Shelter Lotte-Branz-Strasse / Hild und K - More Images+ 23

  • Architects: Hild und K
  • Area Area of this architecture project Area:  5000 m²
  • Year Completion year of this architecture project Year:  2024
  • Manufacturers Brands with products used in this architecture project
    Manufacturers:  RUBNER

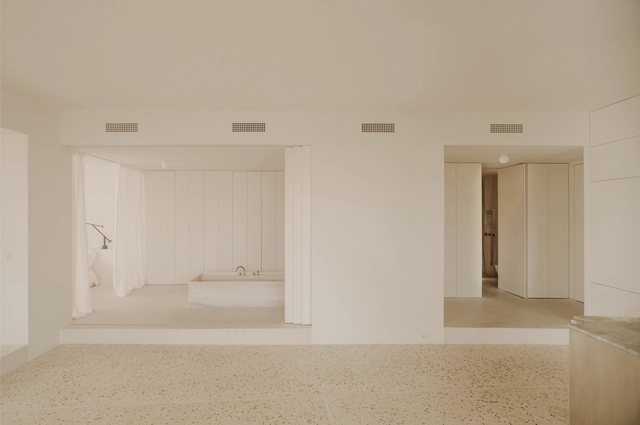
Astral Weeks Flat and Exhibition Space / Oblique

Astral Weeks Flat and Exhibition Space / Oblique - Apartment InteriorsAstral Weeks Flat and Exhibition Space / Oblique - Apartment InteriorsAstral Weeks Flat and Exhibition Space / Oblique - Interior Photography, Apartment InteriorsAstral Weeks Flat and Exhibition Space / Oblique - Interior Photography, Apartment InteriorsAstral Weeks Flat and Exhibition Space / Oblique - More Images+ 17

  • Architects: Oblique
  • Area Area of this architecture project Area:  139 m²
  • Year Completion year of this architecture project Year:  2023
  • Manufacturers Brands with products used in this architecture project
    Manufacturers:  Alumil, ByCocoon, Michael Anastassiades

Katajanokan Laituri Wood Office and Hotel Building / Anttinen Oiva Architects

Katajanokan Laituri  Wood Office and Hotel Building / Anttinen Oiva Architects - Commercial ArchitectureKatajanokan Laituri  Wood Office and Hotel Building / Anttinen Oiva Architects - Commercial ArchitectureKatajanokan Laituri  Wood Office and Hotel Building / Anttinen Oiva Architects - Interior Photography, Commercial ArchitectureKatajanokan Laituri  Wood Office and Hotel Building / Anttinen Oiva Architects - Commercial ArchitectureKatajanokan Laituri  Wood Office and Hotel Building / Anttinen Oiva Architects - More Images+ 22

  • Area Area of this architecture project Area:  23000 m²
  • Year Completion year of this architecture project Year:  2024
  • Manufacturers Brands with products used in this architecture project
    Manufacturers:  Stora Enso

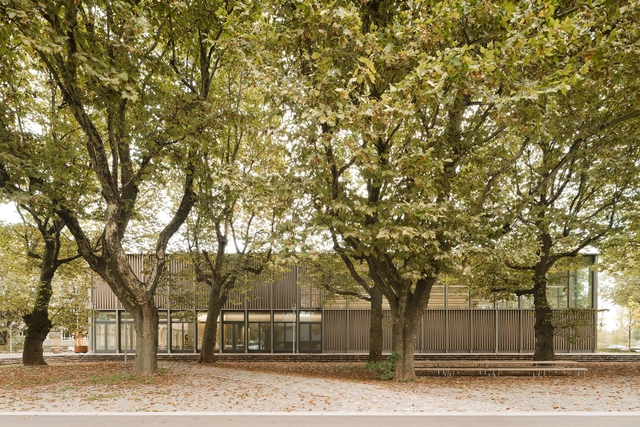
Sports Hall Wangen / Steimle Architekten

Sports Hall Wangen / Steimle Architekten - Exterior Photography, Recreation & TrainingSports Hall Wangen / Steimle Architekten - Interior Photography, Recreation & TrainingSports Hall Wangen / Steimle Architekten - Recreation & TrainingSports Hall Wangen / Steimle Architekten - Recreation & TrainingSports Hall Wangen / Steimle Architekten - More Images+ 14

Forest House / Sertão Arquitetos

Forest House / Sertão Arquitetos - Exterior Photography, Houses, GardenForest House / Sertão Arquitetos - Interior Photography, Houses, Table, ChairForest House / Sertão Arquitetos - Interior Photography, Houses, Table, Chair, LightingForest House / Sertão Arquitetos - Exterior Photography, Houses, Courtyard, BalconyForest House / Sertão Arquitetos - More Images+ 35

  • Architects: Sertao Arquitetos
  • Area Area of this architecture project Area:  4876 ft²
  • Year Completion year of this architecture project Year:  2023
  • Manufacturers Brands with products used in this architecture project
    Manufacturers:  Caminetto, Ladrilar, Lumax Movelaria, NS Brazil, Resin Stone, +1

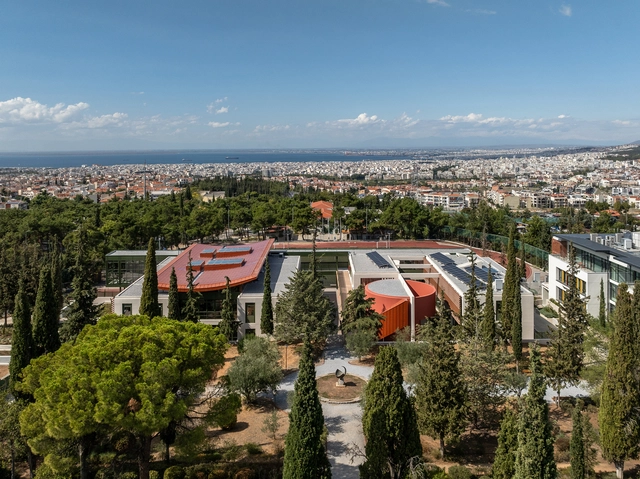
Pinewood International School-Anatolia College / A.N. Tombazis & Associates Architects + Micromega Architecture & Strategies

Pinewood International School-Anatolia College / A.N. Tombazis & Associates Architects + Micromega Architecture & Strategies - Schools Pinewood International School-Anatolia College / A.N. Tombazis & Associates Architects + Micromega Architecture & Strategies - Interior Photography, Schools , StairsPinewood International School-Anatolia College / A.N. Tombazis & Associates Architects + Micromega Architecture & Strategies - Schools Pinewood International School-Anatolia College / A.N. Tombazis & Associates Architects + Micromega Architecture & Strategies - Exterior Photography, Schools , GardenPinewood International School-Anatolia College / A.N. Tombazis & Associates Architects + Micromega Architecture & Strategies - More Images+ 20

•
Pylaia Thessaloniki, Greece

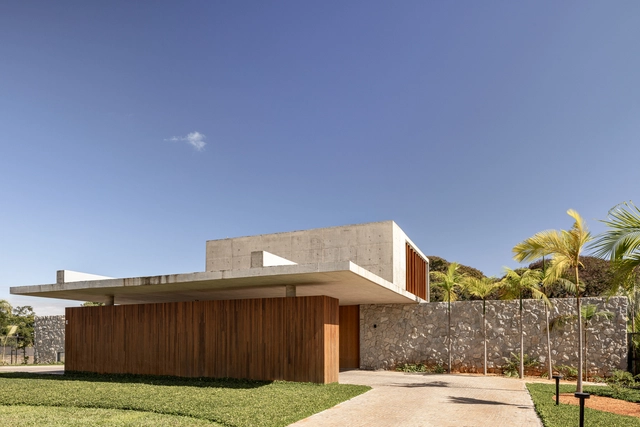
Stone House / Esquadra Arquitetos

Stone House / Esquadra Arquitetos - HousesStone House / Esquadra Arquitetos - Interior Photography, Houses, ChairStone House / Esquadra Arquitetos - Interior Photography, HousesStone House / Esquadra Arquitetos - HousesStone House / Esquadra Arquitetos - More Images+ 29

•
Brasília, Brazil
  • Area Area of this architecture project Area:  580 m²
  • Year Completion year of this architecture project Year:  2021
  • Manufacturers Brands with products used in this architecture project
    Manufacturers:  Florense

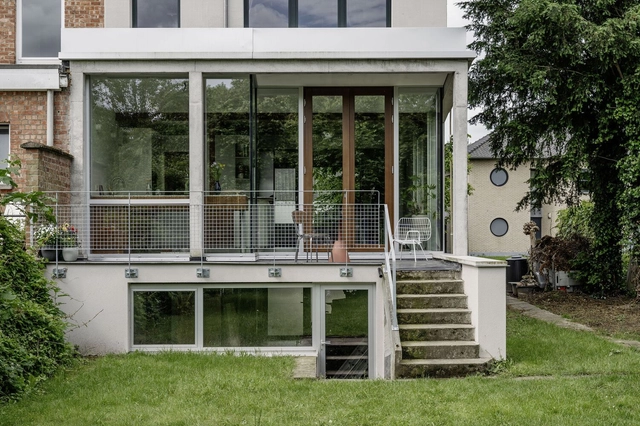
Herfst House Renovation / tweestroom architecten

Herfst House Renovation / tweestroom architecten - Interior Photography, Renovation, ChairHerfst House Renovation / tweestroom architecten - Interior Photography, Renovation, Kitchen, ChairHerfst House Renovation / tweestroom architecten - Interior Photography, Renovation, Kitchen, Lighting, CountertopHerfst House Renovation / tweestroom architecten - Interior Photography, Renovation, Lighting, ChairHerfst House Renovation / tweestroom architecten - More Images+ 21

  • Area Area of this architecture project Area:  61 m²
  • Year Completion year of this architecture project Year:  2024
  • Manufacturers Brands with products used in this architecture project
    Manufacturers:  Sto, Koffie en Staal
  • Professionals: Jo Deflander, Baeten-Van Es

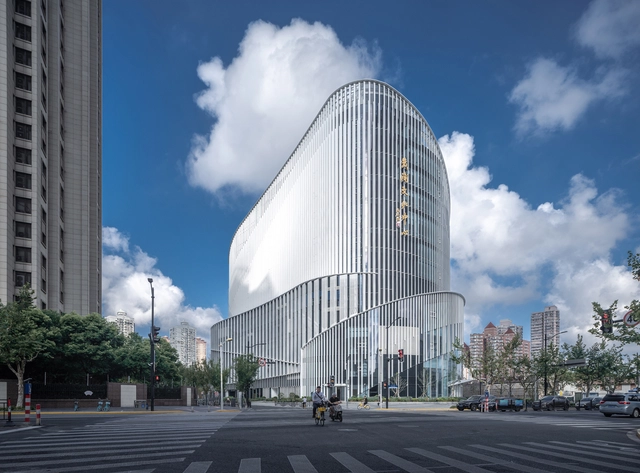
Huang Pu Cultural Centre / FRI + United Architects Shanghai + ECADI

Huang Pu Cultural Centre / FRI + United Architects Shanghai + ECADI - Cultural CenterHuang Pu Cultural Centre / FRI + United Architects Shanghai + ECADI - Cultural CenterHuang Pu Cultural Centre / FRI + United Architects Shanghai + ECADI - Cultural CenterHuang Pu Cultural Centre / FRI + United Architects Shanghai + ECADI - Cultural CenterHuang Pu Cultural Centre / FRI + United Architects Shanghai + ECADI - More Images+ 26