1. ArchDaily
  2. Concrete

Concrete

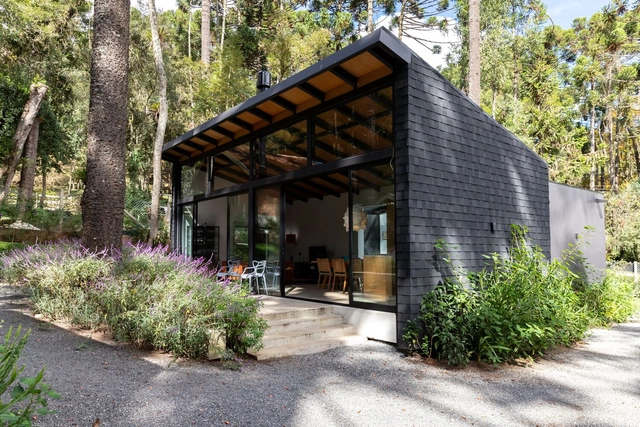
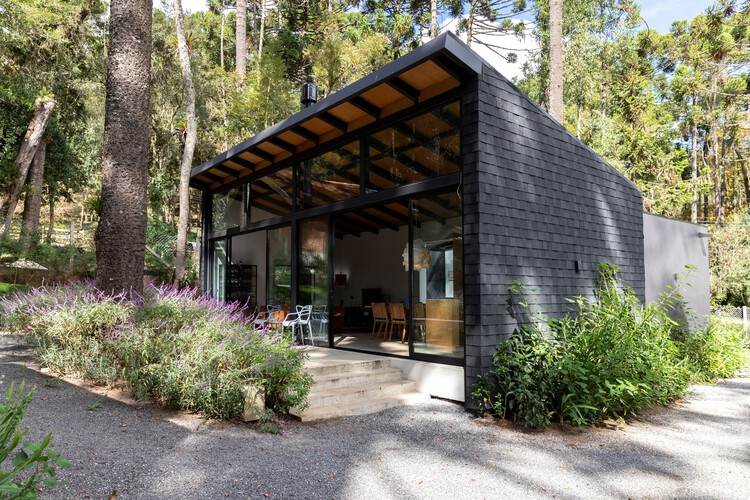
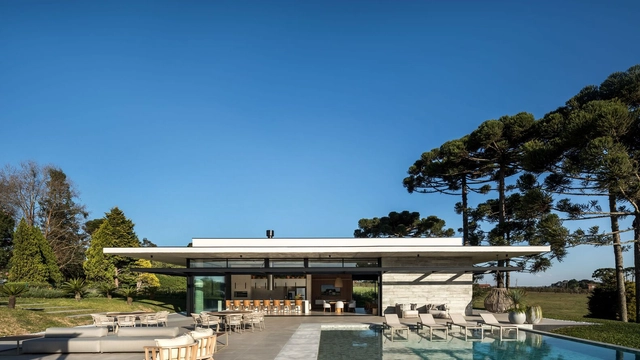
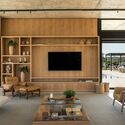
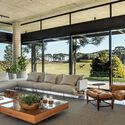
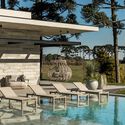
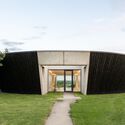
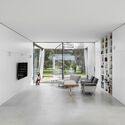
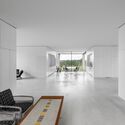
Araucarias House / ARKITITO Arquitetura

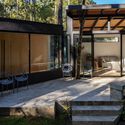
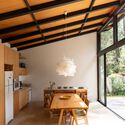
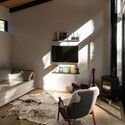
Araucarias House / ARKITITO Arquitetura - Exterior Photography, Houses, Patio, BeamAraucarias House / ARKITITO Arquitetura - Interior Photography, Houses, Beam, Lighting, ChairAraucarias House / ARKITITO Arquitetura - Interior Photography, Houses, Lighting, ChairAraucarias House / ARKITITO Arquitetura - Exterior Photography, HousesAraucarias House / ARKITITO Arquitetura - More Images+ 48

•
Campos do Jordão, Brazil
  • Area Area of this architecture project Area:  1895 ft²
  • Year Completion year of this architecture project Year:  2024
  • Manufacturers Brands with products used in this architecture project
    Manufacturers:  Ikea

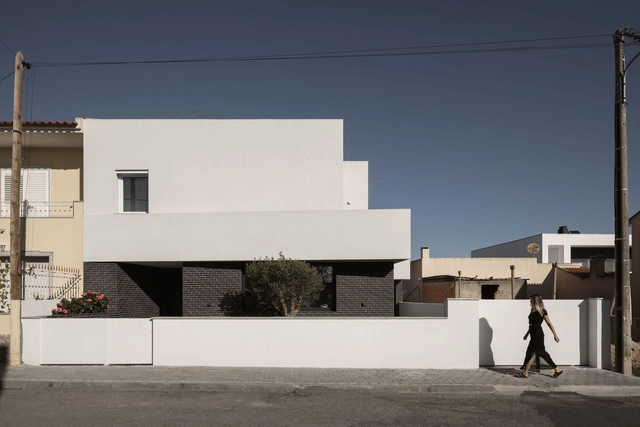
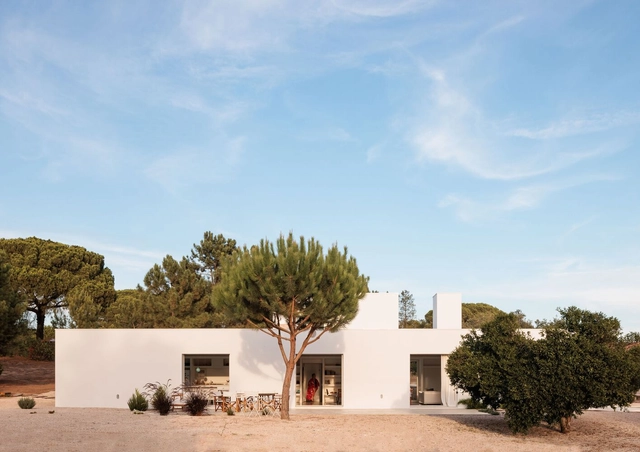
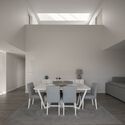
House Pinhal Conde da Cunha / Estúdio AMATAM

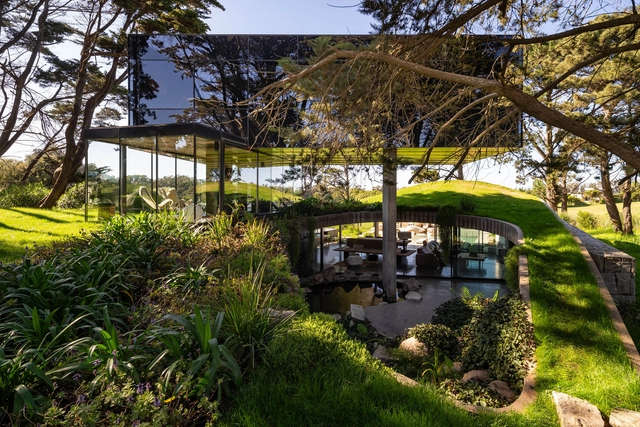
House Pinhal Conde da Cunha / Estúdio AMATAM - HousesHouse Pinhal Conde da Cunha / Estúdio AMATAM - Interior Photography, Houses, StairsHouse Pinhal Conde da Cunha / Estúdio AMATAM - Interior Photography, Houses, Table, ChairHouse Pinhal Conde da Cunha / Estúdio AMATAM - Exterior Photography, HousesHouse Pinhal Conde da Cunha / Estúdio AMATAM - More Images+ 23

•
Amora, Portugal
  • Architects: Estúdio AMATAM
  • Area Area of this architecture project Area:  170 m²
  • Year Completion year of this architecture project Year:  2023
  • Manufacturers Brands with products used in this architecture project
    Manufacturers:  ARTEBEL, Cerâmica Vale da Gândara, Roca, Secil

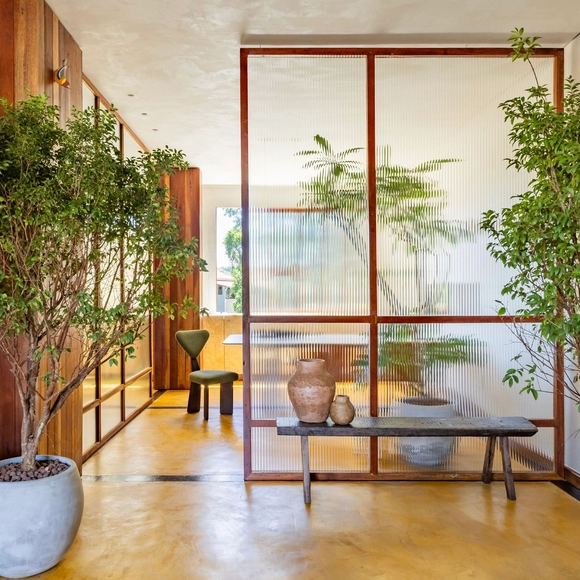
L-ARA Office / L-ARA Arquitetura

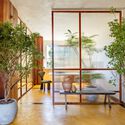
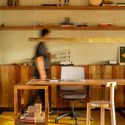
L-ARA Office / L-ARA Arquitetura - Interior Photography, Office BuildingsL-ARA Office / L-ARA Arquitetura - Interior Photography, Office Buildings, Kitchen, Table, Lighting, ChairL-ARA Office / L-ARA Arquitetura - Interior Photography, Office BuildingsL-ARA Office / L-ARA Arquitetura - Interior Photography, Office Buildings, Lighting, ChairL-ARA Office / L-ARA Arquitetura - More Images+ 18

  • Architects: L-ARA Arquitetura
  • Area Area of this architecture project Area:  70 m²
  • Year Completion year of this architecture project Year:  2024
  • Manufacturers Brands with products used in this architecture project
    Manufacturers:  Atelier Gustavo Bittencourt, Ateliê Curral da Cor, Divinas Gerais, Eliana Maia, Estúdio Trindade, +5

River Residence Tirana / Davide Macullo Architects

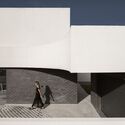
River Residence Tirana / Davide Macullo Architects - Residential ArchitectureRiver Residence Tirana / Davide Macullo Architects - Residential ArchitectureRiver Residence Tirana / Davide Macullo Architects - Residential ArchitectureRiver Residence Tirana / Davide Macullo Architects - Exterior Photography, Residential Architecture, CityscapeRiver Residence Tirana / Davide Macullo Architects - More Images+ 20

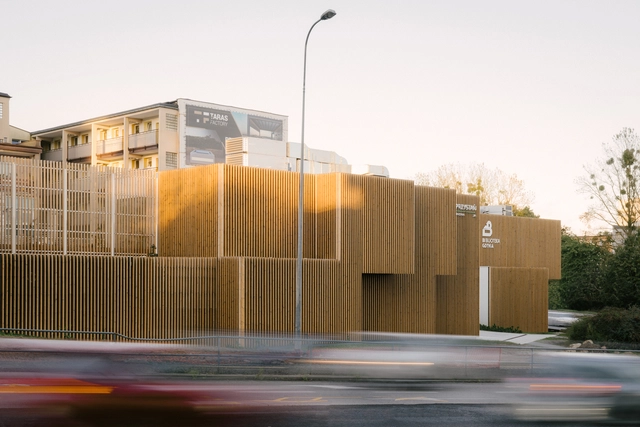
Widna Haven Community Center and Library / PB STUDIO + studiomania + IPA Ipreferanalog

Widna Haven Community Center and Library / PB STUDIO + studiomania + IPA Ipreferanalog - Exterior Photography, Community CenterWidna Haven Community Center and Library / PB STUDIO + studiomania + IPA Ipreferanalog - Exterior Photography, Community CenterWidna Haven Community Center and Library / PB STUDIO + studiomania + IPA Ipreferanalog - Interior Photography, Community CenterWidna Haven Community Center and Library / PB STUDIO + studiomania + IPA Ipreferanalog - Exterior Photography, Community CenterWidna Haven Community Center and Library / PB STUDIO + studiomania + IPA Ipreferanalog - More Images+ 26

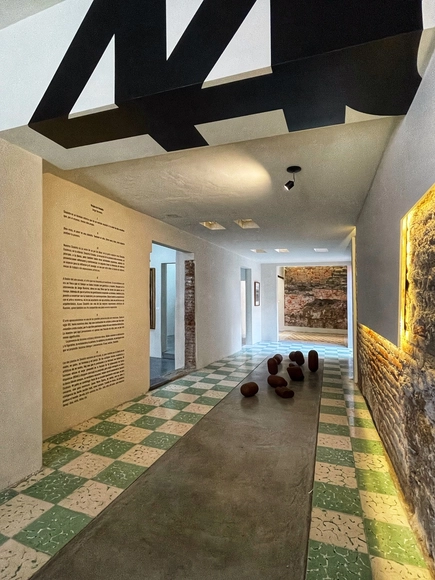
Sinalefa Performing Arts Studio / Jorge Ramirez

Sinalefa Performing Arts Studio / Jorge Ramirez - Interior Photography, Cultural Center, LightingSinalefa Performing Arts Studio / Jorge Ramirez - Interior Photography, Cultural Center, Stairs, HandrailSinalefa Performing Arts Studio / Jorge Ramirez - Cultural CenterSinalefa Performing Arts Studio / Jorge Ramirez - Cultural CenterSinalefa Performing Arts Studio / Jorge Ramirez - More Images+ 12

  • Architects: Jorge Ramirez
  • Area Area of this architecture project Area:  265 m²
  • Year Completion year of this architecture project Year:  2024
  • Manufacturers Brands with products used in this architecture project
    Manufacturers:  Interceramic, Vitro®, Cemex

Djupvike House and Studio / Ateljé Ö

Djupvike House and Studio / Ateljé Ö - HousesDjupvike House and Studio / Ateljé Ö - HousesDjupvike House and Studio / Ateljé Ö - Interior Photography, Houses, ChairDjupvike House and Studio / Ateljé Ö - HousesDjupvike House and Studio / Ateljé Ö - More Images+ 14

  • Architects: Atelje O
  • Area Area of this architecture project Area:  280 m²
  • Year Completion year of this architecture project Year:  2021

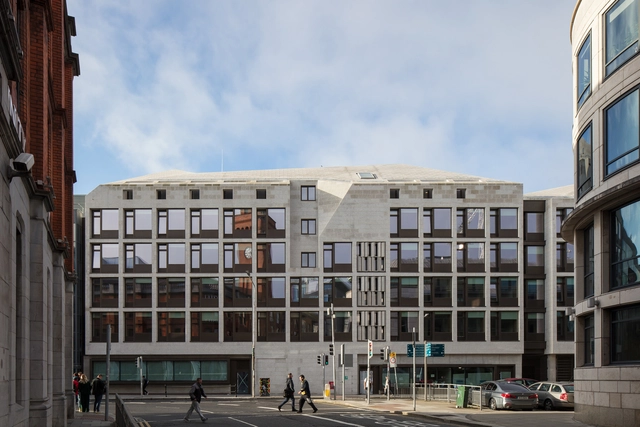
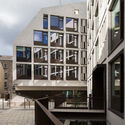
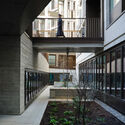
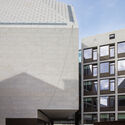
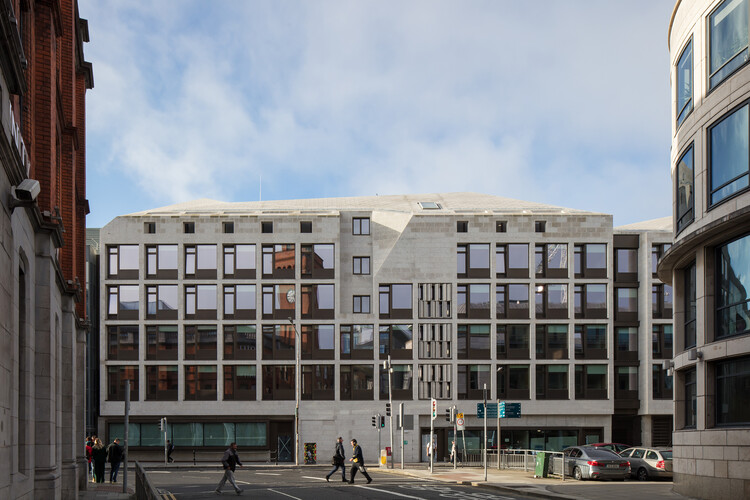
Printing House Square / Mccullough Mulvin Architects

Printing House Square / Mccullough Mulvin Architects - Educational ArchitecturePrinting House Square / Mccullough Mulvin Architects - Exterior Photography, Educational ArchitecturePrinting House Square / Mccullough Mulvin Architects - Exterior Photography, Educational ArchitecturePrinting House Square / Mccullough Mulvin Architects - Exterior Photography, Educational ArchitecturePrinting House Square / Mccullough Mulvin Architects - More Images+ 34

150 Melides House / José Adrião Arquitetos

150 Melides House / José Adrião Arquitetos - Interior Photography, Houses, Kitchen, Countertop, Lighting150 Melides House / José Adrião Arquitetos - Interior Photography, Houses, Bedroom, Lighting150 Melides House / José Adrião Arquitetos - Interior Photography, Houses150 Melides House / José Adrião Arquitetos - Interior Photography, Houses, Bedroom150 Melides House / José Adrião Arquitetos - More Images+ 8

•
Melides, Portugal

Haras Piraquara Annex / ARQ+CO Studio

Haras Piraquara Annex / ARQ+CO Studio - Exterior Photography, Houses, Patio, ChairHaras Piraquara Annex / ARQ+CO Studio - Interior Photography, Houses, ChairHaras Piraquara Annex / ARQ+CO Studio - Interior Photography, Houses, Patio, ChairHaras Piraquara Annex / ARQ+CO Studio - Exterior Photography, HousesHaras Piraquara Annex / ARQ+CO Studio - More Images+ 14

•
Curitiba, Brazil
  • Architects: ARQ+CO Studio
  • Area Area of this architecture project Area:  559 m²
  • Year Completion year of this architecture project Year:  2024
  • Manufacturers Brands with products used in this architecture project
    Manufacturers:  Botteh, Desenho Arq+Co, Divino's Trancoso, Eled Light, Loja Attuale , +5

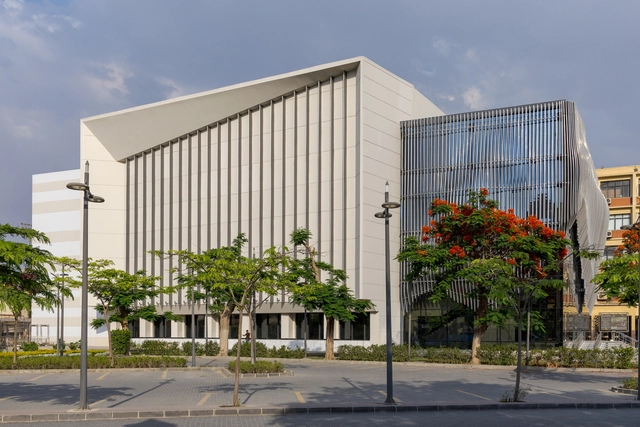

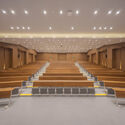
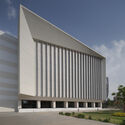
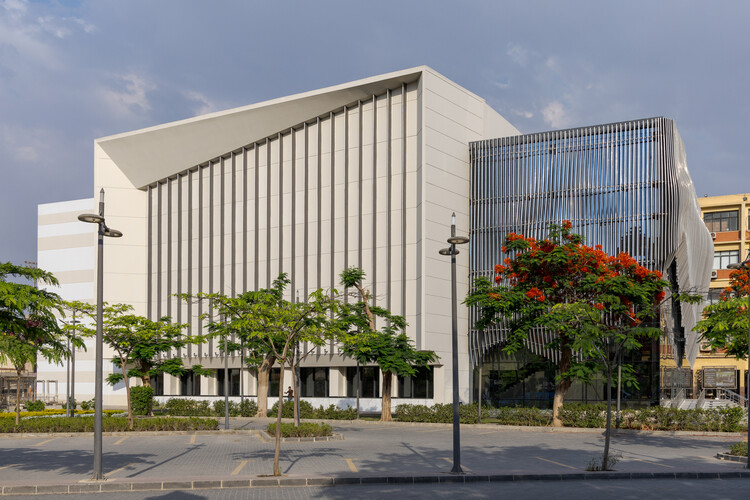
Ain Shams University Campus Main Theater / El-Maghraby Design House + Prof. Dr. Gamal El-Kholy

Ain Shams University Campus Main Theater / El-Maghraby Design House + Prof. Dr. Gamal El-Kholy - Exterior Photography, Adaptive Reuse, GardenAin Shams University Campus Main Theater / El-Maghraby Design House + Prof. Dr. Gamal El-Kholy - Exterior Photography, Adaptive ReuseAin Shams University Campus Main Theater / El-Maghraby Design House + Prof. Dr. Gamal El-Kholy - Interior Photography, Adaptive Reuse, Stairs, ChairAin Shams University Campus Main Theater / El-Maghraby Design House + Prof. Dr. Gamal El-Kholy - Adaptive ReuseAin Shams University Campus Main Theater / El-Maghraby Design House + Prof. Dr. Gamal El-Kholy - More Images+ 39

  • Area Area of this architecture project Area:  6000 m²
  • Year Completion year of this architecture project Year:  2025
  • Manufacturers Brands with products used in this architecture project
    Manufacturers:  El-Maghraby Design House, Welbond

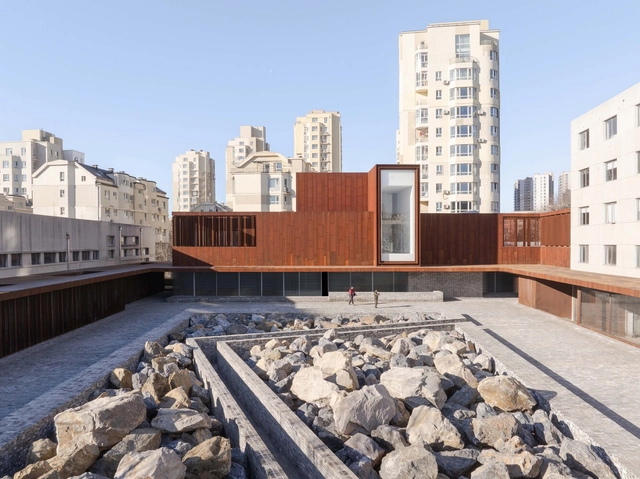
The Yard, Dalian Cultural Center / Neri&Hu Design and Research Office

The Yard, Dalian Cultural Center / Neri&Hu Design and Research Office - Exterior Photography, Cultural CenterThe Yard, Dalian Cultural Center / Neri&Hu Design and Research Office - Exterior Photography, Cultural CenterThe Yard, Dalian Cultural Center / Neri&Hu Design and Research Office - Interior Photography, Cultural CenterThe Yard, Dalian Cultural Center / Neri&Hu Design and Research Office - Cultural CenterThe Yard, Dalian Cultural Center / Neri&Hu Design and Research Office - More Images+ 35

The Slot House / Katerina Valsamaki Architects

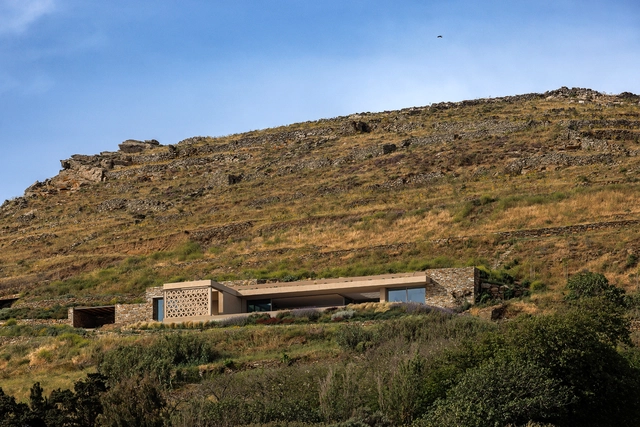
The Slot House / Katerina Valsamaki Architects - HousesThe Slot House / Katerina Valsamaki Architects - Exterior Photography, HousesThe Slot House / Katerina Valsamaki Architects - Interior Photography, HousesThe Slot House / Katerina Valsamaki Architects - HousesThe Slot House / Katerina Valsamaki Architects - More Images+ 27

House Moro / TAM - Guillermo Elgart
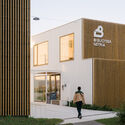
House Moro / TAM - Guillermo Elgart - HousesHouse Moro / TAM - Guillermo Elgart - HousesHouse Moro / TAM - Guillermo Elgart - HousesHouse Moro / TAM - Guillermo Elgart - HousesHouse Moro / TAM - Guillermo Elgart - More Images+ 30

•
Mar del Plata, Argentina

Villa O / YCL studio

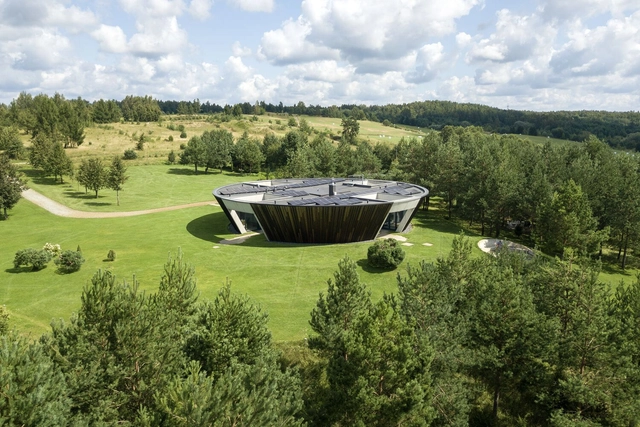
Villa O / YCL studio - HousesVilla O / YCL studio - HousesVilla O / YCL studio - Interior Photography, Houses, ChairVilla O / YCL studio - Interior Photography, Houses, Kitchen, ChairVilla O / YCL studio - More Images+ 34

  • Architects: YCL studio
  • Area Area of this architecture project Area:  237 m²
  • Year Completion year of this architecture project Year:  2024
  • Manufacturers Brands with products used in this architecture project
    Manufacturers:  Brolis Timber, UAB, Doleta, UAB

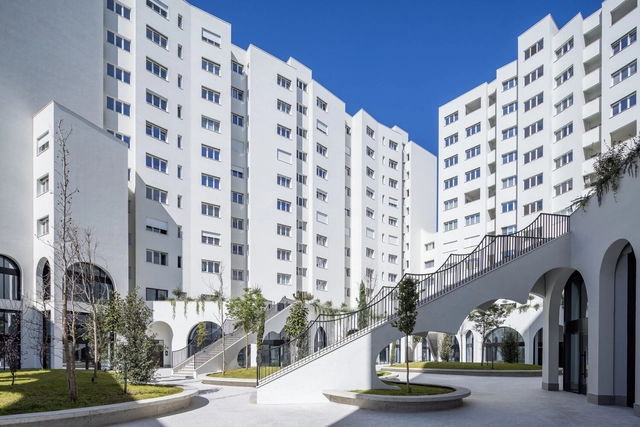
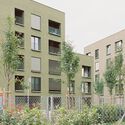
Housing Črnuški Bajer / Bevk Perović arhitekti + Arhitekti Počivašek Petranovič

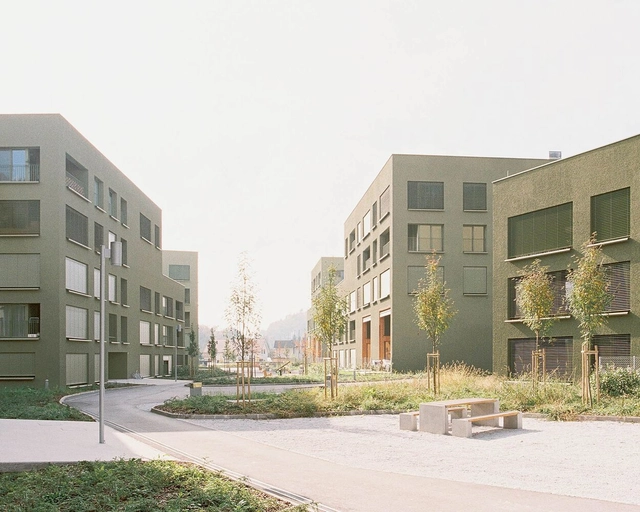
Housing Črnuški Bajer / Bevk Perović arhitekti + Arhitekti Počivašek Petranovič - Exterior Photography, ResidentialHousing Črnuški Bajer / Bevk Perović arhitekti + Arhitekti Počivašek Petranovič - Exterior Photography, Residential, CourtyardHousing Črnuški Bajer / Bevk Perović arhitekti + Arhitekti Počivašek Petranovič - Exterior Photography, Residential, CourtyardHousing Črnuški Bajer / Bevk Perović arhitekti + Arhitekti Počivašek Petranovič - Exterior Photography, ResidentialHousing Črnuški Bajer / Bevk Perović arhitekti + Arhitekti Počivašek Petranovič - More Images+ 21

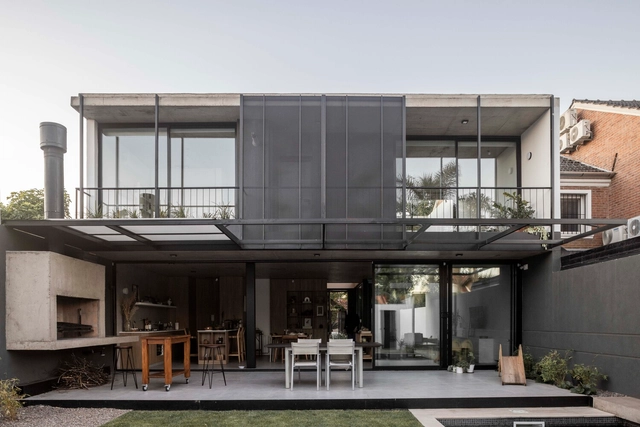
Olivos House / Estudio GLAD

Olivos House / Estudio GLAD - Exterior Photography, Houses, BalconyOlivos House / Estudio GLAD - Interior Photography, Houses, Kitchen, Door, Balcony, StairsOlivos House / Estudio GLAD - Interior Photography, Houses, Table, ChairOlivos House / Estudio GLAD - HousesOlivos House / Estudio GLAD - More Images+ 33

•
Olivos, Argentina
  • Architects: Estudio GLAD
  • Area Area of this architecture project Area:  2024 ft²
  • Year Completion year of this architecture project Year:  2014
  • Manufacturers Brands with products used in this architecture project
    Manufacturers:  MON EQUIPAMIENTO, SAVIOTTI

The Periphery House / Locus Studio

The Periphery House / Locus Studio - Interior Photography, HousesThe Periphery House / Locus Studio - Interior Photography, HousesThe Periphery House / Locus Studio - Interior Photography, HousesThe Periphery House / Locus Studio - HousesThe Periphery House / Locus Studio - More Images+ 30