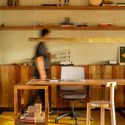
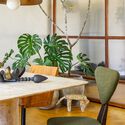
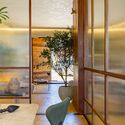
L-ARA Office / L-ARA Arquitetura

L-ARA Office / L-ARA Arquitetura - Interior Photography, WoodL-ARA Office / L-ARA Arquitetura - Interior Photography, Kitchen, Wood, Table, Lighting, ChairL-ARA Office / L-ARA Arquitetura - Interior PhotographyL-ARA Office / L-ARA Arquitetura - Interior Photography, Wood, Lighting, Glass, ChairL-ARA Office / L-ARA Arquitetura - More Images+ 18

  • Architects: L-ARA Arquitetura
  • Area Area of this architecture project Area:  70 m²
  • Year Completion year of this architecture project Year:  2024
  • Photographs
  • Manufacturers Brands with products used in this architecture project
    Manufacturers:  Atelier Gustavo Bittencourt, Ateliê Curral da Cor, Divinas Gerais, Eliana Maia, Estúdio Trindade, Expedito Pedras, Ladrilhos Joelson Ávila, Marcenaria Baraúna, Semana Criativa de Tiradentes, Vasconcellos Studio
  • Category: Office Buildings
  • Architect In Charge: Caio Oara
  • Curator: Gustavo Ladeira
  • Illustration: Bernardo Barcellos
  • Civil Construction: Almerez Construtora e Engenharia
  • Marble Works: Marmoraria Dorense
  • Woodworking: Lucas Barbosa
  • Metalwork: Robson Dourado
  • Country: Brazil
More SpecsLess Specs

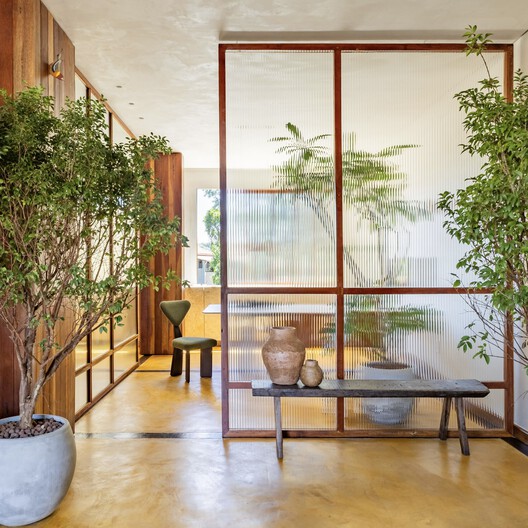
Text description provided by the architects. Through a contemporary approach, the project translates local culture with authentic materials, sensitive solutions, and artisanal production.
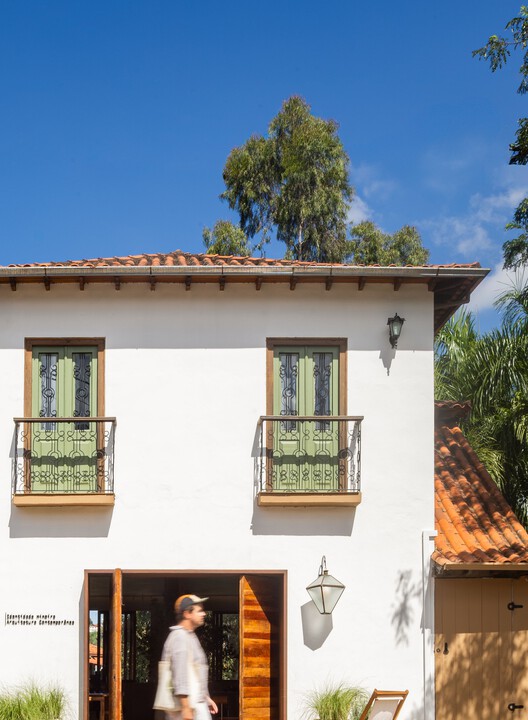
L-ARA Office / L-ARA Arquitetura - Exterior Photography, Facade, Door, Balcony
© André Miguel Coronha
Content Loader

Project gallery

See allShow less
About this office
Cite: "L-ARA Office / L-ARA Arquitetura" [Escritório L-ARA / L-ARA Arquitetura] 22 Jun 2025. ArchDaily. Accessed . <https://www.archdaily.com/1151330/l-ara-office-l-ara-arquitetura> ISSN 0719-8884
© André Miguel Coronha

L-ARA 事务所 / L-ARA 建筑事务所

是否

You've started following your first account!

Did you know?

You'll now receive updates based on what you follow! Personalize your stream and start following your favorite authors, offices and users.