
-
Architects: ARQ+CO Studio
- Area: 559 m²
- Year: 2024
-
Photographs:Eduardo Macarios
-
Manufacturers: Botteh, Desenho Arq+Co, Divino's Trancoso, Eled Light, Loja Attuale , Portobello, Raul Frare, Simmetria Ambienti, Sérgio Rodrigues, Villa Batel
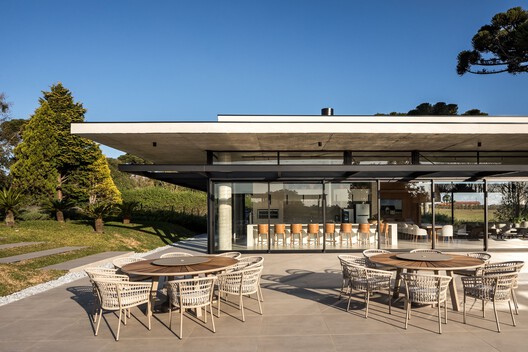
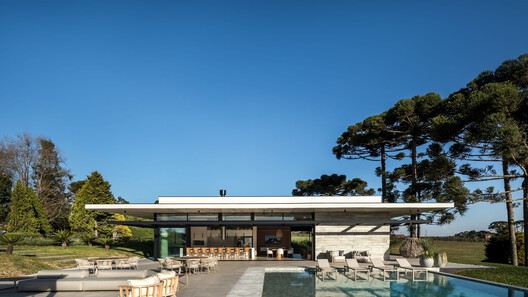
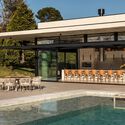
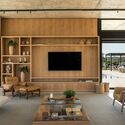
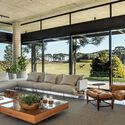
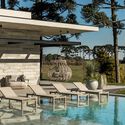
Text description provided by the architects. The interior design of this leisure area in Piraquara, in the metropolitan region of Curitiba, designed by architects Camila Trombini and Luiza Monclaro of ARQ+CO Studio, transforms the setting of a stud farm into a contemporary retreat full of personality. With 559 square meters (6,017 square feet), the space was conceived as a complement to the owners' main house, which already existed on the site and was designed by architect Ricardo Amaral, who also signed the architectural design of the new space. Intended as a stage for special moments among friends and family, the environment was born with a proposal of comfort and versatility.