1. ArchDaily
  2. Concrete

Concrete

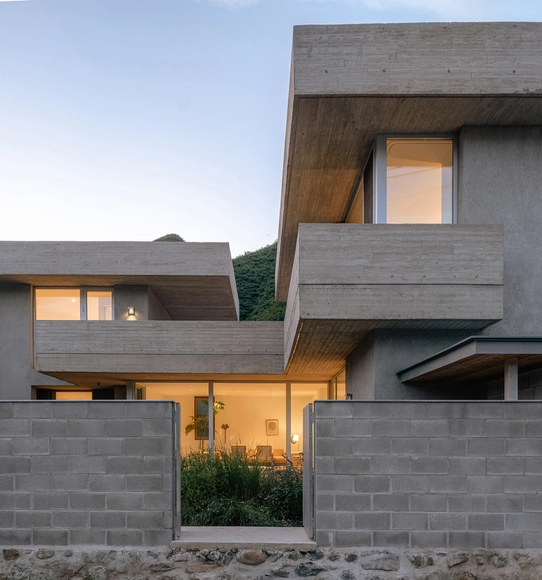
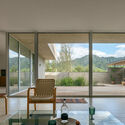
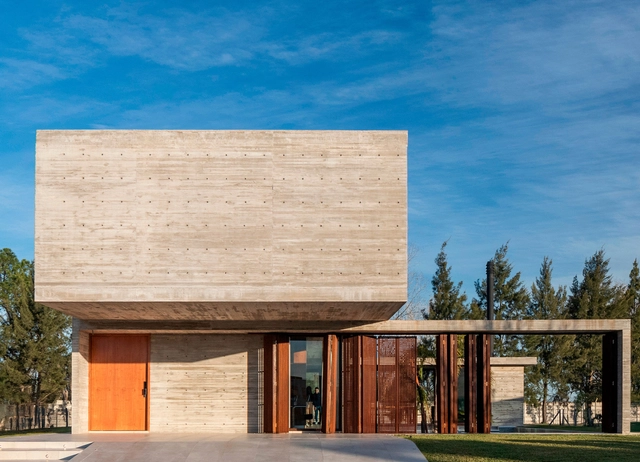
Guayubira House / TIM

Guayubira House / TIM - Exterior Photography, HousesGuayubira House / TIM - Interior Photography, Houses, BeamGuayubira House / TIM - HousesGuayubira House / TIM - Interior Photography, HousesGuayubira House / TIM - More Images+ 24

  • Architects: TIM
  • Area Area of this architecture project Area:  400 m²
  • Year Completion year of this architecture project Year:  2025

Sinaloa 215 / Colonnier Arquitectos
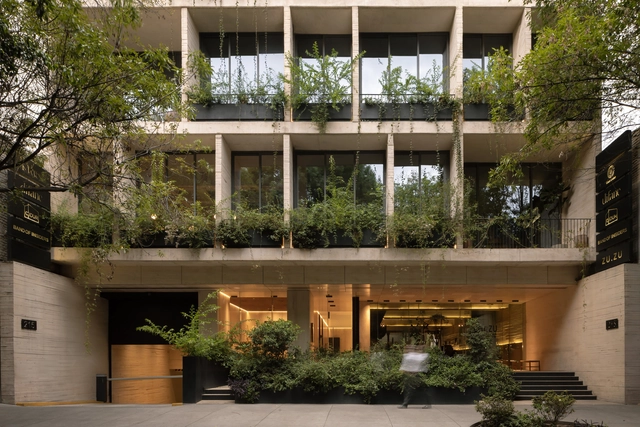
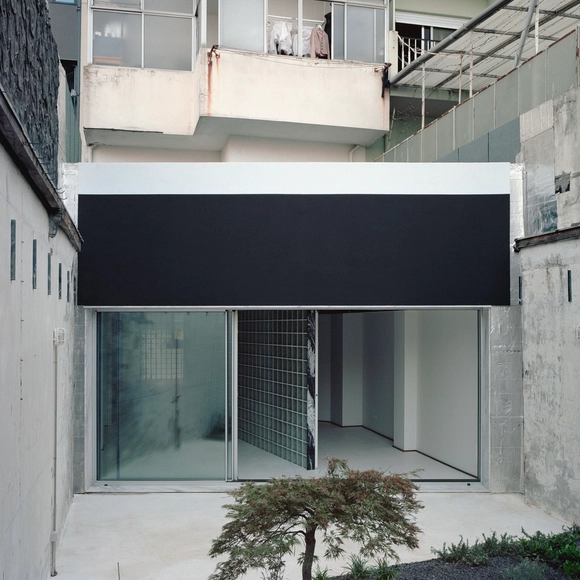
Sinaloa 215 / Colonnier Arquitectos - Interior Photography, Office Buildings, ChairSinaloa 215 / Colonnier Arquitectos - Interior Photography, Office BuildingsSinaloa 215 / Colonnier Arquitectos - Office BuildingsSinaloa 215 / Colonnier Arquitectos - Exterior Photography, Office Buildings, BalconySinaloa 215 / Colonnier Arquitectos - More Images+ 13
•
Ciudad de México, Mexico

Savannah House and Savannen Pavilion / Ateljé Ö
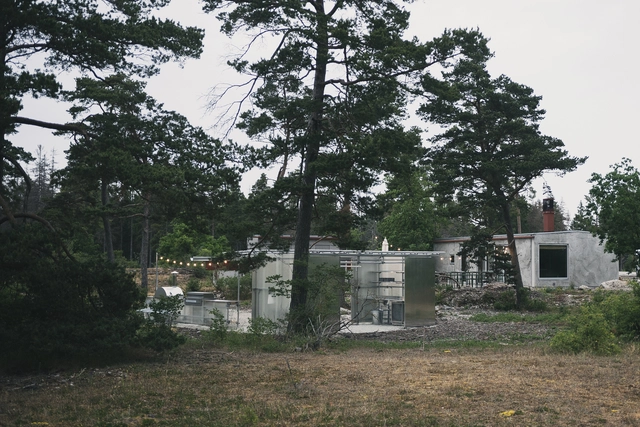
Savannah House and Savannen Pavilion / Ateljé Ö - HousesSavannah House and Savannen Pavilion / Ateljé Ö - HousesSavannah House and Savannen Pavilion / Ateljé Ö - HousesSavannah House and Savannen Pavilion / Ateljé Ö - Exterior Photography, HousesSavannah House and Savannen Pavilion / Ateljé Ö - More Images+ 24
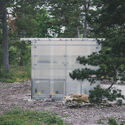
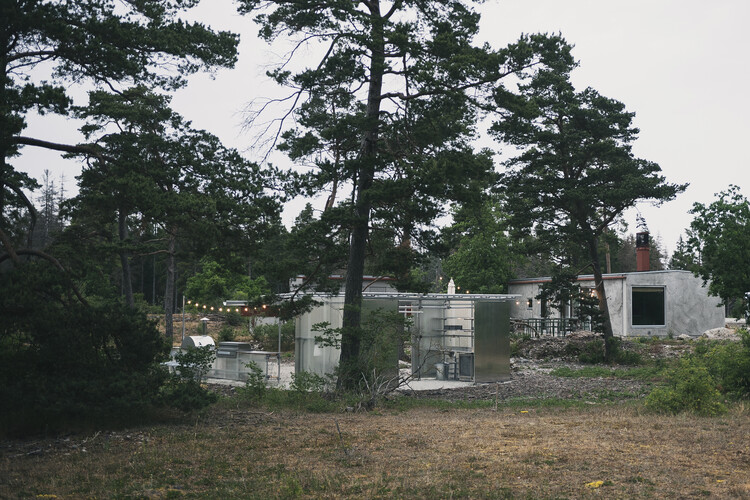
•
Bungenäs, Sweden
  • Architects: Atelje O
  • Area Area of this architecture project Area:  100 m²
  • Year Completion year of this architecture project Year:  2022

Villa de VOID / Atelier ITCH

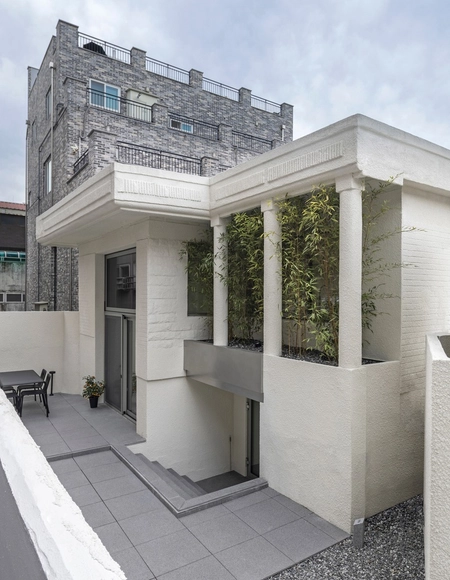
Villa de VOID / Atelier ITCH - Interior Photography, Houses, Kitchen, Stairs, Handrail, LightingVilla de VOID / Atelier ITCH - HousesVilla de VOID / Atelier ITCH - Interior Photography, Houses, LightingVilla de VOID / Atelier ITCH - Interior Photography, Houses, Kitchen, LightingVilla de VOID / Atelier ITCH - More Images+ 26

Exhibition Hall Kassel / Innauer-Matt Architekten
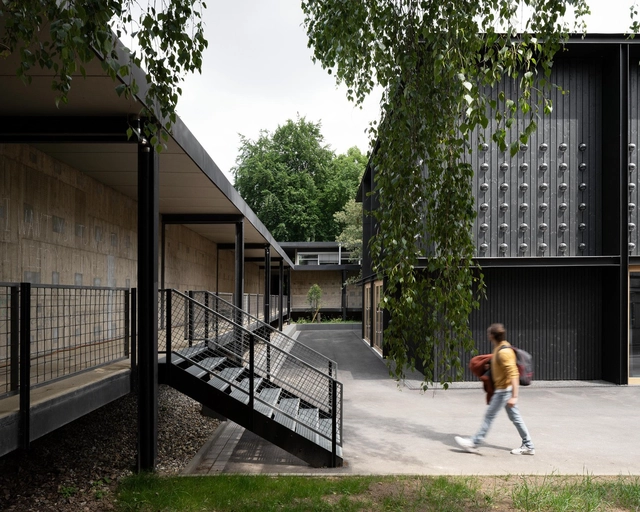
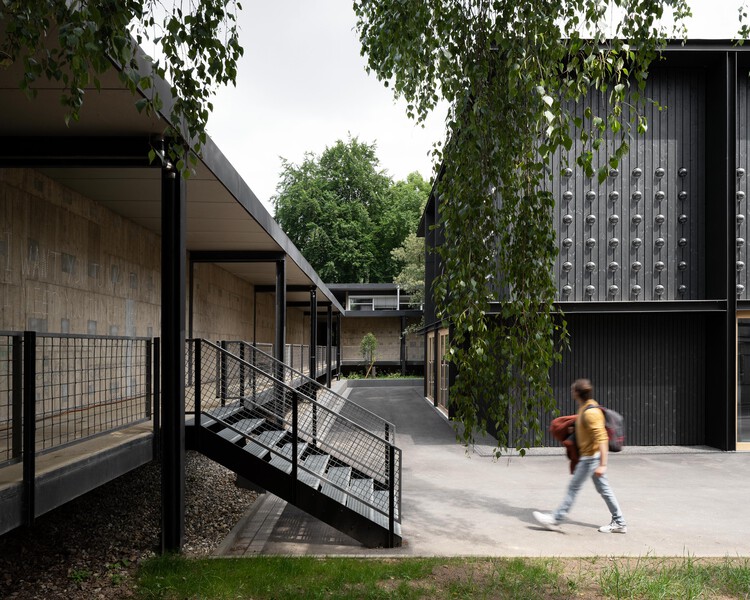
Exhibition Hall Kassel / Innauer-Matt Architekten - Exterior Photography, Exhibition CenterExhibition Hall Kassel / Innauer-Matt Architekten - Exhibition CenterExhibition Hall Kassel / Innauer-Matt Architekten - Interior Photography, Exhibition CenterExhibition Hall Kassel / Innauer-Matt Architekten - Exhibition CenterExhibition Hall Kassel / Innauer-Matt Architekten - More Images+ 20
Riverside House / xiān Architects

Riverside House / xiān Architects - HousesRiverside House / xiān Architects - Exterior Photography, HousesRiverside House / xiān Architects - HousesRiverside House / xiān Architects - HousesRiverside House / xiān Architects - More Images+ 26

  • Architects: xian Architects
  • Area Area of this architecture project Area:  288 m²
  • Year Completion year of this architecture project Year:  2024

Xcumpich House / Taller Mexicano de Arquitectura
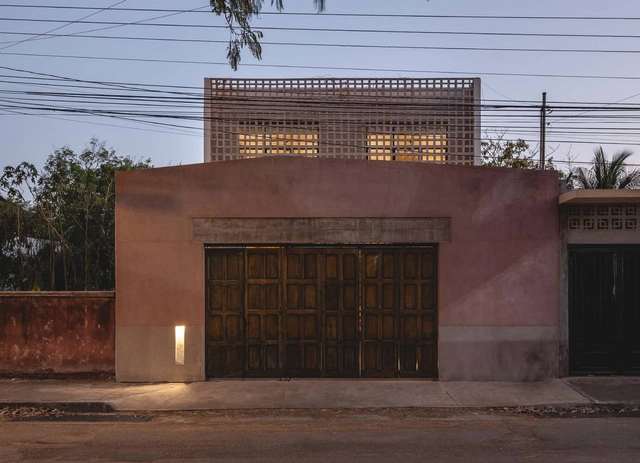
Xcumpich House / Taller Mexicano de Arquitectura - Exterior Photography, HousesXcumpich House / Taller Mexicano de Arquitectura - Interior Photography, Houses, ChairXcumpich House / Taller Mexicano de Arquitectura - Interior Photography, Houses, ChairXcumpich House / Taller Mexicano de Arquitectura - Interior Photography, Houses, StairsXcumpich House / Taller Mexicano de Arquitectura - More Images+ 13
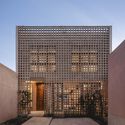
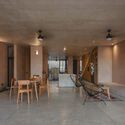
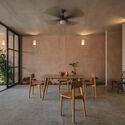
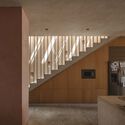
•
Mérida, Mexico
  • Area Area of this architecture project Area:  312 m²
  • Year Completion year of this architecture project Year:  2023
  • Manufacturers Brands with products used in this architecture project
    Manufacturers:  Kimikolor, Pigmentos

White Tower / Studio Benjamin Dillenburger + Michael Hansmeyer
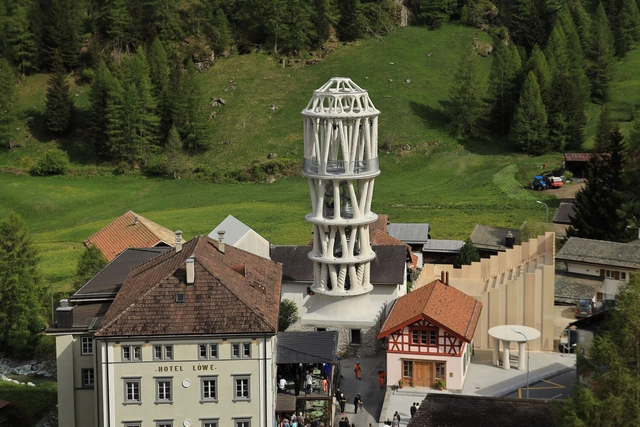
White Tower / Studio Benjamin Dillenburger + Michael Hansmeyer - Exterior Photography, Watching TowerWhite Tower / Studio Benjamin Dillenburger + Michael Hansmeyer - Watching TowerWhite Tower / Studio Benjamin Dillenburger + Michael Hansmeyer - Watching TowerWhite Tower / Studio Benjamin Dillenburger + Michael Hansmeyer - Watching TowerWhite Tower / Studio Benjamin Dillenburger + Michael Hansmeyer - More Images+ 25

Oasis under a Building / fala

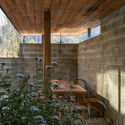
Oasis under a Building / fala - HousesOasis under a Building / fala - HousesOasis under a Building / fala - HousesOasis under a Building / fala - Interior Photography, Houses, BathroomOasis under a Building / fala - More Images+ 13

•
Porto, Portugal
  • Architects: fala
  • Area Area of this architecture project Area:  1292 ft²
  • Year Completion year of this architecture project Year:  2023

Church Borderouge / studio.AQUI + Triptyque architectes
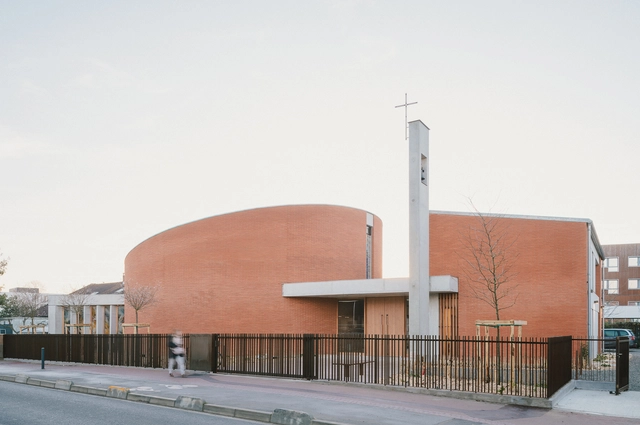
Church Borderouge / studio.AQUI + Triptyque architectes -          ChurchesChurch Borderouge / studio.AQUI + Triptyque architectes -          ChurchesChurch Borderouge / studio.AQUI + Triptyque architectes -          ChurchesChurch Borderouge / studio.AQUI + Triptyque architectes -          ChurchesChurch Borderouge / studio.AQUI + Triptyque architectes - More Images+ 22
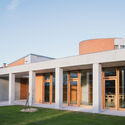
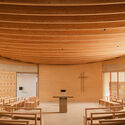
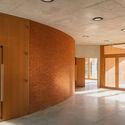
•
Toulouse, France
  • Architects: Triptyque architectes, studio.AQUI
  • Area Area of this architecture project Area:  480 m²
  • Year Completion year of this architecture project Year:  2024
  • Manufacturers Brands with products used in this architecture project
    Manufacturers:  BTC Concept, Terres cuites du Saves

Lagoon House / Peter Stutchbury Architecture
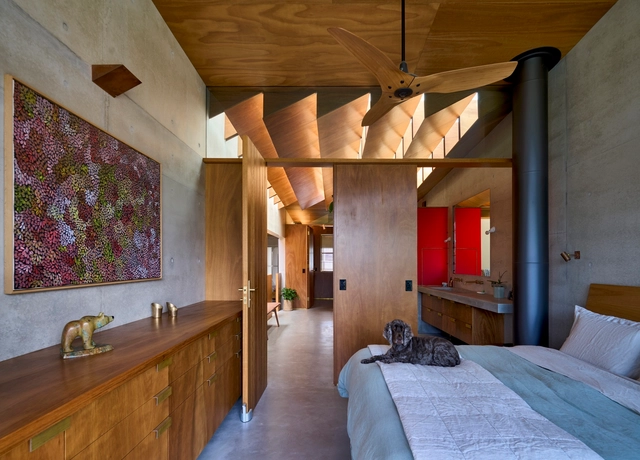
Lagoon House  / Peter Stutchbury Architecture - Interior Photography, Houses, Bedroom, Beam, Countertop, ChairLagoon House  / Peter Stutchbury Architecture - HousesLagoon House  / Peter Stutchbury Architecture - Interior Photography, Houses, Stairs, LightingLagoon House  / Peter Stutchbury Architecture - Interior Photography, Houses, Bathroom, Beam, Lighting, CountertopLagoon House  / Peter Stutchbury Architecture - More Images+ 13
•
North Curl Curl, Australia

Molli I Sur Studio / sur arquitectura
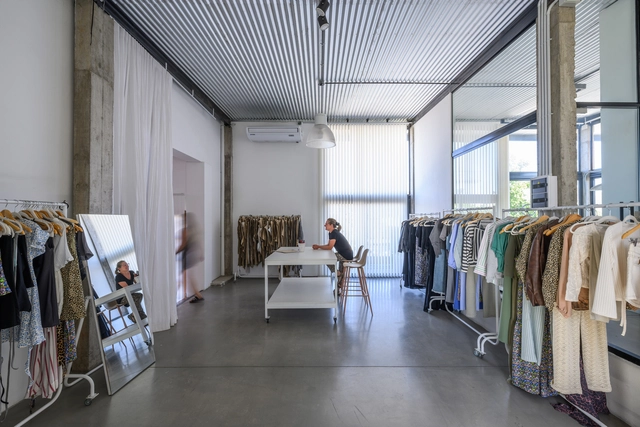
Molli I Sur Studio / sur arquitectura - ExtensionMolli I Sur Studio / sur arquitectura - Interior Photography, ExtensionMolli I Sur Studio / sur arquitectura - Interior Photography, Extension, Lighting, ChairMolli I Sur Studio / sur arquitectura - ExtensionMolli I Sur Studio / sur arquitectura - More Images+ 19
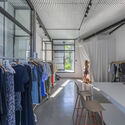
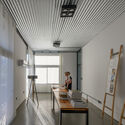
  • Architects: sur arquitectura
  • Area Area of this architecture project Area:  2530 ft²
  • Year Completion year of this architecture project Year:  2024
  • Manufacturers Brands with products used in this architecture project
    Manufacturers:  Holcim, ACINDAR, Durlock, kalop

Opportuna Residential Tower / Office Winhov + Office Haratori
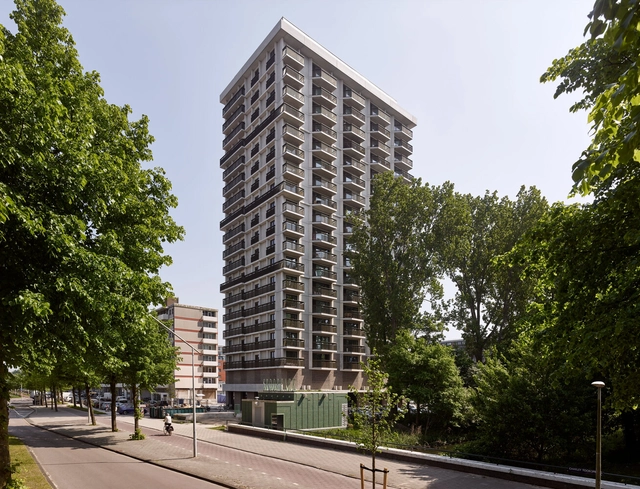
Opportuna Residential Tower  / Office Winhov + Office Haratori - Exterior Photography, Residential ArchitectureOpportuna Residential Tower  / Office Winhov + Office Haratori - Residential ArchitectureOpportuna Residential Tower  / Office Winhov + Office Haratori - Interior Photography, Residential ArchitectureOpportuna Residential Tower  / Office Winhov + Office Haratori - Interior Photography, Residential Architecture, Balcony, ChairOpportuna Residential Tower  / Office Winhov + Office Haratori - More Images+ 16
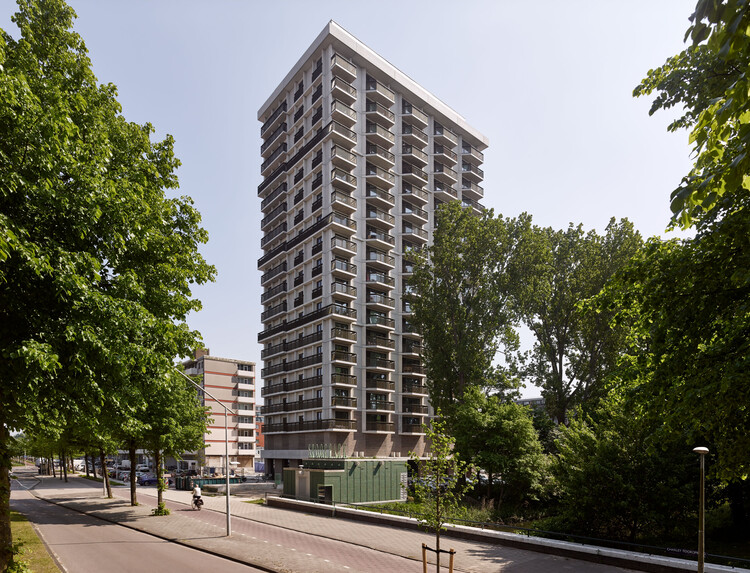
  • Area Area of this architecture project Area:  11000 m²
  • Year Completion year of this architecture project Year:  2025
  • Manufacturers Brands with products used in this architecture project
    Manufacturers:  PFLEIDERER, Reynaers Aluminium, Agglotech, De Vorm, Forbo, +7

Fontcouverte's Child Village / studio.AQUI + Barbara Constantin

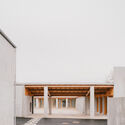
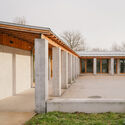
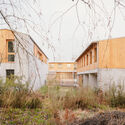
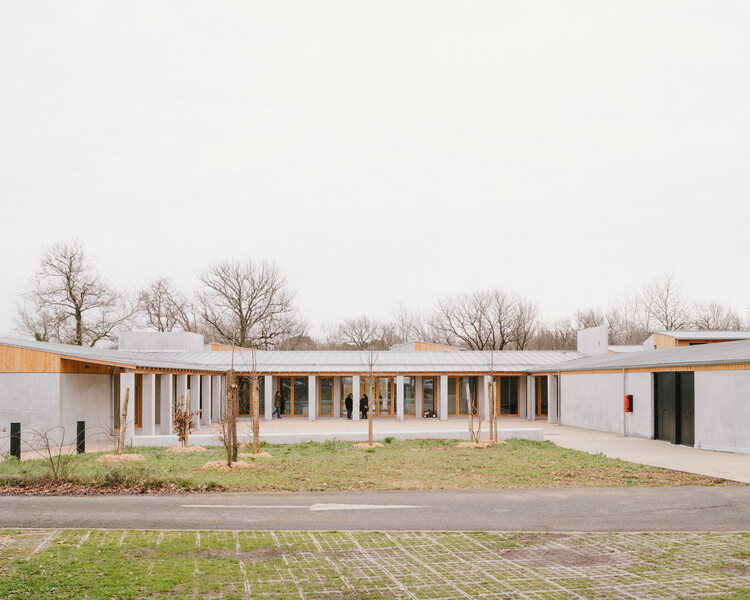
Fontcouverte's Child Village / studio.AQUI + Barbara Constantin - Exterior Photography, Social HousingFontcouverte's Child Village / studio.AQUI + Barbara Constantin - Social HousingFontcouverte's Child Village / studio.AQUI + Barbara Constantin - Exterior Photography, Social Housing, Column, BeamFontcouverte's Child Village / studio.AQUI + Barbara Constantin - Exterior Photography, Social HousingFontcouverte's Child Village / studio.AQUI + Barbara Constantin - More Images+ 28
•
Fontcouverte, France
  • Area Area of this architecture project Area:  3200 m²
  • Year Completion year of this architecture project Year:  2024
  • Manufacturers Brands with products used in this architecture project
    Manufacturers:  Forbo, Orlo

Colombian-Hebrew School / Aarón Cohen + Angélica Mejía + Camilo Sellamén + Camilo Fuentes + Joel Amón
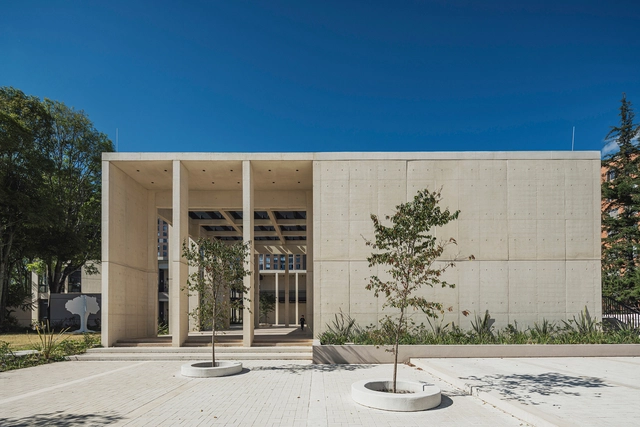
Colombian-Hebrew School / Aarón Cohen + Angélica Mejía + Camilo Sellamén + Camilo Fuentes + Joel Amón - Schools Colombian-Hebrew School / Aarón Cohen + Angélica Mejía + Camilo Sellamén + Camilo Fuentes + Joel Amón - Interior Photography, Schools , ChairColombian-Hebrew School / Aarón Cohen + Angélica Mejía + Camilo Sellamén + Camilo Fuentes + Joel Amón - Exterior Photography, Schools , CourtyardColombian-Hebrew School / Aarón Cohen + Angélica Mejía + Camilo Sellamén + Camilo Fuentes + Joel Amón - Interior Photography, Schools , ChairColombian-Hebrew School / Aarón Cohen + Angélica Mejía + Camilo Sellamén + Camilo Fuentes + Joel Amón - More Images+ 31
•
Bogotá, Colombia

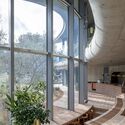
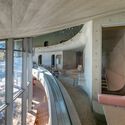
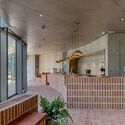
AOI CELESTIE Coffee Roastery / Yuko Nagayama & Associates
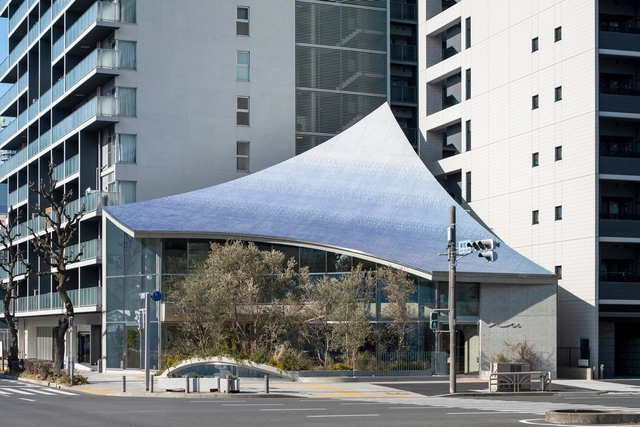
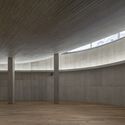
AOI CELESTIE Coffee Roastery / Yuko Nagayama & Associates - Interior Photography, Mixed Use Architecture, Handrail, StairsAOI CELESTIE Coffee Roastery / Yuko Nagayama & Associates - Mixed Use ArchitectureAOI CELESTIE Coffee Roastery / Yuko Nagayama & Associates - Interior Photography, Mixed Use ArchitectureAOI CELESTIE Coffee Roastery / Yuko Nagayama & Associates - Mixed Use ArchitectureAOI CELESTIE Coffee Roastery / Yuko Nagayama & Associates - More Images+ 18
Los Pinos House / Espiral Arquitectos

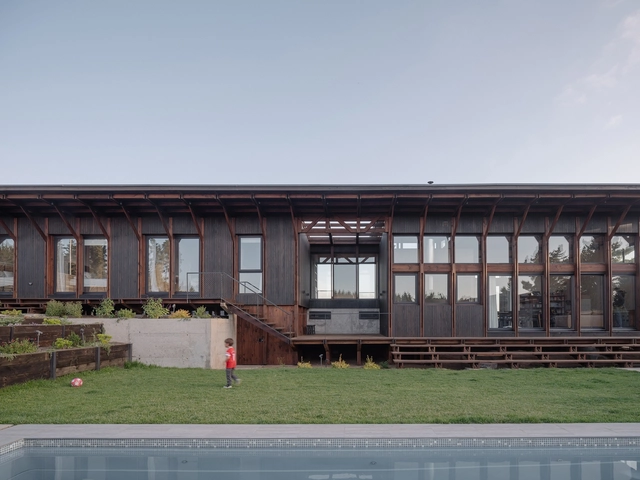
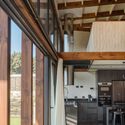
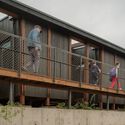
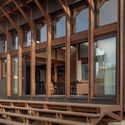
Los Pinos House / Espiral Arquitectos - Exterior Photography, Houses, BeamLos Pinos House / Espiral Arquitectos - HousesLos Pinos House / Espiral Arquitectos - Exterior Photography, Houses, Deck, Handrail, Balcony, FenceLos Pinos House / Espiral Arquitectos - HousesLos Pinos House / Espiral Arquitectos - More Images+ 15
•
Viña del Mar, Chile
  • Area Area of this architecture project Area:  227 m²
  • Year Completion year of this architecture project Year:  2024
  • Manufacturers Brands with products used in this architecture project
    Manufacturers:  Masisa, Atika, Ignis Terra , Topwood, WoodArch

Pirelli 35 Office Building / Park Associati + Snøhetta
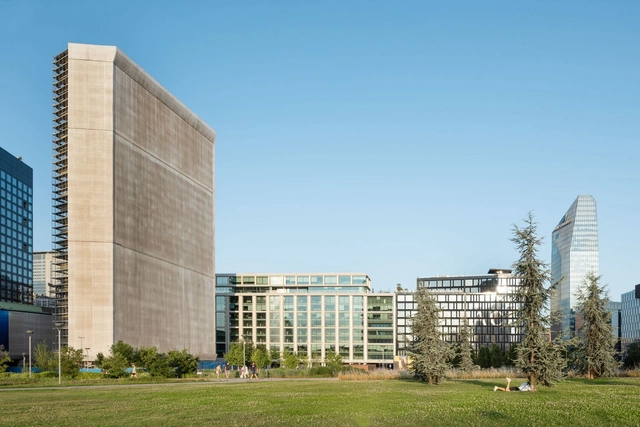
Pirelli 35 Office Building / Park Associati + Snøhetta - Exterior Photography, Sustainability & Green Design, FacadePirelli 35 Office Building / Park Associati + Snøhetta - Exterior Photography, Sustainability & Green DesignPirelli 35 Office Building / Park Associati + Snøhetta - Sustainability & Green DesignPirelli 35 Office Building / Park Associati + Snøhetta - Exterior Photography, Sustainability & Green DesignPirelli 35 Office Building / Park Associati + Snøhetta - More Images+ 29