1. ArchDaily
  2. Concrete

Concrete

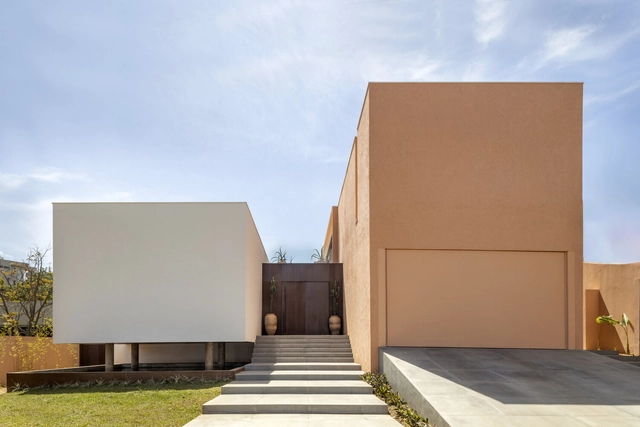
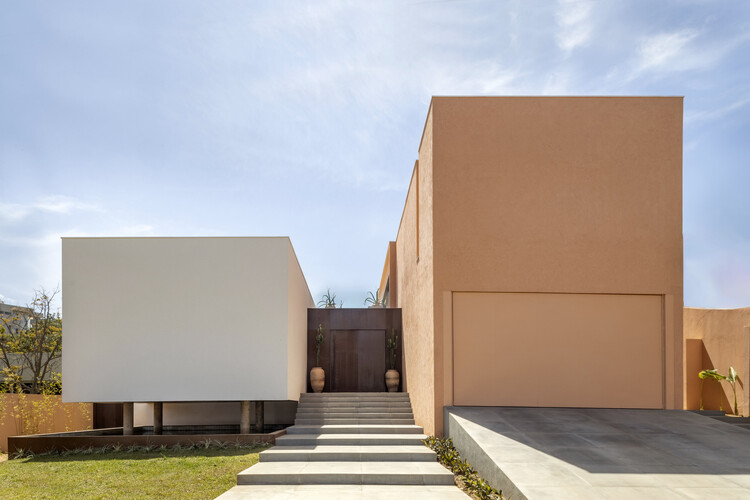
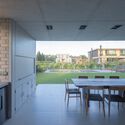
DF House / Delfino Lozano

DF House / Delfino Lozano - Renovation

DF House / Delfino Lozano - RenovationDF House / Delfino Lozano - RenovationDF House / Delfino Lozano - RenovationDF House / Delfino Lozano - RenovationDF House / Delfino Lozano - More Images+ 28

  • Architects: Delfino Lozano
  • Area Area of this architecture project Area:  292
  • Year Completion year of this architecture project Year:  2017
  • Manufacturers Brands with products used in this architecture project
    Manufacturers:  URREA, Cementos Moctezuma, MOOMA Mosaicos, SAYER, TEJAVAL

Etu Plaza / Olik Studio

Etu Plaza / Olik Studio - Public SpaceEtu Plaza / Olik Studio - Public SpaceEtu Plaza / Olik Studio - Public SpaceEtu Plaza / Olik Studio - Public SpaceEtu Plaza / Olik Studio - More Images+ 11

  • Architects: Olik Studio
  • Area Area of this architecture project Area:  14651
  • Year Completion year of this architecture project Year:  2018
  • Manufacturers Brands with products used in this architecture project
    Manufacturers:  Cofrasa, Ferco, Iluminarq, Krearquitectura, Panorama de Arquitectura y Paisaje, +3

Chihuahua Penthouse / David Ortega

Chihuahua Penthouse / David Ortega - Penthouse
© María Fernanda López

Chihuahua Penthouse / David Ortega - PenthouseChihuahua Penthouse / David Ortega - PenthouseChihuahua Penthouse / David Ortega - PenthouseChihuahua Penthouse / David Ortega - PenthouseChihuahua Penthouse / David Ortega - More Images+ 14

  • Architects: David Ortega
  • Area Area of this architecture project Area:  300
  • Year Completion year of this architecture project Year:  2018

São Domingos School / ETEH

São Domingos School / ETEH - Student HallSão Domingos School / ETEH - Student HallSão Domingos School / ETEH - Student HallSão Domingos School / ETEH - Student HallSão Domingos School / ETEH - More Images+ 66

  • Architects: ETEH
  • Area Area of this architecture project Area:  436
  • Year Completion year of this architecture project Year:  2018
  • Manufacturers Brands with products used in this architecture project
    Manufacturers:  Masisa, Metadil, Sherlio Marcenaria, Sol e Mar Marcenaria

Palatina II Apartment / rar.studio

Palatina II Apartment / rar.studio - Apartment InteriorsPalatina II Apartment / rar.studio - Apartment InteriorsPalatina II Apartment / rar.studio - Apartment InteriorsPalatina II Apartment / rar.studio - Apartment InteriorsPalatina II Apartment / rar.studio - More Images+ 13

  • Architects: rar.studio
  • Area Area of this architecture project Area:  200
  • Year Completion year of this architecture project Year:  2016

Oscar Freire Apartment / Sub Estúdio

Oscar Freire Apartment / Sub Estúdio - ApartmentsOscar Freire Apartment / Sub Estúdio - ApartmentsOscar Freire Apartment / Sub Estúdio - ApartmentsOscar Freire Apartment / Sub Estúdio - ApartmentsOscar Freire Apartment / Sub Estúdio - More Images+ 13

  • Architects: Sub Estúdio
  • Year Completion year of this architecture project Year:  2017
  • Manufacturers Brands with products used in this architecture project
    Manufacturers:  Azulejo mind the gap decortiles kiss, Iluminação, Metais Deca Red Gold, Pastilha hexagonal

LCC House / Aguirre Arquitetura

LCC House / Aguirre Arquitetura - House InteriorsLCC House / Aguirre Arquitetura - House InteriorsLCC House / Aguirre Arquitetura - House InteriorsLCC House / Aguirre Arquitetura - House InteriorsLCC House / Aguirre Arquitetura - More Images+ 7

  • Area Area of this architecture project Area:  489
  • Year Completion year of this architecture project Year:  2017
  • Manufacturers Brands with products used in this architecture project
    Manufacturers:  Duolux Interpam, Móveis Brasil Central, Portobello, Via Metal

Alquisiras House / MSA

Alquisiras House / MSA - House InteriorsAlquisiras House / MSA - House InteriorsAlquisiras House / MSA - House InteriorsAlquisiras House / MSA - House InteriorsAlquisiras House / MSA - More Images+ 15

  • Architects: MSA
  • Area Area of this architecture project Area:  505
  • Year Completion year of this architecture project Year:  2016
  • Manufacturers Brands with products used in this architecture project
    Manufacturers:  Villeroy & Boch, ADHOC, Casa Armida, Furu, Grato, +3

Core House / AGA estudio

Core House / AGA estudio - Social HousingCore House / AGA estudio - Social HousingCore House / AGA estudio - Social HousingCore House / AGA estudio - Social HousingCore House / AGA estudio - More Images+ 8

  • Architects: AGA estudio
  • Year Completion year of this architecture project Year:  2016

MARKET / HW-STUDIO

MARKET / HW-STUDIO - MarketMARKET / HW-STUDIO - MarketMARKET / HW-STUDIO - MarketMARKET / HW-STUDIO - MarketMARKET / HW-STUDIO - More Images+ 13

  • Architects: HW-STUDIO
  • Area Area of this architecture project Area:  320
  • Year Completion year of this architecture project Year:  2018
  • Manufacturers Brands with products used in this architecture project
    Manufacturers:  Interceramic, BOSE, Tecnolite

Art Gallery / BZP Arquitetura

Art Gallery / BZP Arquitetura - Residential ArchitectureArt Gallery / BZP Arquitetura - Residential ArchitectureArt Gallery / BZP Arquitetura - Residential ArchitectureArt Gallery / BZP Arquitetura - Residential ArchitectureArt Gallery / BZP Arquitetura - More Images+ 42

  • Architects: BZP Arquitetura
  • Area Area of this architecture project Area:  105
  • Year Completion year of this architecture project Year:  2015
  • Manufacturers Brands with products used in this architecture project
    Manufacturers:  Assistec, Eit Eccellenze Italiane, Pagliotto, Snaldi, Systemac Sistemas Construtivos

Mountain House / Sabella Arquitetura

Mountain House / Sabella Arquitetura - HousesMountain House / Sabella Arquitetura - HousesMountain House / Sabella Arquitetura - HousesMountain House / Sabella Arquitetura - HousesMountain House / Sabella Arquitetura - More Images+ 22

  • Area Area of this architecture project Area:  417
  • Year Completion year of this architecture project Year:  2015
  • Manufacturers Brands with products used in this architecture project
    Manufacturers:  Centenária Madeiras e móveis, Chuá Piscinas, Construflama, Criativa Pedras, Ladrilar, +3
Girassol Apartment / Sub Estúdio

Girassol Apartment / Sub Estúdio - ApartmentsGirassol Apartment / Sub Estúdio - ApartmentsGirassol Apartment / Sub Estúdio - ApartmentsGirassol Apartment / Sub Estúdio - ApartmentsGirassol Apartment / Sub Estúdio - More Images+ 12

  • Architects: Sub Estúdio
  • Area Area of this architecture project Area:  80
  • Year Completion year of this architecture project Year:  2015
  • Manufacturers Brands with products used in this architecture project
    Manufacturers:  Elemento vazado do lavabo, Pastilha hexagonal, azulejos metro white

Discover the project for the Museum of Labor and the Worker, by Brasil Arquitetura

Text description provided by the architects. The Museum of Labor and the Worker will be built on a site of approximately 10,000 square meters, previously occupied by the old municipal market, adjacent to the São Bernardo do Campo Civic Center (Paço Municipal). The site will function as an extension of the Civic Center Park, within a garden where, amidst trees and flowers, machinery, instruments, tools, and artifacts will be on display—objects evoking the origins, experiences, and the very concept of labor throughout human history.

This “public garden of labor” extends beneath the elevated main volume of the museum, revealing a large central welcoming space. This street-like passage provides access and cuts through both the site and the building, connecting Armando Ítalo Setti Avenue and Vianas Street, thereby integrating the project into the urban fabric.

AD Classics: IAB-SP Headquarters / Rino Levi, Miguel Forte, Abelardo de Souza and team

AD Classics: IAB-SP Headquarters / Rino Levi, Miguel Forte, Abelardo de Souza and team - Image 1 of 5AD Classics: IAB-SP Headquarters / Rino Levi, Miguel Forte, Abelardo de Souza and team - Image 2 of 5AD Classics: IAB-SP Headquarters / Rino Levi, Miguel Forte, Abelardo de Souza and team - Image 3 of 5AD Classics: IAB-SP Headquarters / Rino Levi, Miguel Forte, Abelardo de Souza and team - Image 4 of 5AD Classics: IAB-SP Headquarters / Rino Levi, Miguel Forte, Abelardo de Souza and team - More Images+ 24

In November 1943—with a year and a half still remaining before the end of the great tragedy of the twentieth century, World War II, and the same amount of time before the end of the Estado Novo dictatorship here in Brazil—a group of prominent architects from the city of São Paulo, led by Vilanova Artigas, founded the Institute of Architects of Brazil, São Paulo Department (IAB-SP).  Pooling their resources, they purchased a 300-square-meter plot at the corner of Bento Freitas and General Jardim streets, two blocks from the Praça da República metro station—the new downtown of São Paulo, which succeeded the old colonial center on the other side of the Anhangabaú Valley.  In 1945, they organized the First Brazilian Congress of Architects, held in the city. Following this, their next extraordinary endeavor was the construction of their headquarters building. The first step was a competition held in October 1946, which received thirteen submissions. The jury—composed of Rio de Janeiro architects Oscar Niemeyer, Firmino Saldanha, and Hélio Uchoa, with the collaboration of Gregori Warchavchik and Fernando Saturnino de Brito—decided to merge the teams behind the three best proposals: those led by Rino Levi, Miguel Forte, and Abelardo de Souza.  Modern architecture projects in the city that predated the IAB-SP headquarters included the Esther (1935), Prudência (1944), and Louveira (1946) buildings, as well as the headquarters of the newspaper O Estado de S. Paulo (1946).
AD Classics: Olinda Water Tower / Luiz Nunes

A white box traverses the Olinda sky.

Atop the hill, on the site chosen for the city's founding—offering views of the entire urban landscape and the sea—a seed of modern architecture in Brazil was planted in a vacant space between the Cathedral (Sé) and the Senate House (Casa de Câmara).

AD Classics: Olinda Water Tower / Luiz Nunes - InfrastructureAD Classics: Olinda Water Tower / Luiz Nunes - InfrastructureAD Classics: Olinda Water Tower / Luiz Nunes - InfrastructureAD Classics: Olinda Water Tower / Luiz Nunes - InfrastructureAD Classics: Olinda Water Tower / Luiz Nunes - More Images+ 2

AD Classics: Cláudio Santoro Auditorium / Gian Carlo Gasperini, Plínio Croce, and Roberto Aflalo

AD Classics: Cláudio Santoro Auditorium / Gian Carlo Gasperini, Plínio Croce, and Roberto Aflalo - AuditoriumAD Classics: Cláudio Santoro Auditorium / Gian Carlo Gasperini, Plínio Croce, and Roberto Aflalo - AuditoriumAD Classics: Cláudio Santoro Auditorium / Gian Carlo Gasperini, Plínio Croce, and Roberto Aflalo - AuditoriumAD Classics: Cláudio Santoro Auditorium / Gian Carlo Gasperini, Plínio Croce, and Roberto Aflalo - AuditoriumAD Classics: Cláudio Santoro Auditorium / Gian Carlo Gasperini, Plínio Croce, and Roberto Aflalo - More Images+ 15

Text description provided by the architects. Inaugurated in March 1979, this building is one of the main cultural venues in the municipality of Campos do Jordão. Since its opening, it has hosted the city's traditional Winter Festival.

The architectural concept is grounded in a robust structural system, featuring four perimeter columns that support a square, exposed concrete roof. The columns are braced by roof beams that form diagonal ribs, which also function as acoustic reflectors for the auditorium.

AD Classics: The Architecture of Ibirapuera Park / Oscar Niemeyer

This article was originally published on July 20, 2018. To read about other iconic architecture projects, visit our AD Classics section.

Ibirapuera Park is a landmark in the city of São Paulo and a milestone of Brazilian modern architecture. Housing a cluster of five cultural buildings connected by a light, sinuous canopy, the project—designed by architect Oscar Niemeyer in harmony with the landscaping—reads like poetry floating over São Paulo's urban fabric.

Commissioned in 1951 by Governor Lucas Nogueira Garcez—who established a planning commission composed of public and private sector representatives for the celebrations of the IV Centennial of the City of São Paulo—the park was envisioned as a landmark for the capital, serving as a vital hub for culture and leisure. This idea, which had previously been championed by Ciccillo Matarazzo, paved the way for a proposal that combined a series of cultural and artistic buildings.

AD Classics: The Architecture of Ibirapuera Park / Oscar Niemeyer - MuseumAD Classics: The Architecture of Ibirapuera Park / Oscar Niemeyer - MuseumAD Classics: The Architecture of Ibirapuera Park / Oscar Niemeyer - MuseumAD Classics: The Architecture of Ibirapuera Park / Oscar Niemeyer - MuseumAD Classics: The Architecture of Ibirapuera Park / Oscar Niemeyer - More Images+ 29