1. ArchDaily
  2. Concrete

Concrete

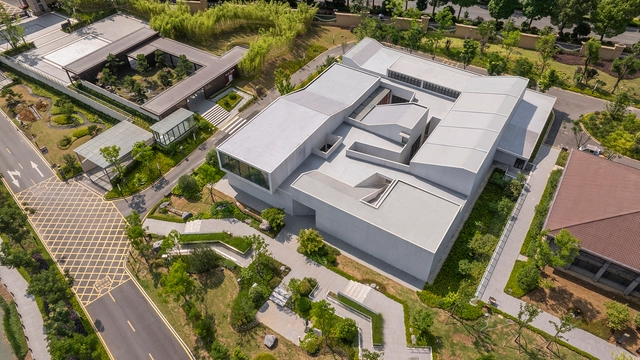
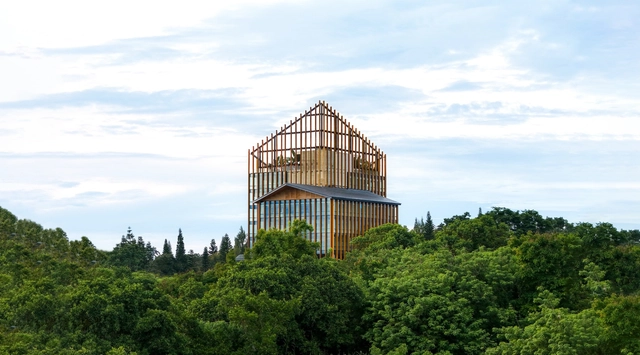
Jinsha Winery Cultural Tourism Complex / hyperSity Architects

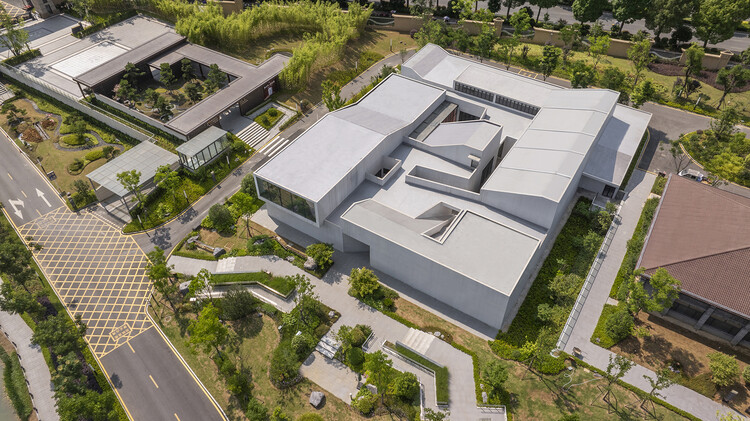
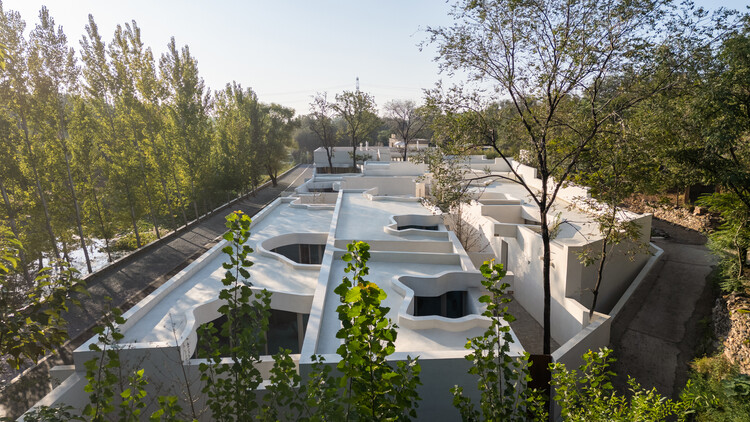
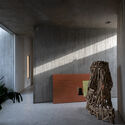
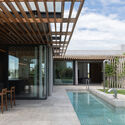
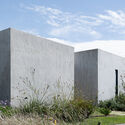
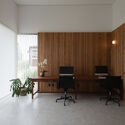
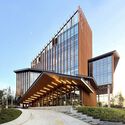
Jinsha Winery Cultural Tourism Complex / hyperSity Architects - Exterior Photography, OfficesJinsha Winery Cultural Tourism Complex / hyperSity Architects - OfficesJinsha Winery Cultural Tourism Complex / hyperSity Architects - OfficesJinsha Winery Cultural Tourism Complex / hyperSity Architects - OfficesJinsha Winery Cultural Tourism Complex / hyperSity Architects - More Images+ 36

  • Area Area of this architecture project Area:  21966 m²
  • Year Completion year of this architecture project Year:  2025
  • Manufacturers Brands with products used in this architecture project
    Manufacturers:  KOB, Nippon

El Salvaje House / Sol Galliano

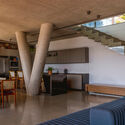
El Salvaje House / Sol Galliano - Interior Photography, Houses, Kitchen, Chair, Countertop, TableEl Salvaje House / Sol Galliano - HousesEl Salvaje House / Sol Galliano - Interior Photography, HousesEl Salvaje House / Sol Galliano - Exterior Photography, HousesEl Salvaje House / Sol Galliano - More Images+ 25
  • Architects: Sol Galliano
  • Area Area of this architecture project Area:  737 m²
  • Year Completion year of this architecture project Year:  2024

BRM Residence / Jacobsen Arquitetura

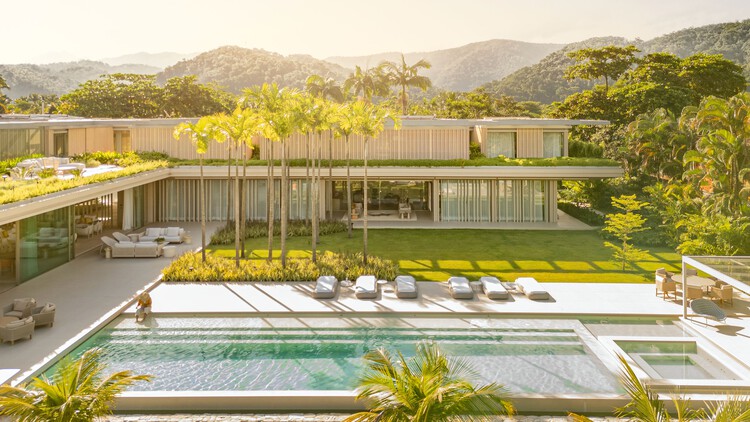
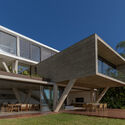
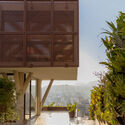
BRM Residence / Jacobsen Arquitetura - Exterior Photography, Houses, GardenBRM Residence / Jacobsen Arquitetura - Interior Photography, Houses, DeckBRM Residence / Jacobsen Arquitetura - Interior Photography, Houses, StairsBRM Residence / Jacobsen Arquitetura - HousesBRM Residence / Jacobsen Arquitetura - More Images+ 20

  • Area Area of this architecture project Area:  13 ft²
  • Year Completion year of this architecture project Year:  2024

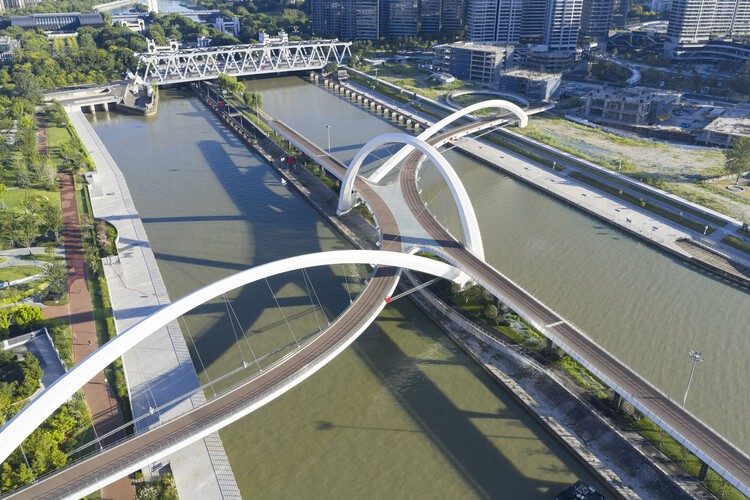
Grand Canal Gateway Bridge - Hangzhou / Zaha Hadid Architects

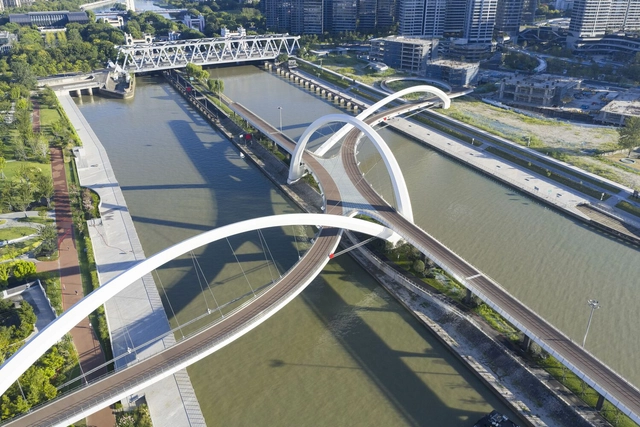
Grand Canal Gateway Bridge - Hangzhou / Zaha Hadid Architects - SustainabilityGrand Canal Gateway Bridge - Hangzhou / Zaha Hadid Architects - Exterior Photography, Sustainability, Arch, CityscapeGrand Canal Gateway Bridge - Hangzhou / Zaha Hadid Architects - Interior Photography, SustainabilityGrand Canal Gateway Bridge - Hangzhou / Zaha Hadid Architects - Exterior Photography, Sustainability, CityscapeGrand Canal Gateway Bridge - Hangzhou / Zaha Hadid Architects - More Images+ 17

House Koritno / Arhitekti Počivašek Petranovič

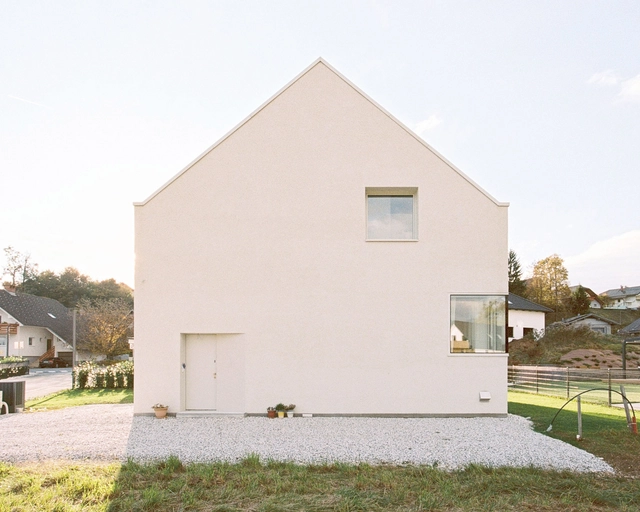
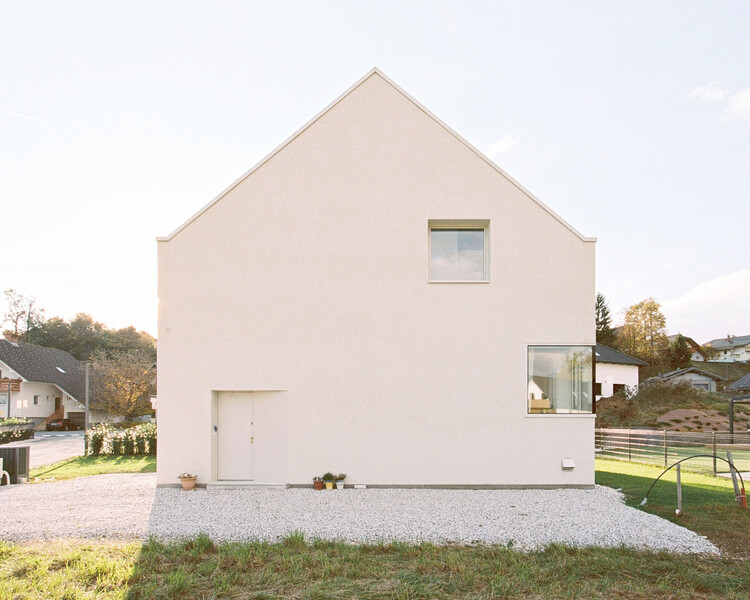
House Koritno / Arhitekti Počivašek Petranovič - Interior Photography, Houses, Kitchen, Chair, CountertopHouse Koritno / Arhitekti Počivašek Petranovič - Interior Photography, Houses, Bedroom, Stairs, ChairHouse Koritno / Arhitekti Počivašek Petranovič - Interior Photography, HousesHouse Koritno / Arhitekti Počivašek Petranovič - Interior Photography, Houses, Kitchen, ChairHouse Koritno / Arhitekti Počivašek Petranovič - More Images+ 21

•
Koritno, Slovenia

Hermit Resort / Domain Architects

Hermit Resort / Domain Architects - Exterior Photography, HotelsHermit Resort / Domain Architects - HotelsHermit Resort / Domain Architects - HotelsHermit Resort / Domain Architects - Interior Photography, Hotels, Bedroom, BedHermit Resort / Domain Architects - More Images+ 35

  • Architects: Domain Architects
  • Area Area of this architecture project Area:  1300 m²
  • Year Completion year of this architecture project Year:  2025

Hudson L-House / Steven Holl Architects

Hudson L-House / Steven Holl Architects - SustainabilityHudson L-House / Steven Holl Architects - Interior Photography, Sustainability, Lighting, ChairHudson L-House / Steven Holl Architects - Interior Photography, Sustainability, Stairs, LightingHudson L-House / Steven Holl Architects - Exterior Photography, SustainabilityHudson L-House / Steven Holl Architects - More Images+ 34

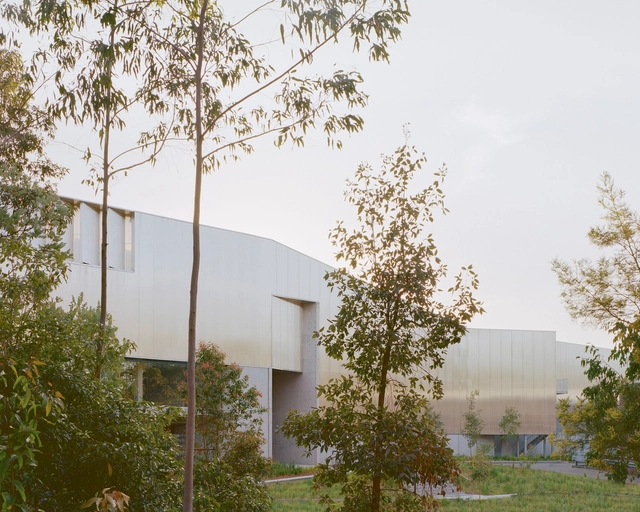
Powerhouse Castle Hill / Lahznimmo Architects

Powerhouse Castle Hill / Lahznimmo Architects - Exterior Photography, Offices, FacadePowerhouse Castle Hill / Lahznimmo Architects - Exterior Photography, Offices, Facade, DoorPowerhouse Castle Hill / Lahznimmo Architects - Interior Photography, OfficesPowerhouse Castle Hill / Lahznimmo Architects - Interior Photography, Offices, FacadePowerhouse Castle Hill / Lahznimmo Architects - More Images+ 9

Vertical Tube House - Kam and Ly House / HGAA + Jieun Jun + naïve practice + Taewon Park

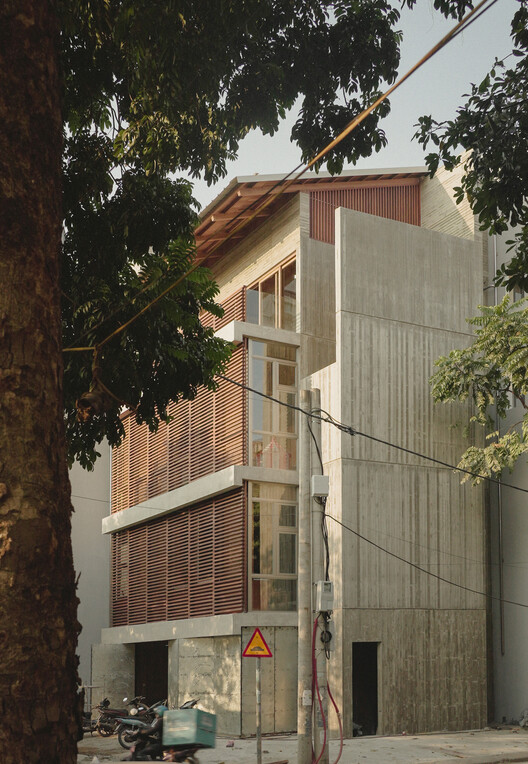
Vertical Tube House - Kam and Ly House / HGAA + Jieun Jun + naïve practice + Taewon Park - Exterior Photography, Houses, BalconyVertical Tube House - Kam and Ly House / HGAA + Jieun Jun + naïve practice + Taewon Park - HousesVertical Tube House - Kam and Ly House / HGAA + Jieun Jun + naïve practice + Taewon Park - Interior Photography, HousesVertical Tube House - Kam and Ly House / HGAA + Jieun Jun + naïve practice + Taewon Park - Interior Photography, Houses, BedroomVertical Tube House - Kam and Ly House / HGAA + Jieun Jun + naïve practice + Taewon Park - More Images+ 31

  • Area Area of this architecture project Area:  320 m²
  • Year Completion year of this architecture project Year:  2025
  • Manufacturers Brands with products used in this architecture project
    Manufacturers:  Artsteel, GiaLong

Casa Condriada / LA^arc Architecture

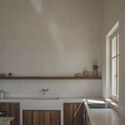
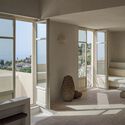
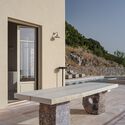
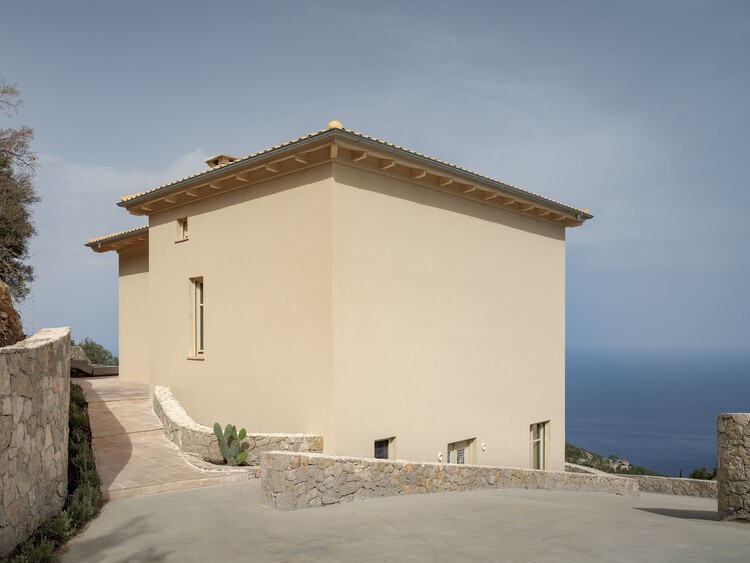
Casa Condriada / LA^arc Architecture - Interior Photography, HousesCasa Condriada / LA^arc Architecture - Interior Photography, Houses, Kitchen, Countertop, SinkCasa Condriada / LA^arc Architecture - Interior Photography, Houses, Lighting, ChairCasa Condriada / LA^arc Architecture - Exterior Photography, Houses, Column, BenchCasa Condriada / LA^arc Architecture - More Images+ 18

•
Lefkada, Greece

Providence House / MMCV

Providence House  / MMCV - Interior Photography, HousesProvidence House  / MMCV - Exterior Photography, Houses, Courtyard, BalconyProvidence House  / MMCV - Exterior Photography, HousesProvidence House  / MMCV - Interior Photography, Houses, Lighting, ChairProvidence House  / MMCV - More Images+ 22

•
Carlos Spegazzini, Argentina
  • Architects: MMCV
  • Area Area of this architecture project Area:  295 m²
  • Year Completion year of this architecture project Year:  2022
  • Manufacturers Brands with products used in this architecture project
    Manufacturers:  FLOS

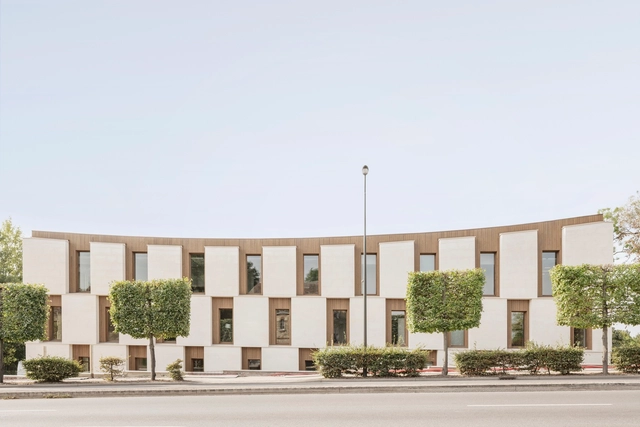
Palazzo Vittoria Building Renovation / CLAB Architettura

Palazzo Vittoria Building Renovation / CLAB Architettura - Exterior Photography, Renovation, Facade, BalconyPalazzo Vittoria Building Renovation / CLAB Architettura - Interior Photography, Renovation, StairsPalazzo Vittoria Building Renovation / CLAB Architettura - RenovationPalazzo Vittoria Building Renovation / CLAB Architettura - Exterior Photography, RenovationPalazzo Vittoria Building Renovation / CLAB Architettura - More Images+ 29

  • Architects: CLAB Architettura
  • Area Area of this architecture project Area:  345 m²
  • Year Completion year of this architecture project Year:  2025

iXcampus Design School / SAME architectes

iXcampus Design School  / SAME architectes - Exterior Photography, Schools , BalconyiXcampus Design School  / SAME architectes - Interior Photography, Schools iXcampus Design School  / SAME architectes - Interior Photography, Schools , LightingiXcampus Design School  / SAME architectes - Exterior Photography, Schools iXcampus Design School  / SAME architectes - More Images+ 29

•
Saint-Germain-en-Laye, France
  • Architects: SAME architectes
  • Area Area of this architecture project Area:  2400 m²
  • Year Completion year of this architecture project Year:  2025
  • Manufacturers Brands with products used in this architecture project
    Manufacturers:  Stora Enso

Tagaytay City Hall / WTA Architecture and Design Studio

Tagaytay City Hall / WTA Architecture and Design Studio - Municipal BuildingTagaytay City Hall / WTA Architecture and Design Studio - Exterior Photography, Municipal BuildingTagaytay City Hall / WTA Architecture and Design Studio - Exterior Photography, Municipal BuildingTagaytay City Hall / WTA Architecture and Design Studio - Exterior Photography, Municipal BuildingTagaytay City Hall / WTA Architecture and Design Studio - More Images+ 11

Ramos Residence / Venn Studio

Ramos Residence / Venn Studio - Interior Photography, Houses, Courtyard, Door, StairsRamos Residence / Venn Studio - Interior Photography, Houses, Table, Chair, LightingRamos Residence / Venn Studio - Interior Photography, Houses, Door, LightingRamos Residence / Venn Studio - Exterior Photography, Houses, Garden, DoorRamos Residence / Venn Studio - More Images+ 12

  • Architects: Venn Studio
  • Area Area of this architecture project Area:  3973 ft²
  • Year Completion year of this architecture project Year:  2022
  • Manufacturers Brands with products used in this architecture project
    Manufacturers:  Cambria, Crate & Barrel, Ferguson

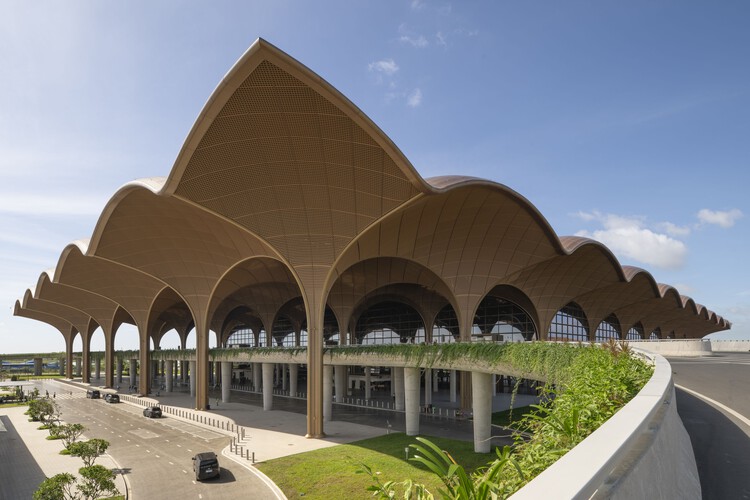
Techo International Airport Cambodia / Foster + Partners

 Techo International Airport Cambodia / Foster + Partners - Interior Photography, Sustainability, Arcade Techo International Airport Cambodia / Foster + Partners - Sustainability Techo International Airport Cambodia / Foster + Partners - Interior Photography, Sustainability, Arch, Arcade Techo International Airport Cambodia / Foster + Partners - Sustainability Techo International Airport Cambodia / Foster + Partners - More Images+ 25

Lua House / TETRO Arquitetura

Lua House / TETRO Arquitetura - HousesLua House / TETRO Arquitetura - HousesLua House / TETRO Arquitetura - Interior Photography, Houses, Kitchen, Lighting, ChairLua House / TETRO Arquitetura - Exterior Photography, Houses, BalconyLua House / TETRO Arquitetura - More Images+ 20

  • Architects: TETRO Arquitetura
  • Area Area of this architecture project Area:  455 m²
  • Year Completion year of this architecture project Year:  2025

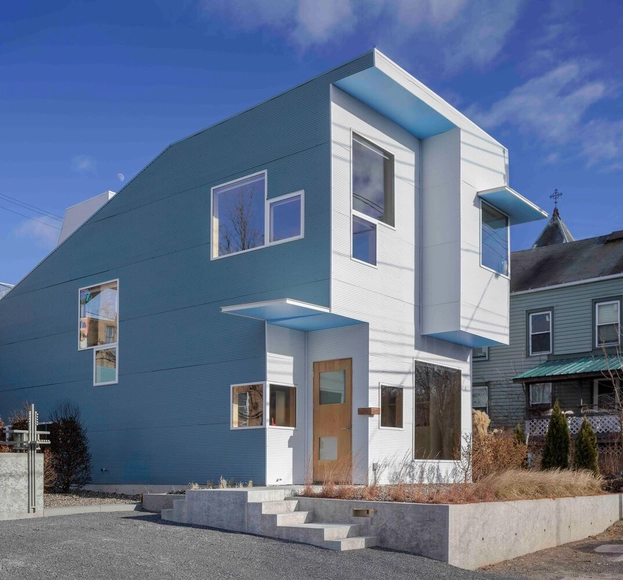
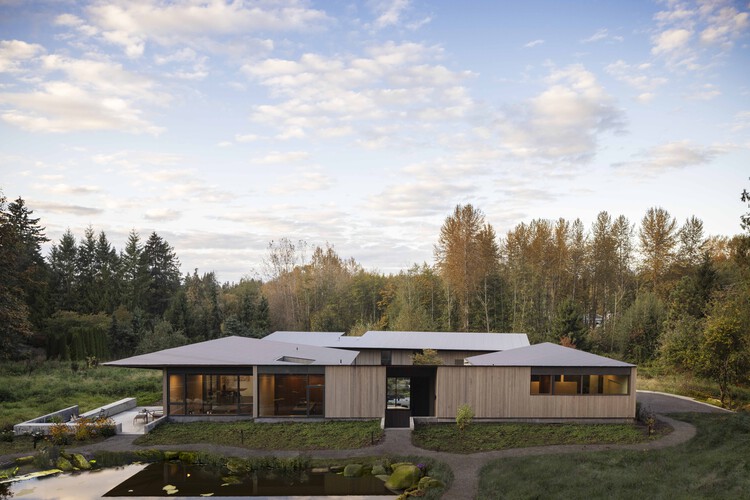
French Creek Workshops House / Wittman Estes

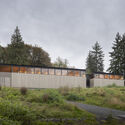
French Creek Workshops House / Wittman Estes - SustainabilityFrench Creek Workshops House / Wittman Estes - Exterior Photography, SustainabilityFrench Creek Workshops House / Wittman Estes - Interior Photography, Sustainability, Table, ChairFrench Creek Workshops House / Wittman Estes - SustainabilityFrench Creek Workshops House / Wittman Estes - More Images+ 26