1. ArchDaily
  2. Concrete

Concrete

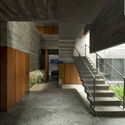
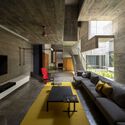
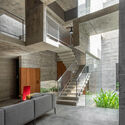
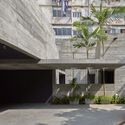
Sirius Building / Paulo Bruna Arquitetos Associados

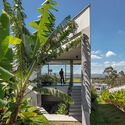
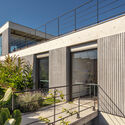
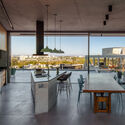
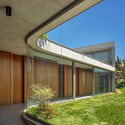
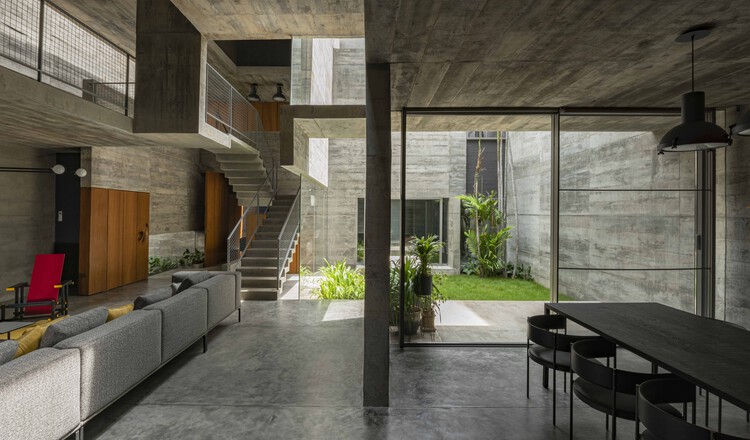
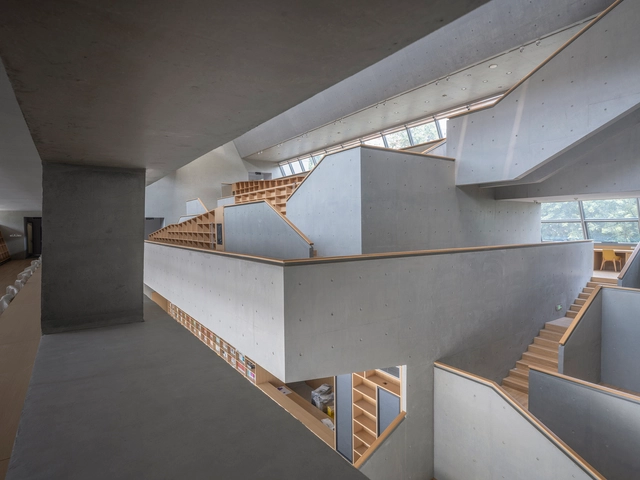
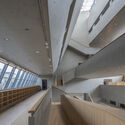
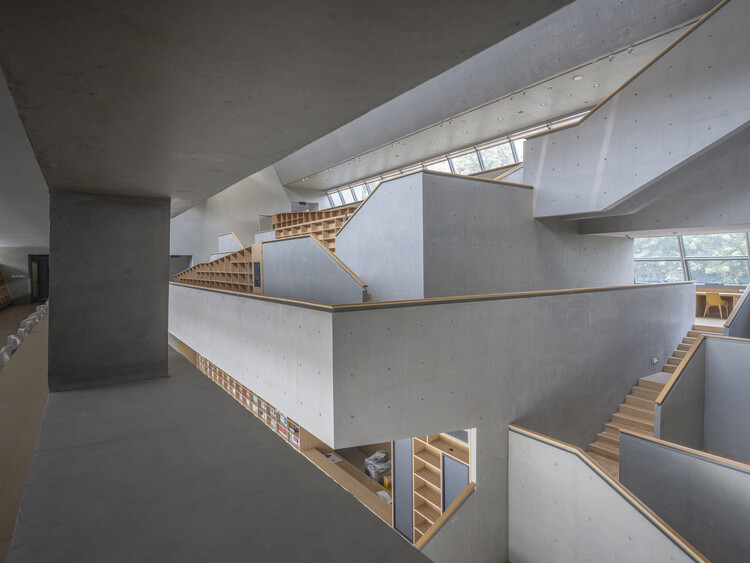
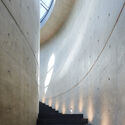
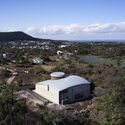
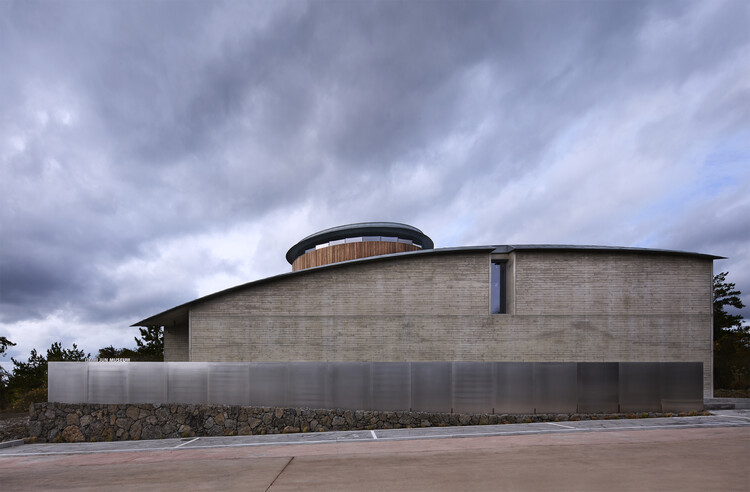
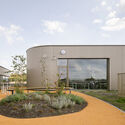
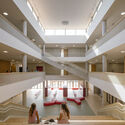
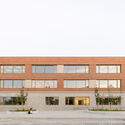
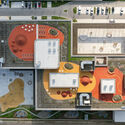
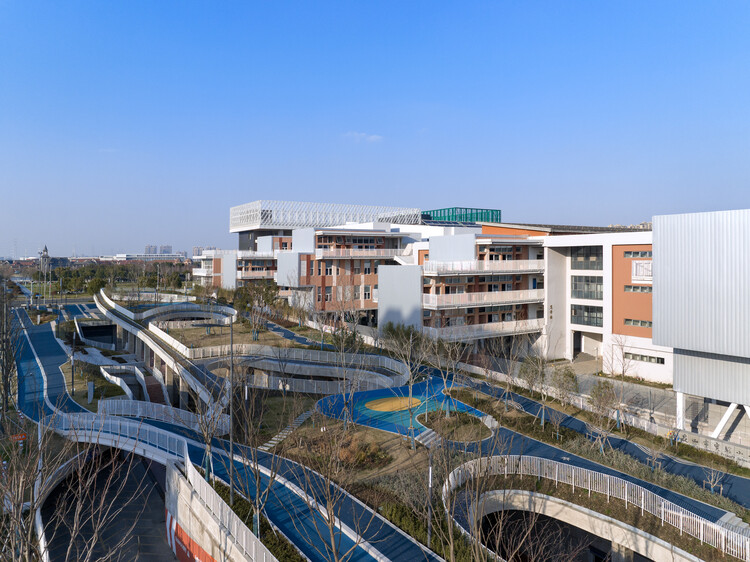
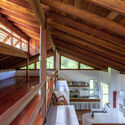
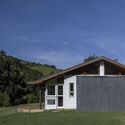
Sirius Building / Paulo Bruna Arquitetos Associados - Exterior Photography, Factory, FacadeSirius Building / Paulo Bruna Arquitetos Associados - Interior Photography, FactorySirius Building / Paulo Bruna Arquitetos Associados - Exterior Photography, Factory, FacadeSirius Building / Paulo Bruna Arquitetos Associados - Interior Photography, Factory, Stairs, BeamSirius Building / Paulo Bruna Arquitetos Associados - More Images+ 34

Bosque das Palmeiras, Brazil
  • Architects: Paulo Bruna Arquitetos Associados
    Landscape Architects: Licuri Paisagismo
  • Area Area of this architecture project Area:  68000
  • Year Completion year of this architecture project Year:  2019
  • Manufacturers Brands with products used in this architecture project
    Manufacturers:  Kalzip, AutoDesk, Itaim Iluminação, Nora, OWA

Apartment B84 / Cantagalo Arquitetos

Apartment B84 / Cantagalo Arquitetos - Interior Photography, Apartment Interiors, BathroomApartment B84 / Cantagalo Arquitetos - Interior Photography, Apartment Interiors, Bedroom, BedApartment B84 / Cantagalo Arquitetos - Interior Photography, Apartment InteriorsApartment B84 / Cantagalo Arquitetos - Interior Photography, Apartment Interiors, Kitchen, CountertopApartment B84 / Cantagalo Arquitetos - More Images+ 15

  • Area Area of this architecture project Area:  60
  • Year Completion year of this architecture project Year:  2020
  • Manufacturers Brands with products used in this architecture project
    Manufacturers:  Alumi-Art, Helo Decor, JVR, Zacarias Iluminação

Nanica Brasil Confectionery / Office 507

Nanica Brasil Confectionery / Office 507 - Interior Photography, RenovationNanica Brasil Confectionery / Office 507 - Interior Photography, Renovation, BeamNanica Brasil Confectionery / Office 507 - Interior Photography, RenovationNanica Brasil Confectionery / Office 507 - Interior Photography, Renovation, Kitchen, Beam, CountertopNanica Brasil Confectionery / Office 507 - More Images+ 7

Cerqueira César, Brazil
  • Architects: Office 507
  • Area Area of this architecture project Area:  90
  • Year Completion year of this architecture project Year:  2020
  • Manufacturers Brands with products used in this architecture project
    Manufacturers:  Leroy Merlín, Portobello

Paúba House / Mara Ramos Arquitetura e Design

Paúba House / Mara Ramos Arquitetura e Design - Interior Photography, Houses, StairsPaúba House / Mara Ramos Arquitetura e Design - Exterior Photography, Houses, GardenPaúba House / Mara Ramos Arquitetura e Design - Interior Photography, HousesPaúba House / Mara Ramos Arquitetura e Design - Interior Photography, Houses, KitchenPaúba House / Mara Ramos Arquitetura e Design - More Images+ 35

Praia do Paúba, Brazil

Nort House / TOLEDO ArqDesign+partners

Nort House / TOLEDO ArqDesign+partners - Exterior Photography, HousesNort House / TOLEDO ArqDesign+partners - Interior Photography, Houses, KitchenNort House / TOLEDO ArqDesign+partners - Interior Photography, HousesNort House / TOLEDO ArqDesign+partners - Interior Photography, HousesNort House / TOLEDO ArqDesign+partners - More Images+ 32

Itaguá, Brazil
  • Area Area of this architecture project Area:  1545
  • Year Completion year of this architecture project Year:  2019
  • Manufacturers Brands with products used in this architecture project
    Manufacturers:  kitchens

New Town Hall Square in Mansilla Mayor / Ocamica Tudanca Architects

New Town Hall Square in Mansilla Mayor / Ocamica Tudanca Architects - Exterior Photography, Other Structures, DoorNew Town Hall Square in Mansilla Mayor / Ocamica Tudanca Architects - Exterior Photography, Other Structures, DoorNew Town Hall Square in Mansilla Mayor / Ocamica Tudanca Architects - Exterior Photography, Other Structures, DoorNew Town Hall Square in Mansilla Mayor / Ocamica Tudanca Architects - Exterior Photography, Other StructuresNew Town Hall Square in Mansilla Mayor / Ocamica Tudanca Architects - More Images+ 16

  • Area Area of this architecture project Area:  1750
  • Year Completion year of this architecture project Year:  2019
  • Manufacturers Brands with products used in this architecture project
    Manufacturers:  Louis Poulsen, Fermob

Lerida House / Cristian Yazigi + Crescente Böhme Alemparte

Lerida House / Cristian Yazigi + Crescente Böhme Alemparte - Interior Photography, Extension, KitchenLerida House / Cristian Yazigi + Crescente Böhme Alemparte - Exterior Photography, Extension, FacadeLerida House / Cristian Yazigi + Crescente Böhme Alemparte - Interior Photography, Extension, Bedroom, BathtubLerida House / Cristian Yazigi + Crescente Böhme Alemparte - Exterior Photography, Extension, FacadeLerida House / Cristian Yazigi + Crescente Böhme Alemparte - More Images+ 19

  • Area Area of this architecture project Area:  110
  • Year Completion year of this architecture project Year:  2019
  • Manufacturers Brands with products used in this architecture project
    Manufacturers:  RVGLASS

From Territory to Inhabitant / Taller ADG Alonso de Garay

From Territory to Inhabitant / Taller ADG Alonso de Garay - Interior Photography, Sustainability, Bedroom, BedFrom Territory to Inhabitant / Taller ADG Alonso de Garay - Exterior Photography, SustainabilityFrom Territory to Inhabitant / Taller ADG Alonso de Garay - Interior Photography, SustainabilityFrom Territory to Inhabitant / Taller ADG Alonso de Garay - Interior Photography, SustainabilityFrom Territory to Inhabitant / Taller ADG Alonso de Garay - More Images+ 15

  • Area Area of this architecture project Area:  41
  • Year Completion year of this architecture project Year:  2018
  • Manufacturers Brands with products used in this architecture project
    Manufacturers:  AutoDesk, La Metropolitana

Argáez Building / Taller de Arquitectura X - Alberto Kalach

Argáez Building / Taller de Arquitectura X - Alberto Kalach - ApartmentsArgáez Building / Taller de Arquitectura X - Alberto Kalach - ApartmentsArgáez Building / Taller de Arquitectura X - Alberto Kalach - ApartmentsArgáez Building / Taller de Arquitectura X - Alberto Kalach - ApartmentsArgáez Building / Taller de Arquitectura X - Alberto Kalach - More Images+ 18

Ciudad de México, Mexico

Isilda and Aires Henriques House / ateliermob

Isilda and Aires Henriques House / ateliermob - Exterior Photography, Houses, FacadeIsilda and Aires Henriques House / ateliermob - Exterior Photography, HousesIsilda and Aires Henriques House / ateliermob - Exterior Photography, HousesIsilda and Aires Henriques House / ateliermob - Interior Photography, HousesIsilda and Aires Henriques House / ateliermob - More Images+ 15

Figueiró dos Vinhos, Portugal
  • Architects: ateliermob
  • Area Area of this architecture project Area:  188
  • Year Completion year of this architecture project Year:  2018
  • Manufacturers Brands with products used in this architecture project
    Manufacturers:  Knauf, Vicaima, CS Telhas, Extrusal

Perdizes Apartment / Pietro Terlizzi Arquitetura
Perdizes Apartment / Pietro Terlizzi Arquitetura - Interior Photography, Apartment InteriorsPerdizes Apartment / Pietro Terlizzi Arquitetura - Interior Photography, Apartment InteriorsPerdizes Apartment / Pietro Terlizzi Arquitetura - Interior Photography, Apartment Interiors, Kitchen, CountertopPerdizes Apartment / Pietro Terlizzi Arquitetura - Interior Photography, Apartment Interiors, Kitchen, CountertopPerdizes Apartment / Pietro Terlizzi Arquitetura - More Images+ 16
  • Area Area of this architecture project Area:  140
  • Year Completion year of this architecture project Year:  2020
  • Manufacturers Brands with products used in this architecture project
    Manufacturers:  Chaos Group, AutoDesk, Portobello, Trimble

Fiocruz / CEPLAN + CoGa Arquitetura

Fiocruz / CEPLAN + CoGa Arquitetura - UniversityFiocruz / CEPLAN + CoGa Arquitetura - UniversityFiocruz / CEPLAN + CoGa Arquitetura - UniversityFiocruz / CEPLAN + CoGa Arquitetura - UniversityFiocruz / CEPLAN + CoGa Arquitetura - More Images+ 38

  • Area Area of this architecture project Area:  8260
  • Year Completion year of this architecture project Year:  2007
  • Manufacturers Brands with products used in this architecture project
    Manufacturers:  Atlas Concorde, Knauf, Deca, Docol, Eliane, +2

Cobogó Apartment / Pietro Terlizzi Arquitetura

Cobogó Apartment / Pietro Terlizzi Arquitetura - Interior Photography, Apartment Interiors, Kitchen, CountertopCobogó Apartment / Pietro Terlizzi Arquitetura - Interior Photography, Apartment Interiors, Kitchen, CountertopCobogó Apartment / Pietro Terlizzi Arquitetura - Interior Photography, Apartment InteriorsCobogó Apartment / Pietro Terlizzi Arquitetura - Interior Photography, Apartment InteriorsCobogó Apartment / Pietro Terlizzi Arquitetura - More Images+ 12

  • Area Area of this architecture project Area:  103
  • Year Completion year of this architecture project Year:  2019
  • Manufacturers Brands with products used in this architecture project
    Manufacturers:  Deca, Portobello

Quinta da Baroneza I House / Deborah Roig

Quinta da Baroneza I House / Deborah Roig - Interior Photography, House InteriorsQuinta da Baroneza I House / Deborah Roig - Exterior Photography, House InteriorsQuinta da Baroneza I House / Deborah Roig - Exterior Photography, House InteriorsQuinta da Baroneza I House / Deborah Roig - Interior Photography, House InteriorsQuinta da Baroneza I House / Deborah Roig - More Images+ 12

  • Architects: Deborah Roig
  • Area Area of this architecture project Area:  850
  • Year Completion year of this architecture project Year:  2011
  • Manufacturers Brands with products used in this architecture project
    Manufacturers:  Cold Control Ar Condicionado, Ventania Lighting Solutions

Kansas 167 Apartment Building / Taller Carlos Marín

Kansas 167 Apartment Building / Taller Carlos Marín - Exterior Photography, ApartmentsKansas 167 Apartment Building / Taller Carlos Marín - Interior Photography, ApartmentsKansas 167 Apartment Building / Taller Carlos Marín - Interior Photography, ApartmentsKansas 167 Apartment Building / Taller Carlos Marín - Interior Photography, Apartments, DoorKansas 167 Apartment Building / Taller Carlos Marín - More Images+ 17

Ciudad de México, Mexico
  • Area Area of this architecture project Area:  1200
  • Year Completion year of this architecture project Year:  2018

Smart Homes Zacatepetl Residencial / Pabellón de arquitectura

Smart Homes Zacatepetl Residencial / Pabellón de arquitectura - Interior Photography, Sustainability, StairsSmart Homes Zacatepetl Residencial / Pabellón de arquitectura - Interior Photography, SustainabilitySmart Homes Zacatepetl Residencial / Pabellón de arquitectura - Interior Photography, SustainabilitySmart Homes Zacatepetl Residencial / Pabellón de arquitectura - Exterior Photography, Sustainability, Deck, StairsSmart Homes Zacatepetl Residencial / Pabellón de arquitectura - More Images+ 27

Ciudad de México, Mexico

Halfway House / Lucio Muniain et al + Enrique Martin Moreno

Halfway House / Lucio Muniain et al + Enrique Martin Moreno - Interior Photography, Other StructuresHalfway House / Lucio Muniain et al + Enrique Martin Moreno - Exterior Photography, Other StructuresHalfway House / Lucio Muniain et al + Enrique Martin Moreno - Exterior Photography, Other StructuresHalfway House / Lucio Muniain et al + Enrique Martin Moreno - Exterior Photography, Other StructuresHalfway House / Lucio Muniain et al + Enrique Martin Moreno - More Images+ 10

  • Area Area of this architecture project Area:  61
  • Year Completion year of this architecture project Year:  2019
  • Manufacturers Brands with products used in this architecture project
    Manufacturers:  Helvex, Adobe Systems Incorporated, AutoDesk, Kohler, Liebherr

Allez Invest Office / Giuliano Marchiorato Arquitetos

Allez Invest Office / Giuliano Marchiorato Arquitetos - Interior Photography, Offices Interiors, KitchenAllez Invest Office / Giuliano Marchiorato Arquitetos - Interior Photography, Offices InteriorsAllez Invest Office / Giuliano Marchiorato Arquitetos - Interior Photography, Offices Interiors, KitchenAllez Invest Office / Giuliano Marchiorato Arquitetos - Interior Photography, Offices InteriorsAllez Invest Office / Giuliano Marchiorato Arquitetos - More Images+ 7