1. ArchDaily
  2. Concrete

Concrete

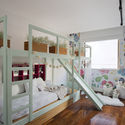
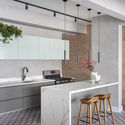
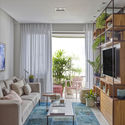
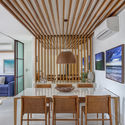
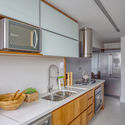
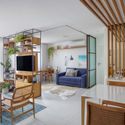
Jardim Oceânico Apartment / Natália Lemos + Paula Pupo
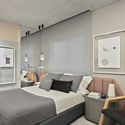
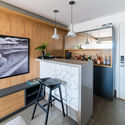
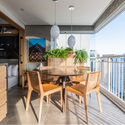
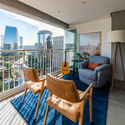
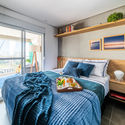
Jardim Oceânico Apartment / Natália Lemos + Paula Pupo - Interior Photography, Apartment Interiors, Bedroom, Stairs, BedJardim Oceânico Apartment / Natália Lemos + Paula Pupo - Interior Photography, Apartment InteriorsJardim Oceânico Apartment / Natália Lemos + Paula Pupo - Interior Photography, Apartment Interiors, KitchenJardim Oceânico Apartment / Natália Lemos + Paula Pupo - Interior Photography, Apartment InteriorsJardim Oceânico Apartment / Natália Lemos + Paula Pupo - More Images+ 15

Rio de Janeiro, Brazil
  • Area Area of this architecture project Area:  145
  • Year Completion year of this architecture project Year:  2019
  • Manufacturers Brands with products used in this architecture project
    Manufacturers:  AutoDesk, Deca, Eliane, Trimble

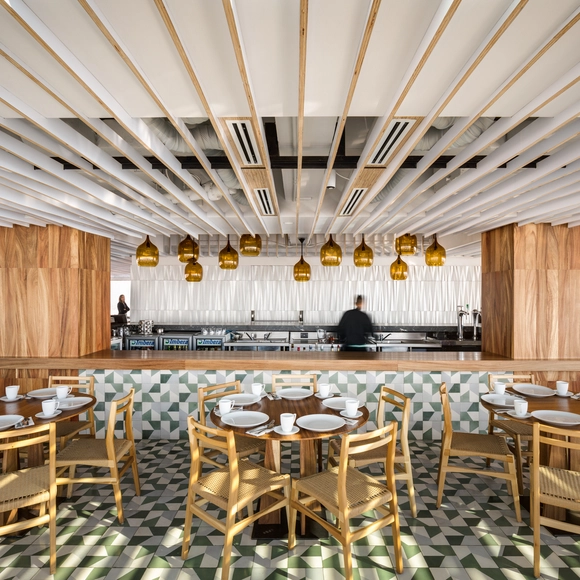
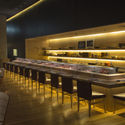
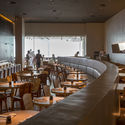
Miralto Restaurant | Latino 40 / vgz arquitectura y diseño

Miralto Restaurant | Latino 40 / vgz arquitectura y diseño - Interior Photography, RefurbishmentMiralto Restaurant | Latino 40 / vgz arquitectura y diseño - Interior Photography, RefurbishmentMiralto Restaurant | Latino 40 / vgz arquitectura y diseño - Interior Photography, RefurbishmentMiralto Restaurant | Latino 40 / vgz arquitectura y diseño - Interior Photography, Refurbishment, KitchenMiralto Restaurant | Latino 40 / vgz arquitectura y diseño - More Images+ 17

  • Area Area of this architecture project Area:  355
  • Year Completion year of this architecture project Year:  2018
  • Manufacturers Brands with products used in this architecture project
    Manufacturers:  La Metropolitana, Muro Blanco

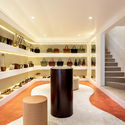
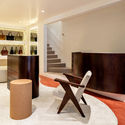
Escudero & Co Itaim Store / Felipe Hess Arquitetos

Escudero & Co Itaim Store / Felipe Hess Arquitetos - Interior Photography, StoreEscudero & Co Itaim Store / Felipe Hess Arquitetos - Interior Photography, StoreEscudero & Co Itaim Store / Felipe Hess Arquitetos - Interior Photography, StoreEscudero & Co Itaim Store / Felipe Hess Arquitetos - Interior Photography, StoreEscudero & Co Itaim Store / Felipe Hess Arquitetos - More Images+ 9

São Paulo, Brazil
  • Area Area of this architecture project Area:  67
  • Year Completion year of this architecture project Year:  2020
  • Manufacturers Brands with products used in this architecture project
    Manufacturers:  Serpa Marcenaria

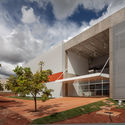
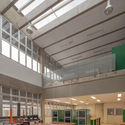
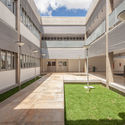
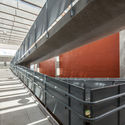
Teaching and Faculty Unit / CEPLAN + CoGa Arquitetura

Teaching and Faculty Unit / CEPLAN + CoGa Arquitetura - Exterior Photography, University, FacadeTeaching and Faculty Unit / CEPLAN + CoGa Arquitetura - Interior Photography, University, BeamTeaching and Faculty Unit / CEPLAN + CoGa Arquitetura - Exterior Photography, UniversityTeaching and Faculty Unit / CEPLAN + CoGa Arquitetura - Interior Photography, University, BeamTeaching and Faculty Unit / CEPLAN + CoGa Arquitetura - More Images+ 33

Brasília, Brazil
  • Area Area of this architecture project Area:  4485
  • Year Completion year of this architecture project Year:  2012
  • Manufacturers Brands with products used in this architecture project
    Manufacturers:  Cristalmais, Jatobá Pastilhas, Louças e Metais, Montele, REFAX, +1

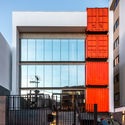
Jupter Building / Giuliano Marchiorato Arquitetos

Jupter Building / Giuliano Marchiorato Arquitetos - Interior Photography, Office Buildings, Stairs, HandrailJupter Building / Giuliano Marchiorato Arquitetos - Interior Photography, Office Buildings, FacadeJupter Building / Giuliano Marchiorato Arquitetos - Exterior Photography, Office BuildingsJupter Building / Giuliano Marchiorato Arquitetos - Interior Photography, Office BuildingsJupter Building / Giuliano Marchiorato Arquitetos - More Images+ 25

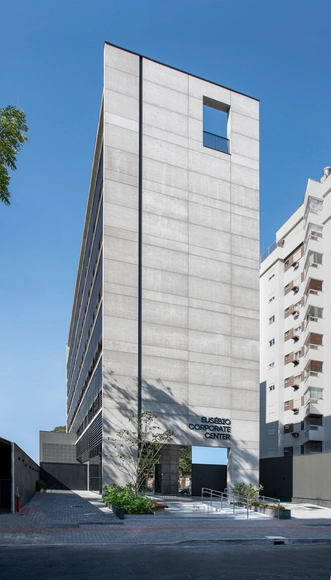
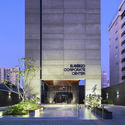
Eusébio Corporate Center Building / Estudio Vertical Arquitetura

Eusébio Corporate Center Building / Estudio Vertical Arquitetura - Exterior Photography, Offices Interiors, FacadeEusébio Corporate Center Building / Estudio Vertical Arquitetura - Exterior Photography, Offices Interiors, FacadeEusébio Corporate Center Building / Estudio Vertical Arquitetura - Interior Photography, Offices InteriorsEusébio Corporate Center Building / Estudio Vertical Arquitetura - Exterior Photography, Offices Interiors, FacadeEusébio Corporate Center Building / Estudio Vertical Arquitetura - More Images+ 20

  • Area Area of this architecture project Area:  2898
  • Year Completion year of this architecture project Year:  2020
  • Manufacturers Brands with products used in this architecture project
    Manufacturers:  Investwood, NATUZZI

Faria Lima Office / Rosário Pinho + André Scarpa

Faria Lima Office / Rosário Pinho + André Scarpa - Interior Photography, Offices Interiors, KitchenFaria Lima Office / Rosário Pinho + André Scarpa - Interior Photography, Offices Interiors, KitchenFaria Lima Office / Rosário Pinho + André Scarpa - Interior Photography, Offices Interiors, KitchenFaria Lima Office / Rosário Pinho + André Scarpa - Interior Photography, Offices Interiors, KitchenFaria Lima Office / Rosário Pinho + André Scarpa - More Images+ 33

  • Year Completion year of this architecture project Year:  2020
  • Manufacturers Brands with products used in this architecture project
    Manufacturers:  Dalle Piagge, Docol, REKA

NAGA Restaurant VillageMall / Ricardo Miura and Carla Yasuda

NAGA Restaurant VillageMall / Ricardo Miura and Carla Yasuda - Interior Photography, RestaurantNAGA Restaurant VillageMall / Ricardo Miura and Carla Yasuda - Interior Photography, Restaurant, ChairNAGA Restaurant VillageMall / Ricardo Miura and Carla Yasuda - Interior Photography, RestaurantNAGA Restaurant VillageMall / Ricardo Miura and Carla Yasuda - Interior Photography, RestaurantNAGA Restaurant VillageMall / Ricardo Miura and Carla Yasuda - More Images+ 28

Río de Janeiro, Brazil
  • Area Area of this architecture project Area:  570
  • Year Completion year of this architecture project Year:  2013
  • Manufacturers Brands with products used in this architecture project
    Manufacturers:  Knauf, Deca, Portobello

Leblon Apartment / Natália Lemos + Paula Pupo

Leblon Apartment / Natália Lemos + Paula Pupo - Interior Photography, Apartment InteriorsLeblon Apartment / Natália Lemos + Paula Pupo - Interior Photography, Apartment InteriorsLeblon Apartment / Natália Lemos + Paula Pupo - Interior Photography, Apartment Interiors, Kitchen, CountertopLeblon Apartment / Natália Lemos + Paula Pupo - Interior Photography, Apartment InteriorsLeblon Apartment / Natália Lemos + Paula Pupo - More Images+ 11

  • Area Area of this architecture project Area:  90
  • Year Completion year of this architecture project Year:  2019
  • Manufacturers Brands with products used in this architecture project
    Manufacturers:  AutoDesk, Deca, Florim

Atma Genus Office / SP62 Arquitetura

Atma Genus Office / SP62 Arquitetura - Interior Photography, Offices InteriorsAtma Genus Office / SP62 Arquitetura - Interior Photography, Offices Interiors, KitchenAtma Genus Office / SP62 Arquitetura - Interior Photography, Offices Interiors, KitchenAtma Genus Office / SP62 Arquitetura - Interior Photography, Offices InteriorsAtma Genus Office / SP62 Arquitetura - More Images+ 43

  • Architects: SP62 Arquitetura
  • Area Area of this architecture project Area:  240
  • Year Completion year of this architecture project Year:  2018
  • Manufacturers Brands with products used in this architecture project
    Manufacturers:  Brastemp

Burgos 21 Guesthouse / Guillaume Jean Architect & Designer

Burgos 21 Guesthouse / Guillaume Jean Architect & Designer - Exterior Photography, RenovationBurgos 21 Guesthouse / Guillaume Jean Architect & Designer - Exterior Photography, Renovation, FacadeBurgos 21 Guesthouse / Guillaume Jean Architect & Designer - Interior Photography, RenovationBurgos 21 Guesthouse / Guillaume Jean Architect & Designer - Exterior Photography, RenovationBurgos 21 Guesthouse / Guillaume Jean Architect & Designer - More Images+ 29

  • Area Area of this architecture project Area:  230
  • Year Completion year of this architecture project Year:  2020
  • Manufacturers Brands with products used in this architecture project
    Manufacturers:  Adobe Systems Incorporated, AutoDesk, Cinca, Cortizo, Robbialac, +1

House in Araras / Andréa Chicharo Arquitetura

House in Araras / Andréa Chicharo Arquitetura - Interior Photography, HousesHouse in Araras / Andréa Chicharo Arquitetura - Exterior Photography, Houses, DoorHouse in Araras / Andréa Chicharo Arquitetura - Interior Photography, Houses, BeamHouse in Araras / Andréa Chicharo Arquitetura - Interior Photography, HousesHouse in Araras / Andréa Chicharo Arquitetura - More Images+ 16

Petrópolis, Brazil

Apartment Arch 103 / Bohrer Arquitetos

Apartment Arch 103 / Bohrer Arquitetos - Interior Photography, Apartment InteriorsApartment Arch 103 / Bohrer Arquitetos - Interior Photography, Apartment InteriorsApartment Arch 103 / Bohrer Arquitetos - Interior Photography, Apartment Interiors, BathroomApartment Arch 103 / Bohrer Arquitetos - Interior Photography, Apartment Interiors, BedroomApartment Arch 103 / Bohrer Arquitetos - More Images+ 25

  • Architects: Bohrer Arquitetos
  • Area Area of this architecture project Area:  103
  • Year Completion year of this architecture project Year:  2020

JK Apartment / Pietro Terlizzi Arquiteturaof

JK Apartment / Pietro Terlizzi Arquiteturaof - Interior Photography, Apartment Interiors, KitchenJK Apartment / Pietro Terlizzi Arquiteturaof - Interior Photography, Apartment InteriorsJK Apartment / Pietro Terlizzi Arquiteturaof - Interior Photography, Apartment InteriorsJK Apartment / Pietro Terlizzi Arquiteturaof - Interior Photography, Apartment Interiors, BedroomJK Apartment / Pietro Terlizzi Arquiteturaof - More Images+ 11

  • Area Area of this architecture project Area:  50
  • Year Completion year of this architecture project Year:  2019
  • Manufacturers Brands with products used in this architecture project
    Manufacturers:  Portobello

Sena Madureira House Renovation / SP Estúdio

Sena Madureira House Renovation / SP Estúdio - Apartment InteriorsSena Madureira House Renovation / SP Estúdio - Apartment InteriorsSena Madureira House Renovation / SP Estúdio - Apartment InteriorsSena Madureira House Renovation / SP Estúdio - Apartment InteriorsSena Madureira House Renovation / SP Estúdio - More Images+ 17

  • Architects: SP Estúdio
  • Area Area of this architecture project Area:  70
  • Year Completion year of this architecture project Year:  2015

Lalutie Clinic / Talita Nogueira Arquitetura

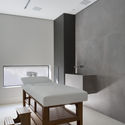
Lalutie Clinic / Talita Nogueira Arquitetura - Interior Photography, WellbeingLalutie Clinic / Talita Nogueira Arquitetura - Interior Photography, WellbeingLalutie Clinic / Talita Nogueira Arquitetura - Exterior Photography, Wellbeing, CourtyardLalutie Clinic / Talita Nogueira Arquitetura - Interior Photography, WellbeingLalutie Clinic / Talita Nogueira Arquitetura - More Images+ 19

Jardim Paulista, Brazil
  • Area Area of this architecture project Area:  760
  • Year Completion year of this architecture project Year:  2020
  • Manufacturers Brands with products used in this architecture project
    Manufacturers:  Portobello

Jaguariúna House / Bernard Leroux Arquitetos

Jaguariúna House / Bernard Leroux Arquitetos - Interior Photography, HousesJaguariúna House / Bernard Leroux Arquitetos - Interior Photography, HousesJaguariúna House / Bernard Leroux Arquitetos - Exterior Photography, HousesJaguariúna House / Bernard Leroux Arquitetos - Interior Photography, HousesJaguariúna House / Bernard Leroux Arquitetos - More Images+ 20

Jaguariúna, Brazil
  • Area Area of this architecture project Area:  650
  • Year Completion year of this architecture project Year:  2017
  • Manufacturers Brands with products used in this architecture project
    Manufacturers:  Dalle Piagge, Futon Company

Casa Nica Renovation / messina | rivas

Casa Nica Renovation / messina | rivas - Exterior Photography, Renovation, FacadeCasa Nica Renovation / messina | rivas - Interior Photography, RenovationCasa Nica Renovation / messina | rivas - Exterior Photography, RenovationCasa Nica Renovation / messina | rivas - Exterior Photography, Renovation, FacadeCasa Nica Renovation / messina | rivas - More Images+ 10

  • Architects: messina | rivas
  • Area Area of this architecture project Area:  50
  • Year Completion year of this architecture project Year:  2018