1. ArchDaily
  2. Concrete

Concrete

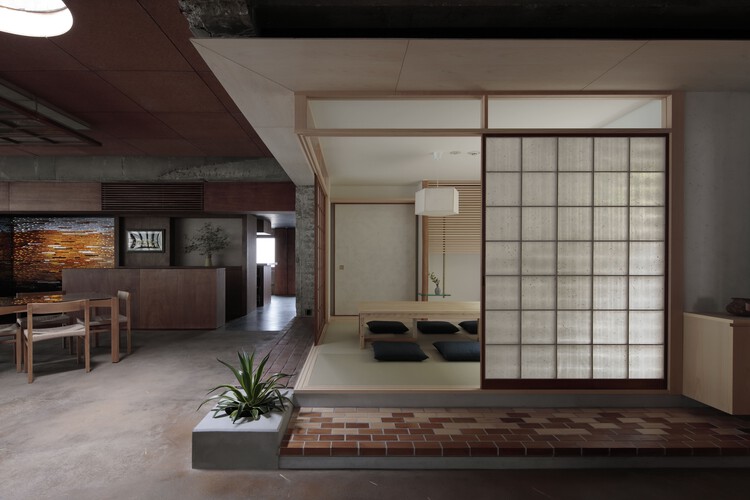
Dining Above the Depot / mtthw

Dining Above the Depot / mtthw - Interior Photography, Adaptive Reuse, Beam, Chair, TableDining Above the Depot / mtthw - Interior Photography, Adaptive Reuse, Beam, ChairDining Above the Depot / mtthw - Interior Photography, Adaptive ReuseDining Above the Depot / mtthw - Adaptive ReuseDining Above the Depot / mtthw - More Images+ 25

  • Architects: mtthw
  • Area Area of this architecture project Area:  197 m²
  • Year Completion year of this architecture project Year:  2024
  • Manufacturers Brands with products used in this architecture project
    Manufacturers:  ENDO Lighting Corporation, IKEDA CORPORATION, LIXIL , MATEX, NSG INTERIOR, +1

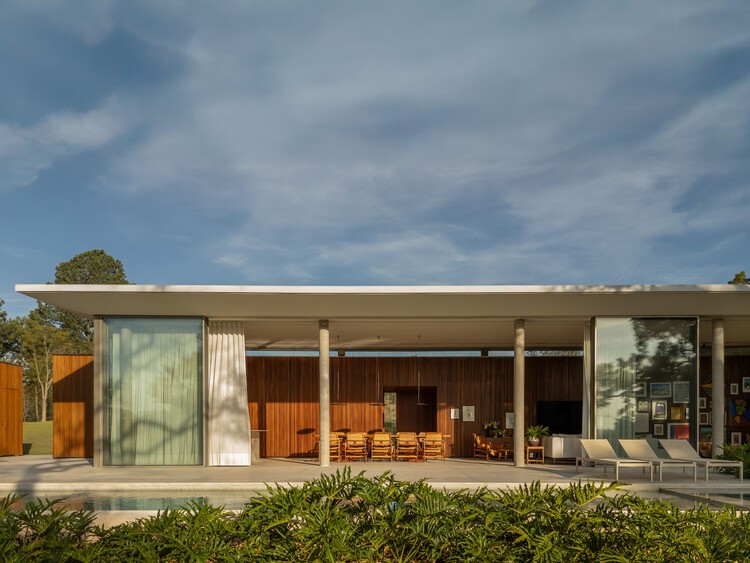
GC House / Estúdio Naia

GC House / Estúdio Naia - HousesGC House / Estúdio Naia - HousesGC House / Estúdio Naia - Exterior Photography, Houses, ChairGC House / Estúdio Naia - Interior Photography, Houses, ChairGC House / Estúdio Naia - More Images+ 26

•
São Paulo, Brazil
  • Architects: Estúdio Naia
  • Area Area of this architecture project Area:  706 m²
  • Year Completion year of this architecture project Year:  2025
  • Manufacturers Brands with products used in this architecture project
    Manufacturers:  Alwitra, Lumini, ZM Pedras Brasil, Zildemar Marmoraria

Parking Lot into Social Housing Residence / NZI Architectes

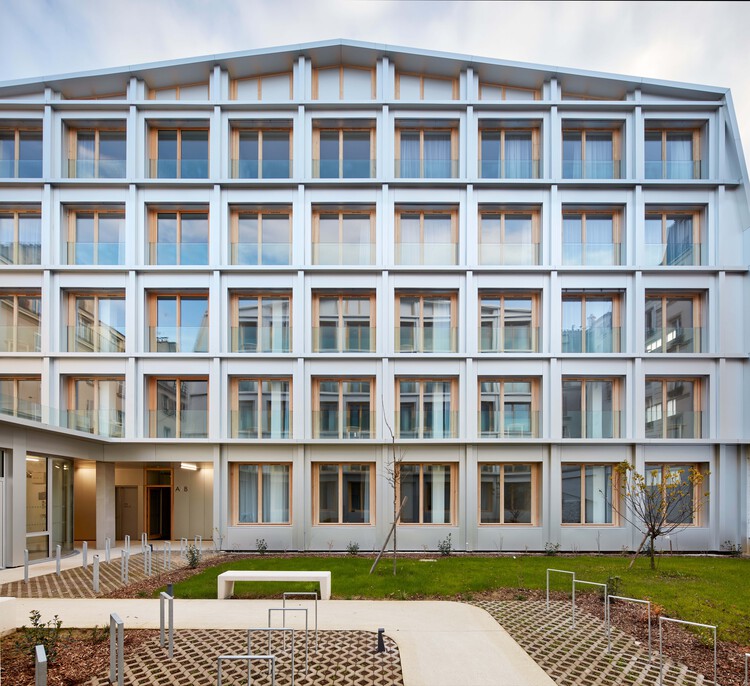
Parking Lot into Social Housing Residence / NZI Architectes - Exterior Photography, Social HousingParking Lot into Social Housing Residence / NZI Architectes - Interior Photography, Social Housing, Kitchen, Balcony, ChairParking Lot into Social Housing Residence / NZI Architectes - Exterior Photography, Social Housing, Facade, BalconyParking Lot into Social Housing Residence / NZI Architectes - Interior Photography, Social Housing, Bedroom, BedParking Lot into Social Housing Residence / NZI Architectes - More Images+ 24

Library in Červený Kostelec / Papundekl Architects

Library in Červený Kostelec / Papundekl Architects - Exterior Photography, Public Architecture, DoorLibrary in Červený Kostelec / Papundekl Architects - Interior Photography, Public ArchitectureLibrary in Červený Kostelec / Papundekl Architects - Interior Photography, Public ArchitectureLibrary in Červený Kostelec / Papundekl Architects - Interior Photography, Public Architecture, ColumnLibrary in Červený Kostelec / Papundekl Architects - More Images+ 29

  • Area Area of this architecture project Area:  285 m²
  • Year Completion year of this architecture project Year:  2025
  • Manufacturers Brands with products used in this architecture project
    Manufacturers:  JUNG, VitrA

Komorebi Family Home / ConForm

Komorebi Family Home / ConForm - Exterior Photography, RenovationKomorebi Family Home / ConForm - Interior Photography, RenovationKomorebi Family Home / ConForm - Interior Photography, Renovation, Kitchen, Countertop, SinkKomorebi Family Home / ConForm - Interior Photography, Renovation, Stairs, HandrailKomorebi Family Home / ConForm - More Images+ 51

Forest House / Gabriel Rivera Arquitectos

Forest House / Gabriel Rivera Arquitectos - Exterior Photography, Houses, ColumnForest House / Gabriel Rivera Arquitectos - Exterior Photography, Houses, StairsForest House / Gabriel Rivera Arquitectos - Interior Photography, HousesForest House / Gabriel Rivera Arquitectos - Exterior Photography, HousesForest House / Gabriel Rivera Arquitectos - More Images+ 24

•
Quito, Ecuador

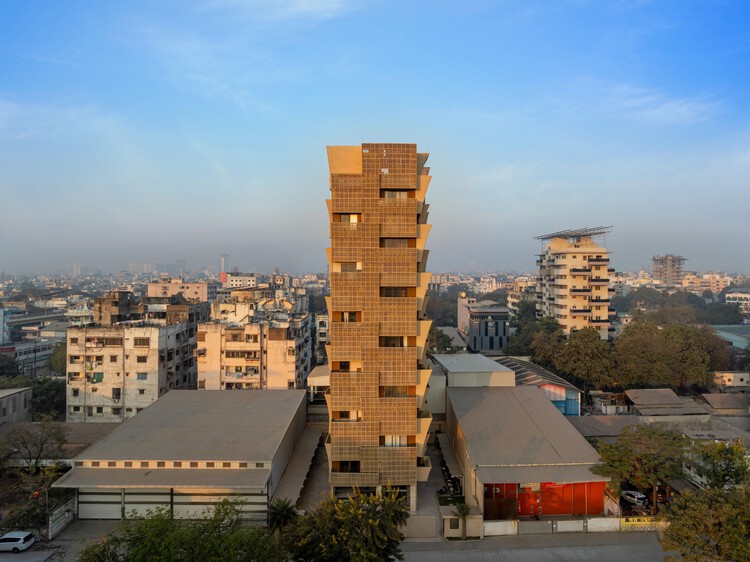
Cielo Apartment / Sanjay Puri Architects

Cielo Apartment / Sanjay Puri Architects - Exterior Photography, SustainabilityCielo Apartment / Sanjay Puri Architects - Interior Photography, SustainabilityCielo Apartment / Sanjay Puri Architects - SustainabilityCielo Apartment / Sanjay Puri Architects - Interior Photography, SustainabilityCielo Apartment / Sanjay Puri Architects - More Images+ 17

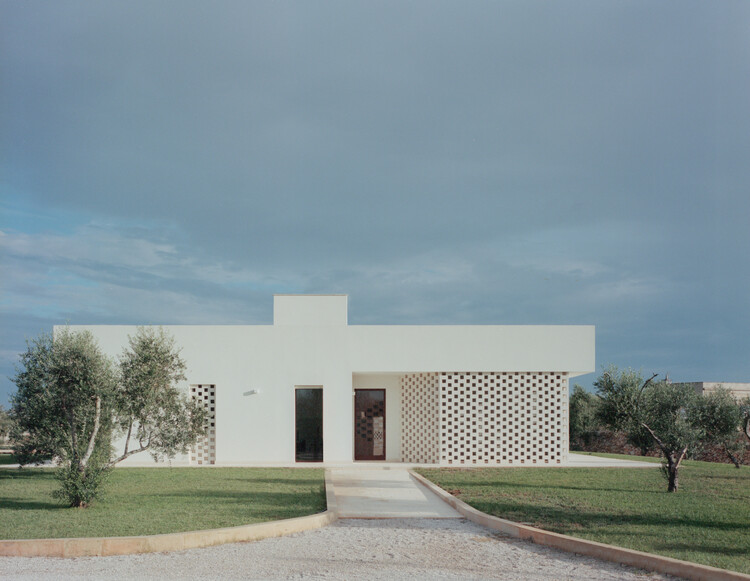
Olive House / Margine

Olive House / Margine - Exterior Photography, HousesOlive House / Margine - Exterior Photography, HousesOlive House / Margine - Exterior Photography, HousesOlive House / Margine - Exterior Photography, HousesOlive House / Margine - More Images+ 24

•
Caprarica di Lecce, Italy
  • Architects: Margine
  • Area Area of this architecture project Area:  480 m²
  • Year Completion year of this architecture project Year:  2023
  • Manufacturers Brands with products used in this architecture project
    Manufacturers:  Ceramica Sant'Agostino, Laminam, Midj
  • Professionals: Aurora Costruzioni SAS

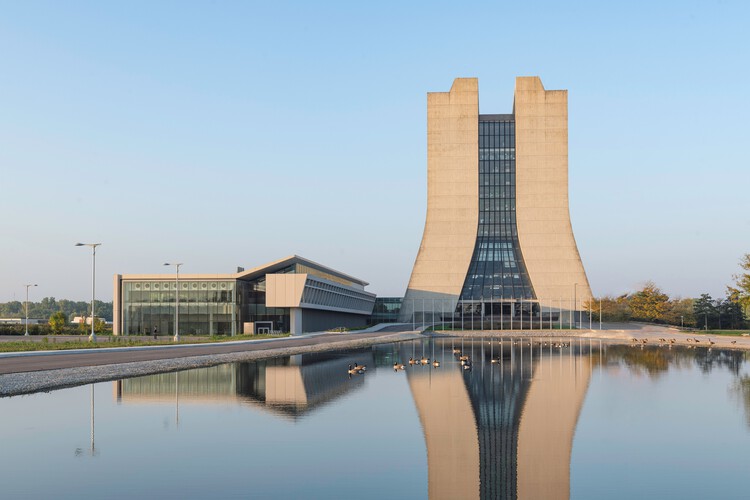
Helen Edwards Engineering Research Center / Perkins&Will

Helen Edwards Engineering Research Center / Perkins&Will - Exterior Photography, Educational ArchitectureHelen Edwards Engineering Research Center / Perkins&Will - Exterior Photography, Educational ArchitectureHelen Edwards Engineering Research Center / Perkins&Will - Educational ArchitectureHelen Edwards Engineering Research Center / Perkins&Will - Exterior Photography, Educational ArchitectureHelen Edwards Engineering Research Center / Perkins&Will - More Images+ 12

  • Architects: Perkins&Will
  • Area Area of this architecture project Area:  8361 m²
  • Year Completion year of this architecture project Year:  2023

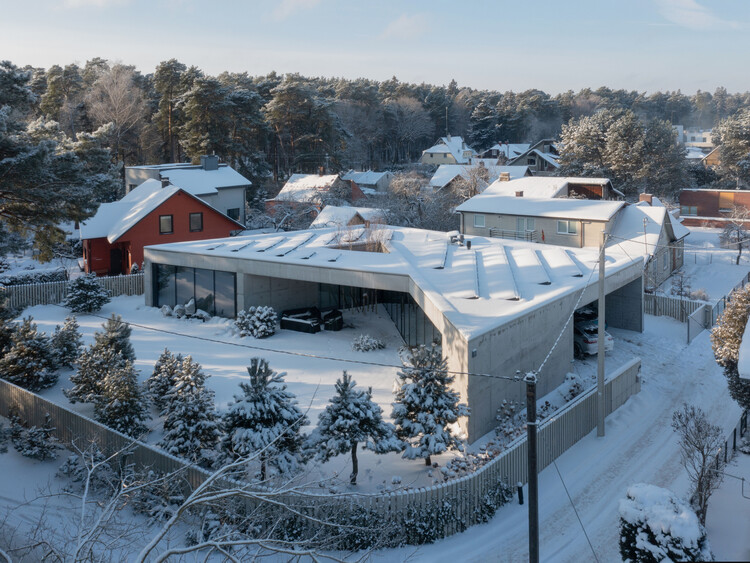
Kruonio Residence / Architectural Bureau G.Natkevicius & Partners

Kruonio Residence / Architectural Bureau G.Natkevicius & Partners - Exterior Photography, HousesKruonio Residence / Architectural Bureau G.Natkevicius & Partners - Interior Photography, Houses, ChairKruonio Residence / Architectural Bureau G.Natkevicius & Partners - Interior Photography, Houses, ChairKruonio Residence / Architectural Bureau G.Natkevicius & Partners - HousesKruonio Residence / Architectural Bureau G.Natkevicius & Partners - More Images+ 22

•
Kruonis, Lithuania


University of Pennsylvania Vagelos Laboratory for Energy Science and Technology / Behnisch Architekten

University of Pennsylvania Vagelos Laboratory for Energy Science and Technology / Behnisch Architekten - Exterior Photography, University, FacadeUniversity of Pennsylvania Vagelos Laboratory for Energy Science and Technology / Behnisch Architekten - Exterior Photography, UniversityUniversity of Pennsylvania Vagelos Laboratory for Energy Science and Technology / Behnisch Architekten - Interior Photography, University, Chair, TableUniversity of Pennsylvania Vagelos Laboratory for Energy Science and Technology / Behnisch Architekten - Interior Photography, University, Stairs, HandrailUniversity of Pennsylvania Vagelos Laboratory for Energy Science and Technology / Behnisch Architekten - More Images+ 17

•
Philadelphia, United States

House CO / Estudio Base Arquitectos

House CO / Estudio Base Arquitectos - HousesHouse CO / Estudio Base Arquitectos - Interior Photography, Houses, Beam, ChairHouse CO / Estudio Base Arquitectos - Interior Photography, Houses, Patio, Beam, Balcony, ChairHouse CO / Estudio Base Arquitectos - Exterior Photography, Houses, StairsHouse CO / Estudio Base Arquitectos - More Images+ 19

•
Santo Domingo, Chile

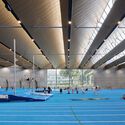
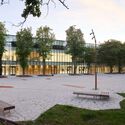
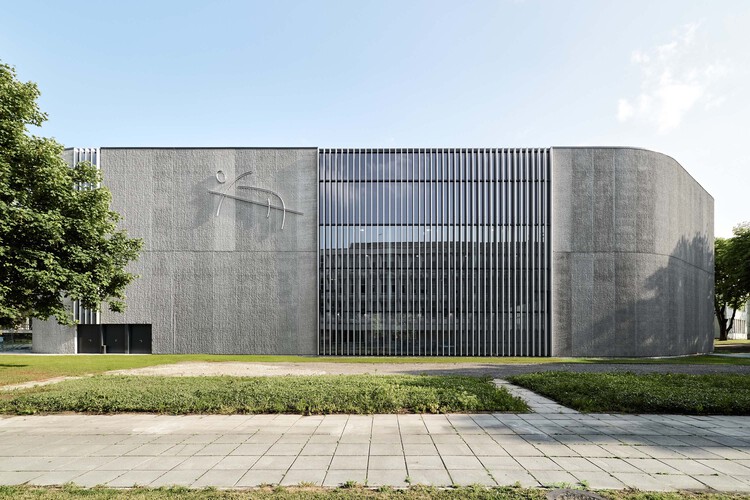
Athletics Arena / Archas

Athletics Arena / Archas - Exterior Photography, Sports ArchitectureAthletics Arena / Archas - Sports ArchitectureAthletics Arena / Archas - Sports ArchitectureAthletics Arena / Archas - Exterior Photography, Sports ArchitectureAthletics Arena / Archas - More Images+ 20

  • Architects: Archas
  • Area Area of this architecture project Area:  9999 m²
  • Year Completion year of this architecture project Year:  2025
  • Manufacturers Brands with products used in this architecture project
    Manufacturers:  Lindner, Reckli

Earth House / Tomohiro Hata Architect and Associates

Earth House / Tomohiro Hata Architect and Associates - HousesEarth House / Tomohiro Hata Architect and Associates - HousesEarth House / Tomohiro Hata Architect and Associates - Interior Photography, HousesEarth House / Tomohiro Hata Architect and Associates - HousesEarth House / Tomohiro Hata Architect and Associates - More Images+ 13

•
Osaka, Japan

Ilhas House / RMK Arquitetura + Galeria 733

Ilhas House / RMK Arquitetura + Galeria 733 - Exterior Photography, Residential Interiors, Garden, BalconyIlhas House / RMK Arquitetura + Galeria 733 - Exterior Photography, Residential Interiors, CourtyardIlhas House / RMK Arquitetura + Galeria 733 - Exterior Photography, Residential Interiors, BalconyIlhas House / RMK Arquitetura + Galeria 733 - Exterior Photography, Residential Interiors, Courtyard, BalconyIlhas House / RMK Arquitetura + Galeria 733 - More Images+ 27

•
Parque Eldorado, Brazil
  • Area Area of this architecture project Area:  470 m²
  • Year Completion year of this architecture project Year:  2025
  • Manufacturers Brands with products used in this architecture project
    Manufacturers:  Casiere, Magni & Rosa, Nicola Design, Singular Iluminação, Todeschini Atlântida

Moiré Apartment / CODA Arquitetura

Moiré Apartment / CODA Arquitetura - Interior Photography, Renovation, Beam, Table, Chair, LightingMoiré Apartment / CODA Arquitetura - Interior Photography, Renovation, Table, Chair, CountertopMoiré Apartment / CODA Arquitetura - Interior Photography, Renovation, Table, ChairMoiré Apartment / CODA Arquitetura - Interior Photography, Renovation, Garden, Balcony, StairsMoiré Apartment / CODA Arquitetura - More Images+ 21

  • Architects: CODA Arquitetura
  • Area Area of this architecture project Area:  3165 ft²
  • Year Completion year of this architecture project Year:  2025
  • Manufacturers Brands with products used in this architecture project
    Manufacturers:  Acervo Mobília, Breton, Carminati, Kaizen Marcenaria, Reffin Ceramiche, +5

Octavia Hill / Studioninedots

Octavia Hill / Studioninedots - Exterior Photography, Social Housing, CityscapeOctavia Hill / Studioninedots - Interior Photography, Social Housing, BalconyOctavia Hill / Studioninedots - Social HousingOctavia Hill / Studioninedots - Exterior Photography, Social HousingOctavia Hill / Studioninedots - More Images+ 23

  • Architects: Studioninedots
  • Area Area of this architecture project Area:  9500 m²
  • Year Completion year of this architecture project Year:  2025

7Hills Yard - Hillstation Brand Center / ConCom Studio

7Hills Yard - Hillstation Brand Center / ConCom Studio - Exterior Photography, Retail Interiors, Courtyard7Hills Yard - Hillstation Brand Center / ConCom Studio - Exterior Photography, Retail Interiors, Courtyard7Hills Yard - Hillstation Brand Center / ConCom Studio - Interior Photography, Retail Interiors, Chair7Hills Yard - Hillstation Brand Center / ConCom Studio - Interior Photography, Retail Interiors, Chair7Hills Yard - Hillstation Brand Center / ConCom Studio - More Images+ 44