1. ArchDaily
  2. Concrete

Concrete

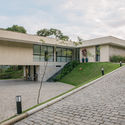
WJ House / Liga Arquitetura e Urbanismo

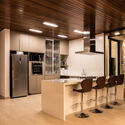
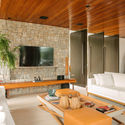
WJ House / Liga Arquitetura e Urbanismo - Interior Photography, HousesWJ House / Liga Arquitetura e Urbanismo - Interior Photography, Houses, KitchenWJ House / Liga Arquitetura e Urbanismo - Interior Photography, HousesWJ House / Liga Arquitetura e Urbanismo - Exterior Photography, HousesWJ House / Liga Arquitetura e Urbanismo - More Images+ 29
•
Betim, Brazil
  • Area Area of this architecture project Area:  3767 ft²
  • Year Completion year of this architecture project Year:  2017
  • Manufacturers Brands with products used in this architecture project
    Manufacturers:  Terracor, AutoDesk, Portobello

ABB Strömberg Park / Olla Architecture
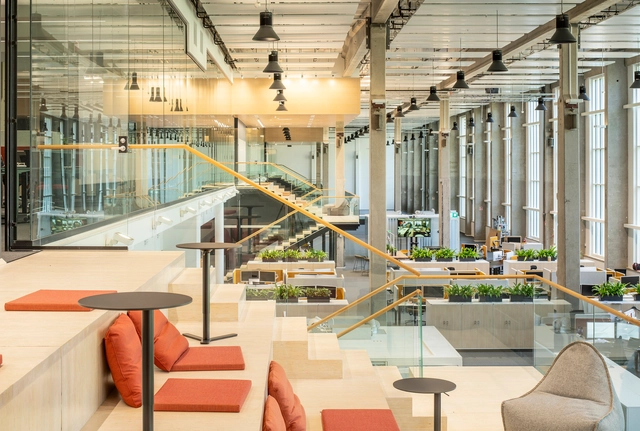
ABB Strömberg Park / Olla Architecture - Interior Photography, Offices Interiors, Kitchen, Chair, TableABB Strömberg Park / Olla Architecture - Interior Photography, Offices InteriorsABB Strömberg Park / Olla Architecture - Interior Photography, Offices Interiors, Kitchen, StairsABB Strömberg Park / Olla Architecture - Interior Photography, Offices Interiors, Stairs, Facade, ChairABB Strömberg Park / Olla Architecture - More Images+ 20

  • Architects: Olla Architecture
  • Area Area of this architecture project Area:  30000 m²
  • Year Completion year of this architecture project Year:  2019
  • Manufacturers Brands with products used in this architecture project
    Manufacturers:  AutoDesk, ACT 3D, ELAM Oy, Skan-Mikael Oy

Enrico Fermi School / BDR bureau

Enrico Fermi School / BDR bureau - RenovationEnrico Fermi School / BDR bureau - RenovationEnrico Fermi School / BDR bureau - RenovationEnrico Fermi School / BDR bureau - RenovationEnrico Fermi School / BDR bureau - More Images+ 41

  • Architects: BDR bureau
  • Area Area of this architecture project Area:  5069 m²
  • Year Completion year of this architecture project Year:  2019
  • Manufacturers Brands with products used in this architecture project
    Manufacturers:  Infiniti, Pedrali, VS America

Pueri Domus Bilingual School / Perkins&Will

Pueri Domus Bilingual School / Perkins&Will - Interior Photography, Educational Interiors, BeamPueri Domus Bilingual School / Perkins&Will - Exterior Photography, Educational InteriorsPueri Domus Bilingual School / Perkins&Will - Interior Photography, Educational Interiors, StairsPueri Domus Bilingual School / Perkins&Will - Interior Photography, Educational InteriorsPueri Domus Bilingual School / Perkins&Will - More Images+ 25

  • Architects: Perkins&Will
  • Area Area of this architecture project Area:  1500 m²
  • Year Completion year of this architecture project Year:  2020
  • Manufacturers Brands with products used in this architecture project
    Manufacturers:  Arkos, Tarkett, Arthur Decorações, Ca2 Consultores Ambientais Associados, Cardim Arquitetura Paisagística, +13

Andaluz House / Jayme Bernardo Arquitetura

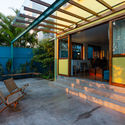
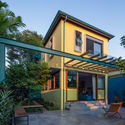
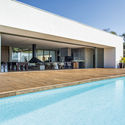
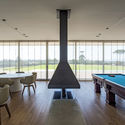
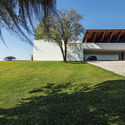
Andaluz House / Jayme Bernardo Arquitetura - Exterior Photography, Houses, FacadeAndaluz House / Jayme Bernardo Arquitetura - Interior Photography, HousesAndaluz House / Jayme Bernardo Arquitetura - Interior Photography, HousesAndaluz House / Jayme Bernardo Arquitetura - Exterior Photography, HousesAndaluz House / Jayme Bernardo Arquitetura - More Images+ 12
•
Piraquara, Brazil
  • Area Area of this architecture project Area:  560 m²
  • Year Completion year of this architecture project Year:  2013
  • Manufacturers Brands with products used in this architecture project
    Manufacturers:  Indusparquet, Artigiano, Deca, Montenapoleone

Ecopark Penthouse / Le House

Ecopark Penthouse / Le House - Interior Photography, Apartment Interiors
© Do Sy

Ecopark Penthouse / Le House - Interior Photography, Apartment Interiors, Kitchen, HandrailEcopark Penthouse / Le House - Interior Photography, Apartment Interiors, Bedroom, BeamEcopark Penthouse / Le House - Interior Photography, Apartment Interiors, Kitchen, Beam, Column, Table, ChairEcopark Penthouse / Le House - Interior Photography, Apartment Interiors, Beam, Table, ChairEcopark Penthouse / Le House - More Images+ 17

  • Architects: Le House
  • Area Area of this architecture project Area:  180 m²
  • Year Completion year of this architecture project Year:  2020
  • Manufacturers Brands with products used in this architecture project
    Manufacturers:  Betondecor, Hai Long glass, M&A art tiles

House of Breeze / C.A.T Design and Build

House of Breeze / C.A.T Design and Build - Interior Photography, Sustainability & Green Design, Stairs, Lighting
© Ha Pham

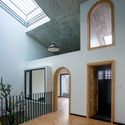
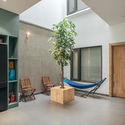
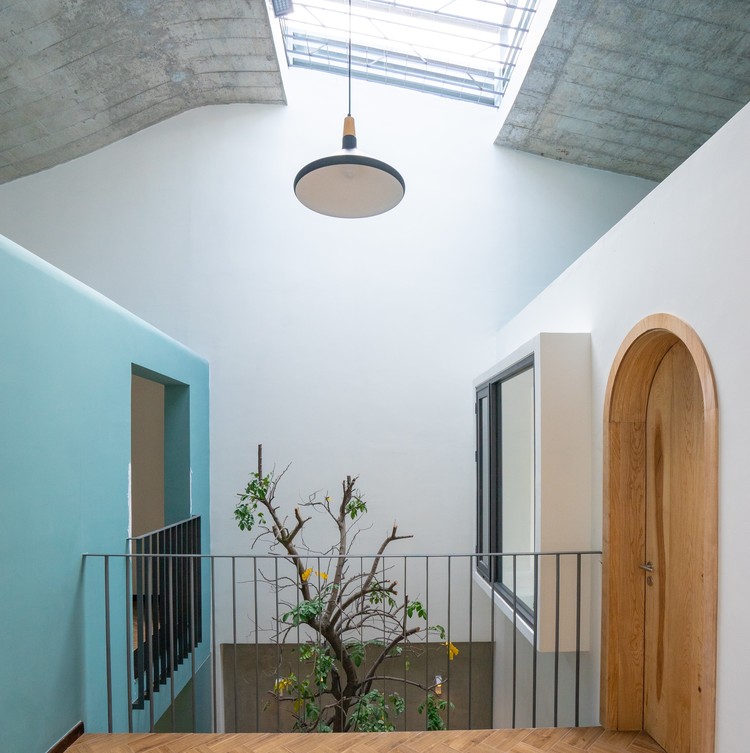
House of Breeze / C.A.T Design and Build - Interior Photography, Sustainability & Green Design, Door, Arch, ChairHouse of Breeze / C.A.T Design and Build - Interior Photography, Sustainability & Green Design, Door, Facade, Stairs, LightingHouse of Breeze / C.A.T Design and Build - Interior Photography, Sustainability & Green Design, DoorHouse of Breeze / C.A.T Design and Build - Exterior Photography, Sustainability & Green DesignHouse of Breeze / C.A.T Design and Build - More Images+ 16
House in Matadepera / Pepe Gascón Arquitectura

House in Matadepera / Pepe Gascón Arquitectura - Exterior Photography, Houses, FacadeHouse in Matadepera / Pepe Gascón Arquitectura - Interior Photography, HousesHouse in Matadepera / Pepe Gascón Arquitectura - Interior Photography, Houses, Kitchen, FacadeHouse in Matadepera / Pepe Gascón Arquitectura - Exterior Photography, HousesHouse in Matadepera / Pepe Gascón Arquitectura - More Images+ 16

Santo Amaro / Almeida Fernandes, Arquitectura e Design
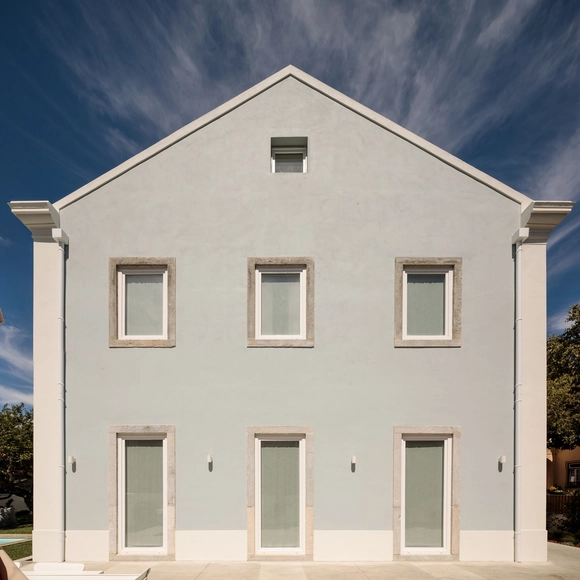
Santo Amaro / Almeida Fernandes, Arquitectura e Design - Exterior Photography, Renovation, Facade, DoorSanto Amaro / Almeida Fernandes, Arquitectura e Design - Interior Photography, RenovationSanto Amaro / Almeida Fernandes, Arquitectura e Design - Interior Photography, RenovationSanto Amaro / Almeida Fernandes, Arquitectura e Design - Interior Photography, Renovation, Stairs, ArchSanto Amaro / Almeida Fernandes, Arquitectura e Design - More Images+ 28
  • Architects: Almeida Fernandes, Arquitectura e Design
  • Area Area of this architecture project Area:  280 m²
  • Year Completion year of this architecture project Year:  2020
  • Manufacturers Brands with products used in this architecture project
    Manufacturers:  BRUMA, Bosch, Carrasco, Daikin, Grafisoft, +4

Shenzhen Liuxiandong Chuangzhi Cloud City / MENG Architects
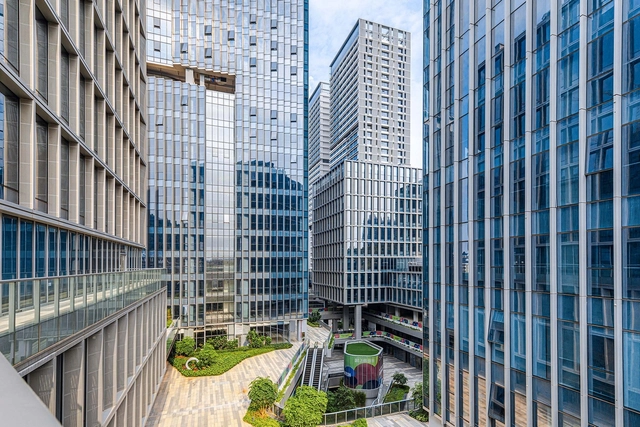
Shenzhen Liuxiandong Chuangzhi Cloud City / MENG Architects - Exterior Photography, Office BuildingsShenzhen Liuxiandong Chuangzhi Cloud City / MENG Architects - Exterior Photography, Office Buildings, FacadeShenzhen Liuxiandong Chuangzhi Cloud City / MENG Architects - Exterior Photography, Office Buildings, FacadeShenzhen Liuxiandong Chuangzhi Cloud City / MENG Architects - Exterior Photography, Office BuildingsShenzhen Liuxiandong Chuangzhi Cloud City / MENG Architects - More Images+ 23




•
深圳市, China

House Within / Arch.Lab

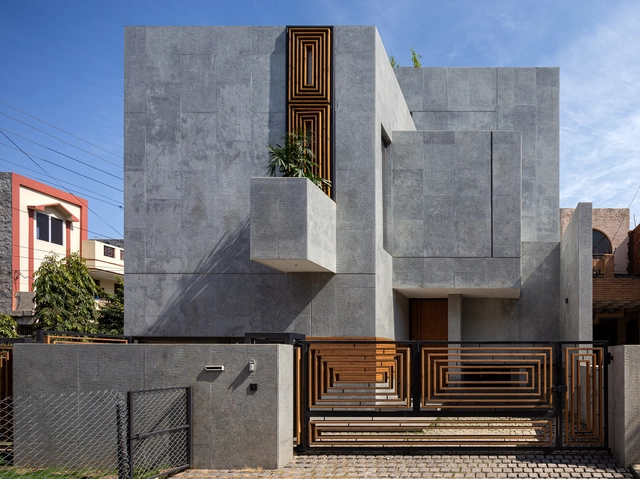
House Within / Arch.Lab - Exterior Photography, HousesHouse Within / Arch.Lab - Interior Photography, Houses, Beam, Table, ChairHouse Within / Arch.Lab - Exterior Photography, Houses, CourtyardHouse Within / Arch.Lab - Exterior Photography, Houses, Facade, DoorHouse Within / Arch.Lab - More Images+ 22

•
Panchkula, India
  • Architects: Arch.Lab
  • Area Area of this architecture project Area:  3130 ft²
  • Year Completion year of this architecture project Year:  2019
  • Manufacturers Brands with products used in this architecture project
    Manufacturers:  Lunawood

Concrete Shell House / IKAWAYA Architects
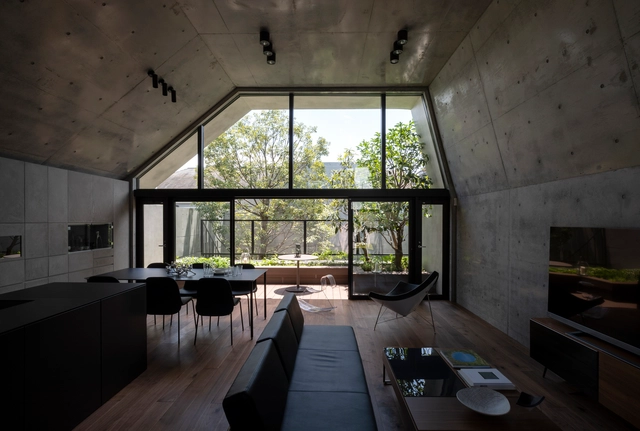
Concrete Shell House / IKAWAYA Architects - Interior Photography, Houses, Kitchen, Door, TableConcrete Shell House / IKAWAYA Architects - Interior Photography, Houses, Kitchen, Table, Countertop, Chair, SinkConcrete Shell House / IKAWAYA Architects - Exterior Photography, Houses, GardenConcrete Shell House / IKAWAYA Architects - Exterior Photography, HousesConcrete Shell House / IKAWAYA Architects - More Images+ 31
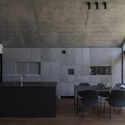
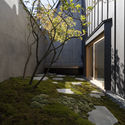
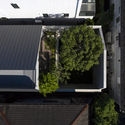
  • Architects: IKAWAYA Architects
  • Area Area of this architecture project Area:  332 m²
  • Year Completion year of this architecture project Year:  2020

Urban Renewal of Chiado Neighborhood / Álvaro Siza + Carlos Castanheira
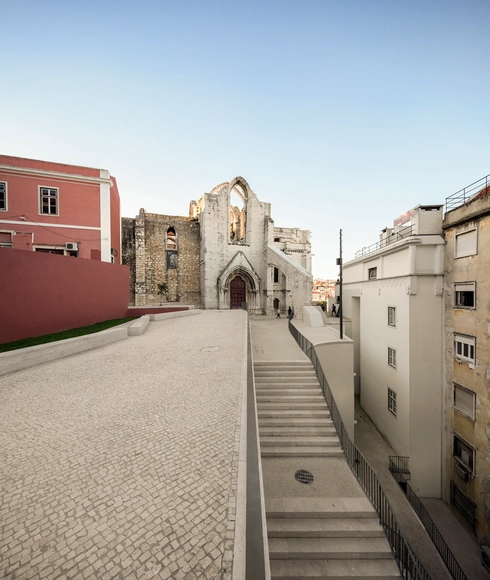
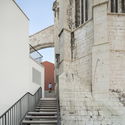
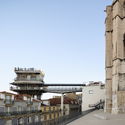
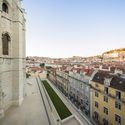
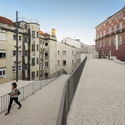
Urban Renewal of Chiado Neighborhood / Álvaro Siza + Carlos Castanheira - Exterior Photography, Renovation, Stairs, Arch, HandrailUrban Renewal of Chiado Neighborhood / Álvaro Siza + Carlos Castanheira - Exterior Photography, Renovation, BalconyUrban Renewal of Chiado Neighborhood / Álvaro Siza + Carlos Castanheira - Exterior Photography, Renovation, FacadeUrban Renewal of Chiado Neighborhood / Álvaro Siza + Carlos Castanheira - Exterior Photography, Renovation, FacadeUrban Renewal of Chiado Neighborhood / Álvaro Siza + Carlos Castanheira - More Images+ 66
Valley Retreat / Wang Weijen Architecture
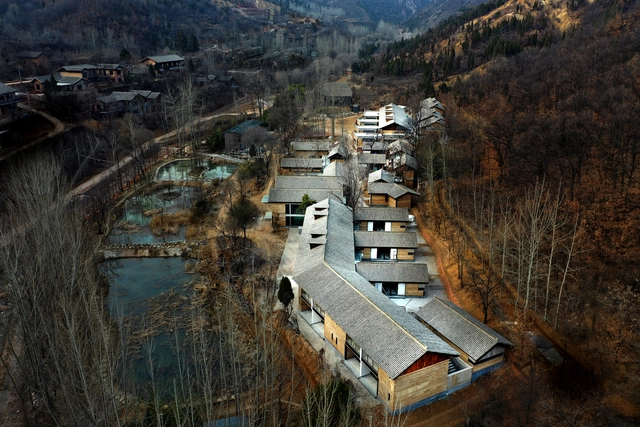
Valley Retreat / Wang Weijen Architecture - Exterior Photography, RenovationValley Retreat / Wang Weijen Architecture - Exterior Photography, RenovationValley Retreat / Wang Weijen Architecture - Exterior Photography, Renovation, DoorValley Retreat / Wang Weijen Architecture - Interior Photography, RenovationValley Retreat / Wang Weijen Architecture - More Images+ 40
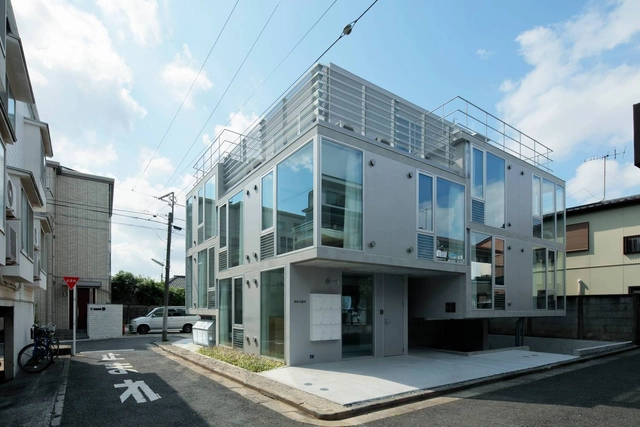
Tokyo Gasshuku-jo / TA+A

Tokyo Gasshuku-jo / TA+A - Interior Photography, Coliving, Stairs, HandrailTokyo Gasshuku-jo / TA+A - Interior Photography, ColivingTokyo Gasshuku-jo / TA+A - Interior Photography, Coliving, FacadeTokyo Gasshuku-jo / TA+A - Exterior Photography, Coliving, FacadeTokyo Gasshuku-jo / TA+A - More Images+ 18

•
Itabashi, Japan
  • Architects: TA+A
  • Area Area of this architecture project Area:  353 m²
  • Year Completion year of this architecture project Year:  2017
  • Manufacturers Brands with products used in this architecture project
    Manufacturers:  IOC Flooring, NOZAWA CORPORATION, SANKO METAL INDUSTRIAL CO.LTD, SHOWA FRONT

Baré House / Ateliê GR

Baré House / Ateliê GR - Exterior Photography, Refurbishment, Stairs, Facade, Door
© André Scarpa

Baré House / Ateliê GR - Interior Photography, Refurbishment, CountertopBaré House / Ateliê GR - Interior Photography, RefurbishmentBaré House / Ateliê GR - Interior Photography, Refurbishment, BeamBaré House / Ateliê GR - Exterior Photography, Refurbishment, Stairs, Facade, DoorBaré House / Ateliê GR - More Images+ 21

•
Vila Romana, Brazil
  • Architects: Ateliê GR
  • Area Area of this architecture project Area:  170 m²
  • Year Completion year of this architecture project Year:  2020
  • Manufacturers Brands with products used in this architecture project
    Manufacturers:  Corian - Dupont, Dalle Piagge, Deca, Metotecnica - Esquadrias - Brase - ACM, Tresuno

Palos Apartment / fama(sss)

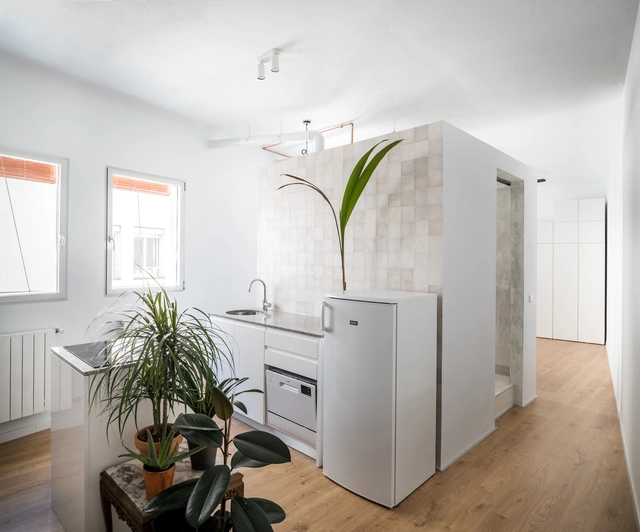
Palos Apartment / fama(sss) - Interior Photography, RenovationPalos Apartment / fama(sss) - Interior Photography, Renovation, Kitchen, CountertopPalos Apartment / fama(sss) - Interior Photography, RenovationPalos Apartment / fama(sss) - Interior Photography, Renovation, Bathroom, Door, Shower, ToiletPalos Apartment / fama(sss) - More Images+ 13

  • Architects: fama(sss)
  • Area Area of this architecture project Area:  505 ft²
  • Year Completion year of this architecture project Year:  2020
  • Manufacturers Brands with products used in this architecture project
    Manufacturers:  AutoDesk, Chaos Group, Adobe Systems Incorporated, Azulejos Peña, Cerámica Antiga, +4

House In Fusato / Studio Cochi Architects
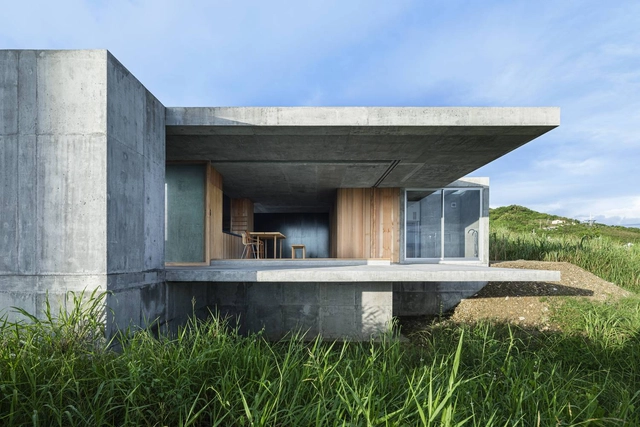
House In Fusato / Studio Cochi Architects - Exterior Photography, Houses, FacadeHouse In Fusato / Studio Cochi Architects - Interior Photography, HousesHouse In Fusato / Studio Cochi Architects - Interior Photography, Houses, ChairHouse In Fusato / Studio Cochi Architects - Interior Photography, HousesHouse In Fusato / Studio Cochi Architects - More Images+ 25
•
Nanjō, Japan