1. ArchDaily
  2. Concrete

Concrete

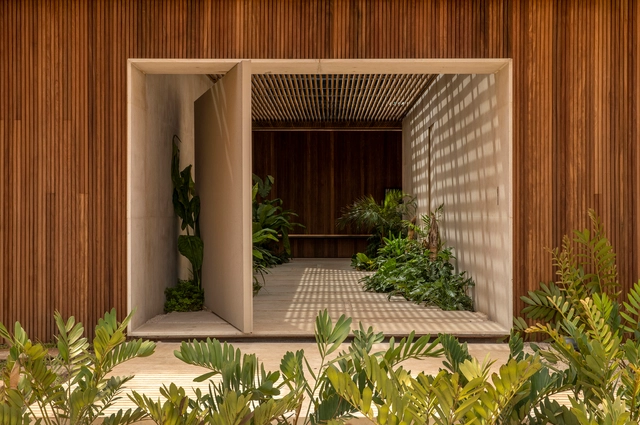
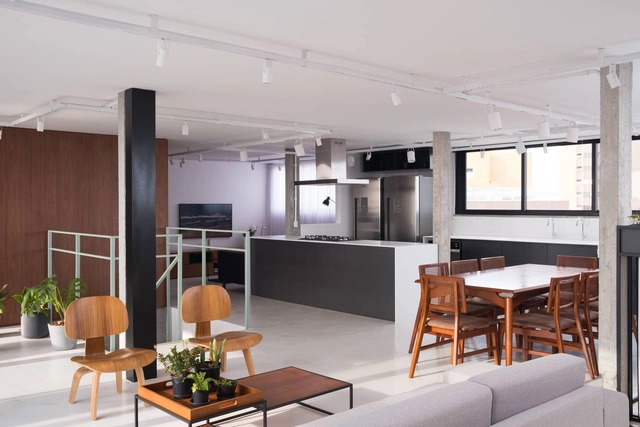
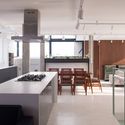
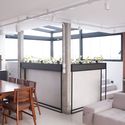
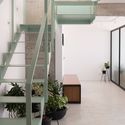
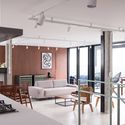
Q04L63 House / mf+arquitetos

Q04L63 House / mf+arquitetos - Interior Photography, House Interiors, Table, ChairQ04L63 House / mf+arquitetos - Interior Photography, House Interiors, Column, BeamQ04L63 House / mf+arquitetos - Exterior Photography, House Interiors, GardenQ04L63 House / mf+arquitetos - Interior Photography, House Interiors, LightingQ04L63 House / mf+arquitetos - More Images+ 26

  • Architects: mf+arquitetos
  • Area Area of this architecture project Area:  282 m²
  • Year Completion year of this architecture project Year:  2020
  • Manufacturers Brands with products used in this architecture project
    Manufacturers:  Casa de Cora, Cia Luz, Danilo Sbindio, Deca, Design brasil, +6

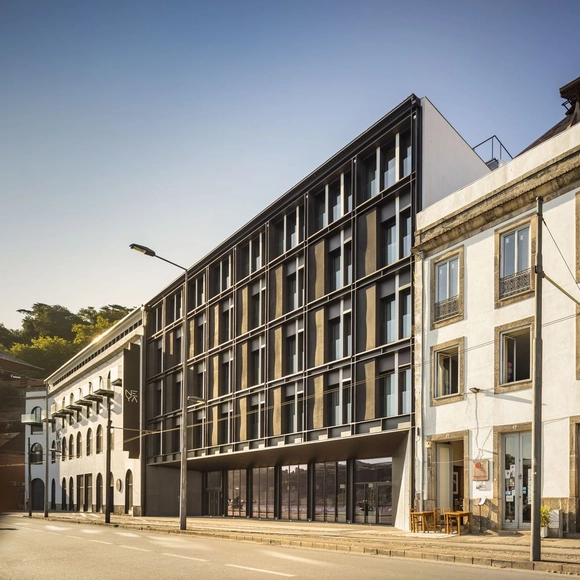
Hotel Neya Porto / pk Arquitetos + Colectivo ODD

Hotel Neya Porto / pk Arquitetos + Colectivo ODD - Interior Photography, Hotels Interiors, Bedroom, BedHotel Neya Porto / pk Arquitetos + Colectivo ODD - Interior Photography, Hotels Interiors, Beam, Table, ChairHotel Neya Porto / pk Arquitetos + Colectivo ODD - Interior Photography, Hotels Interiors, Arch, ArcadeHotel Neya Porto / pk Arquitetos + Colectivo ODD - Interior Photography, Hotels Interiors, StairsHotel Neya Porto / pk Arquitetos + Colectivo ODD - More Images+ 37

  • Area Area of this architecture project Area:  11000 m²
  • Year Completion year of this architecture project Year:  2020
  • Manufacturers Brands with products used in this architecture project
    Manufacturers:  Cosentino, Sika, AMSTRONG, ARTEBEL, Aleluia Cerâmicas, +26

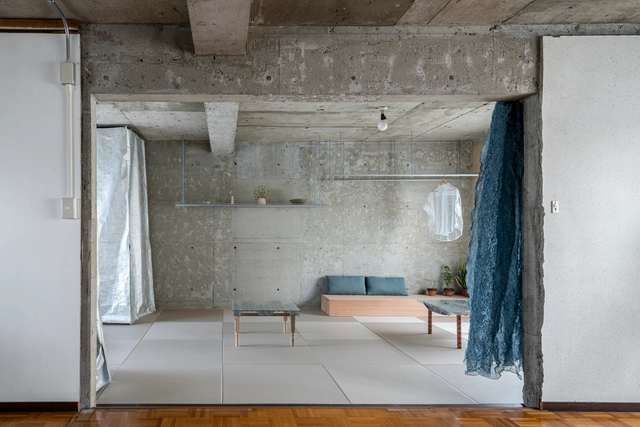
Reception House in Higashiyama / nanometer architecture

Reception House in Higashiyama / nanometer architecture - Interior Photography, Apartment Interiors, Kitchen, FacadeReception House in Higashiyama / nanometer architecture - Interior Photography, Apartment InteriorsReception House in Higashiyama / nanometer architecture - Interior Photography, Apartment Interiors, TableReception House in Higashiyama / nanometer architecture - Interior Photography, Apartment Interiors, BathroomReception House in Higashiyama / nanometer architecture - More Images+ 15

  • Area Area of this architecture project Area:  60 m²
  • Year Completion year of this architecture project Year:  2019

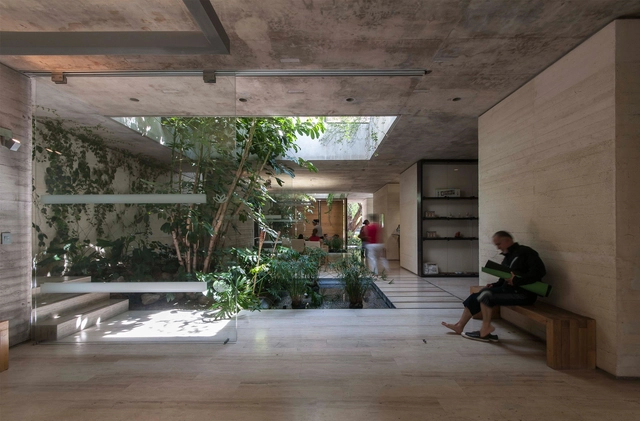
Spa Querétaro / Ambrosi I Etchegaray

Spa Querétaro / Ambrosi I Etchegaray - Wellness InteriorsSpa Querétaro / Ambrosi I Etchegaray - Interior Photography, Wellness Interiors, FacadeSpa Querétaro / Ambrosi I Etchegaray - Wellness InteriorsSpa Querétaro / Ambrosi I Etchegaray - Wellness InteriorsSpa Querétaro / Ambrosi I Etchegaray - More Images+ 13

•
Santiago de Querétaro, Mexico
  • Area Area of this architecture project Area:  490 m²
  • Year Completion year of this architecture project Year:  2010
  • Manufacturers Brands with products used in this architecture project
    Manufacturers:  test unificacion 2

Rebirth of Twelve Homesteads / gad·line+ studio

Rebirth of Twelve Homesteads / gad·line+ studio - Exterior Photography, Renovation, Garden, StairsRebirth of Twelve Homesteads / gad·line+ studio - Exterior Photography, Renovation, Stairs, HandrailRebirth of Twelve Homesteads / gad·line+ studio - Exterior Photography, Renovation, CourtyardRebirth of Twelve Homesteads / gad·line+ studio - Exterior Photography, Renovation, FacadeRebirth of Twelve Homesteads / gad·line+ studio - More Images+ 63

  • Architects: gad·line+ studio
  • Area Area of this architecture project Area:  2216 m²
  • Year Completion year of this architecture project Year:  2020

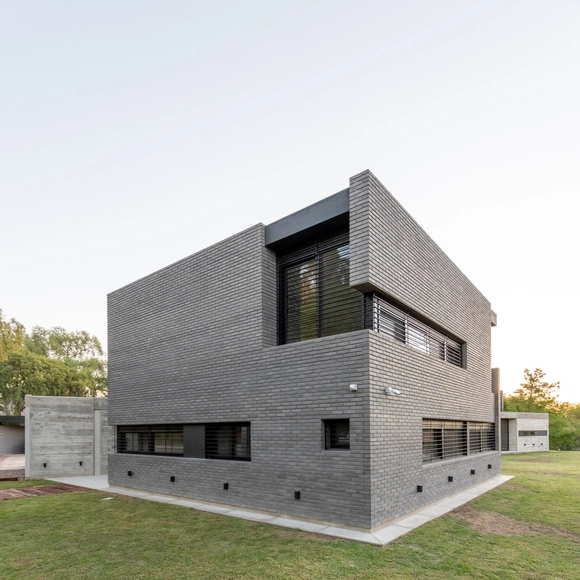
DP House / PSV Arquitectura

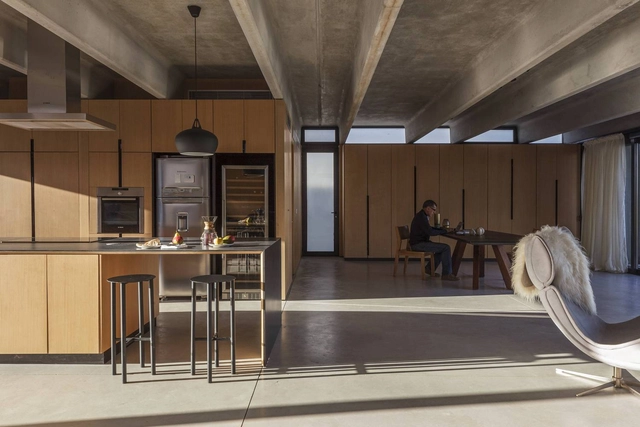
DP House / PSV Arquitectura - Exterior Photography, Houses, FacadeDP House / PSV Arquitectura - Interior Photography, Houses, Garden, LightingDP House / PSV Arquitectura - Interior Photography, Houses, Door, FacadeDP House / PSV Arquitectura - Interior Photography, Houses, BeamDP House / PSV Arquitectura - More Images+ 37

•
Cordoba, Argentina
  • Architects: PSV Arquitectura
  • Area Area of this architecture project Area:  530 m²
  • Year Completion year of this architecture project Year:  2020
  • Manufacturers Brands with products used in this architecture project
    Manufacturers:  AutoDesk, Chaos Group, Conbell, Edificor, FV, +9

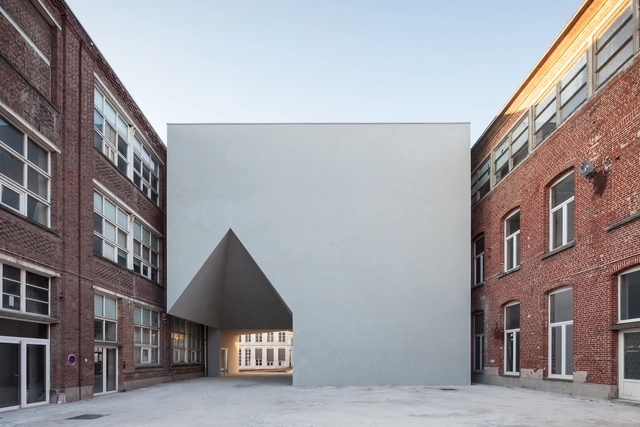
Architecture Faculty in Tournai / Aires Mateus

Architecture Faculty in Tournai / Aires Mateus - ExtensionArchitecture Faculty in Tournai / Aires Mateus - ExtensionArchitecture Faculty in Tournai / Aires Mateus - ExtensionArchitecture Faculty in Tournai / Aires Mateus - ExtensionArchitecture Faculty in Tournai / Aires Mateus - More Images+ 47

  • Architects: Aires Mateus
  • Area Area of this architecture project Area:  7010 m²
  • Year Completion year of this architecture project Year:  2017
  • Manufacturers Brands with products used in this architecture project
    Manufacturers:  OTIIMA
  • Professionals: Tradeco

Duarte da Costa House / Gonzalo Serra Architects

Duarte da Costa House / Gonzalo Serra Architects - Interior Photography, Apartment Interiors, KitchenDuarte da Costa House / Gonzalo Serra Architects - Interior Photography, Apartment InteriorsDuarte da Costa House / Gonzalo Serra Architects - Interior Photography, Apartment Interiors, StairsDuarte da Costa House / Gonzalo Serra Architects - Interior Photography, Apartment InteriorsDuarte da Costa House / Gonzalo Serra Architects - More Images+ 25

  • Area Area of this architecture project Area:  250 m²
  • Year Completion year of this architecture project Year:  2020
  • Manufacturers Brands with products used in this architecture project
    Manufacturers:  Lumion, Muma, DuPont, Artesian, Deca, +6

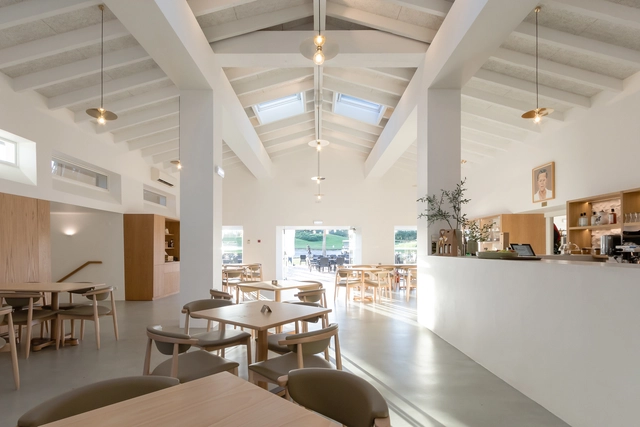
Quinta da Ria Renovation / AIA Atelier

Quinta da Ria Renovation / AIA Atelier - Exterior Photography, Restaurant, GardenQuinta da Ria Renovation / AIA Atelier - Interior Photography, Restaurant, Beam, Column, ChairQuinta da Ria Renovation / AIA Atelier - Interior Photography, Restaurant, KitchenQuinta da Ria Renovation / AIA Atelier - Interior Photography, Restaurant, Kitchen, Table, ChairQuinta da Ria Renovation / AIA Atelier - More Images+ 14

  • Architects: AIA Atelier
  • Area Area of this architecture project Area:  10602 ft²
  • Year Completion year of this architecture project Year:  2018
  • Manufacturers Brands with products used in this architecture project
    Manufacturers:  Geberit, dormakaba, Grohe, Margres, VELUX Group, +9

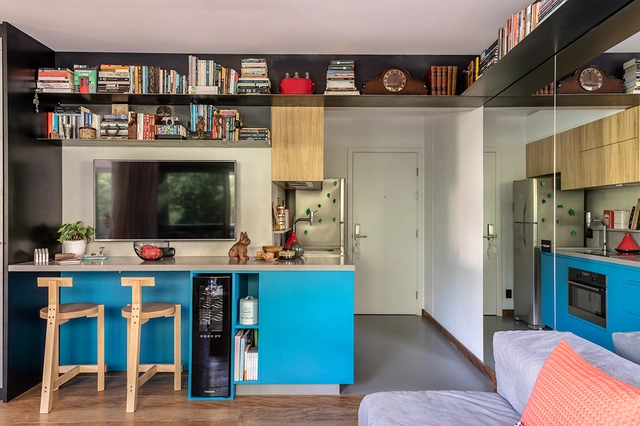
Apto República PP / DT Estúdio

Apto República PP / DT Estúdio - Interior Photography, Apartment InteriorsApto República PP / DT Estúdio - Interior Photography, Apartment InteriorsApto República PP / DT Estúdio - Interior Photography, Apartment Interiors, Kitchen, CountertopApto República PP / DT Estúdio - Interior Photography, Apartment InteriorsApto República PP / DT Estúdio - More Images+ 19

  • Architects: DT Estúdio
  • Area Area of this architecture project Area:  44 m²
  • Year Completion year of this architecture project Year:  2019
  • Manufacturers Brands with products used in this architecture project
    Manufacturers:  Terracor, Artefatos Metálicos, AutoDesk, Ceasartstone, Crisdart, +5

Huazhan Campus of Shanghai Gaoan Road No. 1 Primary School / Scenic Architecture Office

Huazhan Campus of Shanghai Gaoan Road No. 1 Primary School / Scenic Architecture Office - Exterior Photography, Elementary & Middle School, Courtyard, Facade
© Shengliang Su

Huazhan Campus of Shanghai Gaoan Road No. 1 Primary School / Scenic Architecture Office - Exterior Photography, Elementary & Middle School, Courtyard, FacadeHuazhan Campus of Shanghai Gaoan Road No. 1 Primary School / Scenic Architecture Office - Interior Photography, Elementary & Middle SchoolHuazhan Campus of Shanghai Gaoan Road No. 1 Primary School / Scenic Architecture Office - Interior Photography, Elementary & Middle School, Stairs, HandrailHuazhan Campus of Shanghai Gaoan Road No. 1 Primary School / Scenic Architecture Office - Exterior Photography, Elementary & Middle School, FacadeHuazhan Campus of Shanghai Gaoan Road No. 1 Primary School / Scenic Architecture Office - More Images+ 42

Pueyrredón 1101 Building / Estudio Pablo Gagliardo

Pueyrredón 1101 Building / Estudio Pablo Gagliardo  - Residential, Facade, BalconyPueyrredón 1101 Building / Estudio Pablo Gagliardo  - Residential, Facade, Balcony, Handrail, CityscapePueyrredón 1101 Building / Estudio Pablo Gagliardo  - Residential, Kitchen, Door, Facade, Table, Chair, CountertopPueyrredón 1101 Building / Estudio Pablo Gagliardo  - Residential, Facade, Column, ArchPueyrredón 1101 Building / Estudio Pablo Gagliardo  - More Images+ 27

  • Area Area of this architecture project Area:  1567 m²
  • Year Completion year of this architecture project Year:  2017
  • Manufacturers Brands with products used in this architecture project
    Manufacturers:  Amato, Belardinelli, ByPass, Inelge, Obring S.A

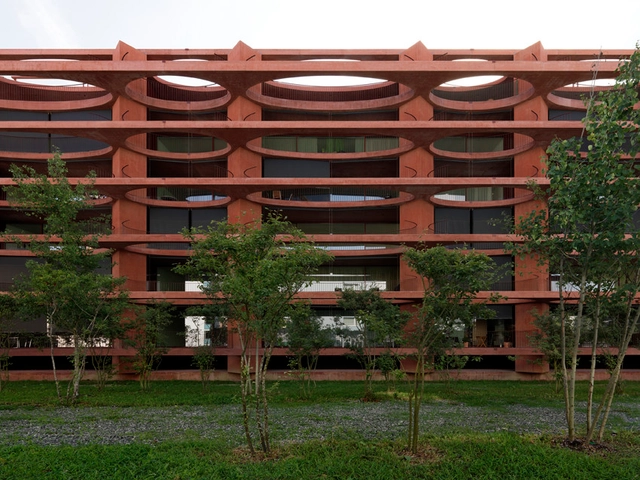
Residential Building Zug Schleife / Valerio Olgiati

Residential Building Zug Schleife / Valerio Olgiati - Apartments, Stairs, Facade, Handrail, ArchResidential Building Zug Schleife / Valerio Olgiati - Apartments, ColumnResidential Building Zug Schleife / Valerio Olgiati - Apartments, Stairs, Facade, ArchResidential Building Zug Schleife / Valerio Olgiati - Apartments, Facade, ColumnResidential Building Zug Schleife / Valerio Olgiati - More Images+ 11

Larkin Street Substation Expansion / TEF Design

Larkin Street Substation Expansion / TEF Design - Exterior Photography, Sustainability & Green Design, FacadeLarkin Street Substation Expansion / TEF Design - Exterior Photography, Sustainability & Green Design, FacadeLarkin Street Substation Expansion / TEF Design - Exterior Photography, Sustainability & Green Design, Facade, DoorLarkin Street Substation Expansion / TEF Design - Exterior Photography, Sustainability & Green Design, FacadeLarkin Street Substation Expansion / TEF Design - More Images+ 12

  • Architects: TEF Design
  • Area Area of this architecture project Area:  12200 ft²
  • Year Completion year of this architecture project Year:  2018
  • Manufacturers Brands with products used in this architecture project
    Manufacturers:  Bega, Acuity Brands, Architectural Lighting Works, Basalite Concrete Products, Cambridge Architectural Precast, +17

Lagos House / MAPA

Lagos House / MAPA - Interior Photography, Houses, Kitchen, Door, CountertopLagos House / MAPA - Interior Photography, Houses, Facade, Beam, TableLagos House / MAPA - Interior Photography, HousesLagos House / MAPA - Interior Photography, Houses, Kitchen, Countertop, ChairLagos House / MAPA - More Images+ 30

•
Ciudad de la Costa, Uruguay
  • Architects: MAPA
  • Year Completion year of this architecture project Year:  2019
  • Manufacturers Brands with products used in this architecture project
    Manufacturers:  Alufran

Apartamento Harmonia / Ateliê GR

Apartamento Harmonia / Ateliê GR - Interior Photography, Apartment InteriorsApartamento Harmonia / Ateliê GR - Interior Photography, Apartment InteriorsApartamento Harmonia / Ateliê GR - Interior Photography, Apartment Interiors, DoorApartamento Harmonia / Ateliê GR - Interior Photography, Apartment Interiors, BathroomApartamento Harmonia / Ateliê GR - More Images+ 13

  • Architects: Ateliê GR
  • Area Area of this architecture project Area:  100 m²
  • Year Completion year of this architecture project Year:  2018
  • Manufacturers Brands with products used in this architecture project
    Manufacturers:  Tramontina, Casa Franceza, Deca, REKA

Fitting Time / Ohma

Fitting Time / Ohma - Interior Photography, Apartment InteriorsFitting Time / Ohma - Interior Photography, Apartment Interiors, KitchenFitting Time / Ohma - Interior Photography, Apartment InteriorsFitting Time / Ohma - Interior Photography, Apartment InteriorsFitting Time / Ohma - More Images+ 6

  • Architects: Ohma
  • Area Area of this architecture project Area:  80 m²
  • Year Completion year of this architecture project Year:  2020
  • Manufacturers Brands with products used in this architecture project
    Manufacturers:  Ana Neute, Australis Plantas, Mais Trasso, Ner Iluminação, Oldine Marcenaria, +2

Lan Villa / Yuan Architects

Lan Villa / Yuan Architects - Exterior Photography, Houses, FacadeLan Villa / Yuan Architects - Exterior Photography, Houses, FacadeLan Villa / Yuan Architects - Interior Photography, HousesLan Villa / Yuan Architects - Interior Photography, Houses, FacadeLan Villa / Yuan Architects - More Images+ 30

  • Architects: Yuan Architects
  • Area Area of this architecture project Area:  111 m²
  • Year Completion year of this architecture project Year:  2019